11 Well-Planned Very Small Bathroom Ideas with a Shower
A tiny bathroom with a shower can feel like a design puzzle, especially when every square inch counts. But with the right layout choices, you can make even the smallest space feel open, organized, and surprisingly luxurious.
The key is focusing on smart fixtures and visual tricks, rather than just shrinking everything down. From corner showers that free up floor space to wet rooms that eliminate boundaries entirely, these ideas are all about working with your space, not against it.
Ready to see what fits your bathroom best? Let's walk through eleven practical approaches that blend style with function.
1. Corner Shower: The Classic Space Saver
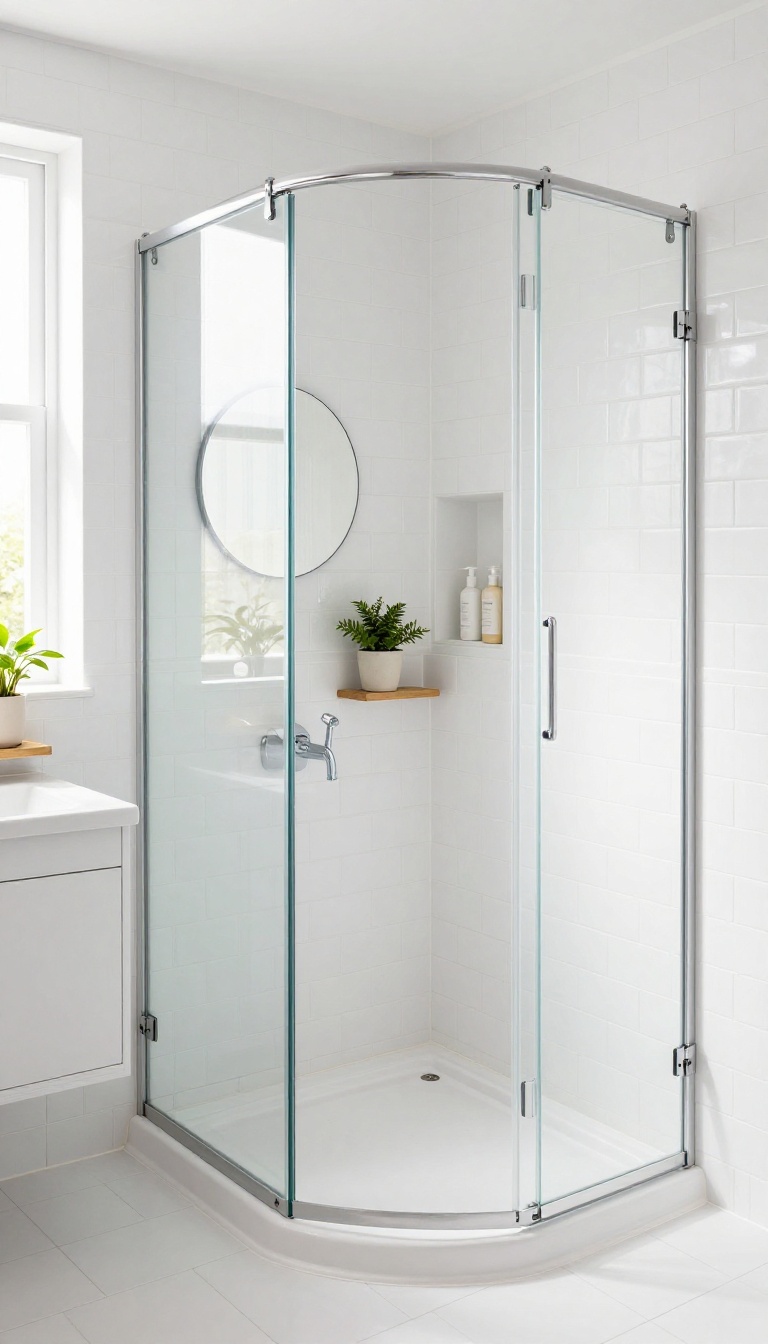
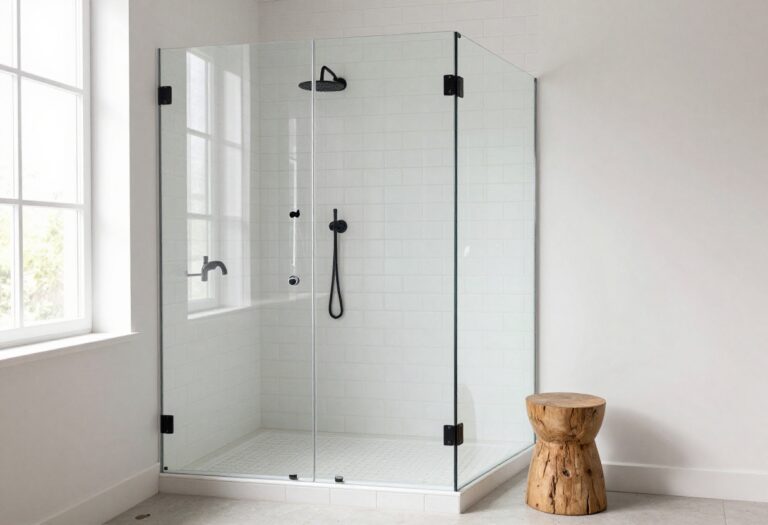
A corner shower is a smart way to carve out a shower zone without eating up the whole room. By tucking the enclosure into a corner, you free up the center floor for a vanity, toilet, or even a slim storage tower. It’s a proven layout that works in nearly any small bathroom, and it can be as simple or as polished as you like.
Corner showers come in two main styles: prefab units and custom tiled enclosures. Prefab options are budget-friendly and quick to install, while custom builds let you match your tile and fixtures exactly. Either way, the angled door or sliding panel keeps the footprint compact, so you don’t waste precious inches on a swing-out door.
Choose The Right Door
Sliding doors are a top pick for tight spaces because they don’t require clearance to open. Pivot doors can work if you have a little extra room, but they need about 24 inches of swing space. For maximum space savings, go with a curved or angled sliding door that hugs the shower’s shape.
Add Storage Inside
Use the vertical space inside the shower to store shampoo, soap, and razors. A recessed niche in the tile or a corner caddy keeps everything within reach without cluttering the floor. This is especially helpful if you don’t have room for a separate storage cabinet nearby.
Make It Feel Bigger
Use large-format tiles or a clear glass enclosure to keep the eye moving and avoid a boxed-in feel. A frameless glass panel lets light flow through, making the whole bathroom appear larger. If you prefer a bit of privacy, choose a frosted glass that still lets in light.
2. Walk-In Shower with a Glass Panel
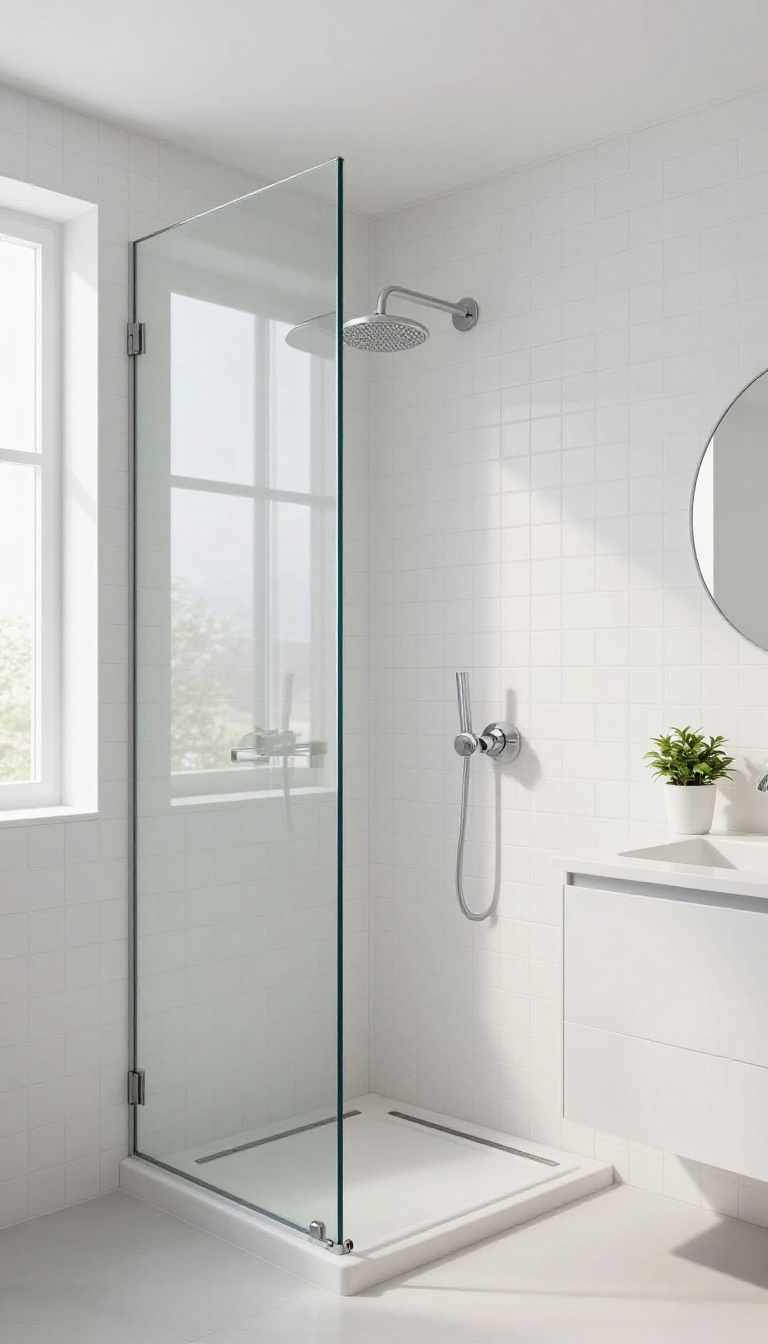
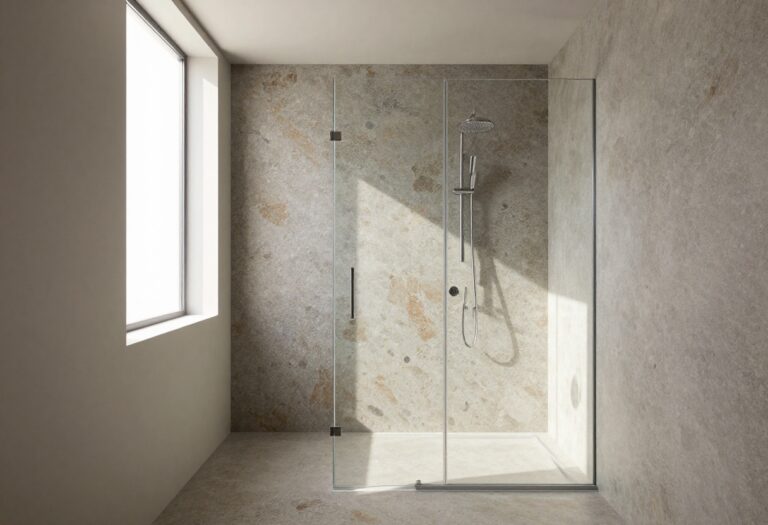
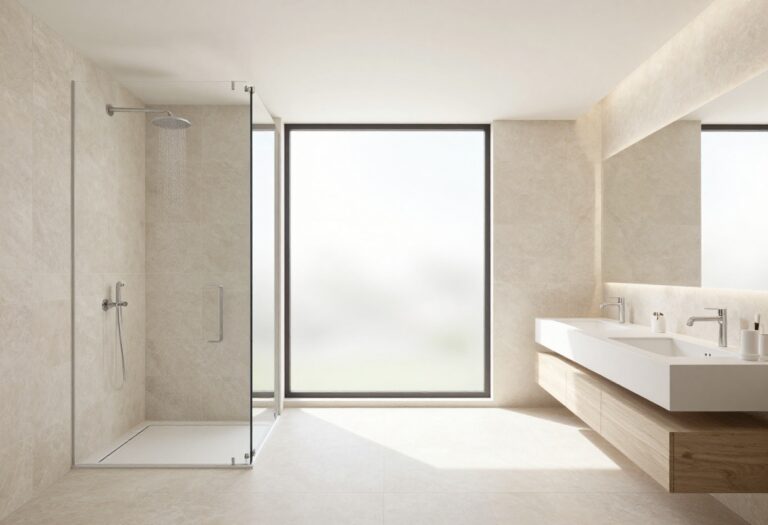
A walk-in shower with a single fixed glass panel is a game-changer for small bathrooms. It gives you the open feel of a wet room without the water splashing everywhere. With no door to swing open, you save precious floor space and create a sleek, modern look.
When you skip the door and use just a glass panel, the shower feels less like a cramped box and more like part of the room. The glass lets light travel through, making the whole space feel bigger. Plus, you don't have to worry about a door hinge hitting the toilet or vanity.
Why It Works In Tight Spaces
The biggest advantage is the space-saving factor. A swinging door needs clearance, but a fixed panel doesn't. It also opens up the visual flow, so your eye isn't stopped by a door frame.
This makes the bathroom feel more open and less cluttered.
Choosing The Right Glass
Go for clear glass to keep the openness. If you're worried about water spots, consider a glass with a protective coating that makes cleaning easier. You can also go for frosted glass for more privacy, but it will block some light.
Water Control Tips
To keep water from escaping, angle the showerhead toward the wall and use a slight slope on the floor. You can also add a small curb or a channel drain at the edge. These simple tricks keep the rest of the bathroom dry without needing a full enclosure.
3. Shower-Bath Combo: Two-in-One Functionality
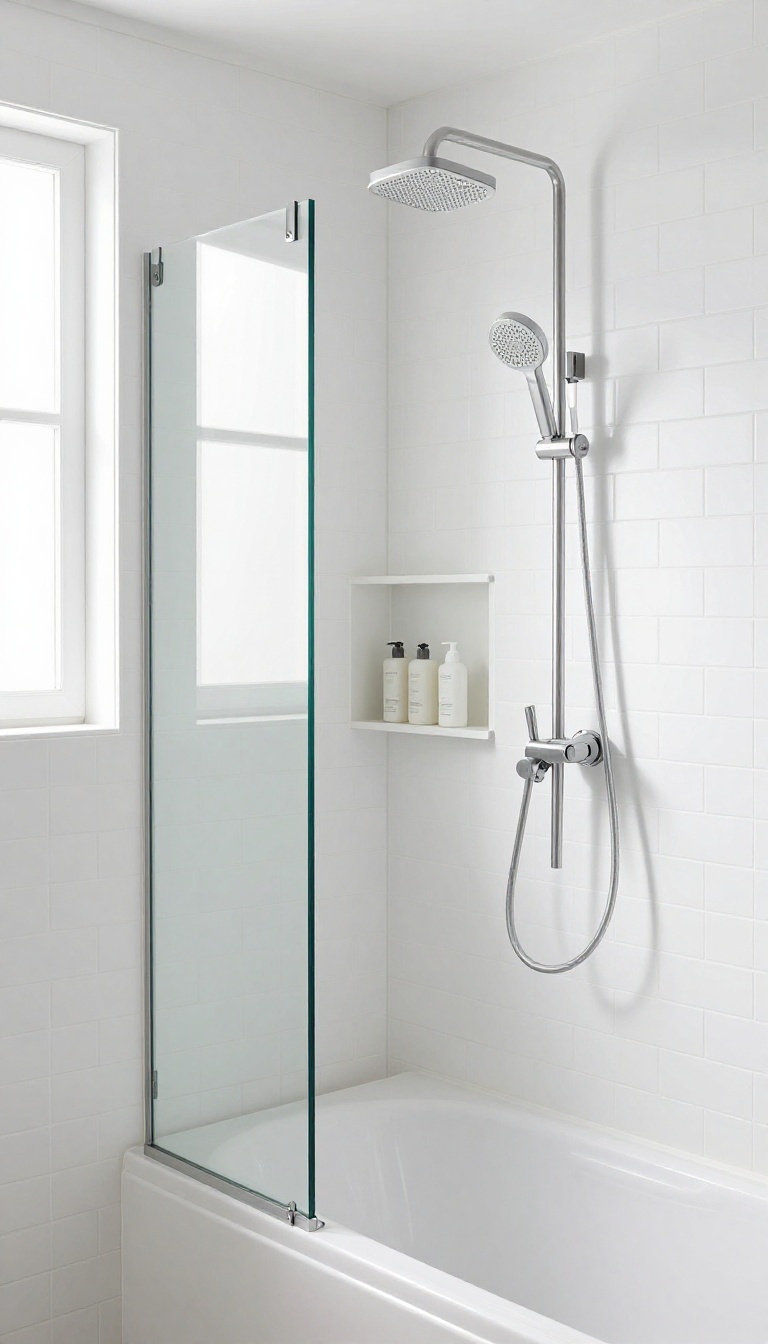
If you've got kids or just love a good soak, giving up the tub entirely can feel like a sacrifice. A shower-over-bath combo lets you keep both without needing extra square footage. It's a classic space-saver that works especially well in narrow layouts where a separate shower stall simply won't fit.
The trick to making a shower-bath combo feel intentional is all in the details. A curved shower rod gives you extra shoulder room, so you don't feel like you're showering in a coffin. Pair that with a glass screen instead of a curtain, and you'll keep water where it belongs while letting light flow through the room.
Choosing The Right Tub
Not all tubs are created equal when it comes to showering. Look for a tub with a flat, non-slip bottom and a wide ledge if you can find one. Acrylic tubs are lighter and warmer to the touch than cast iron, making them a practical pick for a small space.
If you're really tight on room, consider a compact 60-inch tub—it's the standard length but feels less bulky than a deep soaking model.
Smart Shower Add-ons
A handheld showerhead is a must for a combo unit. It makes rinsing off easier and simplifies cleaning the tub. Add a slide bar so you can adjust the height for kids or tall partners.
And don't forget a corner caddy or a recessed shelf to keep shampoo and soap within reach without cluttering the tub's edge.
Keeping Water Contained
Water management is the biggest challenge with a shower-over-bath. A tension-mounted glass screen that swings inward or outward works well to block splashes. Alternatively, a curved rod with a fabric curtain can do the job, but make sure the curtain extends all the way to the tub's edge.
For extra protection, add a small lip or threshold at the tub's opening to catch any stray drips.
4. Wet Room: The Ultimate Space Maximizer
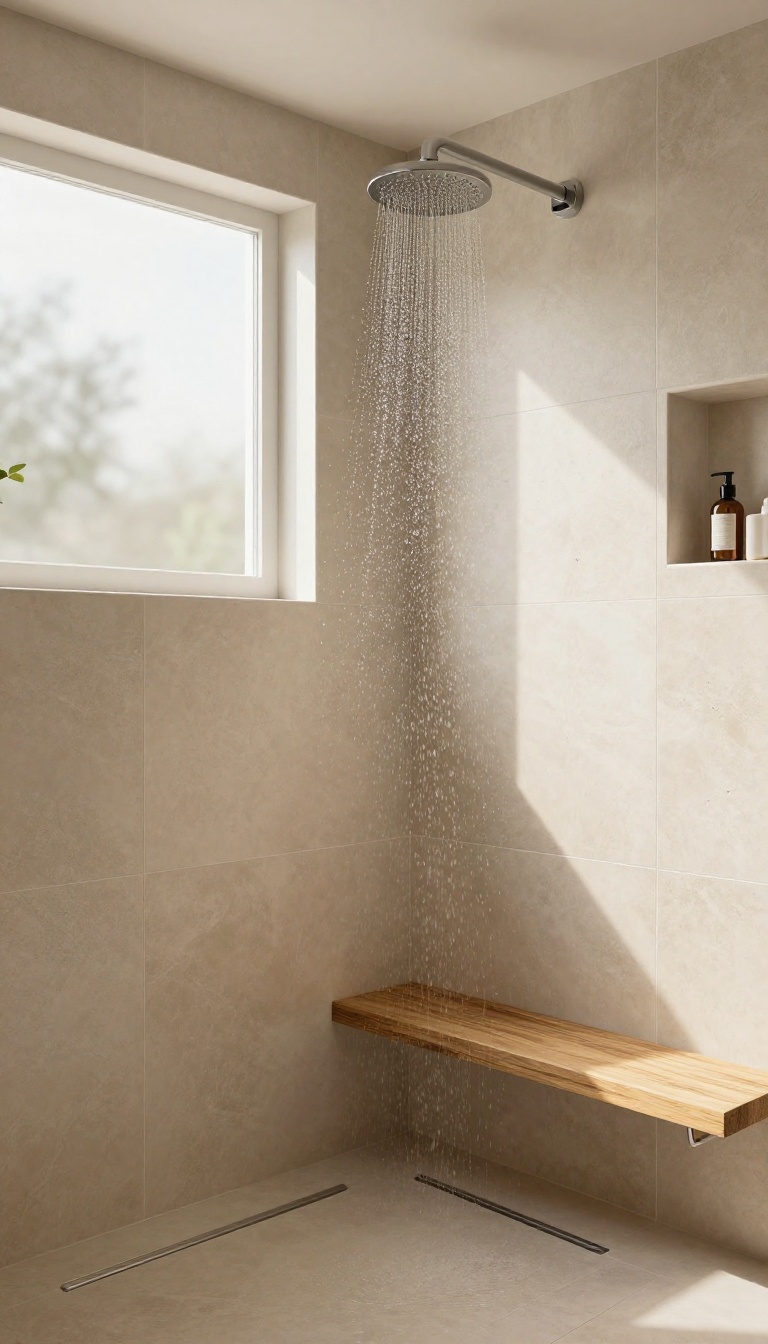
If you're ready to think radically, a wet room might be your best move. Instead of confining the shower to a corner or an enclosure, the entire bathroom becomes the shower. This approach removes physical barriers, making the space feel twice as large and visually seamless.
A wet room works by making the whole floor waterproof and sloping it gently toward a linear drain. You can stand right in the middle of the room under the showerhead, with no curb or door to step over. This open layout is a game-changer for small bathrooms because it eliminates the visual clutter of shower screens and trays, letting the eye travel uninterrupted from wall to wall.
Why Wet Rooms Work In Small Spaces
The biggest advantage is the feeling of openness. Without a shower enclosure, the floor space is fully usable, and the bathroom appears larger than its actual dimensions. Plus, there are no corners or tracks to clean, making maintenance a breeze.
You also gain flexibility in fixture placement—you can mount the showerhead on any wall, and even add a bench or niche without worrying about fitting within a tight shower footprint.
Key Design Considerations
Proper waterproofing is non-negotiable. You'll need a tanking membrane on all walls and the floor, and a slight slope (about 1-2%) directing water to a linear drain. Choose slip-resistant flooring, like textured porcelain or stone, to ensure safety when wet.
Also, think about ventilation—a good exhaust fan or window is essential to manage humidity and prevent mold.
Styling Your Wet Room
To keep the space feeling warm and inviting, use large-format tiles with minimal grout lines, which also make cleaning easier. A glass partition (if you want to keep splashes contained) can be frameless and floor-mounted, preserving the open look. Add a teak bench or a built-in niche for shampoo and soap, and consider a rainfall showerhead for a spa-like touch.
Neutral colors and natural materials enhance the airy feel.
5. Pocket Door or Sliding Barn Door
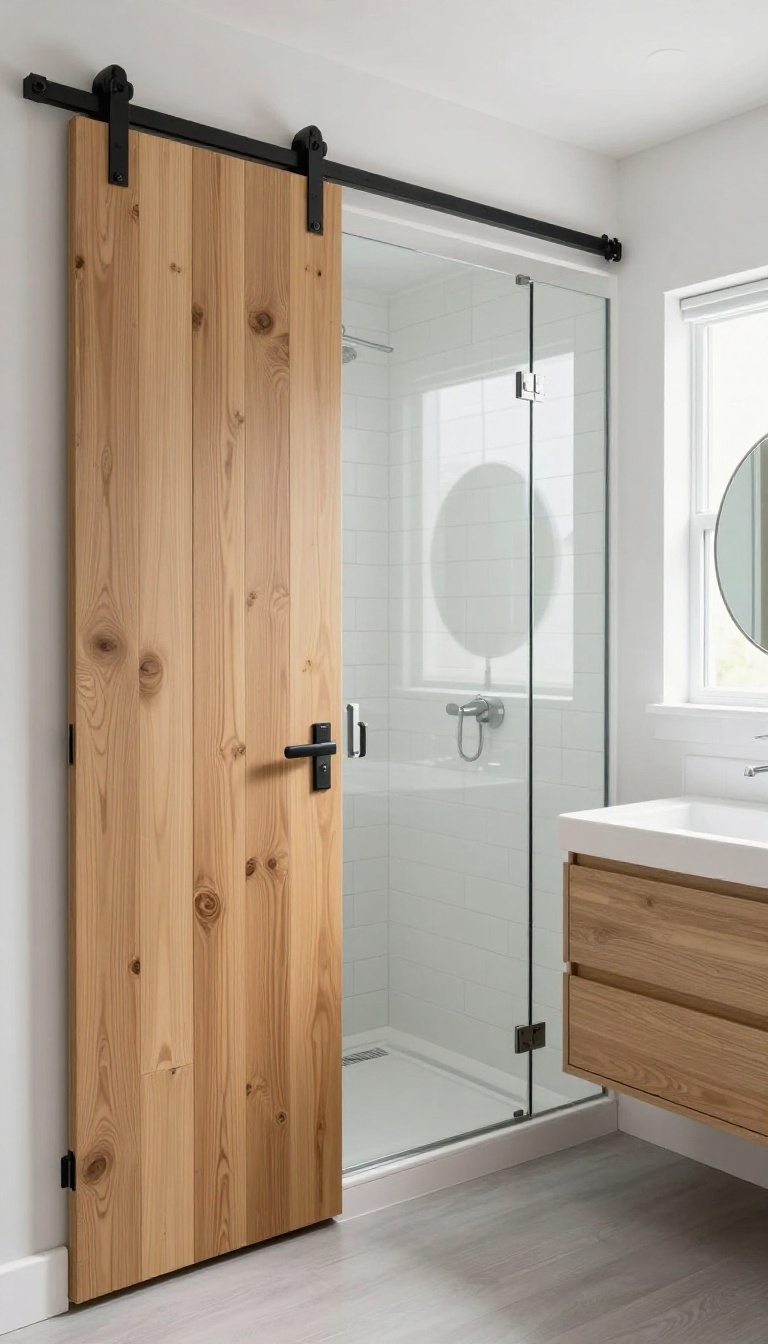
That standard hinged door might be your bathroom's biggest space hog. Every time it swings open, it claims a chunk of floor that could be used for a shower or storage. Swapping it for a door that slides along the wall or disappears into it can instantly open up the room.
Pocket doors and barn doors are both practical, but they work in different ways. A pocket door tucks completely into the wall cavity, while a barn door rides on an exterior track. Either way, you reclaim that valuable floor area for more important things—like a roomier shower or a place to stand while drying off.
Replacing a swinging door with a sliding option is one of those small changes that makes a big difference in a tight bathroom. You gain a few extra inches of usable floor space, and you also remove the awkward dance of trying to close the door while standing inside. Plus, both styles can add a touch of character, whether you go for a sleek, hidden pocket door or a rustic barn door that becomes a design feature.
Before you pick one, consider your wall structure and the overall look you're going for. Pocket doors require a hollow wall and some construction work, while barn doors are easier to install but need clear wall space on one side. Both free up floor space, but they have different visual and practical implications.
Why A Swinging Door Is A Space Waster
A traditional door needs about 9 to 10 square feet of clearance to open and close comfortably. In a small bathroom, that's a huge chunk of your total floor area. Even when the door is open, it blocks access to part of the room.
By removing the swing, you turn that dead zone into usable space for a shower, vanity, or just a more open feel.
Pocket Doors: The Hidden Space Saver
A pocket door slides into a recessed cavity in the wall, completely disappearing when open. This is the ultimate space saver because it leaves both sides of the doorway clear. The catch is that you need a wall that can be modified to hold the pocket, and the installation is more involved.
If you're doing a full bathroom remodel, it's a great time to add one.
Barn Doors: Style Meets Function
Barn doors are easier to retrofit because they just hang on a track above the doorway. They don't need wall cavities, so they work in many existing bathrooms. The trade-off is that they need clear wall space on one side to slide along, and they don't seal as tightly as a pocket door.
But they add a warm, modern farmhouse vibe that can be a nice focal point.
Choosing What Works For Your Bathroom
Think about your bathroom's layout and your budget. If you have a wall that can be opened up, a pocket door is the most seamless option. If you want a quicker fix or love the look, a barn door is a solid choice.
Either way, you'll free up floor space and make the room feel larger and more functional.
6. Wall-Mounted Shower Head and Handheld Combo
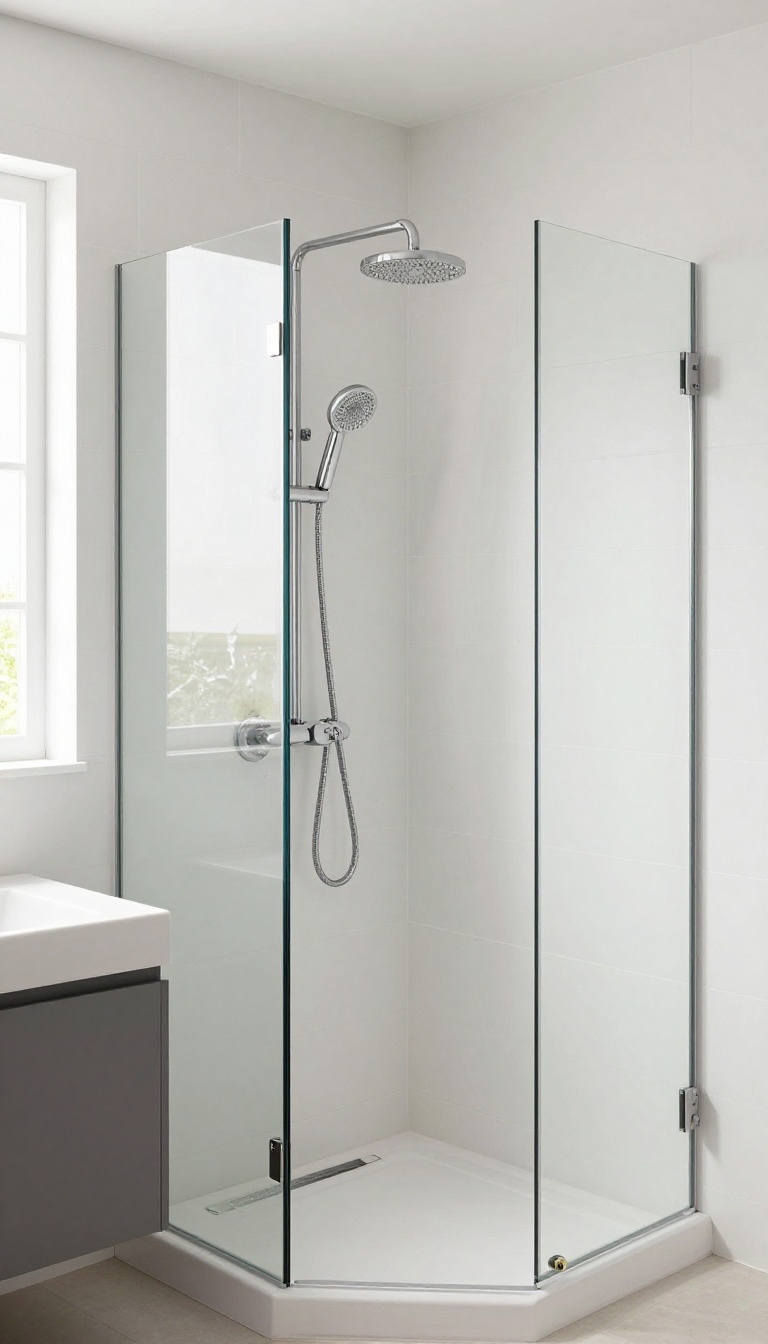
A wall-mounted shower head with a handheld attachment is a small change that makes a big difference in a compact bathroom. It gives you the convenience of a fixed shower for everyday use, plus the flexibility of a detachable head for rinsing off after cleaning or washing pets. Best of all, it doesn't require any extra floor or wall space, so it fits perfectly into tight corners.
This combo is a practical upgrade that works in almost any shower size. The handheld part is especially handy for reaching low spots or guiding water exactly where you need it, which is great if you have mobility issues or just want to make cleaning easier. Installation is straightforward—most models replace your existing shower head with a diverter, so you don't need to redo the plumbing.
Why It Works In Small Spaces
Since both functions share the same wall mount, you save space that a separate handheld holder would take up. You also avoid the clutter of a long hose lying around. The sleek design keeps the visual line clean, making the shower feel less busy and more open.
Choosing The Right Model
Look for a model with a magnetic or slide bar holder that keeps the handheld secure when not in use. A pause button on the handle is a nice touch—it stops water flow while you soap up, saving water and preventing annoying drips. Also, check the hose length; a 60-inch hose gives good reach without tangling.
Installation Tips
If you're comfortable with basic tools, you can install this combo in under an hour. Make sure to wrap the threads with plumber's tape to prevent leaks. If your shower has a single-arm mount, you might need an adjustable bracket to angle the shower head properly.
Always test for leaks before sealing the tile.
7. Use Light Colors and Large Tiles
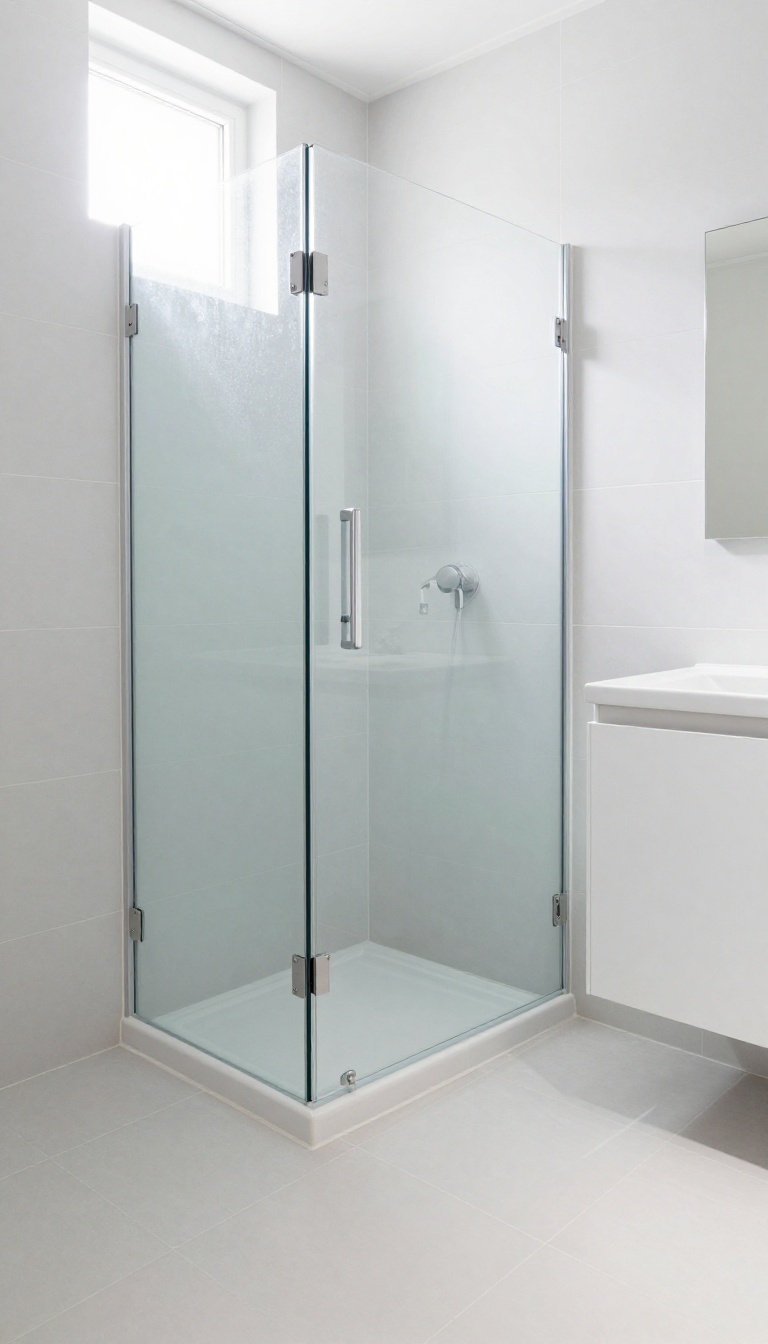
Color and tile size can completely change how a small bathroom feels. Light tones bounce light around, while large-format tiles minimize grout lines that break up the visual space. Together, they create a smooth, open look that makes the room appear larger than it actually is.
When you're working with a compact shower area, every visual trick counts. Light colors like white, soft gray, or pastel shades reflect more light, making the space feel airy and bright. Large tiles, on the other hand, reduce the number of grout lines, which can make walls and floors look seamless.
This combination is a classic choice for small bathrooms because it's simple, effective, and easy to customize with accents.
Why Light Colors Work
Light colors don't absorb light; they reflect it. This makes the room feel brighter and more open, even if the actual square footage hasn't changed. White is the obvious go-to, but soft gray or pale blue can add a touch of personality without darkening the space.
The key is to keep the palette consistent across walls, floors, and even the shower tiles to avoid visual breaks.
The Impact Of Large-format Tiles
Large tiles, like 12×24 inches or bigger, mean fewer grout lines. Fewer lines create a smoother, more continuous surface, which tricks the eye into seeing a larger area. They also require less maintenance since there's less grout to clean.
Just make sure the tiles are rated for floor use if you're putting them down, and use a matching grout color to keep the look seamless.
Putting It All Together
Start with a light base for the walls and floor, then use large tiles in the shower area to create a cohesive flow. You can add contrast with a darker vanity or colorful towels, but keep the main surfaces light. This approach not only makes the bathroom feel bigger but also gives you a clean, modern look that's easy to update later.
8. Floating Vanity and Wall-Mounted Toilet
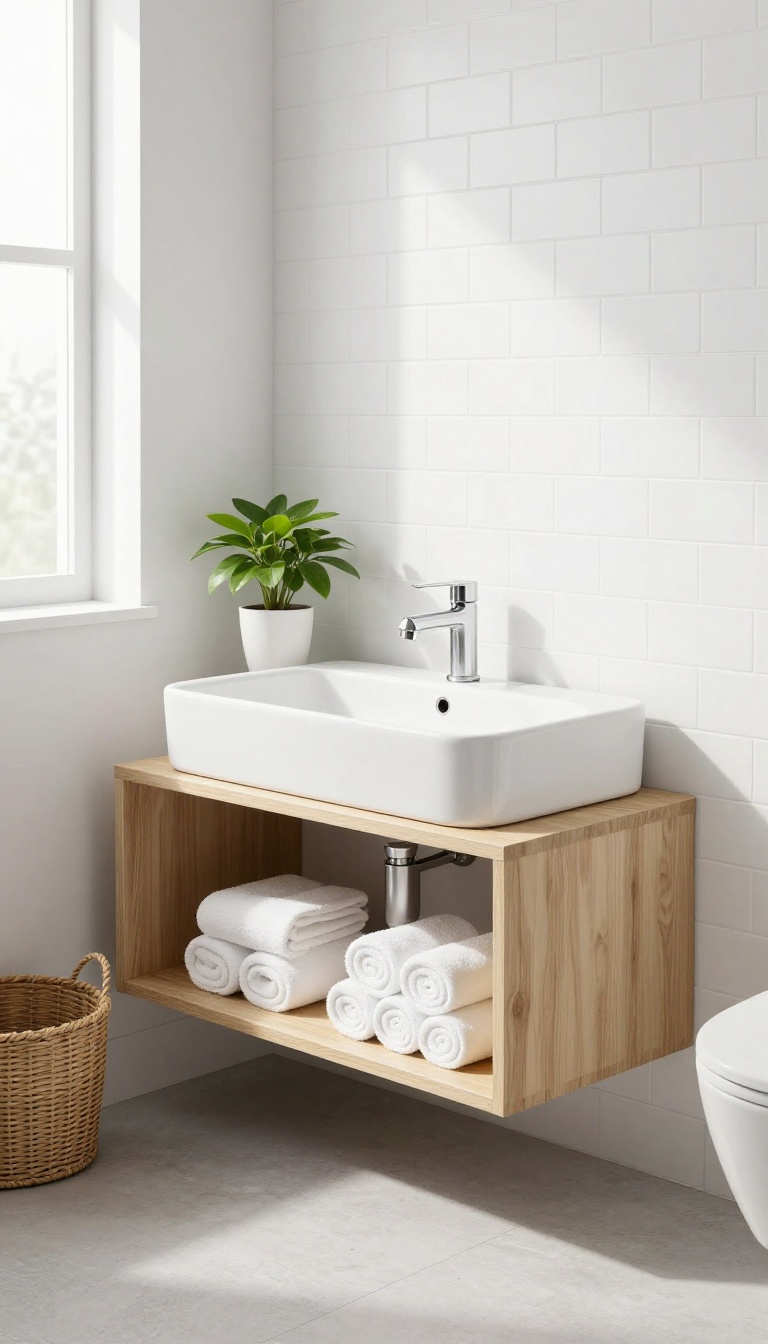
When floor space is tight, the trick is to make the floor disappear. Floating fixtures—like a wall-mounted vanity and toilet—do exactly that, exposing more floor and visually opening up the room. Plus, they make cleaning a breeze since there's no awkward gap to scrub around.
Raising your vanity and toilet off the floor creates a feeling of openness that's hard to achieve with bulky, floor-standing pieces. The exposed floor line tricks the eye into seeing more space, and it also gives you a spot to tuck a small stool or stack a few baskets for extra storage. It's a win-win for small bathrooms.
Why Floating Fixtures Work In Tight Spaces
By mounting the vanity and toilet to the wall, you free up the floor area underneath. This visual trick makes the room feel larger because you can see more of the floor, which creates a sense of openness. It also eliminates hard-to-reach corners where dust and grime like to hide, making cleaning simpler.
Choosing The Right Floating Vanity
Look for a wall-mounted vanity with a vessel sink or an integrated countertop that fits your space. Opt for a compact width—around 18 to 24 inches—to leave room for movement. You can also choose a style with open shelving below, which gives you a place to store rolled towels or decorative baskets without taking up extra floor space.
Wall-mounted Toilet Considerations
A wall-mounted toilet requires an in-wall tank, which means you'll need some depth behind the wall. If that's not possible, consider a compact one-piece toilet that sits closer to the floor but still has a sleek profile. Either way, the key is to keep the visual line clean and uncluttered.
Storage And Styling Tips
Use the space under the floating vanity for slim storage bins or a low-profile stool. Add a mirror with built-in lighting to brighten the area, and keep the color palette light to enhance the airy feel. A few open shelves above the toilet can hold extra toiletries without making the room feel crowded.
9. Recessed Shelving and Niches
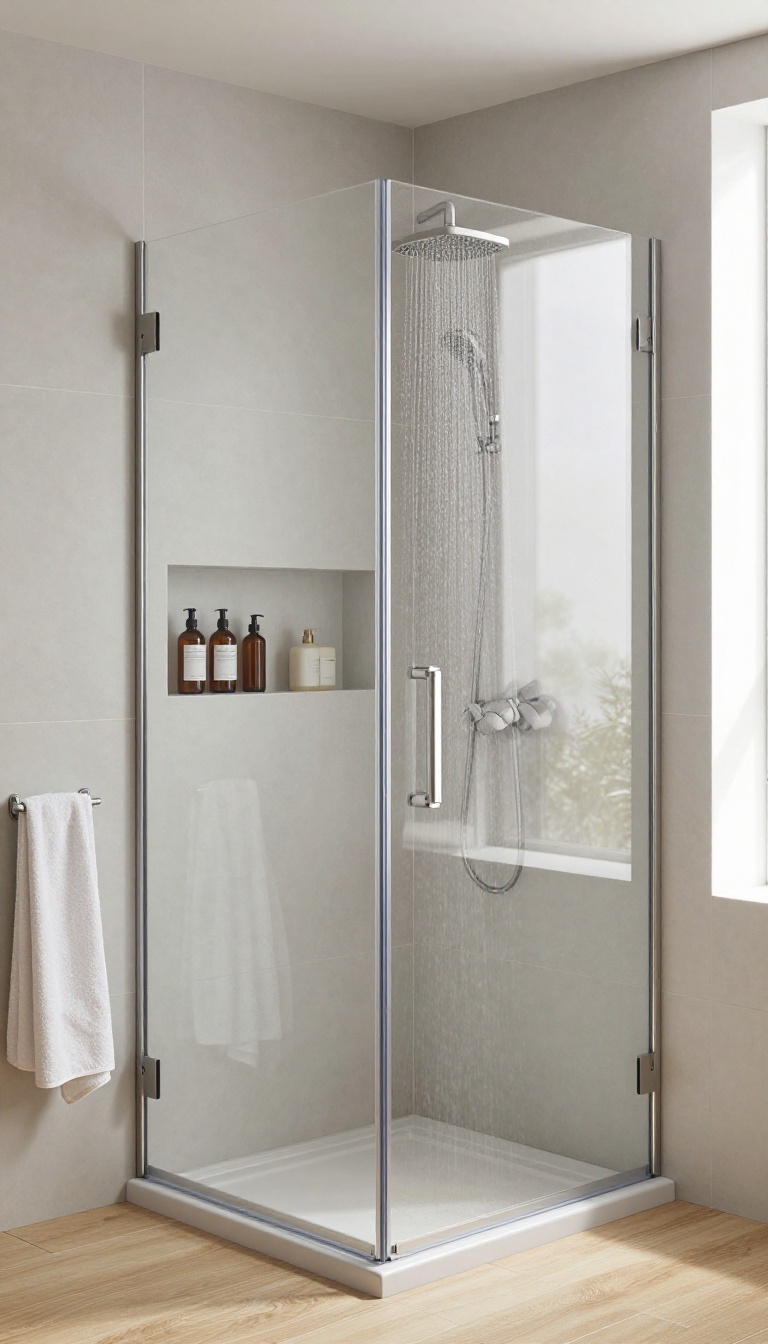
A shower niche is one of those quiet upgrades that feels obvious once you have it. Instead of sticking a caddy over the showerhead or balancing bottles on the edge of the tub, you carve out a little pocket in the wall. It keeps everything within reach, but out of the way, which is exactly what a small bathroom needs.
The best part? You don't have to sacrifice any floor space. The niche sits inside the wall, so it doesn't stick out or make the shower feel tighter.
With the right materials, it can look like it was always meant to be there.
Built-in niches turn dead wall space into functional storage, and they do it without adding bulk. In a small shower, every inch matters, so keeping toiletries off the floor and out of the way makes the whole room feel more open. Plus, a well-tiled niche can become a subtle design feature, adding depth and texture to the shower walls.
When you're planning a niche, think about placement carefully. The ideal spot is usually on a side wall, around chest height, where you can easily reach shampoo and soap. If you're building from scratch, you can decide the exact size and depth.
If you're renovating, you might be able to add one by cutting into the studs, but check with a contractor first to avoid hitting pipes or wiring. Material choice matters too. Tile is the classic option, but you can also use stone, marble, or even a prefabricated niche insert.
Just make sure everything is waterproof and sealed properly, especially in a shower where moisture is constant. A little slope on the niche floor helps water drain out, preventing puddles and mildew. Don't forget the little details.
A niche with a contrasting tile or a different color can become a focal point. You can also add a small shelf inside to double the storage, or use a niche with a built-in ledge for smaller items like razors or loofahs. The goal is to keep the shower clutter-free without adding visual noise.
Where To Place The Niche
The best spot for a niche is usually on a wall that's not directly in the spray of the showerhead. That way, your bottles stay dry and you don't have to reach through the water to grab them. Aim for around chest height, but adjust based on who uses the shower most.
If you're building from scratch, you can also add a lower niche for shampoo or a higher one for taller bottles.
Choosing The Right Materials
Waterproof is non-negotiable. Tile is the go-to, but you can also use stone, porcelain, or a solid surface like quartz. Make sure the niche is properly sloped so water doesn't pool, and use a waterproof membrane behind the tile.
If you want a seamless look, match the niche tile to the surrounding wall. If you want it to stand out, use a contrasting color or a different tile shape.
Styling And Extra Features
A niche doesn't have to be just a hole in the wall. You can add a small shelf to create two levels, or install a built-in soap dish. LED lighting inside the niche adds a touch of luxury and makes it easier to find your shampoo at night.
Keep the styling simple—a few neatly arranged bottles are enough. Avoid overcrowding, which defeats the purpose of having a built-in organizer.
10. Glass Shower Door Instead of Curtain
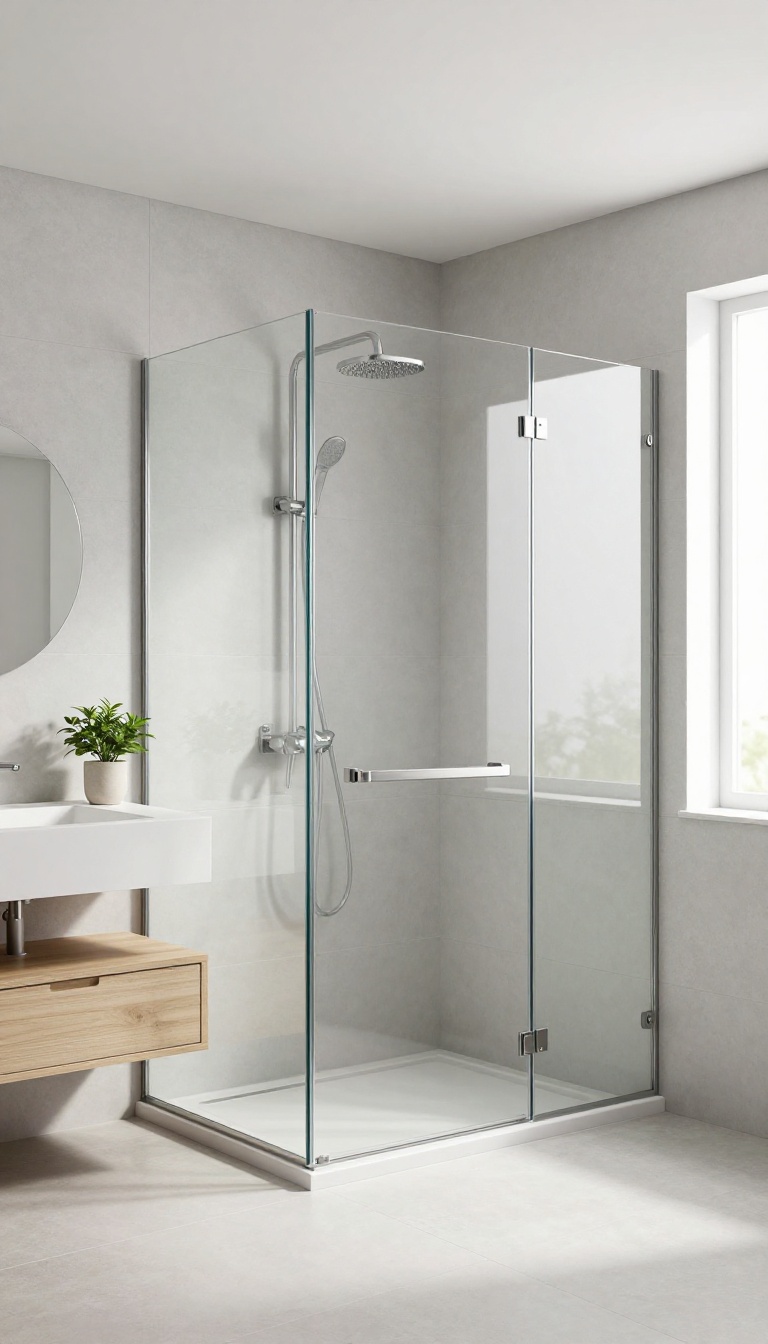
A clear glass door can transform a cramped shower into a visual breath of fresh air. Unlike a curtain that blocks light and creates a visual barrier, glass keeps the eye moving across the whole room. This simple swap makes the bathroom feel larger and more polished, without sacrificing functionality.
Swapping a shower curtain for a glass door is one of the most effective ways to open up a small bathroom. The transparency eliminates the heavy visual line that a curtain creates, allowing light to travel freely and making the tiled walls appear continuous. Plus, glass doors are easier to clean and give a more modern, high-end look.
Why It Works In Tight Spaces
In a small bathroom, every visual barrier counts. A curtain breaks the line of sight and can make the shower feel like a separate, closed-off box. Glass, on the other hand, keeps the floor and wall tiles flowing, tricking the eye into seeing more space.
It also lets natural or overhead light reach every corner, reducing shadows and making the room feel brighter.
Hinged Vs. Sliding: Which To Choose
If you have enough floor space, a hinged door that swings outward is simple and elegant. But for tighter layouts, a sliding door is a smart pick—it doesn’t need clearance to swing, so it works well next to a toilet or vanity. Both styles come in frameless or semi-frameless versions, and the minimal hardware keeps the look clean and airy.
Keep It Spotless With These Tips
Glass doors do show water spots, but a quick daily wipe with a squeegee keeps them clear. For deeper cleaning, a vinegar-water solution works wonders without harsh chemicals. You can also apply a water-repellent coating to reduce buildup, making maintenance a breeze even in a busy household.
11. Use a Shower Curtain with a Curved Rod
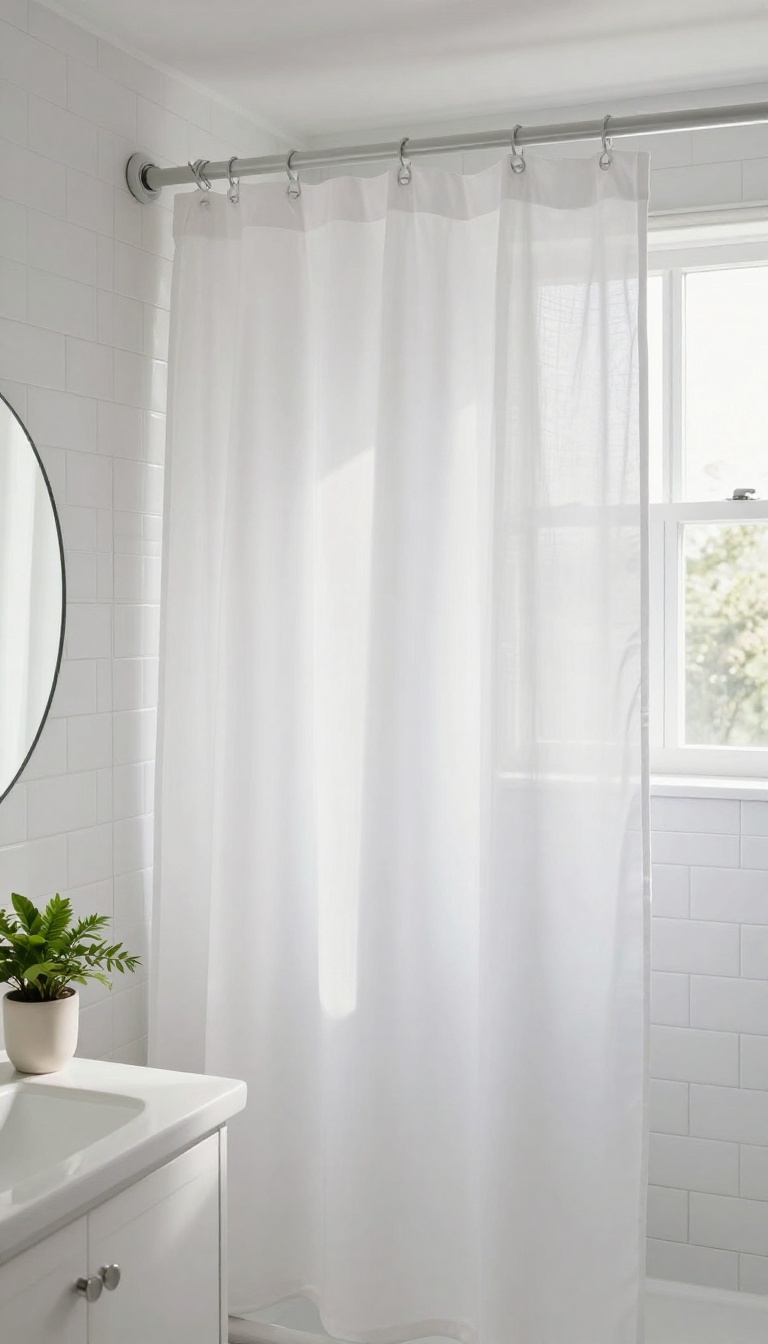
Curtains often get a bad rap in small bathrooms, but they’re actually a smart choice when space is limited. A curved rod changes the game by bowing outward, giving you extra shoulder room inside the shower without stealing any floor space. Pair it with a light, breathable fabric, and your tiny bathroom will feel more open and comfortable.
The curved rod is a simple upgrade that makes a big difference in how roomy the shower feels. It adds about 6 to 8 inches of extra space at the elbow, so you’re not constantly bumping into the curtain while you wash. Plus, it’s an easy DIY swap that doesn’t require any major renovation.
Why A Curved Rod Works
A standard straight rod leaves the curtain hanging close to you, which can feel claustrophobic in a tight shower. The curved design pushes the curtain outward, creating a more spacious washing area. It also keeps the curtain from clinging to your body, so you can move freely without that annoying wet fabric sticking to you.
Choosing The Right Curtain
Opt for a light-colored, high-quality fabric like cotton or linen. Dark or heavy materials can make the space feel smaller and trap moisture. A white or pastel curtain with a subtle texture adds depth without overwhelming the room.
Look for a machine-washable option to keep it fresh and mold-free.
Installation Tips
Most curved rods are tension-mounted, so you can install them in minutes without drilling. Make sure to measure your shower width and pick a rod that fits snugly. If you have a tile surround, consider a rod with rubberized ends to prevent slipping.
For a more permanent solution, you can also mount a curved rod with brackets.
FAQ
What is the best shower for a very small bathroom?
A corner shower or a walk-in shower with a glass panel are excellent choices. They maximize space by using corners or eliminating doors, making the bathroom feel larger.
How can I make a small bathroom with a shower look bigger?
Use light colors, large tiles, and plenty of lighting. Opt for a glass shower door, floating fixtures, and recessed storage to reduce visual clutter and open up the space.
Is a wet room a good idea for a small bathroom?
Yes, a wet room can make a small bathroom feel more spacious by removing the shower enclosure. It requires proper waterproofing and a floor drain, but it's a stylish and practical solution.
Should I choose a shower curtain or a glass door for a small bathroom?
A glass door is generally better for small bathrooms because it lets light through and makes the space feel larger. If you prefer a curtain, use a curved rod to add elbow room.
How do I add storage to a small bathroom with a shower?
Incorporate recessed niches in the shower, use a floating vanity with drawers, and install shelves above the toilet or on empty walls. Over-the-door hooks and baskets also help keep things tidy.
Conclusion
A small bathroom with a shower doesn’t have to feel like a compromise. By picking the right layout, fixtures, and storage tricks, you can make every inch work harder while keeping the space comfortable and easy to use. Start with the ideas that match your daily routine and budget, then build from there.
The best part is that many of these solutions are simple swaps or DIY-friendly upgrades. You don’t need a huge renovation to see a big difference. Choose one or two changes that excite you, and take it step by step.