10 Bath Tub and Shower Combo Ideas for a Clean, Custom Setup
A tub and shower combo is a smart way to save space without sacrificing luxury. But the right design can turn a basic fixture into the centerpiece of your bathroom. Whether you're remodeling or building new, these ideas focus on clean lines, easy upkeep, and a look that feels tailored to you.
From sleek glass enclosures to warm natural stone, each option brings its own personality. You'll also find practical tips on materials, lighting, and storage to keep your combo looking fresh.
Ready to see what works? Let's dive into ten setups that balance beauty and function.
1. Walk-In Tub with a Glass Panel
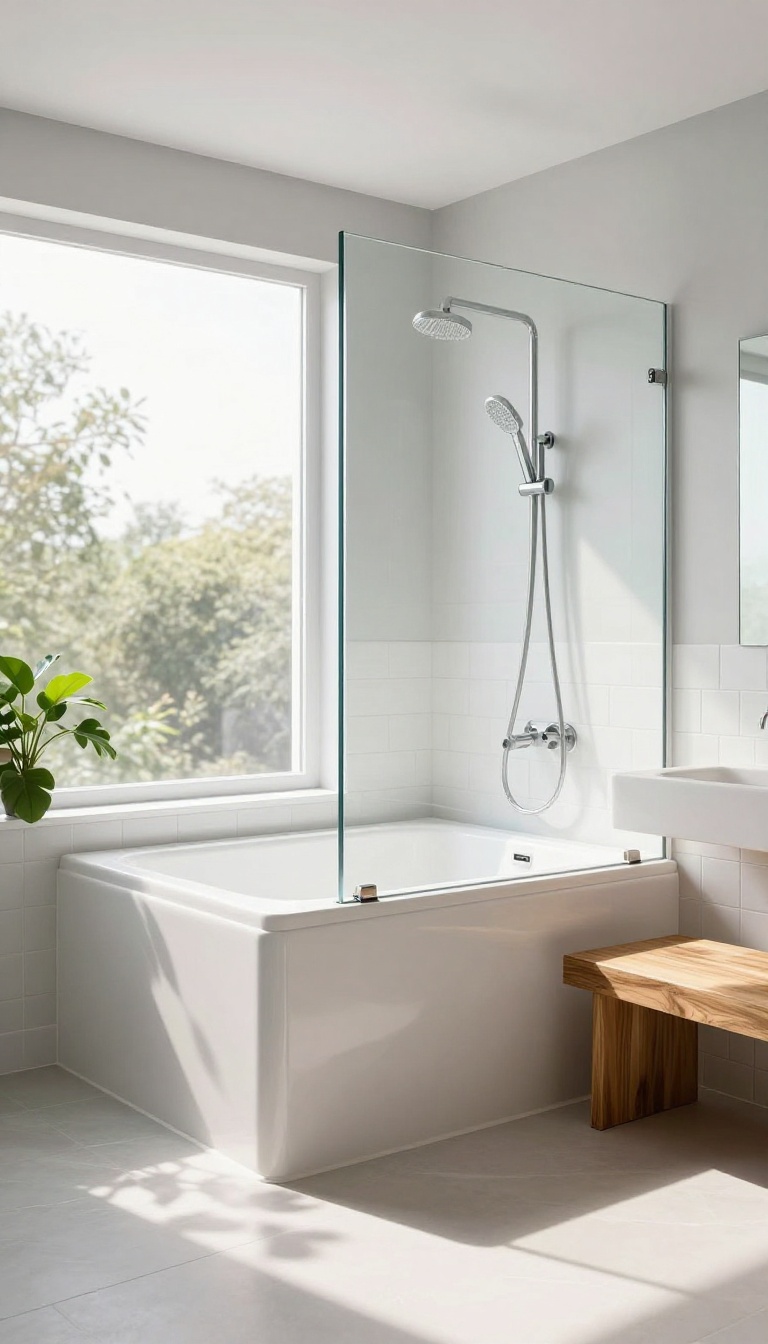
A walk-in tub with a fixed glass panel is a game-changer for anyone who wants easy access without the closed-in feel of a traditional shower. The low threshold means you can step right in—no climbing over a high tub wall. The glass panel keeps water inside while making the whole space feel open and airy, which is a big win for smaller bathrooms.
This setup pairs the safety of a walk-in tub with the sleekness of a glass enclosure. It’s a popular choice for aging in place, but it’s also great for anyone who just prefers a more spacious shower experience. The glass panel can be fixed or slightly angled to keep water in, and the open top lets steam escape, so you don’t get that stuffy, fogged-in feeling.
Why It Works
The main draw is accessibility. The low step-in (often just a few inches) reduces trip hazards, and the wide opening makes it easy to enter with a walker or wheelchair if needed. Plus, the glass panel lets natural light flow through, making the bathroom feel larger and more inviting.
Design Tips
Go for a frameless glass panel for a clean, modern look. Use a clear glass to keep the space open, or opt for a frosted finish if you want more privacy. Pair it with a handheld showerhead and a built-in bench for extra comfort and convenience.
Installation Considerations
Make sure the floor is properly sloped toward the drain to prevent water pooling. The glass panel should be tempered for safety, and the door (if any) should swing outward to avoid trapping someone inside. Professional installation is recommended to ensure a watertight seal.
2. Freestanding Tub with a Rainfall Shower
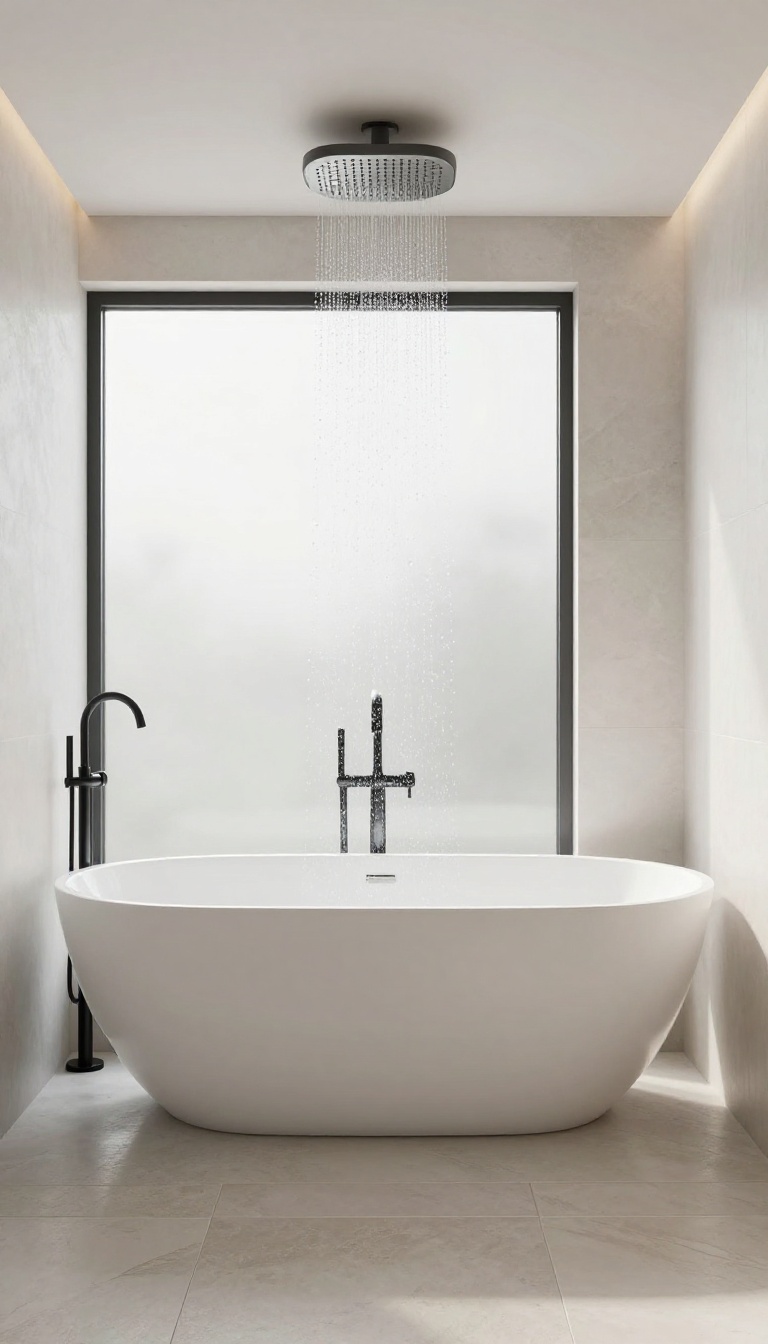
If you love the idea of a deep soak but still want the convenience of a quick shower, this combo delivers both without compromise. A freestanding tub takes center stage, while a ceiling-mounted rainfall shower hangs above, ready for a refreshing rinse. The key is placing the shower head directly over the tub, so you can use it as a shower or fill the tub without getting the whole bathroom wet.
Why This Combo Works
The freestanding tub adds a sculptural focal point, making the bathroom feel like a spa retreat. The rainfall shower provides a gentle, immersive flow that’s perfect for rinsing off after a soak. Because the shower is directly above the tub, you don’t need a separate enclosure, which keeps the space open and airy.
This setup is ideal for larger bathrooms where you can afford to let the tub breathe.
Placement And Plumbing Tips
Position the tub away from walls to create that freestanding look, but make sure the plumbing lines are accessible. For the rainfall shower, you’ll need a ceiling-mounted arm and a diverter valve that lets you switch between the tub filler and the shower. Plan for adequate water pressure—rainfall heads often require higher flow rates to feel satisfying.
Also, consider a handheld sprayer as a backup for cleaning the tub or rinsing hard-to-reach spots.
Materials And Finishes To Consider
Choose a tub material that retains heat well, like cast iron or acrylic, and pair it with a matte black or brushed nickel rainfall head for a modern contrast. For the surrounding floor, use non-slip tile or stone, as water will inevitably splash. Add a glass shower screen on one side if you want to contain spray, but leave the rest open to keep the visual flow.
A ceiling-mounted shower arm in a matching finish ties the look together.
Lighting And Ambiance
Since this combo feels luxurious, lighting matters. Install a dimmer for overhead lights and add a small pendant or wall sconce near the tub for a warm glow. Consider a skylight or large window above the tub to enhance the rainfall experience with natural light.
Keep the palette neutral—white, gray, or beige—with natural wood accents for a clean, organic feel.
3. Corner Combo with a Curved Shower Rod
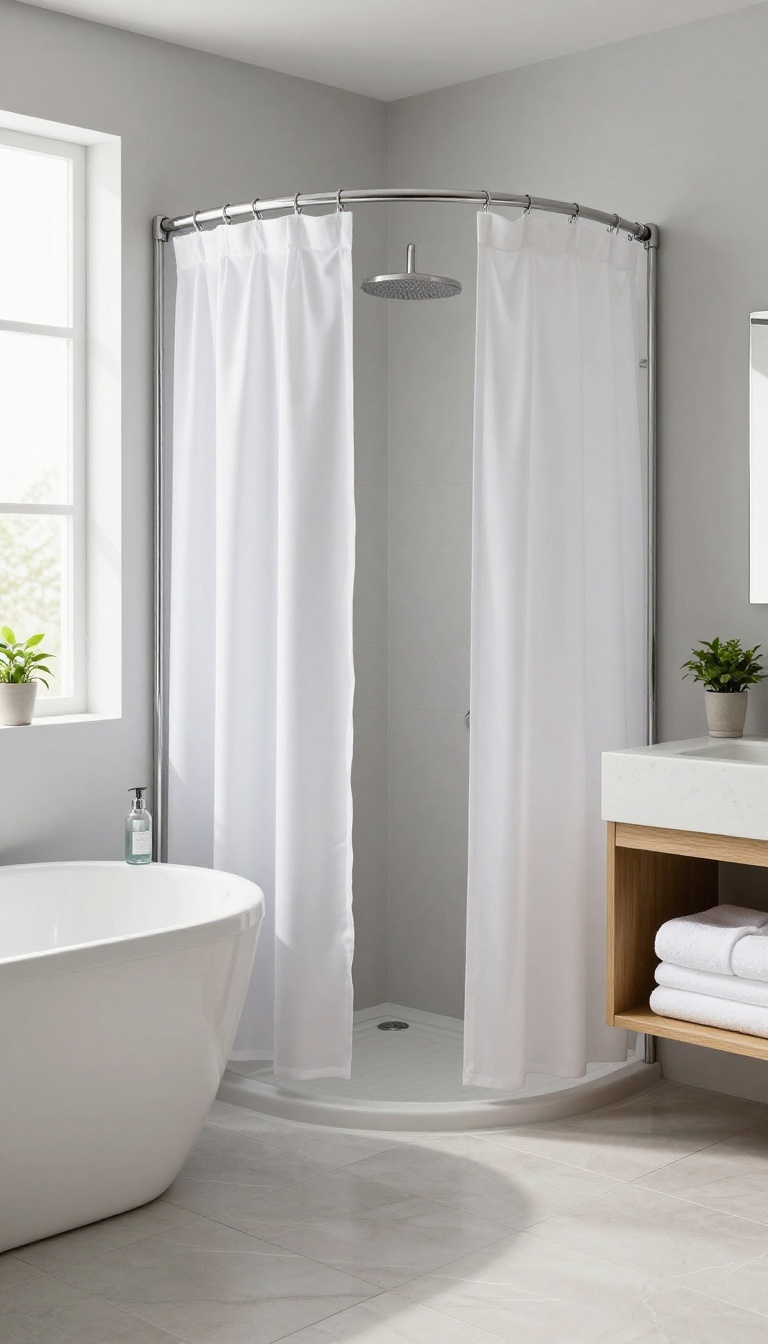
Corners often go unused, but they're prime real estate for a tub-shower combo when space is tight. A corner tub fits neatly into the nook, and pairing it with a curved shower rod makes the enclosure feel roomier than it is. The rod bows outward, giving your elbows and shoulders extra clearance, so you never feel like you're showering in a closet.
This setup is all about making a small bathroom work harder without feeling cramped. The curved rod is a simple swap that instantly upgrades the shower experience, and the corner placement frees up wall space for storage or a vanity. Plus, the clean lines of a corner tub can give your bathroom a modern, custom look without a full remodel.
Why A Curved Rod Changes The Feel
A straight rod leaves the curtain hanging close to the tub, which can feel restrictive. A curved rod pushes the curtain outward by several inches, creating more shoulder room and keeping the curtain from sticking to your body. It's a small change that makes a big difference in comfort, especially if you're tall or broad-shouldered.
Choosing The Right Corner Tub
Corner tubs come in a few shapes—triangular, neo-angle, and even pentagon styles. Neo-angle tubs have a angled front that fits the corner perfectly and offers a bit more legroom. Make sure to measure your corner carefully and account for the shower curtain rod placement, so the curve doesn't interfere with the tub's edge.
Curtain Vs. Glass: Making It Work
A curved rod works best with a fabric or vinyl curtain, but you can also install a curved fixed glass panel for a sleeker look. If you go with a curtain, choose a liner with a weighted hem to keep it in place. For a more permanent solution, a curved glass panel can be custom-made to match the tub's shape, though it's a pricier option.
Lighting And Ventilation Tips
Corner spaces can feel dark, so add a bright overhead light or a small recessed light above the tub. Also, make sure your exhaust fan is strong enough to handle the steam—moisture buildup in a corner can lead to mold. A vent near the tub or a window helps keep the area fresh and dry.
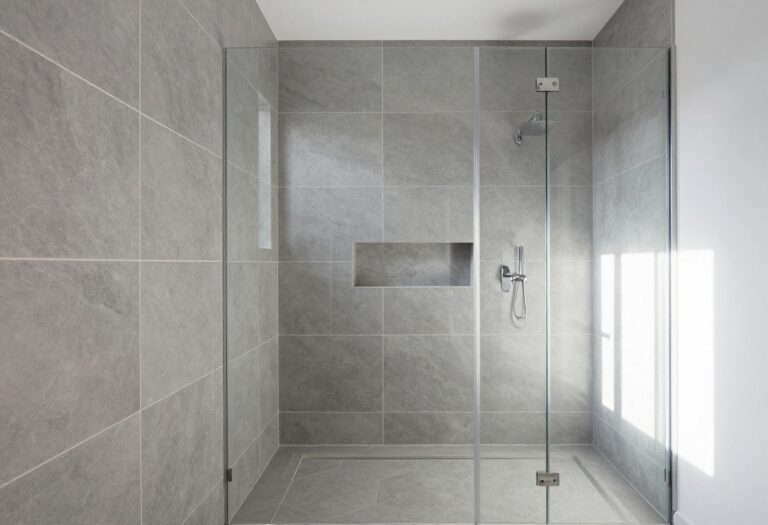
4. Alcove Tub with a Tile-In Shower Niche
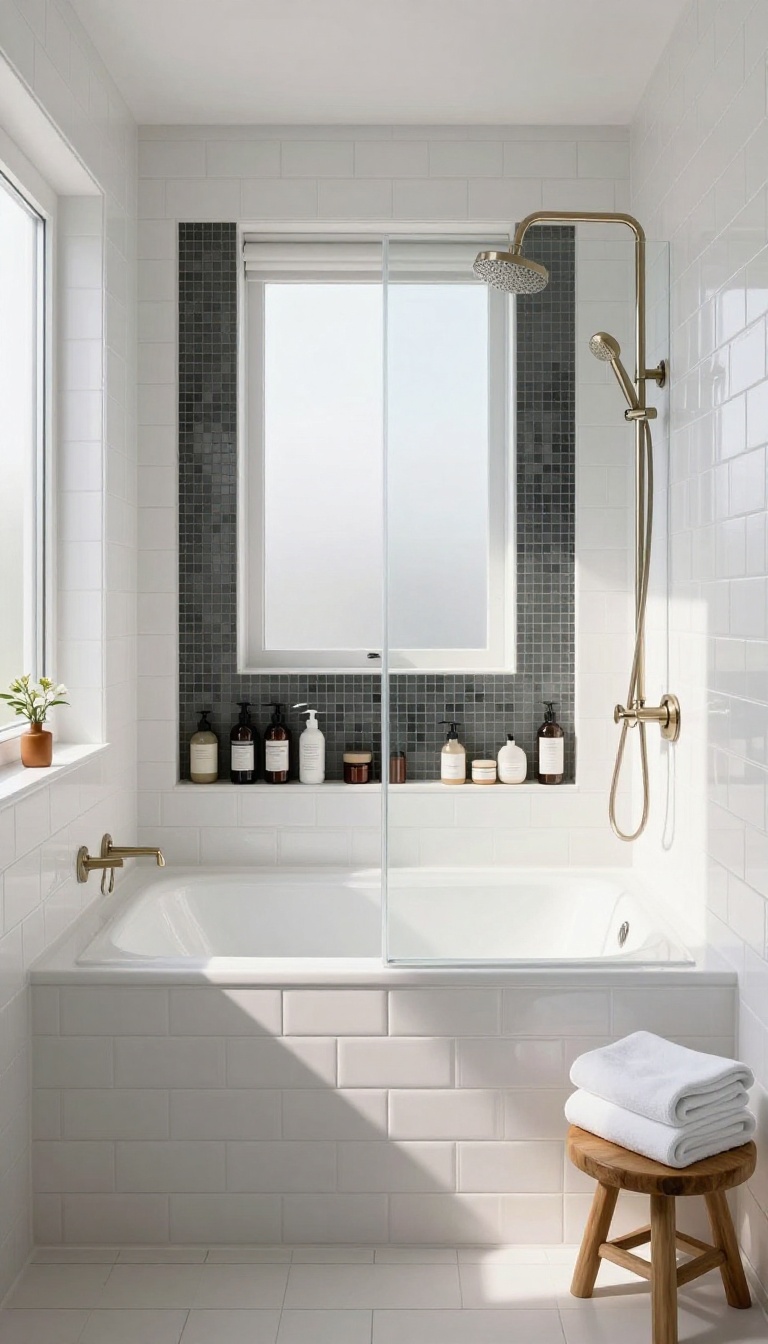
An alcove tub with a built-in tile niche gives you storage for toiletries without bulky shelves. Choose a contrasting tile for the niche to add a custom touch and keep everything within reach. This setup is a classic for a reason—it's practical, clean, and easy to customize.
The alcove tub is the most common tub-shower combo, and for good reason. It fits neatly between three walls, making it space-efficient and straightforward to install. Adding a shower niche—a recessed shelf built into the wall—solves the age-old problem of where to put your shampoo and soap.
Instead of a caddy that hangs from the showerhead or a corner shelf that collects grime, a tile-in niche is built right into the wall, creating a seamless, easy-to-clean storage spot. What makes this idea stand out is the customization. You can choose a contrasting tile for the niche to make it a focal point, or keep it the same as the surrounding tile for a subtle, integrated look.
The niche can be sized to fit exactly what you need—from a single bottle to a full set of toiletries. Plus, you can add a small ledge or a built-in bench for extra convenience, making the space feel more like a spa than a standard bathroom.
Choosing The Right Tile For Your Niche
When selecting tile for your niche, think about both style and function. A contrasting color or a different material, like a mosaic or a textured stone, can add visual interest without overwhelming the space. For a clean, modern look, use the same large-format tile as the rest of the shower, but consider a slightly different shade or finish to make the niche pop.
Also, think about the size of the niche—if you have tall bottles, make sure the shelf height is adjustable or plan for a couple of shelves. And don't forget about the edges: use a matching trim or bullnose tile to give the niche a polished finish.
Placement And Size Tips
The ideal height for a shower niche is around 48 to 54 inches from the floor, which puts it at shoulder or chest level for most people. That makes it easy to reach without bending or stretching. You can install one large niche or two smaller ones, depending on your storage needs.
If you're sharing the shower, consider placing the niche on a side wall that's accessible to both users, rather than directly behind the showerhead where it might get wet. Also, think about the depth—a standard niche is about 3 to 4 inches deep, but you can make it deeper if you need room for larger bottles.
Sealing And Waterproofing Done Right
A tile-in niche is only as good as its waterproofing. Make sure the niche is properly sealed behind the tile to prevent moisture from seeping into the wall. Use a waterproof membrane or a pre-formed niche insert that's designed for this purpose.
When the tile is installed, the grout and caulk should be applied carefully to avoid gaps where water can get in. A little extra effort here will save you from mold and mildew problems down the road. And if you're not confident in your DIY skills, it's worth hiring a professional for this step—it's a detail that matters.
5. Japanese Soaking Tub with a Hand Shower
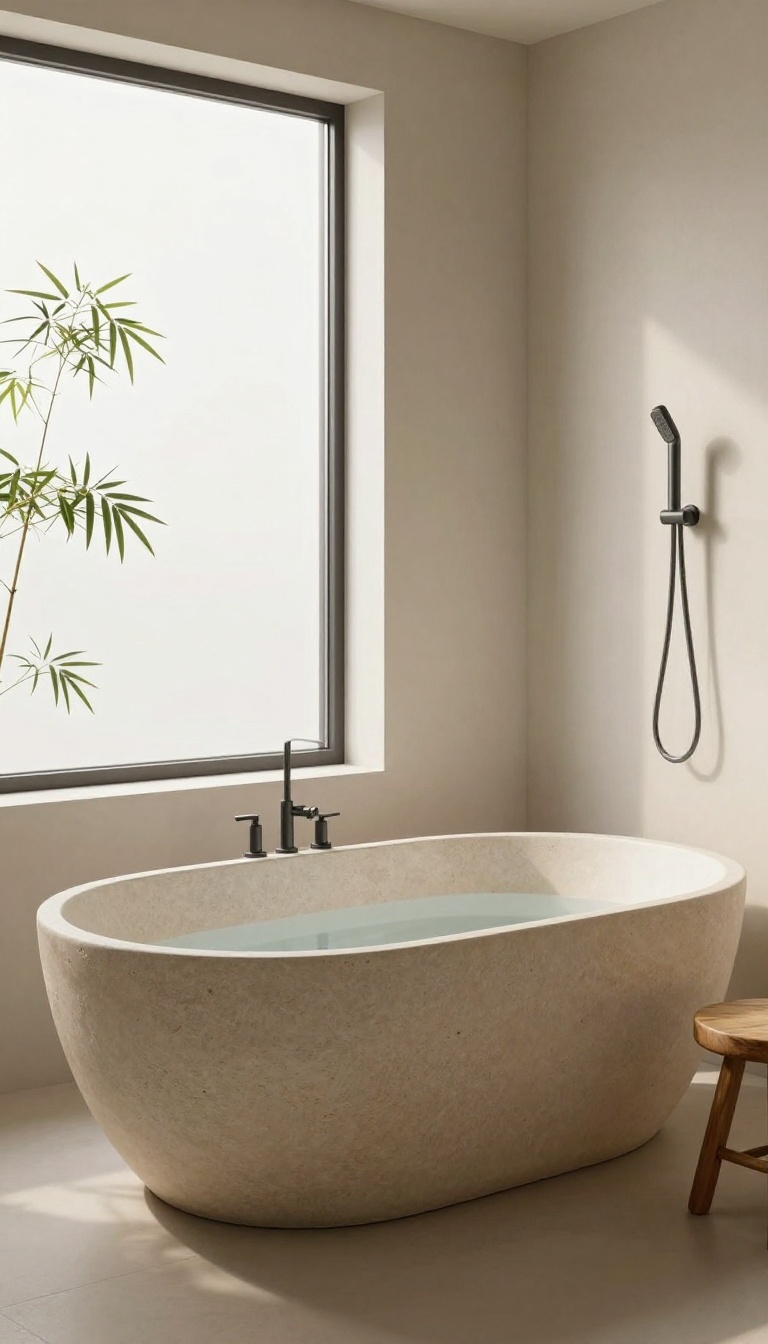
A Japanese soaking tub brings a sense of calm that’s hard to match. Pair it with a handheld shower, and you get the best of both worlds: a deep, restorative soak and a practical way to rinse off. This setup is especially appealing if you’re drawn to minimalist design and want a bathroom that feels like a personal spa.
The key to this combo is the tub itself—typically deeper and narrower than standard models, allowing you to sit upright with water up to your shoulders. The hand shower mounts on the wall nearby, keeping the look uncluttered while still offering full functionality. It’s a choice that prioritizes relaxation without skimping on convenience.
Why A Hand Shower Works
A handheld shower is perfect for this setup because it doesn’t require a bulky overhead fixture. You can easily direct water where you need it—whether you’re rinsing off after a soak or washing your hair. It also makes cleaning the tub a breeze, since you can spray down every corner without stretching.
Space-saving Benefits
Japanese soaking tubs are often more compact than traditional Western tubs, making them ideal for small bathrooms. Their straight sides and smaller footprint free up floor space, and the hand shower eliminates the need for a separate shower stall. This combo can turn a tight bathroom into a functional, serene retreat.
Material And Finish Tips
For a true zen feel, consider materials like natural stone, wood, or acrylic in muted tones. Pair the hand shower with a simple, matte finish to keep the look cohesive. A built-in shelf or niche near the tub can hold shampoo and soap, keeping everything within reach without visual clutter.
6. Tub-Shower Combo with a Sliding Barn Door
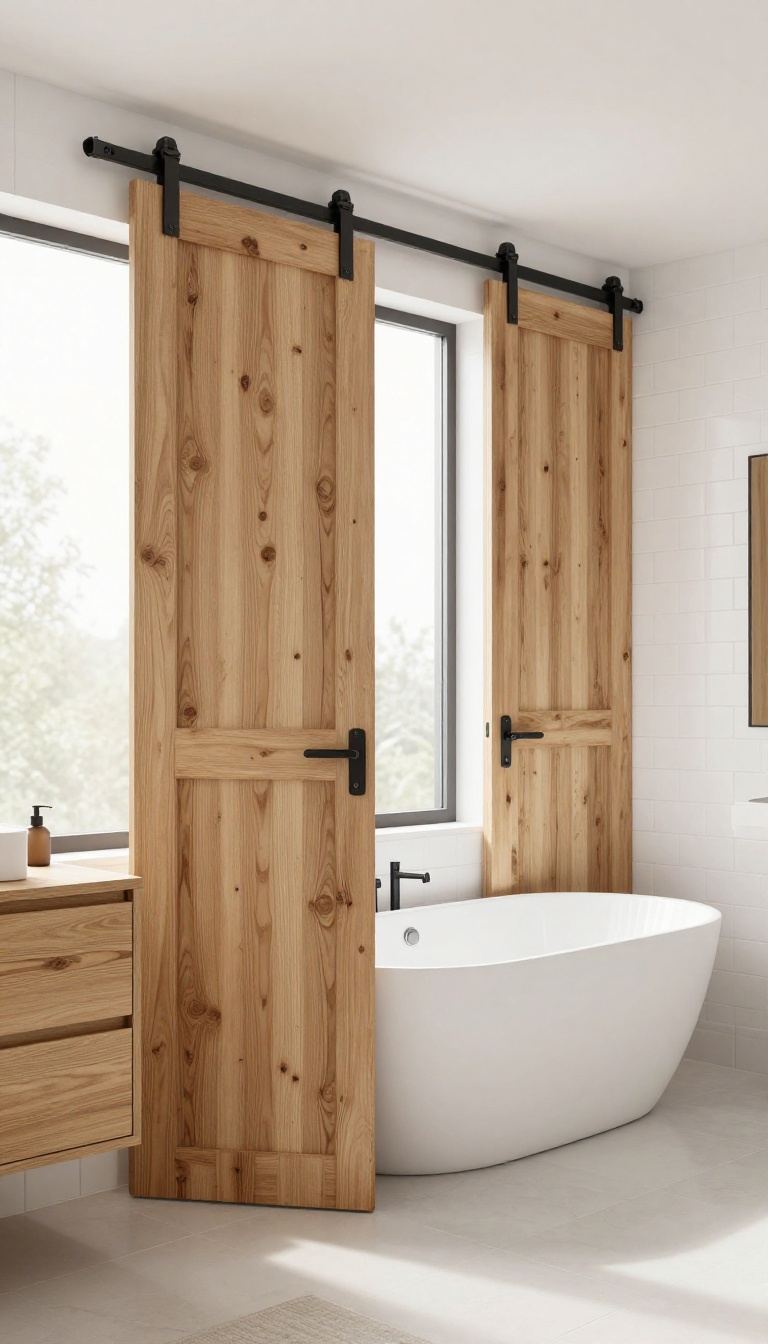
Barn doors aren't just for living rooms anymore. Swapping a shower curtain for a sliding barn door on a track gives your tub area a rustic-modern edge that feels intentional and stylish. It also saves space since you don't need to swing a door open, and it keeps the tub accessible when not in use.
This design works especially well in bathrooms where a traditional door would bump into a vanity or toilet. The sliding mechanism glides along a wall-mounted track, so you can tuck the door neatly to one side. Choose a wood door for warmth or a frosted glass panel for a lighter, more open feel.
Either way, you'll add character and function in one move.
Why It Works
A sliding barn door eliminates the need for a swinging door, which is a huge win in tight bathrooms. It also removes the visual clutter of a curtain and rod, making the space feel cleaner and more open. The track itself becomes a design feature, adding an industrial or farmhouse touch depending on the finish.
Installation Tips
Make sure the wall above the tub can support the weight of the door and track. You'll need to anchor into studs, not just drywall. Also, consider the door's height—it should overlap the tub edge by a few inches to prevent water splashing out.
A slight pitch toward the tub helps water drain properly.
Style Variations
For a true farmhouse look, use reclaimed wood with black metal hardware. If you prefer a more modern vibe, opt for a sleek sliding panel with a matte black or brushed nickel track. Frosted glass doors offer privacy while letting light pass through, making the bathroom feel bigger.
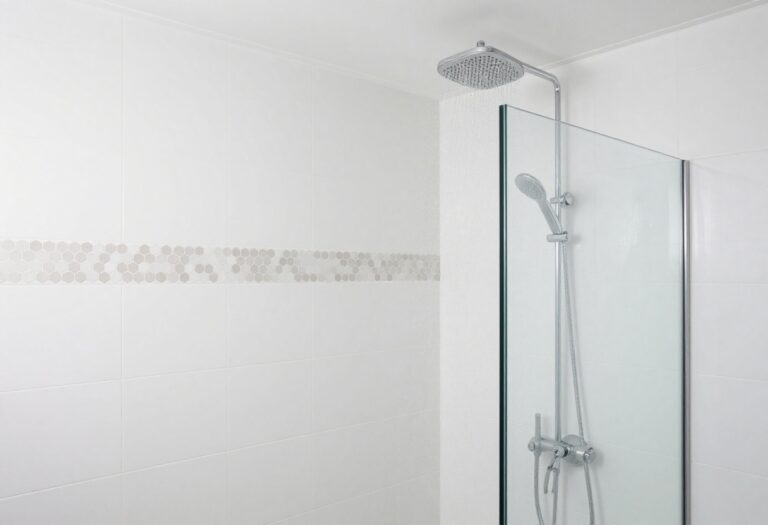
7. Drop-In Tub with a Mosaic Tile Accent Wall
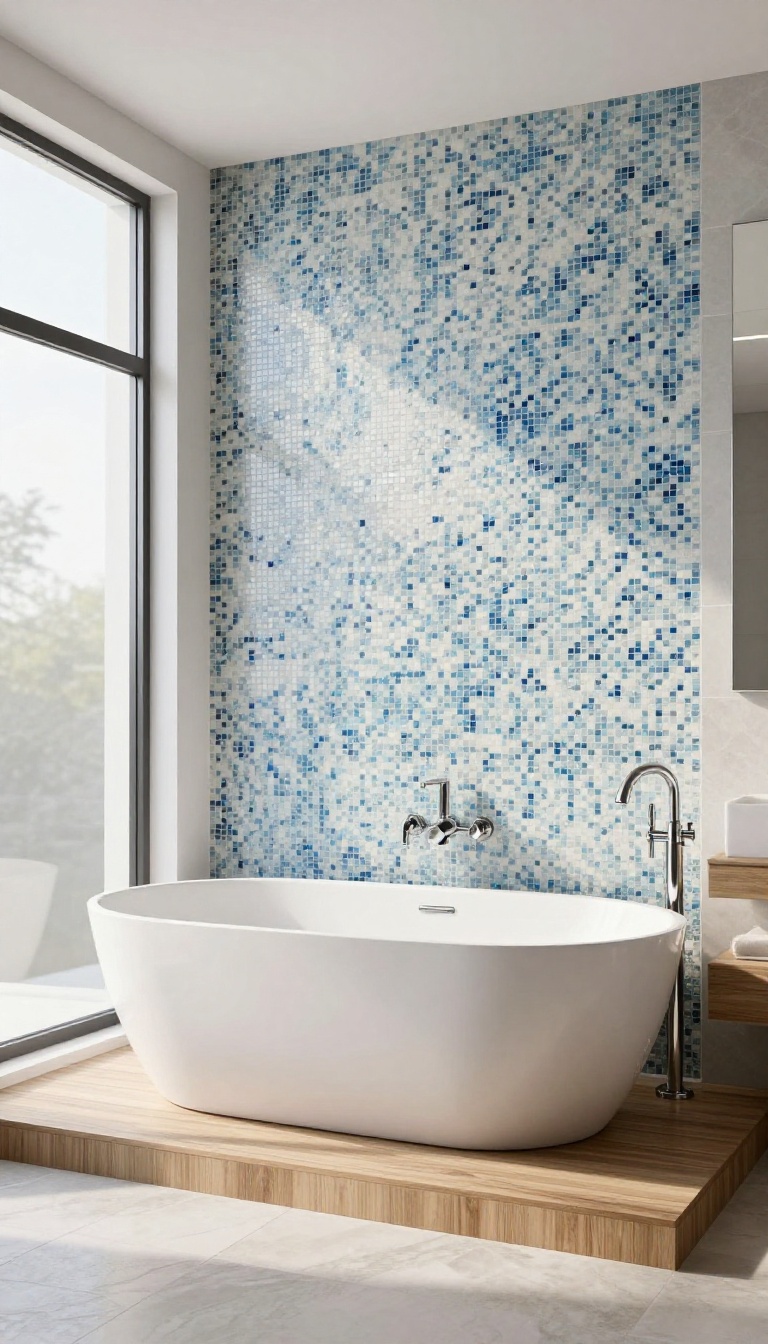
A drop-in tub already feels polished because it sits flush with the surrounding deck. But when you pair it with a mosaic tile accent wall, the whole setup gains a layer of personality. The tile draws the eye upward, turning a functional corner into a mini spa moment.
The beauty here is flexibility. You can go bold with a vivid pattern or keep it subtle with neutral tones. Either way, the mosaic adds texture and depth that plain drywall just can't match.
The drop-in design itself is a win for cleanliness. Since the tub is surrounded by a built-in deck, there are fewer crevices for grime to hide. The accent wall behind it becomes the visual anchor, and the tile's grout lines add a tactile quality that feels custom and intentional.
When choosing mosaic tiles, think about the scale of your bathroom. Small tiles can make a small space feel busy, while larger mosaics offer a cleaner look. Also consider the finish—glossy tiles reflect light and brighten the room, while matte finishes hide water spots better.
For a truly seamless look, extend the tile from the deck up to the ceiling, or stop it at a height that feels balanced. Maintenance is simpler than you might think. Use a high-quality grout sealer to protect against moisture, and wipe down the tile after showers to prevent soap scum buildup.
With the right products, your accent wall will stay vibrant for years.
Why Drop-in Works
A drop-in tub is installed into a framed deck, which gives you a clean, built-in appearance. This design eliminates the exposed edges of a freestanding tub, making it easier to clean and giving you a shelf for toiletries or candles. The surrounding deck can be tiled to match the accent wall, creating a cohesive look that feels intentional and high-end.
Choosing The Right Mosaic Tile
Mosaic tiles come in glass, ceramic, stone, or porcelain. Glass tiles are popular for their reflective quality and wide color range, but they can be slippery when wet—so consider a matte finish or use them only on the wall, not the floor. Stone tiles like travertine or slate add natural warmth, but they need regular sealing.
For a low-maintenance option, porcelain mosaics offer durability and easy cleaning.
Placement And Design Tips
The accent wall doesn't have to be huge. Even a small strip of mosaic behind the tub can make a statement. If you're worried about overpowering the room, use a neutral base tile and add a vertical band of mosaic for a subtle pop.
Or go all-in with a full wall of colorful mosaic—just make sure the rest of the bathroom stays simple so the pattern doesn't overwhelm. Also, think about lighting: a sconce or recessed spotlights can highlight the texture and sheen of the tile.
8. Clawfoot Tub with a Modern Shower Kit
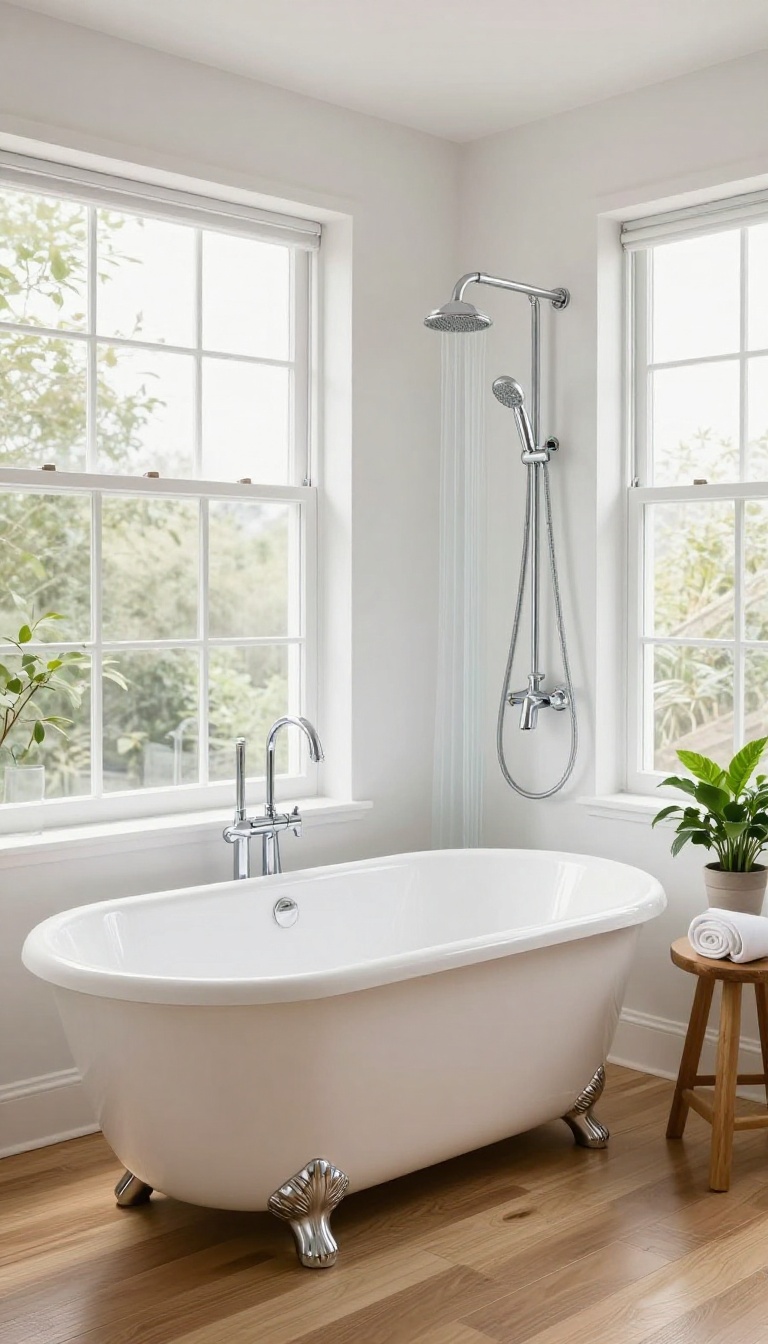
A clawfoot tub instantly adds old-world character, but pairing it with a modern shower kit brings it firmly into the 21st century. The contrast between the classic rolled rims and sleek chrome fixtures is surprisingly cohesive. You get the best of both: a deep, comfortable soak and the convenience of a handheld sprayer for quick rinses.
This setup works especially well in bathrooms with high ceilings or large windows, where the tub can truly shine as a centerpiece. The curved shower rod encircles the tub without making it feel enclosed, and the handheld sprayer gives you flexibility for washing hair, cleaning the tub, or even bathing pets. Choose a kit with a thermostatic valve to keep water temperature steady, and consider a wall-mounted or floor-mounted faucet depending on your layout.
Choosing The Right Shower Kit
Look for a kit that includes a curved rod, a handheld sprayer, and a diverter valve. Brass or stainless steel finishes resist corrosion and match most clawfoot tubs. A flexible hose at least 60 inches long offers better reach, and a slide bar lets you adjust the sprayer height for different users.
Placement And Plumbing
You can mount the shower kit on the wall or on floor-mounted pipes that rise from behind the tub. Wall-mounted kits are easier to install if you're updating an existing setup. If you're starting from scratch, floor-mounted pipes look more traditional and let you position the tub anywhere in the room.
Styling Around The Tub
Keep the area around the tub uncluttered to let the clawfoot design stand out. A small wooden stool or caddy for toiletries adds warmth without competing for attention. Choose matte black or brushed nickel fixtures to contrast with the white porcelain, or go with polished chrome for a brighter, more traditional feel.
9. Zero-Threshold Shower with a Built-In Bench
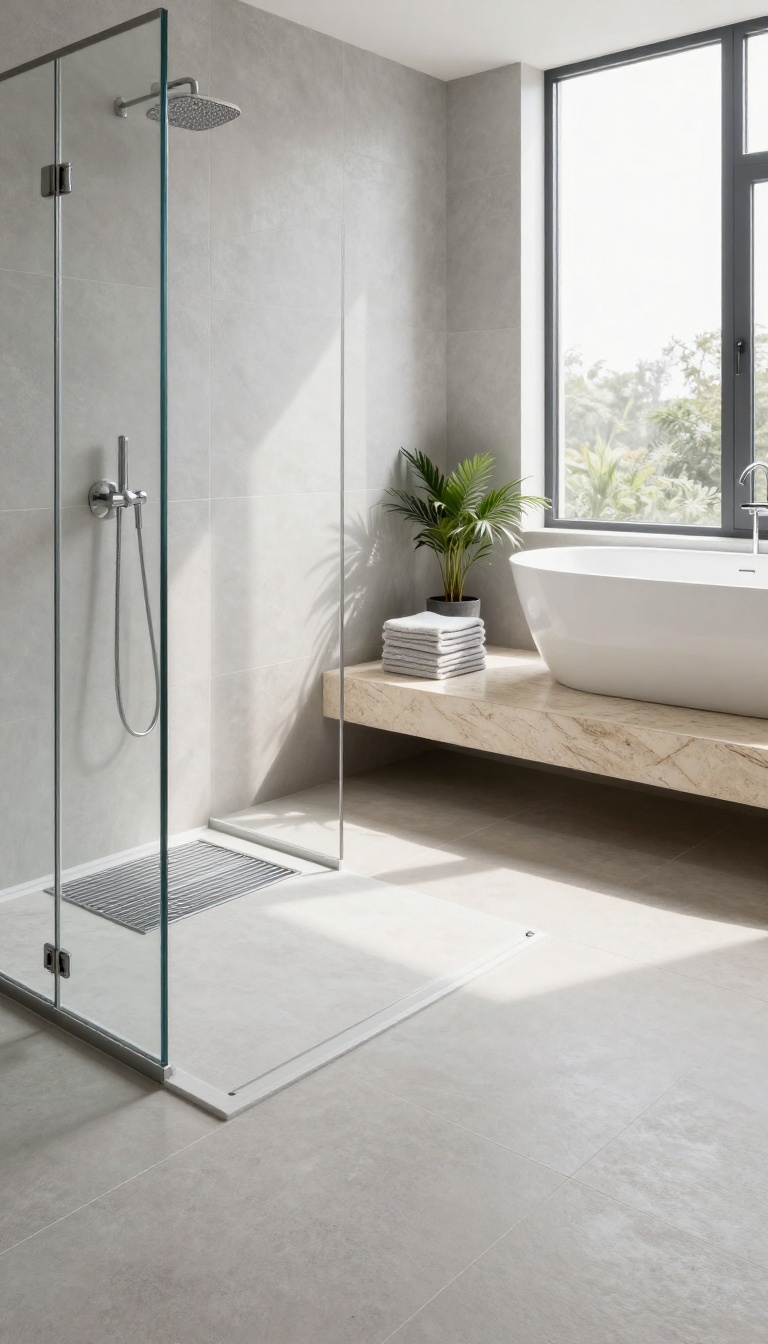
A zero-threshold shower with a built-in bench and a tub at the end creates a wet-room feel. The bench offers seating and storage, and the open layout makes cleaning a breeze. This design is perfect for those who want a seamless, spa-like experience at home.
The zero-threshold design eliminates the step-over barrier, making it accessible for everyone, including kids and older adults. The built-in bench is not just for sitting—it can double as a shelf for toiletries or a place to rest a foot while shaving. The open layout means fewer corners and crevices where grime can hide, so maintenance is simpler than with traditional enclosures.
Why Go Zero-threshold?
A zero-threshold shower creates a smooth transition from the bathroom floor into the shower area, which looks sleek and modern. It also makes the space feel larger because there’s no visual barrier. Plus, it’s a smart choice if you’re planning to age in place or have family members with mobility concerns.
Bench Materials And Placement
For the bench, consider materials that match your tub and shower surround, like natural stone or tile. A cantilevered bench (one that appears to float) adds a contemporary touch, while a full-length bench along one wall offers more seating and storage space. Place it near the controls so you can sit while adjusting the water temperature.
Drainage And Waterproofing Tips
With a zero-threshold design, proper slope and drainage are crucial to prevent water from escaping. Use a linear drain that runs along the shower entrance or under the bench to catch water efficiently. Ensure the entire wet area is waterproofed with a membrane, and consider a slight pitch in the floor to guide water toward the drain.
10. Compact Combo with a Pocket Door and Skylight
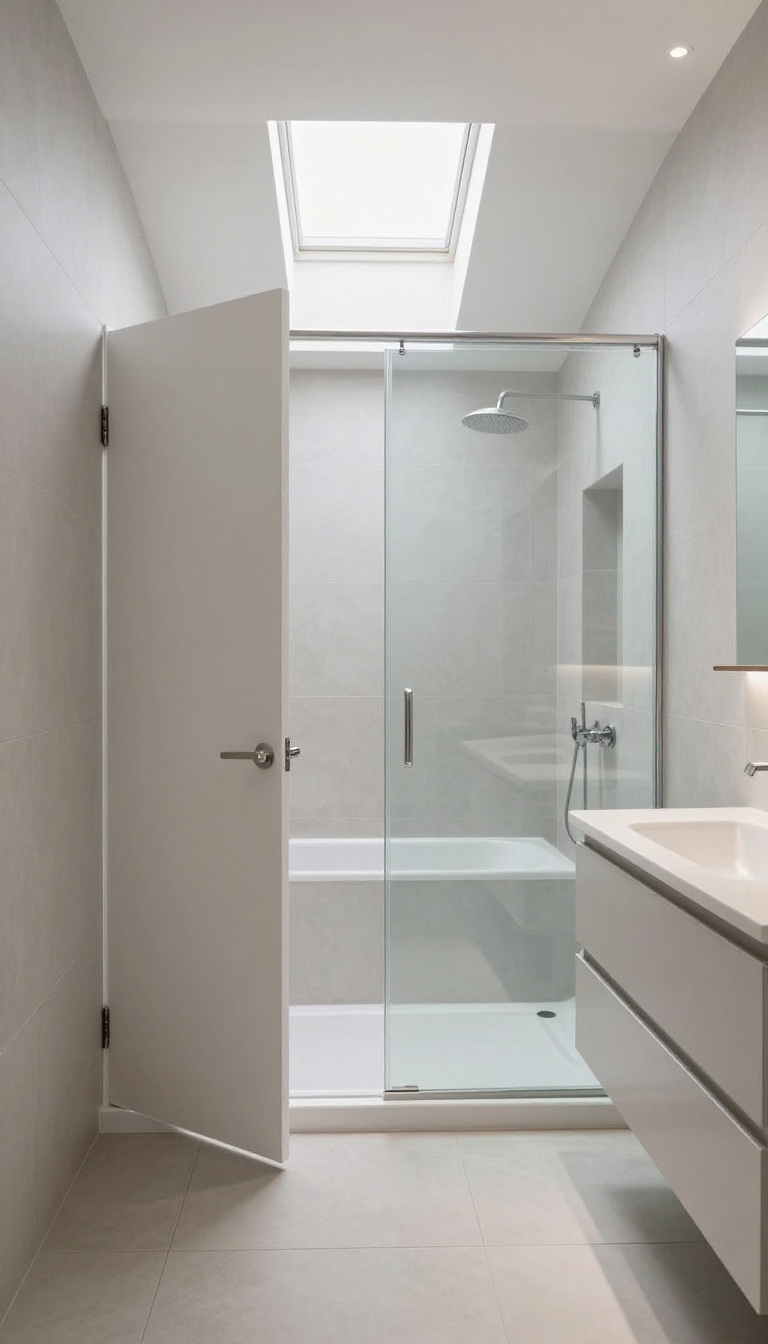
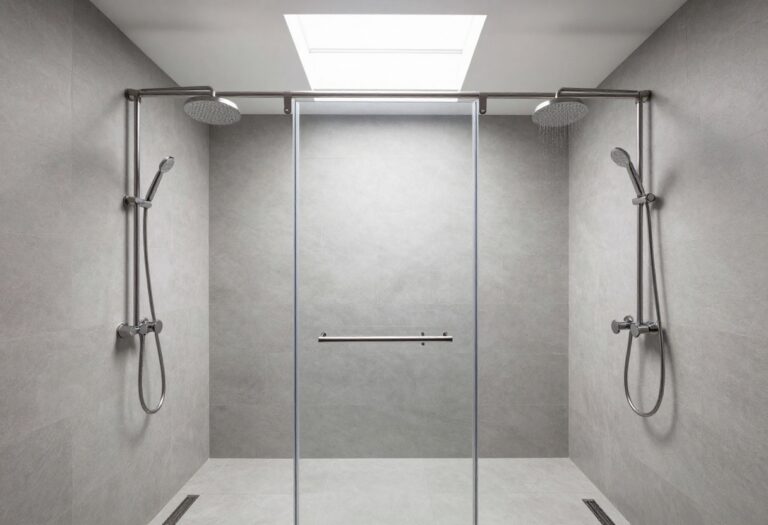
Tiny bathrooms force you to get creative with every square inch. A compact tub-shower combo with a pocket door and a skylight can make even the smallest space feel open and inviting. The pocket door slides into the wall, so you don't waste precious floor space on a swing, and the skylight floods the room with natural light, making it feel bigger than it actually is.
This setup works best in bathrooms under 40 square feet. The key is to keep the layout simple and let the skylight do the heavy lifting. Choose a white or light gray tile to reflect the light, and consider a glass shower screen instead of a curtain to maintain that airy feel.
Why A Pocket Door Makes Sense
Standard doors need about 8 to 10 square feet of swing space, which is a lot in a tiny bathroom. A pocket door tucks neatly into the wall, freeing up that area for the tub or storage. It also creates a cleaner sightline when you walk in, which makes the room feel less cramped.
Skylight Placement And Glazing
Position the skylight directly above the tub or shower area to maximize daylight where you need it most. Choose a fixed skylight with a low-E coating to keep heat out in summer and warmth in during winter. If privacy is a concern, go for a skylight with frosted glass or add a remote-controlled shade.
Material And Storage Choices
Stick with large-format tiles to minimize grout lines and make cleaning easier. A recessed niche in the shower wall provides storage without taking up space. Use a floating vanity or a wall-mounted shelf to keep the floor clear and visually open.
FAQ
What is the best material for a tub-shower combo?
Acrylic is a popular choice because it's lightweight, durable, and easy to clean. Enameled steel is another option that's tough and affordable, while stone resin offers a high-end look but costs more.
How can I make a small bathroom feel larger with a tub-shower combo?
Use light colors, large tiles, and a glass enclosure instead of a curtain. Adding a skylight or extra lighting also helps, and keeping the area clutter-free with built-in niches makes a big difference.
Are tub-shower combos safe for elderly or disabled users?
Yes, with the right features. Look for walk-in tubs with low thresholds, grab bars, and non-slip flooring. A handheld shower and a built-in bench also improve safety and accessibility.
How do I prevent mold and mildew in a tub-shower combo?
Ensure proper ventilation with an exhaust fan or window. Use mold-resistant drywall or cement board behind tile, and wipe down surfaces after each use. Regularly clean grout and caulk to keep them sealed.
Can I install a tub-shower combo myself?
It's possible if you have plumbing and tiling experience, but it's a complex project. Hiring a professional ensures proper waterproofing and drainage, which prevents costly water damage down the line.
Conclusion
Choosing the right tub-shower combo comes down to your space, style, and how you use it. Whether you prefer a freestanding soak or a compact walk-in, these ideas show that you can have both function and flair.
Take your time to plan the layout, pick materials that are easy to maintain, and don't forget the finishing touches like lighting and storage. With the right setup, your bathroom can become a daily retreat that's both clean and custom.