11 Eye-Catching Open, No-Door Walk-In Shower Ideas
Imagine stepping into a shower that feels open, airy, and luxurious—no door to slide, no curtain to pull. Open, no-door walk-in showers are a growing trend for good reason: they make bathrooms feel larger, eliminate the hassle of cleaning tracks and glass, and offer endless design possibilities. Whether you're remodeling or building new, these showers bring a spa-like vibe right into your home.
But choosing the right design isn't just about looks. You need to consider layout, drainage, and privacy. The good news?
There's a style for every taste and budget. From minimalist wet rooms to rustic stone retreats, the options are as varied as they are beautiful.
1. Minimalist Wet Room with Linear Drain
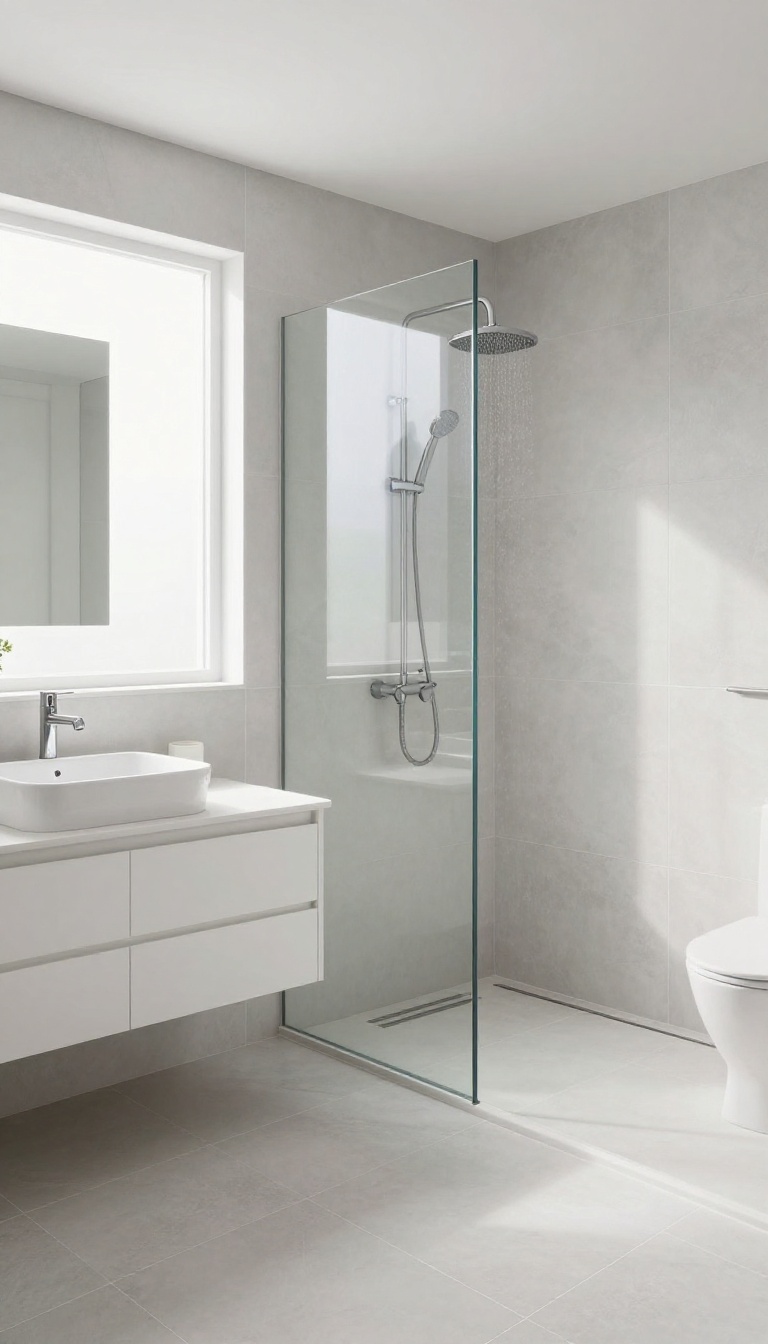
A wet room with a linear drain is the ultimate expression of open, no-door showering. The entire bathroom floor becomes the shower floor, with a gentle slope guiding water to a sleek, discreet drain. This design eliminates the need for a curb or door, creating a seamless, expansive feel that makes even small bathrooms appear larger.
The beauty of a wet room lies in its simplicity. Without a shower enclosure, you gain unrestricted movement and a clean, uncluttered aesthetic. The linear drain, often placed along a wall or near the entrance, ensures efficient water removal while adding a modern architectural detail.
This setup is also incredibly practical: no tracks to scrub, no glass to wipe, and a floor that's easy to sweep and mop.
Why Choose A Wet Room Layout?
Wet rooms are perfect for those who crave a spa-like experience at home. They're also a smart choice for aging in place or accommodating mobility aids, since there's no step-over threshold. The open floor plan makes the bathroom feel more spacious and airy, turning a daily routine into a moment of relaxation.
Choosing The Right Linear Drain
Linear drains come in various lengths, materials, and finishes. Stainless steel is durable and corrosion-resistant, while brushed nickel or matte black can add a stylish touch. Consider the drain's placement carefully: against a wall is common, but a center placement can create a dramatic focal point.
Ensure the floor slope is properly engineered to direct water efficiently.
Flooring And Waterproofing Essentials
For a wet room, waterproofing is non-negotiable. Use a liquid membrane or sheet membrane over the entire floor and up the walls to prevent moisture damage. Choose slip-resistant tiles with a textured surface, like porcelain or natural stone, to ensure safety when wet.
Large-format tiles reduce grout lines, making cleaning even easier.
2. Freestanding Tub and Shower Combo
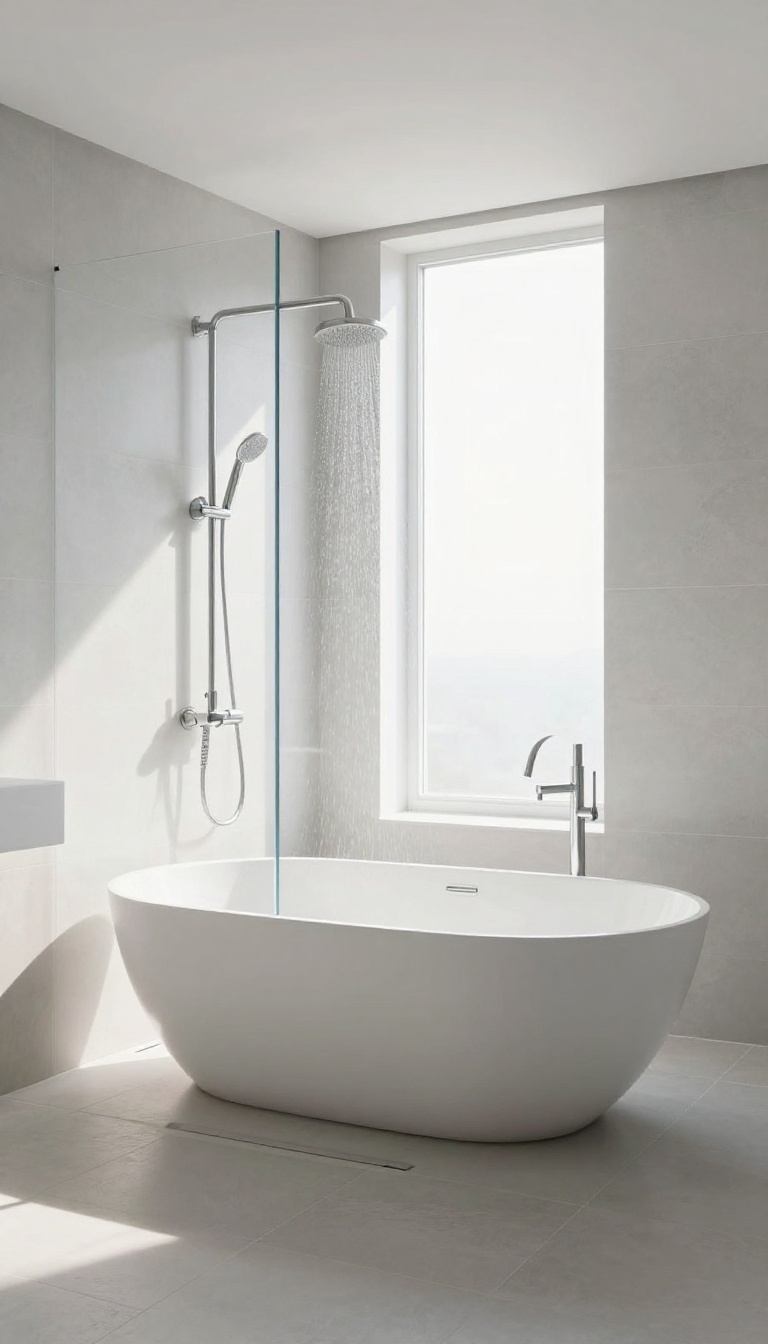
Pairing a freestanding tub with an open shower creates a bathroom that feels like a private spa. The shower head mounts on the wall, and the open layout lets you move freely between tub and shower without any barriers. A subtle glass panel or half-wall can add separation without closing things off.
This combo works best in larger bathrooms where you have room to breathe. The tub becomes the centerpiece, while the shower area tucks behind it or to the side. You get the best of both worlds: a relaxing soak and a quick rinse, all in one open space.
Why This Combo Works
The lack of a door or curtain makes the bathroom feel more spacious and airy. You can step from the tub directly into the shower without stepping over a ledge or dealing with a wet floor. It's also easier to clean since there are fewer surfaces to scrub.
Design Tips For A Seamless Look
Use the same tile throughout the tub and shower area to create a cohesive look. A linear drain at the shower end keeps water flowing away efficiently. Position the shower head on a wall that's separate from the tub so you can use both independently.
Privacy And Splash Control
If you're worried about water splashing out, add a glass panel or a half-wall that doesn't block the view. For more privacy, consider a frosted glass panel or a strategically placed plant. The key is to keep the openness while containing the water.
3. Rustic Stone Walk-In with Rain Shower
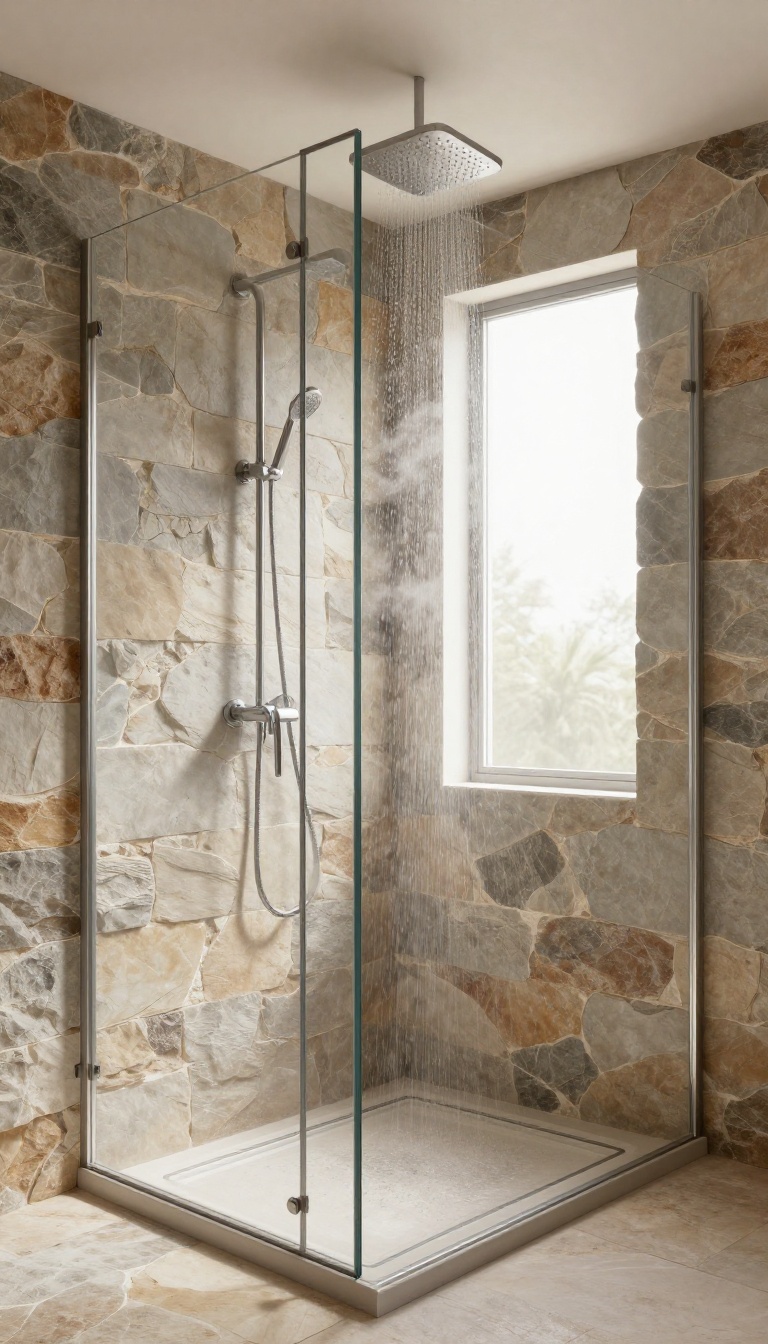
There’s something primal about stepping under a downpour, and this design captures that feeling indoors. Natural stone walls and a rain showerhead create a sensory experience that’s both grounding and luxurious. The open, no-door layout lets the steam rise freely, mimicking the mist of a forest waterfall.
It’s a bold choice, but one that pays off with a bathroom that feels like a private retreat.
The rustic stone walk-in is all about texture and contrast. Rough-hewn slate or stacked stone on one or more walls brings an organic, earthy vibe that’s hard to replicate with tile. The rain showerhead, mounted overhead, delivers a gentle, soaking spray that feels like standing in a warm summer shower.
Because there’s no door, the space feels larger and more connected to the rest of the bathroom, especially if you use a linear drain and a slight slope to keep water contained. This design works beautifully in primary bathrooms, but it can also transform a guest bath into a conversation piece.
Choosing The Right Stone
Not all stone is created equal. For a shower, you want something that’s both slip-resistant and easy to maintain. Slate, quartzite, and certain granites are great choices because they’re dense and less porous than limestone or travertine.
You’ll also want to seal the stone regularly to prevent water damage and staining. Consider using smaller stone tiles or panels for easier installation and a more uniform look, or go with larger irregular slabs for a more dramatic, natural feel.
Rain Showerhead Placement
The rain showerhead is the star of this design. Mount it directly above where you’ll stand, typically centered in the shower area. For the best experience, position it at least 7 feet high so the water has time to disperse into a soft rainfall.
You can also add a handheld sprayer for versatility, but keep the focus on the overhead shower. If you’re worried about water splashing outside, use a slightly recessed ceiling or a gentle slope toward the drain.
Lighting And Accents
Lighting can make or break the rustic vibe. Warm, dimmable recessed lights or a small chandelier with Edison bulbs can cast a cozy glow on the stone. For an extra touch, add a niche in the stone wall with a teak stool or a few eucalyptus branches.
These simple accents enhance the natural feel without overwhelming the space. Just remember to keep the area clutter-free so the stone remains the focus.
4. Corner Shower with Glass Panel
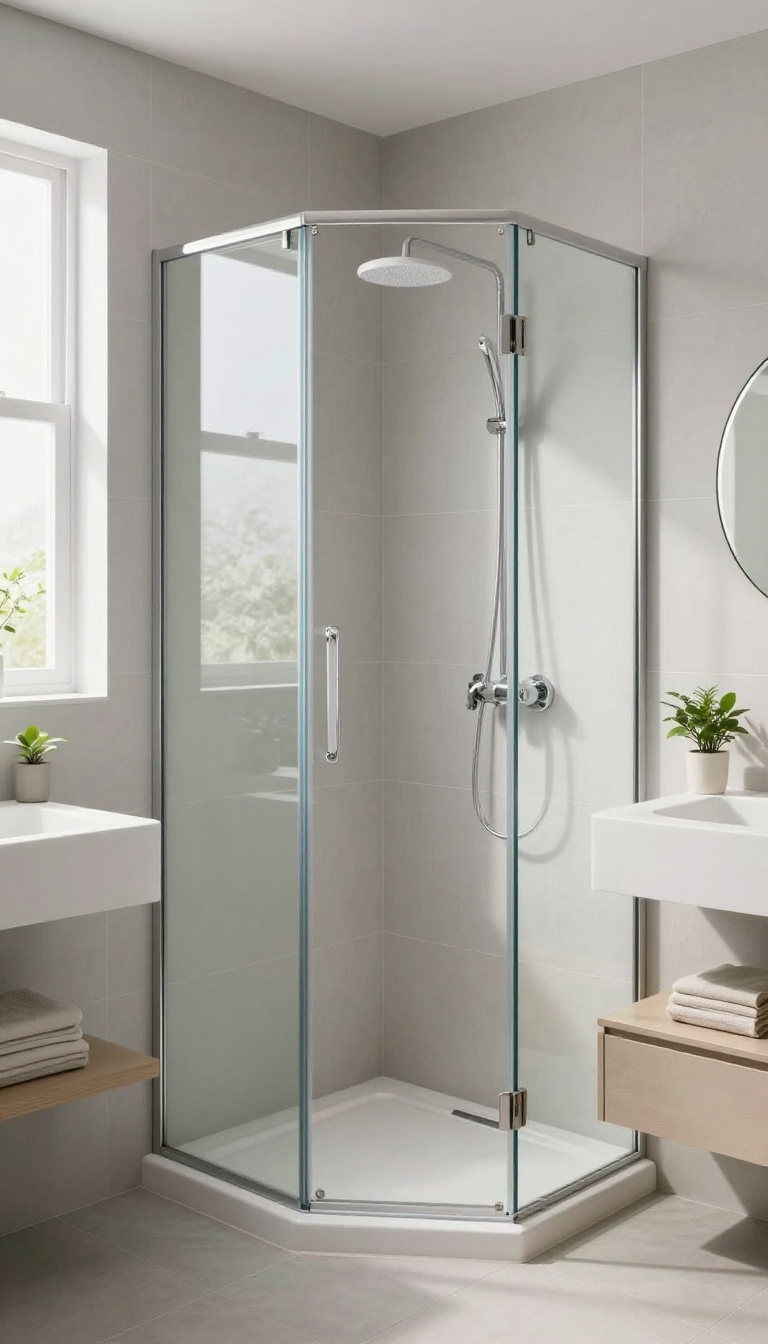
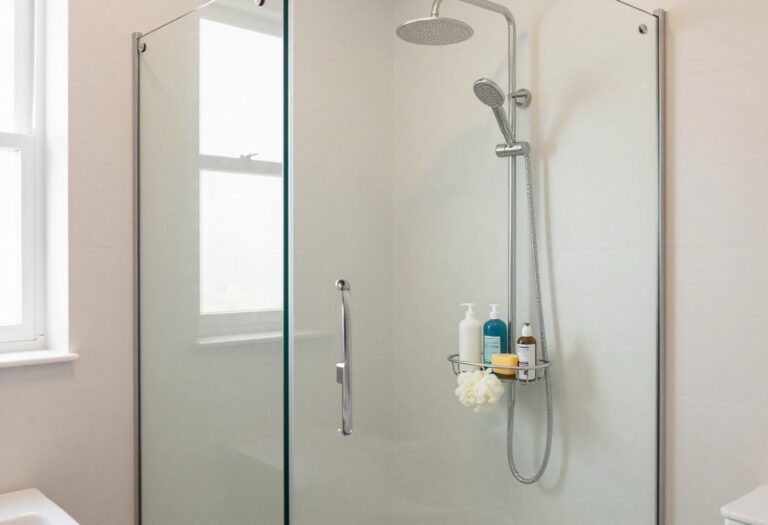
If you're working with a compact bathroom, squeezing in a full shower enclosure can feel like a losing battle. But a corner shower with a single glass panel changes the game—it tucks neatly into the corner, freeing up valuable floor space while still giving you that open, no-door feel. The glass panel acts as a subtle barrier, keeping water where it belongs without making the space feel boxed in.
This design is all about smart geometry. By positioning the shower in the corner, you're using an area that might otherwise go to waste. The single glass panel spans from the wall to the edge of the shower pan, creating a clear entry point that's easy to step into.
Because there's no door, you avoid the awkward swinging or sliding that can eat up space. It's a minimalist approach that works beautifully in bathrooms where every inch counts.
Why It Works In Small Bathrooms
The corner placement means you're not sacrificing a whole wall for the shower. Instead, you get a compact footprint that leaves room for a vanity or toilet. The glass panel lets natural light flow through, making the bathroom feel larger and more open.
Plus, without a door, you never have to worry about clearance for opening it—just step right in.
Choosing The Right Glass Panel
For the best balance of openness and water containment, go with a fixed panel that's about 6 to 8 millimeters thick. Tempered glass is a must for safety and durability. You can choose clear glass for a seamless look or frosted glass if you want a bit more privacy.
A frameless design with minimal hardware keeps the look clean and modern.
Installation Tips To Keep Water In
The key to a successful corner shower is proper slope and drainage. Make sure the shower floor is pitched toward the drain so water doesn't pool near the opening. A linear drain placed at the edge of the shower pan can help catch any splashes.
Also, consider extending the glass panel a few inches beyond the shower pan to minimize water escape.
5. Curbless Shower with Pebble Floor
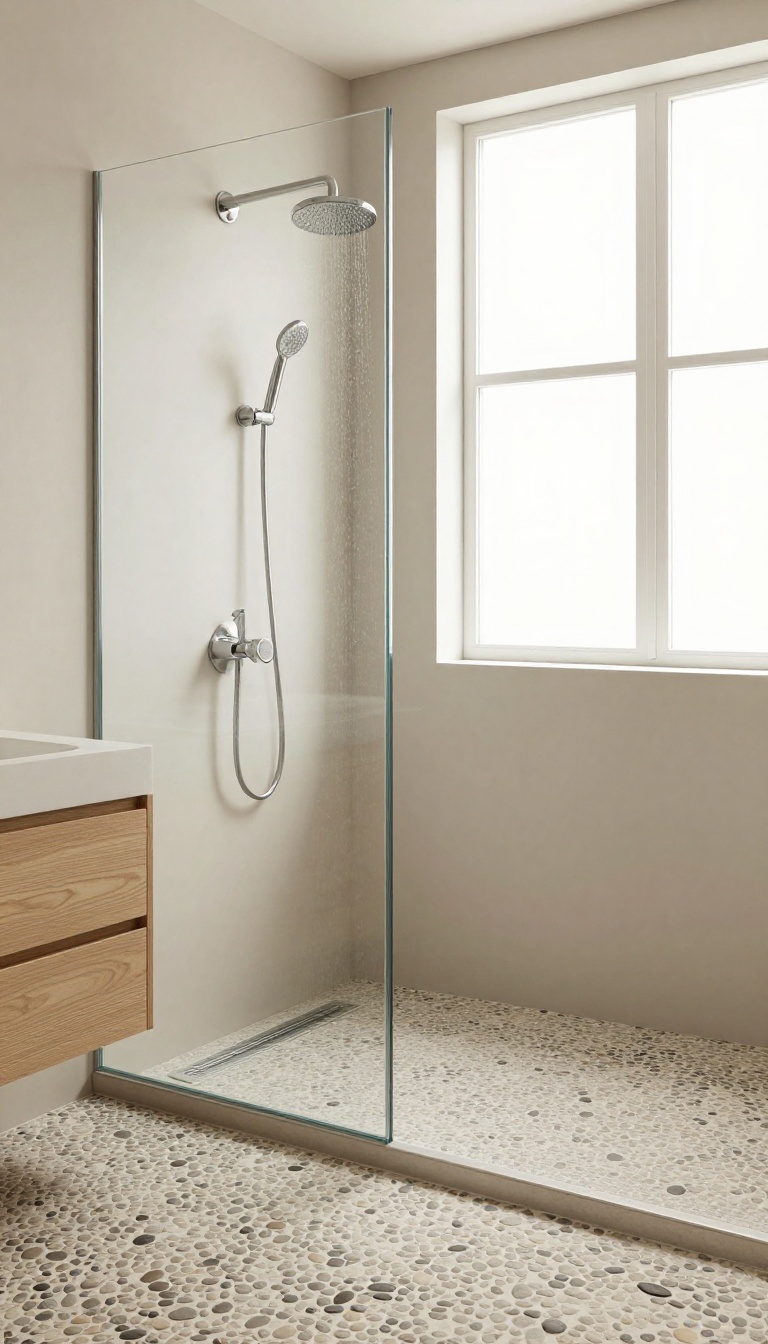
A curbless shower with a pebble floor is a standout choice for anyone who loves the feel of a natural spa at home. The seamless transition from bathroom floor to shower eliminates the need for a step or curb, making the space feel larger and more open. Plus, the pebble floor isn't just about looks—it offers practical benefits like excellent drainage and a gentle foot massage with every shower.
This design works beautifully in both modern and rustic bathrooms, and it's especially popular in wet rooms where the entire floor is waterproofed. The pebbles come in a variety of colors and sizes, so you can match them to your bathroom's palette. Because there's no curb, water can flow freely toward a linear drain, which is typically installed along the wall or at the entrance.
This setup keeps the floor from becoming slippery and makes cleaning a breeze.
Why Choose A Pebble Floor?
Pebble floors are more than just a visual treat. The rounded stones provide natural traction, reducing the risk of slips, and they feel wonderful underfoot—like a mini foot massage. They also hide water spots and soap scum better than smooth tiles, so your shower looks cleaner for longer.
And because the pebbles are set in grout, they create a durable surface that can last for years with proper sealing.
Installation And Drainage Tips
For a curbless shower, proper sloping is crucial. The floor should slope gently toward the drain (about 1/4 inch per foot) to prevent water from pooling. A linear drain is often the best choice because it allows for a flat, even surface and can be placed at the edge or center.
Make sure the waterproofing membrane extends beyond the shower area to protect the entire bathroom floor. Hiring an experienced contractor is wise, as getting the slope and waterproofing right is key to avoiding leaks.
Styling Your Pebble Shower
Pebble floors pair well with natural materials like wood, stone, and concrete. Consider adding a rainfall showerhead for a truly immersive experience, or install a bench made of teak or stone for a spa-like touch. For lighting, soft recessed fixtures or a skylight can enhance the organic feel.
Keep the walls simple—large-format tiles or smooth plaster—to let the pebble floor stand out as the focal point.
6. Double Shower Head Open Spa
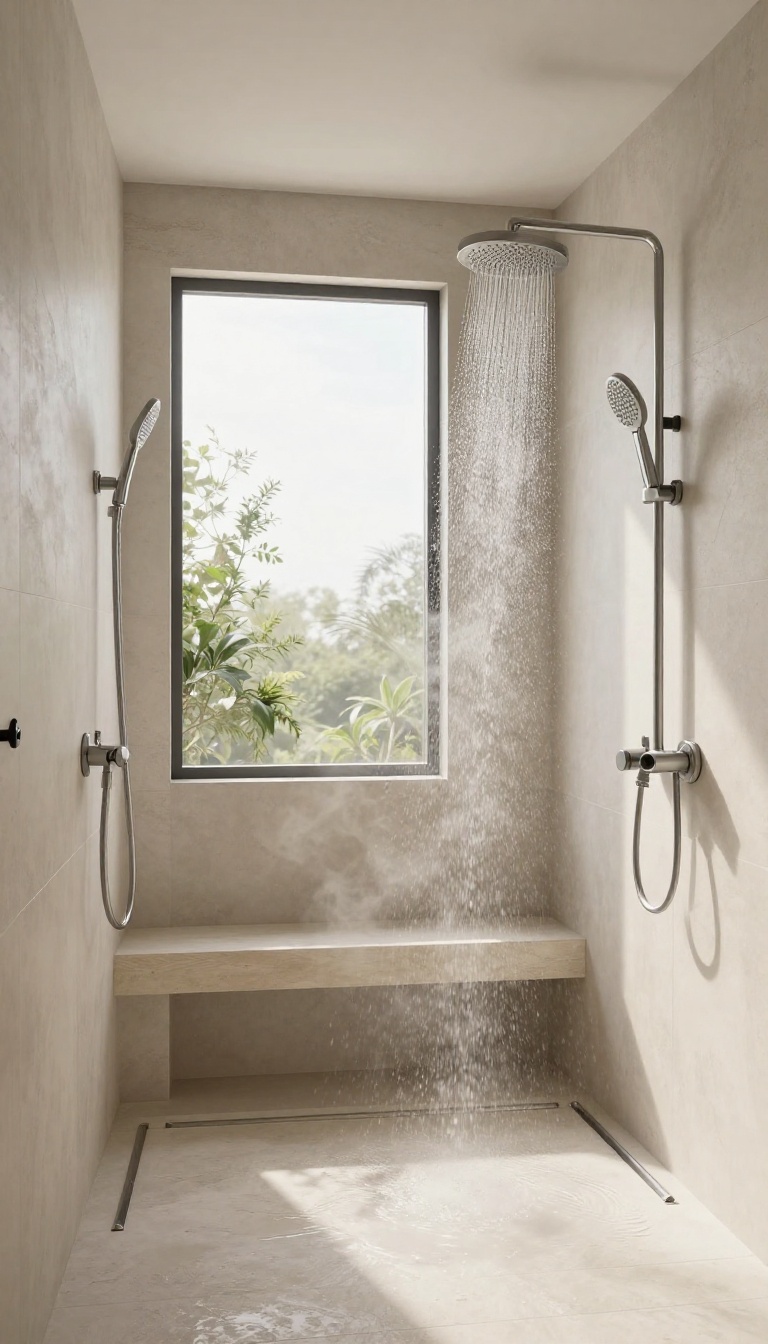
Showering together can be a hassle when you're fighting over water pressure or temperature. A double shower head setup solves that by giving each person their own controls. In an open, no-door layout, the space feels even more generous and spa-like.
It's a practical upgrade that also adds a touch of luxury to your daily routine.
Two independent shower heads let you and your partner customize your shower exactly how you like it. One can enjoy a gentle rainfall while the other cranks up a high-pressure spray. The open design means no glass barrier to block the view or make the space feel cramped.
Instead, the whole bathroom becomes part of the shower experience, making even a small bathroom feel more expansive.
Choose The Right Shower Heads
Not all shower heads are created equal. Look for models with separate temperature and flow controls so each person can set their own preferences. A mix of a rainfall head on the ceiling and a handheld on a slide bar works well for flexibility.
Consider the water pressure in your home—if it's low, you might need a pump or a shower head designed for low flow.
Plan The Layout For Comfort
Position the shower heads on opposite walls or at a comfortable distance so you're not bumping elbows. The drain should be centered and have enough capacity to handle double the water flow. Also, think about where you'll place shampoo and soap—built-in niches or corner shelves keep them within easy reach without cluttering the space.
Add Spa Touches
Elevate the experience with extras like a built-in bench, a steam feature, or even a small plant for a fresh feel. Use natural stone or wood-look tiles to create a warm, organic vibe. Soft lighting, like dimmable LEDs or a skylight, can make the space feel even more relaxing.
These touches turn a simple shower into a daily retreat.
7. Industrial Concrete Shower
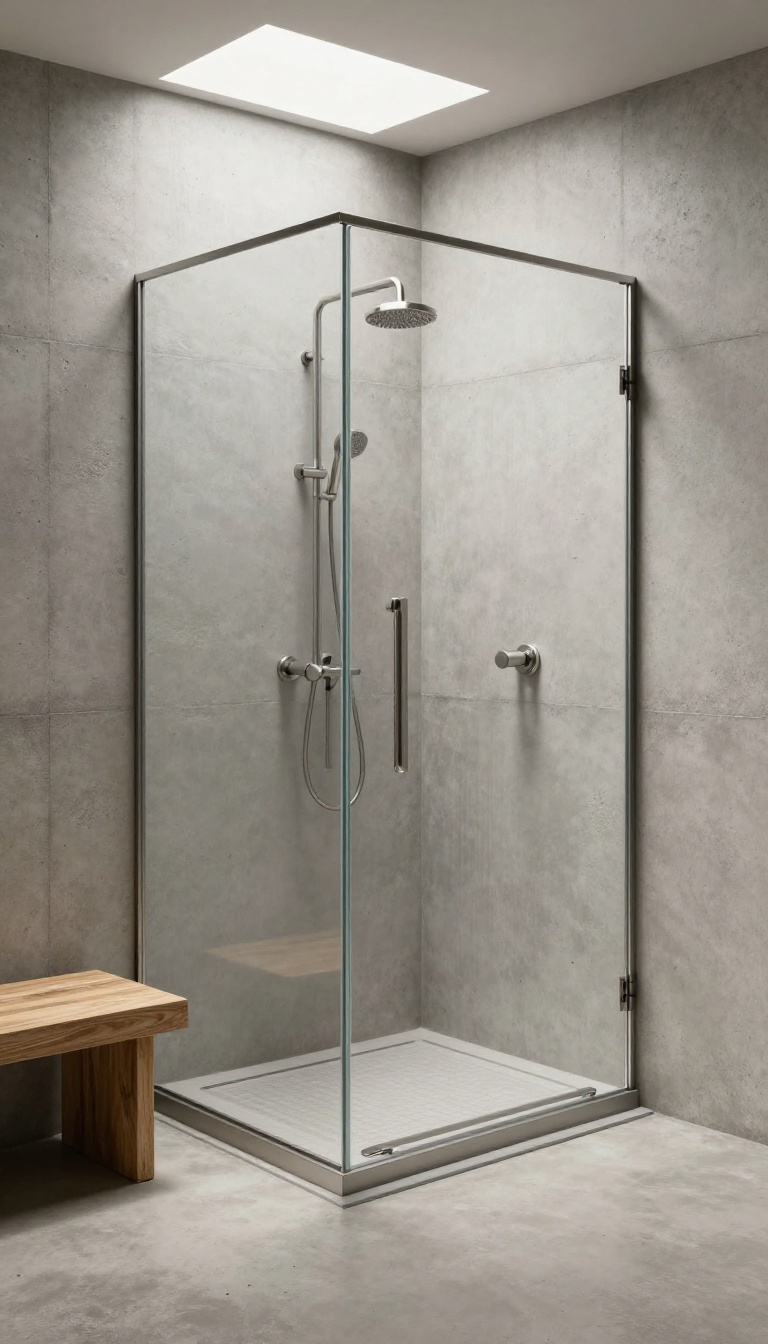
Concrete might not be the first material that comes to mind for a shower, but in the right setting, it’s a showstopper. This design leans into raw, unfinished textures to create a bold, urban statement. The open, no-door format lets the concrete take center stage, turning a daily routine into a design experience.
An industrial concrete shower works best in lofts, modern homes, or any space with an edgy, minimalist vibe. The key is to let the material speak for itself—skip heavy accessories and keep the focus on the texture and tone of the concrete.
Why Concrete Works In A Shower
Concrete is naturally water-resistant and can be sealed to handle moisture with ease. Its thermal mass helps regulate temperature, so the shower feels comfortable even in cooler months. Plus, every pour is unique, meaning your shower will have its own character.
Design Details That Matter
Pair exposed concrete walls with a polished concrete floor for a seamless look. Add a simple handheld showerhead mounted on a brushed steel bracket to keep the industrial vibe intact. For a touch of warmth, consider a wooden bench or a matte black drain cover.
Installation Tips
Work with a contractor who has experience with concrete in wet areas. Proper waterproofing and sealing are non-negotiable to prevent stains and moisture damage. Also, plan for adequate slope in the floor to ensure water flows toward the drain efficiently.
8. Niche Shelving and Bench Integration
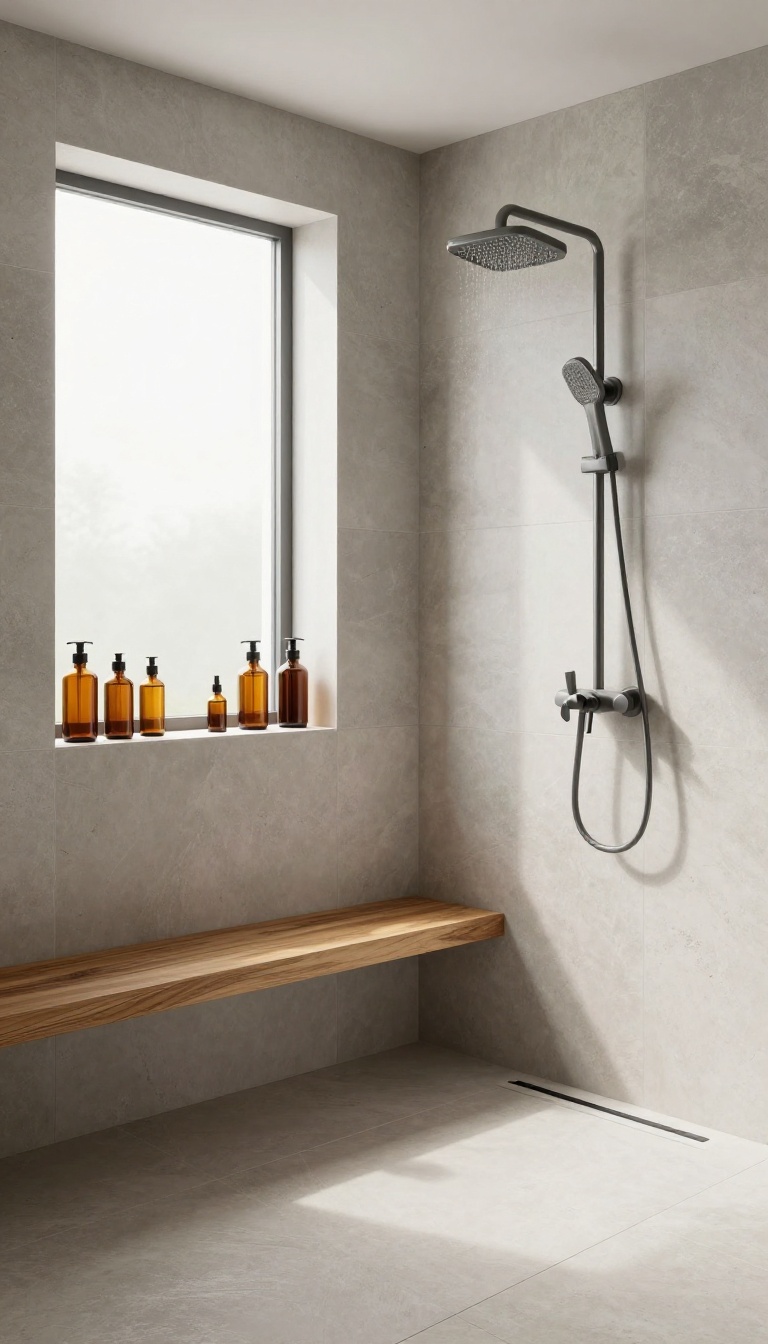
Open showers give you the freedom to make storage and seating part of the design, not an afterthought. Built-in niches and a teak bench turn a simple wet area into a functional, spa-like retreat. These elements don’t just add convenience—they become the visual anchors of the space, drawing the eye and making the shower feel intentional.
Why Niches Beat Caddies
Shampoo bottles and soap bars always need a home, and nothing ruins a sleek shower faster than a plastic caddy. Built-in niches keep everything within reach but out of sight, tucked neatly into the tile. They also let you play with contrast—think dark tile with a lighter niche interior—to create depth without adding bulky fixtures.
The Teak Bench Factor
A teak bench isn't just for sitting. It gives you a safe place to prop a foot while shaving, a perch for washing kids, or simply a spot to set down a loofah. Teak handles moisture beautifully, resists mold, and adds a warm, organic touch that balances the coolness of stone or tile.
Plus, it's easy to move when you need to clean.
Placement That Works
Think about how you move in the shower. Put the niche near the showerhead for easy access to shampoo, and consider a second niche at a lower height for bath products. The bench should sit opposite the controls or along a side wall, so it doesn't block the water flow.
With an open design, you can position these features to create a natural, uncluttered flow.
9. Skylight Above Shower for Natural Light
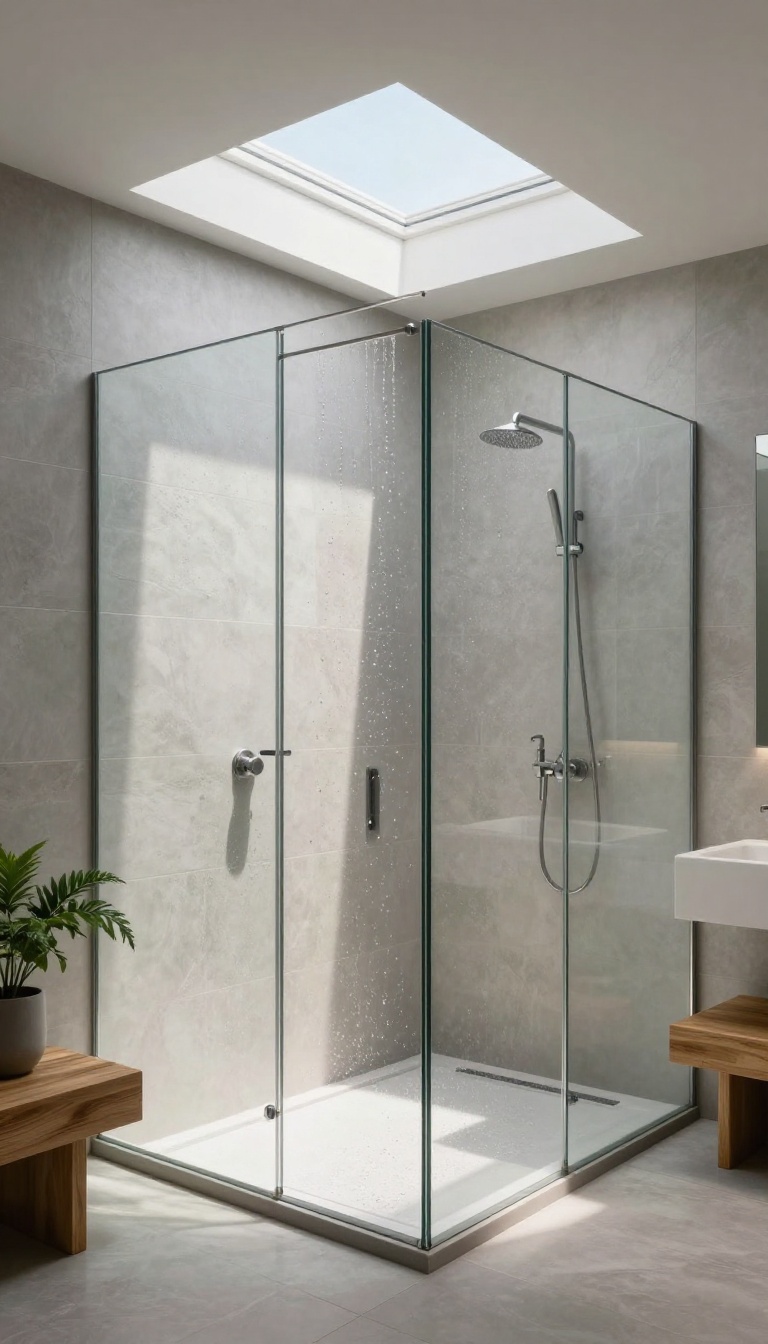
A skylight directly above your open shower can transform the whole experience. It pulls in natural light that bounces off wet tiles and water, making the space feel bright and airy even on gloomy days. With no door to block the glow, the light spills into the entire bathroom, creating a seamless connection with the outdoors.
Adding a skylight isn't just about aesthetics—it's about how the light interacts with your shower. The open design lets sunlight travel freely, highlighting textures and colors in the tile. It also makes the shower feel more spacious and welcoming, turning your daily routine into a mini escape.
Choosing The Right Skylight
Look for a skylight with a high safety rating, especially if it's above a wet area. Tempered or laminated glass is a must. Consider a vented skylight to help control humidity and steam.
A remote-controlled or smart skylight can be a convenient touch, letting you open or close it without reaching.
Placement And Privacy
Position the skylight directly above the shower area for maximum effect. Privacy is less of a concern since it's overhead, but if you're in a multi-story home, think about what's above. A skylight with frosted or tinted glass can add privacy while still letting in light.
Lighting And Ventilation Tips
Combine the skylight with a dimmable LED light for evening showers. For ventilation, ensure your bathroom exhaust fan is powerful enough to handle the extra moisture. A skylight with a rain sensor can automatically close when it starts to pour, so you don't have to worry.
10. Mosaic Tile Accent Wall
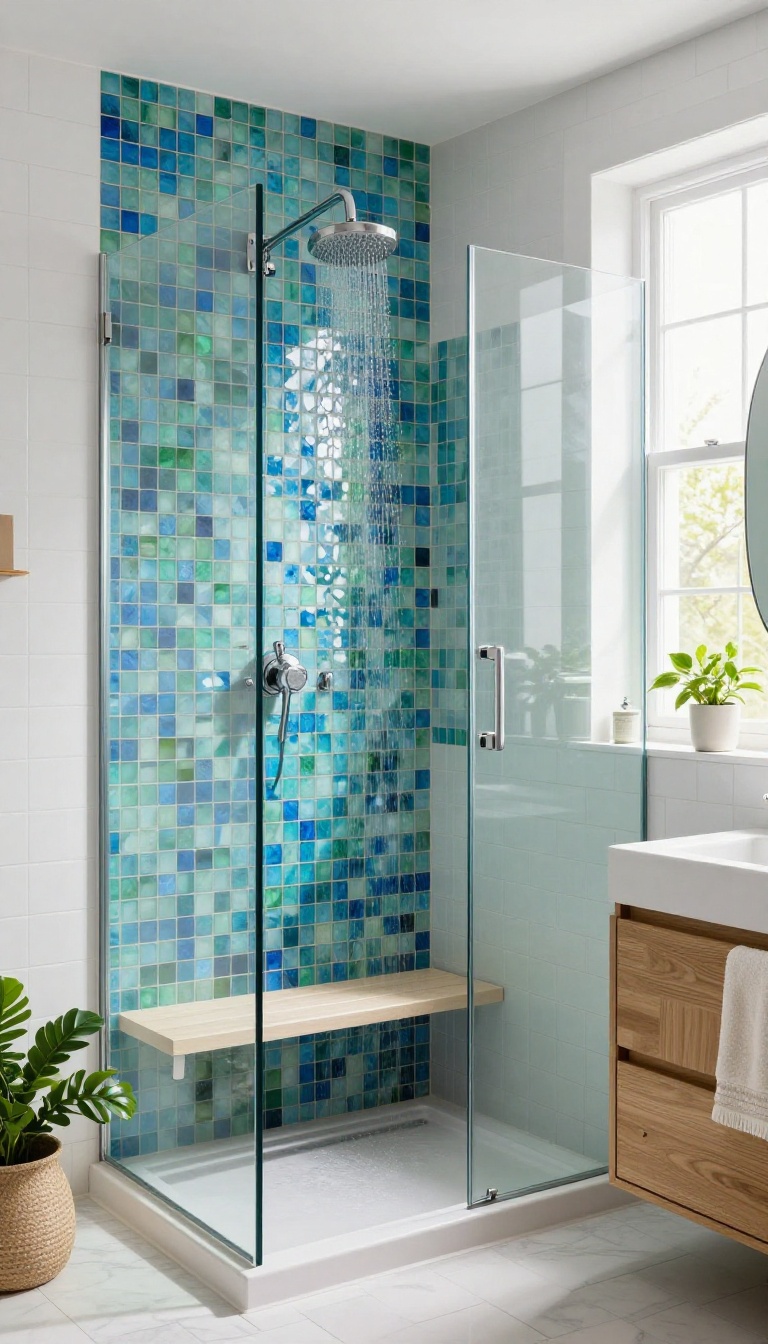
An open shower with a mosaic tile accent wall is like hanging a piece of art that you can actually use. Without a door to block the view, the vibrant patterns and textures become the focal point of your bathroom. It’s a bold, personal touch that makes every shower feel like a mini escape.
Mosaic tiles come in an endless variety of colors, shapes, and materials, so you can easily match your bathroom’s existing palette or go for a dramatic contrast. The key is to pick a wall that gets the most attention—usually the one facing the entrance or the one behind the showerhead. Because the shower is open, the tile stays dry and clean, and you can enjoy its beauty without worrying about soap scum building up on glass doors.
Choosing The Right Mosaic
Think about the overall vibe you want. For a spa-like feel, go with natural stone mosaics in earthy tones. If you prefer a pop of color, glass mosaics in blues or greens can mimic the ocean.
For a modern look, try geometric patterns or metallic accents. Don’t be afraid to mix materials—a combination of glass and stone adds depth and interest.
Placement And Scale
The accent wall doesn’t have to cover the entire shower. You can create a feature strip behind the bench or a vertical band near the showerhead. If you’re working with a small bathroom, a full accent wall might feel overwhelming—consider a half-wall or a niche instead.
The goal is to draw the eye without making the space feel busy.
Maintenance And Durability
Mosaic tiles are durable and water-resistant, but proper installation is crucial. Make sure the grout is sealed to prevent moisture damage. Use a squeegee after each shower to keep the tiles looking fresh, and clean with a mild, non-abrasive cleaner.
With a little care, your mosaic wall will stay vibrant for years.
11. Outdoor-Inspired Shower with Greenery
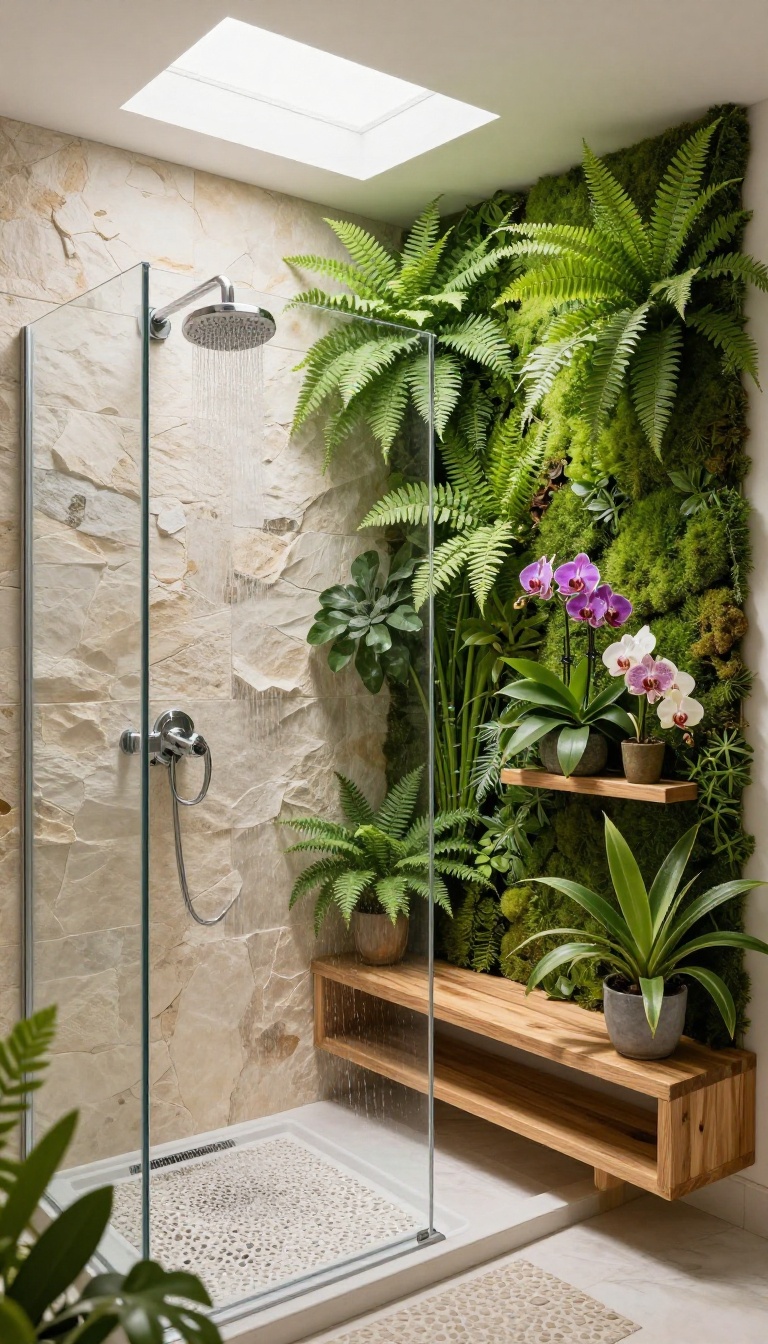
What if your shower felt like a secret garden? Adding plants around an open, no-door shower can turn a simple rinse into a mini escape. The lack of barriers lets you surround yourself with lush foliage, creating a fresh, organic atmosphere that’s both calming and energizing.
The open design of a walk-in shower naturally invites the outdoors in, especially when you incorporate plants. Not only do they add a pop of color and life, but they also help purify the air and create a spa-like ambiance. With the right moisture-loving plants and strategic placement, you can achieve a jungle vibe without the maintenance hassle.
Choosing The Right Plants
Not all plants can handle the humidity and occasional splashes of soapy water. Stick with moisture lovers like ferns, orchids, and bamboo. These thrive in steamy conditions and don’t mind the occasional mist.
Avoid succulents and cacti, which prefer dry air and could rot. If you’re worried about maintenance, go for artificial plants that look realistic but need zero care.
Placement And Drainage
Where you put your greenery matters. Place potted plants on a ledge, shelf, or corner bench where they won’t get directly soaked by the shower spray. A hanging planter from the ceiling can add vertical interest without taking up floor space.
Ensure pots have good drainage to avoid water pooling, and consider using trays to catch excess water.
Creating A Living Wall
For a real statement, install a living wall—a vertical garden of plants mounted on a waterproof panel. This can become the focal point of your shower, bringing texture and color to an otherwise plain wall. Use a system designed for high humidity, and choose plants that can handle the environment.
A living wall requires more upkeep, but the effect is stunning.
Lighting And Ambiance
Lighting can make or break the outdoor feel. Soft, warm lighting mimics the sun filtering through leaves, while a skylight or large window can give you natural light and a view of the sky. If privacy is a concern, use frosted glass or place plants strategically to create a natural screen.
Dimmer switches let you adjust the mood from bright morning wake-up to calm evening soak.
FAQ
Are open, no-door walk-in showers practical?
Yes, they are practical if properly designed. A sloped floor and a well-placed drain prevent water from spreading. Using a glass panel or half-wall can also help contain splashes while maintaining an open feel.
Do walk-in showers make the bathroom colder?
They can feel cooler because there's no door to trap heat. However, you can compensate with a powerful exhaust fan, heated floors, or a rain showerhead that provides a warm, enveloping spray.
How do I prevent water from splashing out?
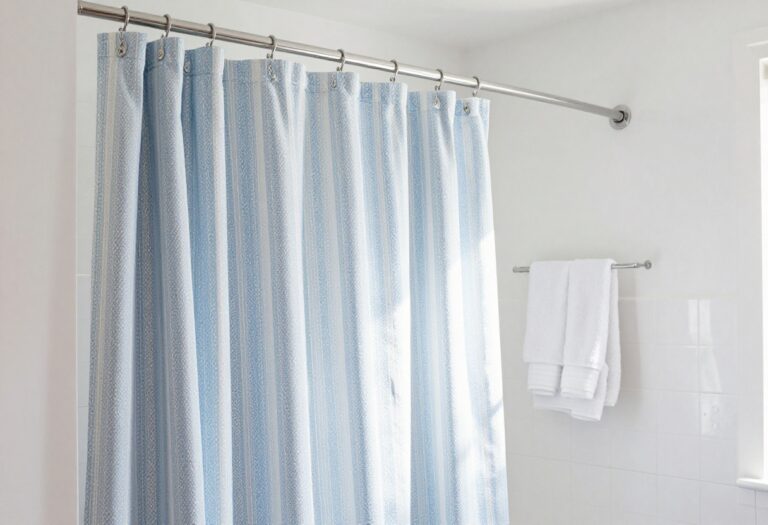
Install a slight slope toward the drain, use a shower curtain or glass panel as a partial barrier, and position the showerhead away from the opening. A linear drain at the edge also helps catch water.
What are the best flooring options for an open shower?
Non-slip materials like textured tile, pebbles, or brushed concrete are ideal. They provide traction when wet and are easy to clean. Avoid polished stone that becomes slippery.
Can I install a walk-in shower in a small bathroom?
Absolutely. A curbless, open design can make a small bathroom feel larger. Use a corner layout, a glass panel, and light colors to maximize the sense of space.
Conclusion
Open, no-door walk-in showers are more than a trend—they're a smart design choice that adds value and comfort to your home. Whether you prefer a minimalist wet room or a rustic stone retreat, there's an idea here to spark your creativity. Remember to prioritize safety and functionality, but don't be afraid to make it personal.
With the right layout and materials, your shower can become the highlight of your bathroom. So go ahead, embrace the openness, and enjoy a spa-like experience every day.