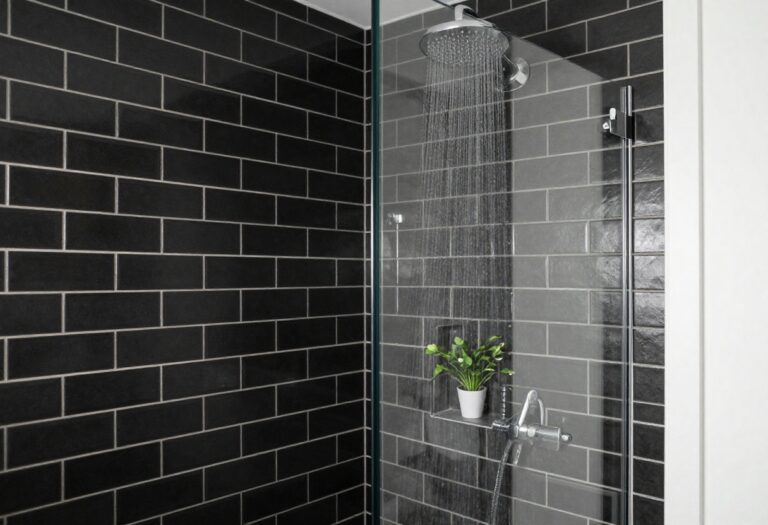
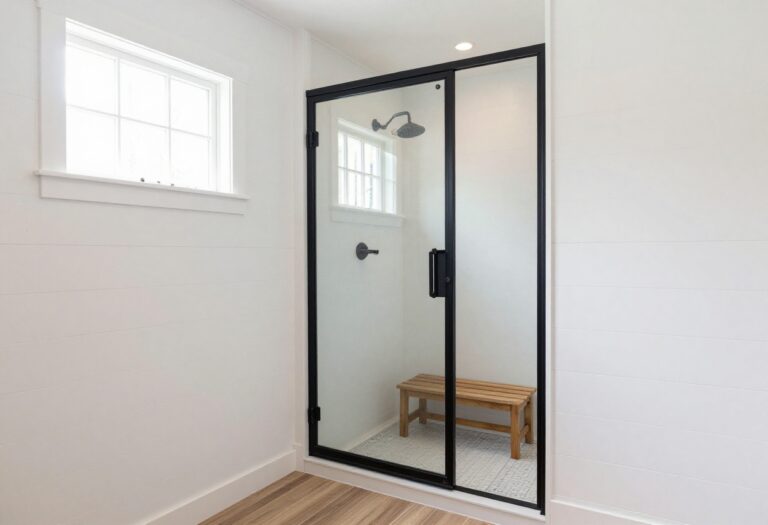
13 No-Door Walk-In Shower Ideas for a Simple, Stylish Layout
A no-door walk-in shower instantly changes how a bathroom feels—more open, more airy, and far easier to keep clean. Without a door to swing or slide, you gain valuable floor space and lose the visual clutter that traditional enclosures bring.
The result is a sleek, seamless look that works in both compact and spacious bathrooms. Whether you're remodeling or building from scratch, the key is to plan the layout carefully.
You'll need to think about water containment, drainage, and privacy, but the payoff is a shower that feels less like a utilitarian corner and more like a natural part of the room.
1. The Minimalist Wet Room
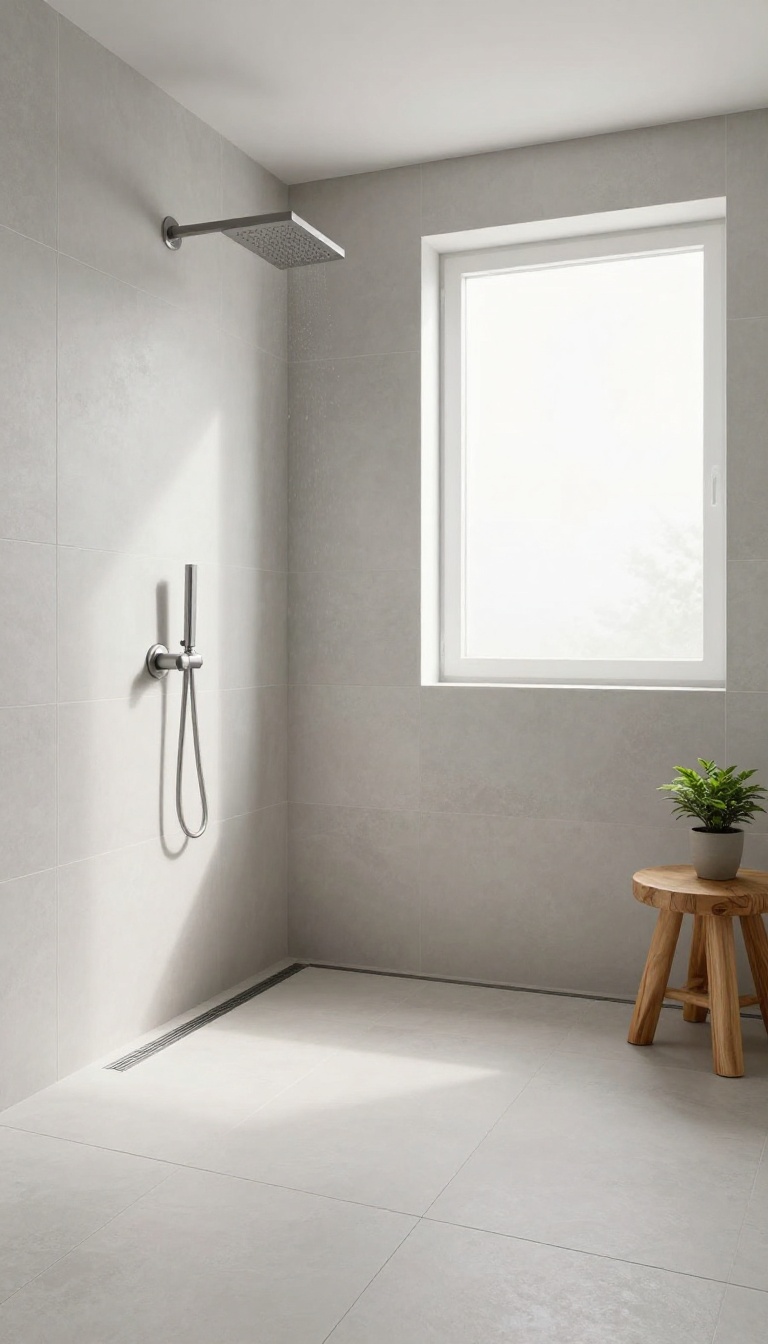
If you're drawn to the idea of a shower that feels more like a spa retreat, the minimalist wet room might be your perfect match. This design eliminates the shower enclosure entirely, turning the whole bathroom into a waterproof zone. The result is a clean, open space that feels larger and more luxurious than it actually is.
A wet room is essentially a bathroom where the shower area is not separated by a door or curb. Instead, the entire floor is sloped toward a linear drain, and the walls and floor are fully waterproofed. This creates a seamless, open layout that's both practical and visually striking.
The minimalist wet room takes this concept to the next level by using a consistent tile finish throughout, so the space feels unified and uncluttered.
Why Choose A Wet Room?
The biggest advantage of a wet room is the sense of openness it brings. Without a door or shower tray, the bathroom feels more spacious and easier to navigate. It's also a great option for accessibility, as there's no step to trip over.
Plus, cleaning is a breeze—just wipe down the entire floor and walls, and the linear drain handles the water.
Key Design Elements
To pull off a minimalist wet room, you need a few essentials: a linear drain that runs along one wall or the center of the shower area, a slight floor slope to direct water, and waterproofing membranes beneath the tile. Choose large-format tiles in a neutral tone to minimize grout lines and create a seamless look. A glass panel is optional, but for a true wet room, you can skip it entirely.
Making It Feel Spa-like
The minimalist wet room really shines when you add thoughtful touches. Consider a rainfall showerhead mounted on the ceiling for a gentle, immersive experience. Add a built-in bench or niche for shampoo and soap, and use warm lighting to create a relaxing ambiance.
The absence of visual clutter lets you focus on the simple pleasure of the water.
2. Glass Panel Partial Enclosure
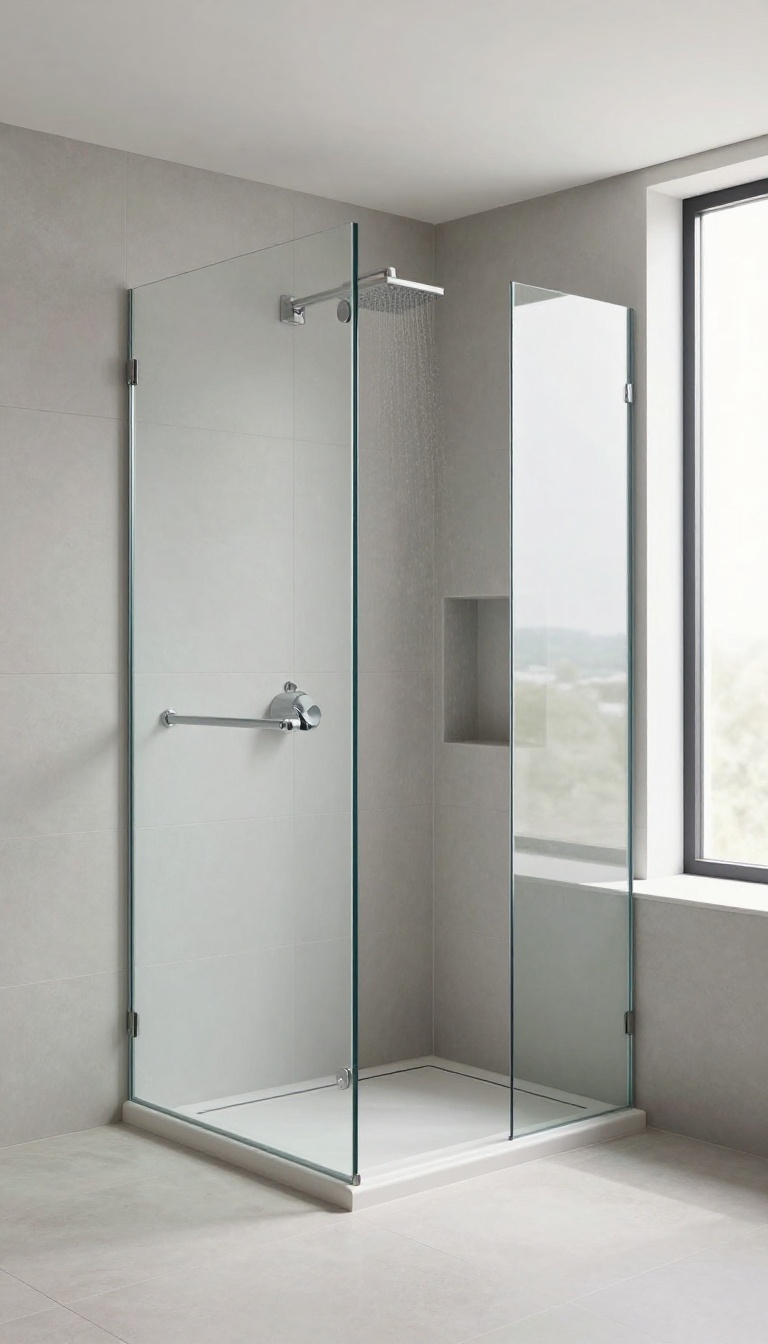
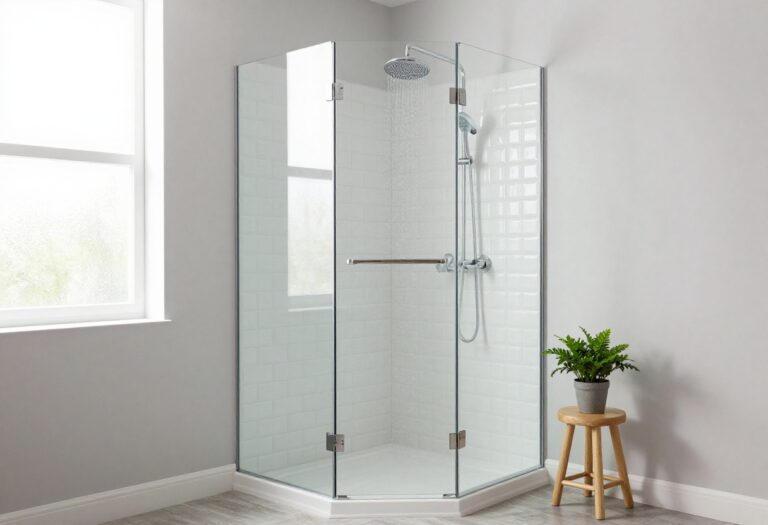
A single fixed glass panel is a smart middle ground between a fully open shower and a traditional enclosure. It creates a clear boundary that keeps water where it belongs, without the swing of a door or the visual weight of a full glass box. This approach works especially well when you want that open, spa-like feel but still need some practical water control.
The glass panel partial enclosure is a favorite for many homeowners because it solves the biggest concern with doorless showers: splashing. By placing a fixed pane of glass on one or two sides, you can direct water back toward the drain while leaving the rest of the space open and inviting. It’s a simple design that doesn’t sacrifice style for function.
Choosing The Right Glass
When selecting glass for a partial enclosure, you have a few options. Clear glass keeps the space feeling open and lets the tile or stone shine. Frosted or textured glass adds a bit of privacy without blocking light.
For a more modern look, consider a black-framed or bronze-framed panel that adds a subtle design accent. Tempered glass is a must for safety and durability.
Placement And Sizing
The placement of the glass panel matters for both function and aesthetics. In a typical layout, the panel is mounted on the side closest to the toilet or vanity to prevent water from reaching them. The panel should extend far enough into the shower to contain spray, but not so far that it feels confining.
A good rule of thumb is to leave at least 24 inches of open entry space for easy access.
Water Containment Tips
Even with a glass panel, you’ll want to make sure your shower floor slopes properly toward the drain. A linear drain placed near the open side can catch any stray water. Adding a slight curb or a channel drain at the entry can also help.
If you’re worried about splashing, a slightly taller panel or a small wing of glass on the open side can provide extra protection without closing things off.
3. Curbless Entry with a Linear Drain
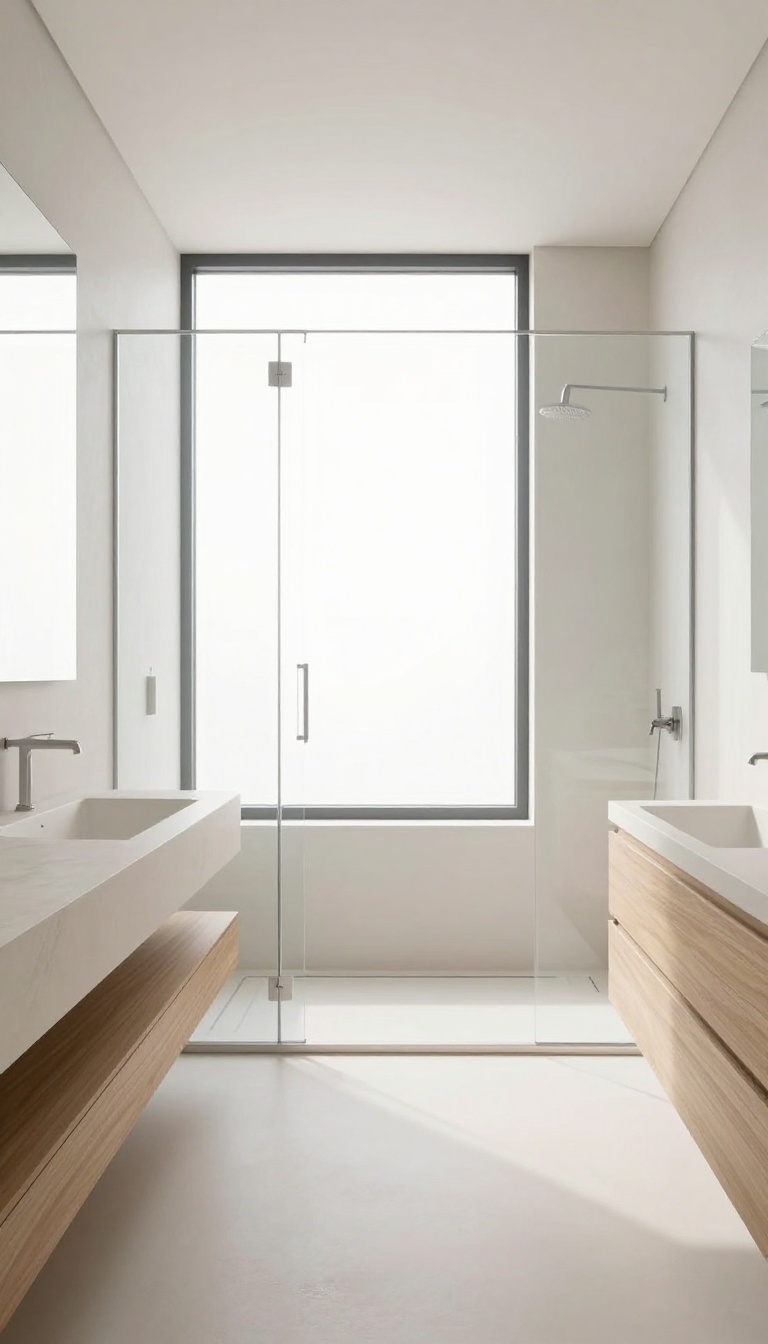
A curbless entry is the closest you can get to a shower that feels like it's just part of the floor. There's no step to trip over, no threshold to clean, and the transition from bathroom floor to shower floor is completely seamless. This design works especially well in modern and minimalist bathrooms, where every visual interruption feels like noise.
The key to a curbless shower is the linear drain. Instead of a traditional center drain, a linear drain sits flush with the floor, usually along the back wall or at the entrance. This allows the floor to stay perfectly level, while still directing water exactly where it needs to go.
The result is a sleek, unobstructed look that's also incredibly practical.
Why A Linear Drain Changes Everything
A linear drain gives you the freedom to keep the entire shower floor level. With a traditional drain, you need a slope from all sides, which often means raising the floor or creating a subtle step. A linear drain only needs a slope in one direction, so the rest of the floor can stay flat.
This is what makes the curbless entry possible without compromising on drainage.
Accessibility And Safety Benefits
Curbless showers are a game-changer for anyone with mobility issues, but they're also just easier for everyone. There's no step to navigate, which reduces the risk of trips and falls. The level entry also makes it easier to bring in a shower chair or walker if needed.
Plus, the clean lines make the bathroom feel more spacious and open, which is a bonus in any home.
Design Tips For A Seamless Look
To make the curbless entry truly disappear, use the same tile on the bathroom floor and the shower floor. This creates a continuous surface that visually expands the space. For the linear drain, choose a grate that matches your tile or is as unobtrusive as possible.
Also, plan the slope carefully—it should be subtle but effective, directing water toward the drain without creating a noticeable slant underfoot.
4. Natural Stone and Pebble Floor
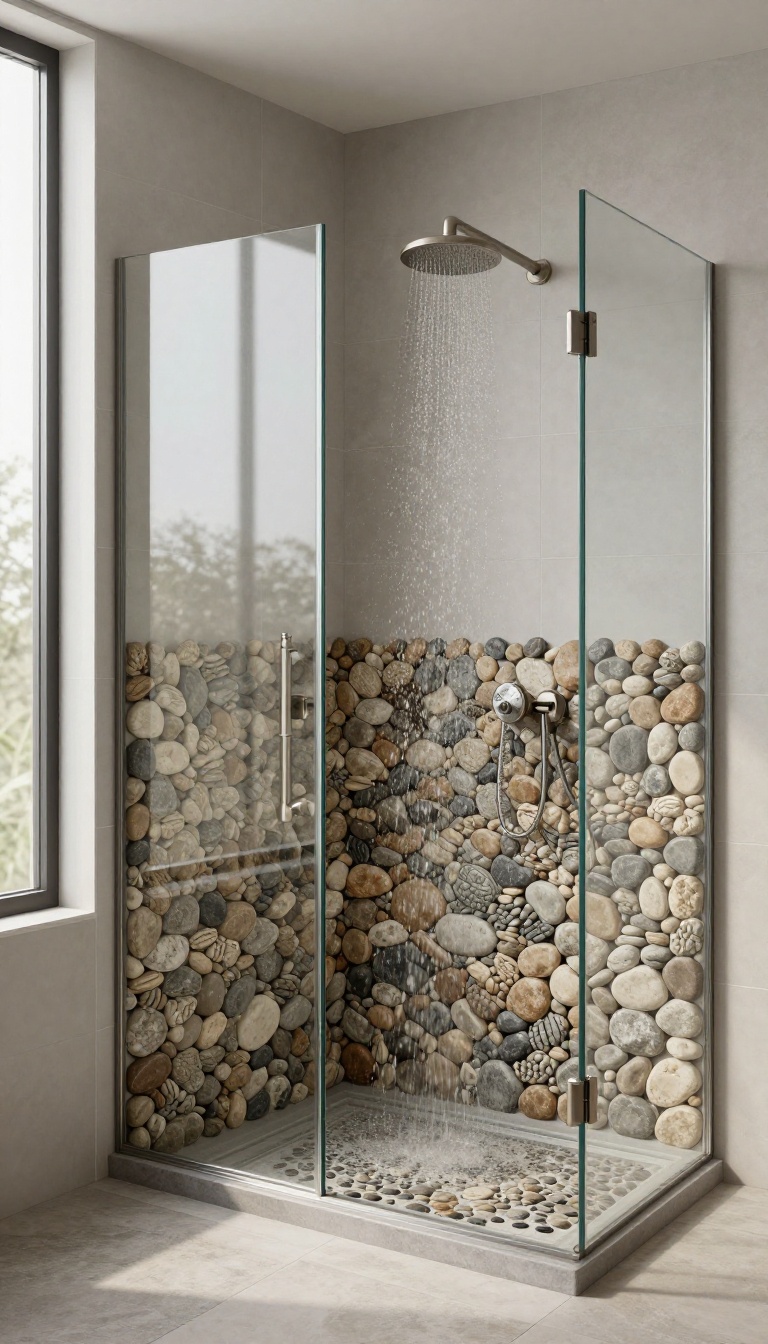
There's something grounding about stepping onto natural stone or smooth pebbles first thing in the morning. This idea trades the usual uniform tile for a textured, organic surface that feels like a mini escape to a spa or a serene creek bed. Beyond the looks, it adds a subtle massage-like sensation underfoot that makes every shower feel a little more special.
Natural stone and pebble flooring bring a rugged elegance that pairs beautifully with the openness of a no-door shower. The uneven surfaces catch light in interesting ways, and the earthy tones blend seamlessly with almost any bathroom palette. Plus, the texture provides natural slip resistance, which is a practical bonus in a wet area.
Choosing The Right Stone
Slate, travertine, and river rock are popular picks, but you can also go with pebble tiles that come in mesh-backed sheets for easier installation. Think about the color and finish—honed stone feels smoother, while tumbled options add more grip. If you prefer a consistent look, choose stones in similar shades; for a more eclectic vibe, mix sizes and tones.
Pairing With Walls And Fixtures
To let the floor shine, keep the walls simple—large-format porcelain tiles or a smooth waterproof panel work well. Choose fixtures in brushed nickel or matte black to complement the natural tones without competing for attention. A glass panel or open side can help contain splashes while still showing off the floor's beauty.
Maintenance And Comfort
Seal the stone properly to protect against stains and moisture, and use a squeegee after each use to keep grout lines clean. For extra comfort, consider adding a heated floor system underneath—stepping onto warm pebbles is pure luxury. And don't forget a low-profile drain that blends into the pebble pattern for a seamless look.
5. Freestanding Bathtub Combo
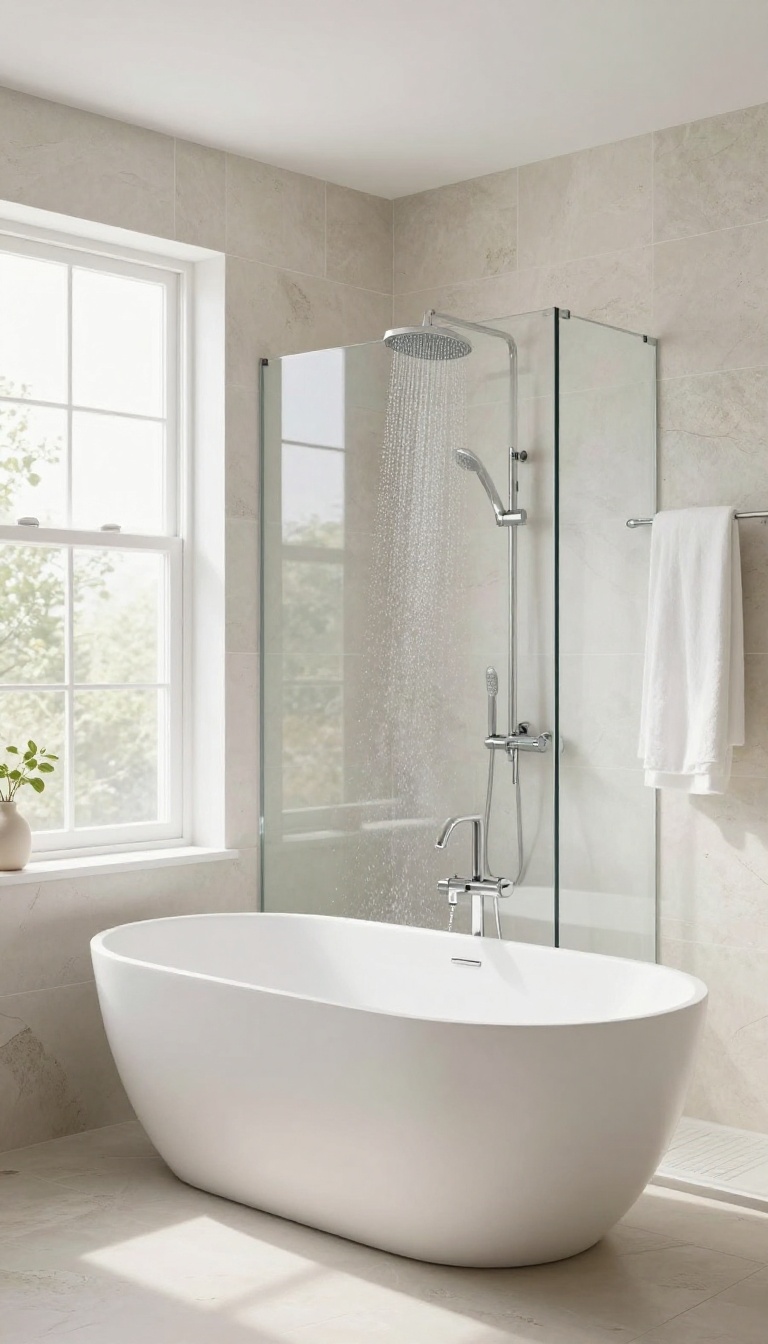
Pairing a freestanding tub with an open shower creates a bathroom that feels like a private spa. The tub becomes the centerpiece, while the shower area tucks behind it, separated by a simple glass panel or a subtle change in floor height. This layout is all about flow—you can move from bath to shower without stepping over a curb or wrestling with a door.
The key to this combo is defining each zone without closing off the space. A glass divider keeps water in the shower while letting light travel across the room. A slight elevation change—just a few inches—can also mark the boundary, giving the shower its own footprint while keeping the overall look seamless.
This setup works best in medium to large bathrooms where you have room to let the tub breathe.
Positioning The Tub
Place the tub so it doesn't block the shower entry. A common trick is to angle it toward the room or set it along a wall, leaving the shower area open on one side. Make sure the showerhead and controls are within easy reach from the tub if you want to use it for rinsing off.
Glass Divider Options
A fixed glass panel is the most popular choice—it's sleek and keeps the view open. You can go floor-to-ceiling for full protection or use a shorter panel that still contains splash. If you prefer an even more open feel, a frameless glass screen that doesn't touch the ceiling offers a clean, modern line.
Drainage And Water Control
With no door, you need to plan for water escaping. A linear drain at the shower edge, paired with a slight slope, directs water away from the tub area. Adding a small curb or a recessed channel can also help keep the floor dry, especially if you're using a freestanding tub nearby.
6. Corner Shower with a Half-Wall
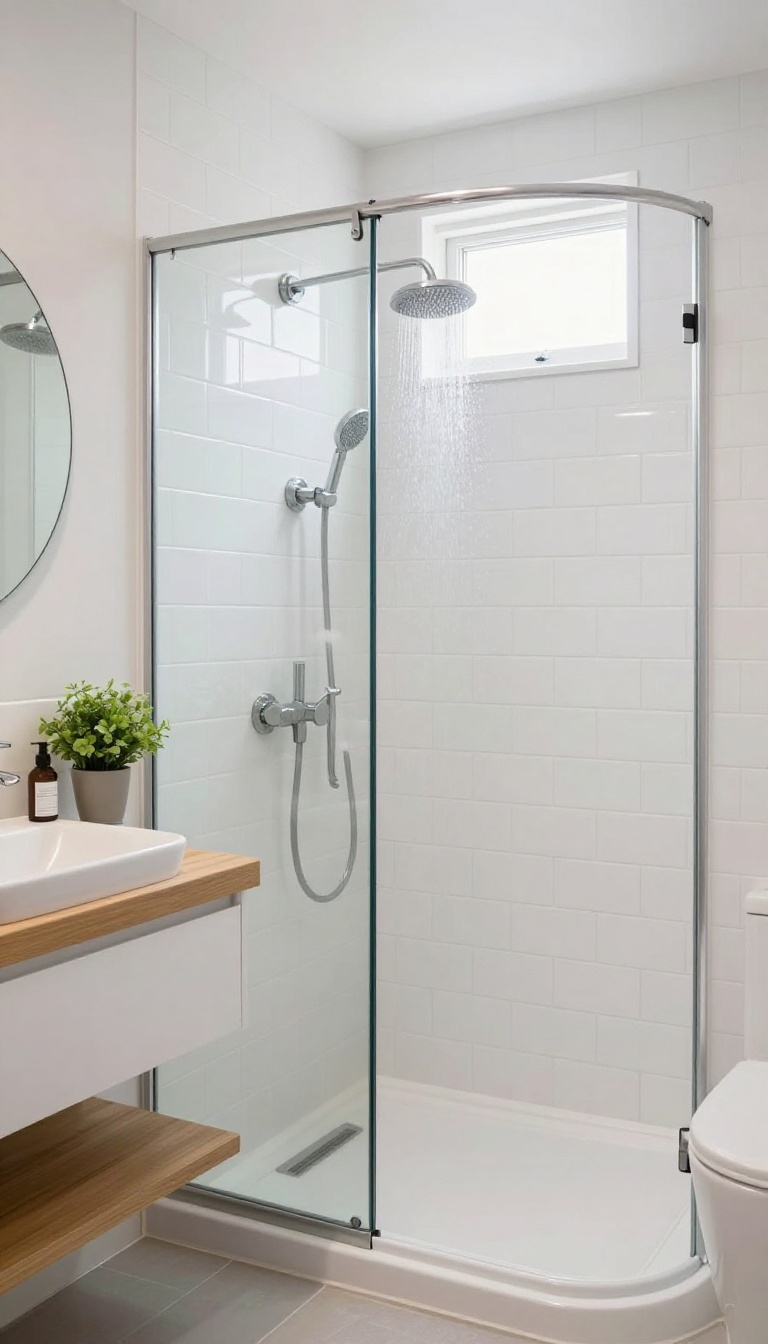
When space is tight, a corner shower with a half-wall is a clever way to carve out a dedicated shower zone without closing it off completely. The half-wall anchors the space and gives you something to brace against, while a glass panel on the other side keeps water in check. It's a practical layout that feels open and airy, even in a compact bathroom.
This design works especially well in smaller bathrooms where a full enclosure might feel overwhelming. The half-wall adds a sense of structure and privacy, but the open top keeps the sightline clear, making the room feel larger. Plus, you can use the top of the half-wall as a shelf for shampoo bottles or a small plant, adding function without taking up extra floor space.
Why It Works In Small Bathrooms
In a tight footprint, every inch matters. A corner shower with a half-wall fits neatly into an unused corner, leaving the rest of the bathroom open for other fixtures. The glass panel on the open side prevents splashes, but because it's only one panel, you don't have to worry about a door swinging into the room.
This layout also simplifies the plumbing, as you can run the shower head and controls on the half-wall side, keeping the wet area contained.
Privacy Without Feeling Boxed In
Some people hesitate to go doorless because they worry about feeling exposed. The half-wall solves that by giving you a solid barrier on one side, which is perfect if the toilet or vanity is nearby. You can still see over the top, so the space stays bright and connected to the rest of the bathroom.
If you want even more privacy, you can extend the half-wall higher, but keeping it around waist height usually feels balanced.
Material And Finish Ideas
The half-wall is a chance to add texture and contrast. You could tile it in the same material as the shower walls for a seamless look, or use a different finish like natural stone or wood-look porcelain to make it stand out. A floating half-wall with a glass panel on top creates a modern, airy feel, while a solid one with a niche cut into it adds storage.
Just make sure the materials are waterproof and easy to clean, since they'll be in the splash zone.
7. Double Shower Heads
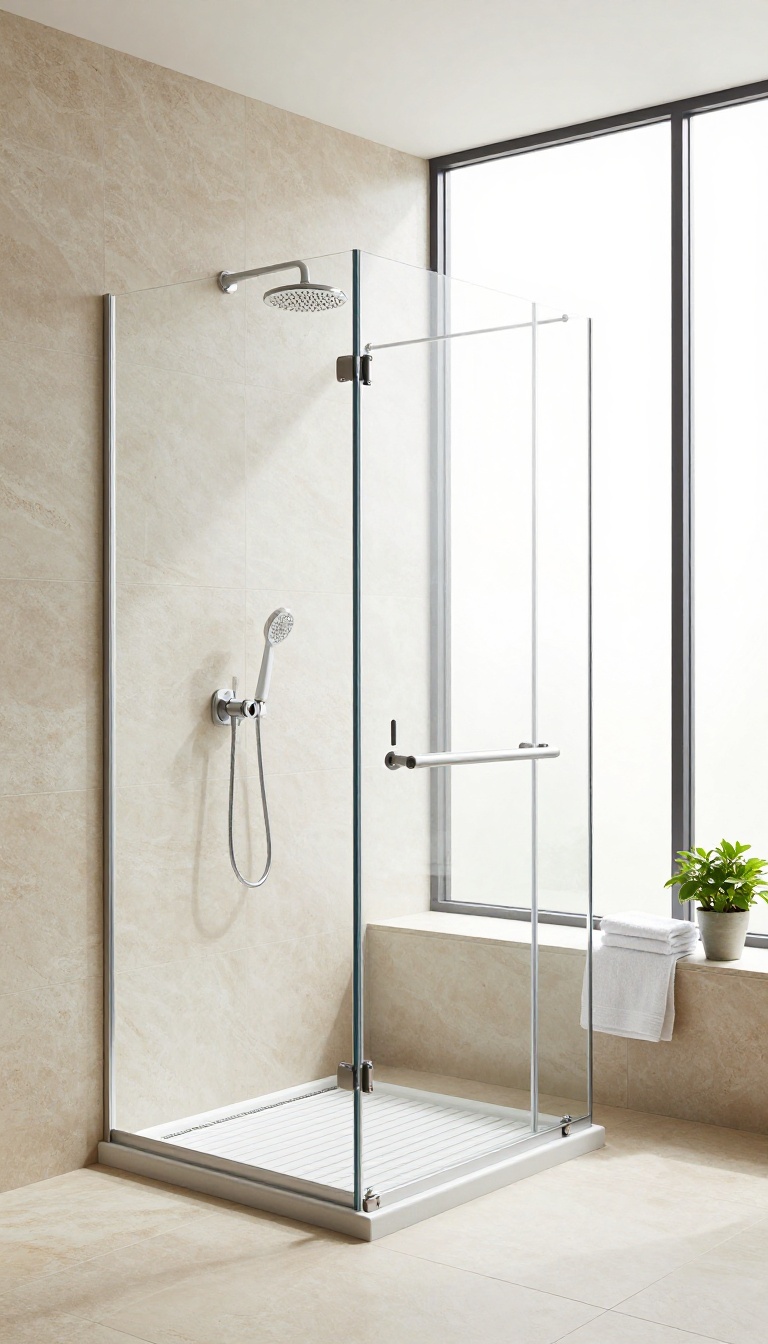
Two shower heads can turn a simple open shower into a shared sanctuary. With no door in the way, you and your partner can enjoy the space together without feeling squeezed. The open layout makes it easy to position each head on opposite walls, giving both of you room to move.
Double shower heads are a practical upgrade that adds a touch of luxury to your daily routine. The key is to plan the plumbing and placement carefully so each head has enough pressure and reach. You can choose from fixed heads, handheld options, or a combination of both to suit your preferences.
Placement And Plumbing
Position the heads on opposite walls to create a balanced spray pattern. Make sure the plumbing is routed correctly during the rough-in phase, and consider adding a diverter valve so you can use both heads at once or independently. If your water heater is on the smaller side, talk to a plumber about upgrading to a tankless system to keep the hot water flowing.
Choosing The Right Heads
Rain shower heads mounted on the ceiling offer a gentle, drenching experience, while wall-mounted adjustable heads give you more control. For a versatile setup, mix a fixed rain head with a handheld sprayer on a slide bar. Look for models with multiple settings so each person can customize their shower.
Water Containment And Drainage
With two heads running, more water hits the floor, so you need a properly sloped floor and a high-capacity drain. A linear drain along the back wall works well, and a slight curb or a glass panel can help keep water from escaping. Test the spray angles during installation to avoid splashing outside the shower zone.
8. Built-In Bench and Niche
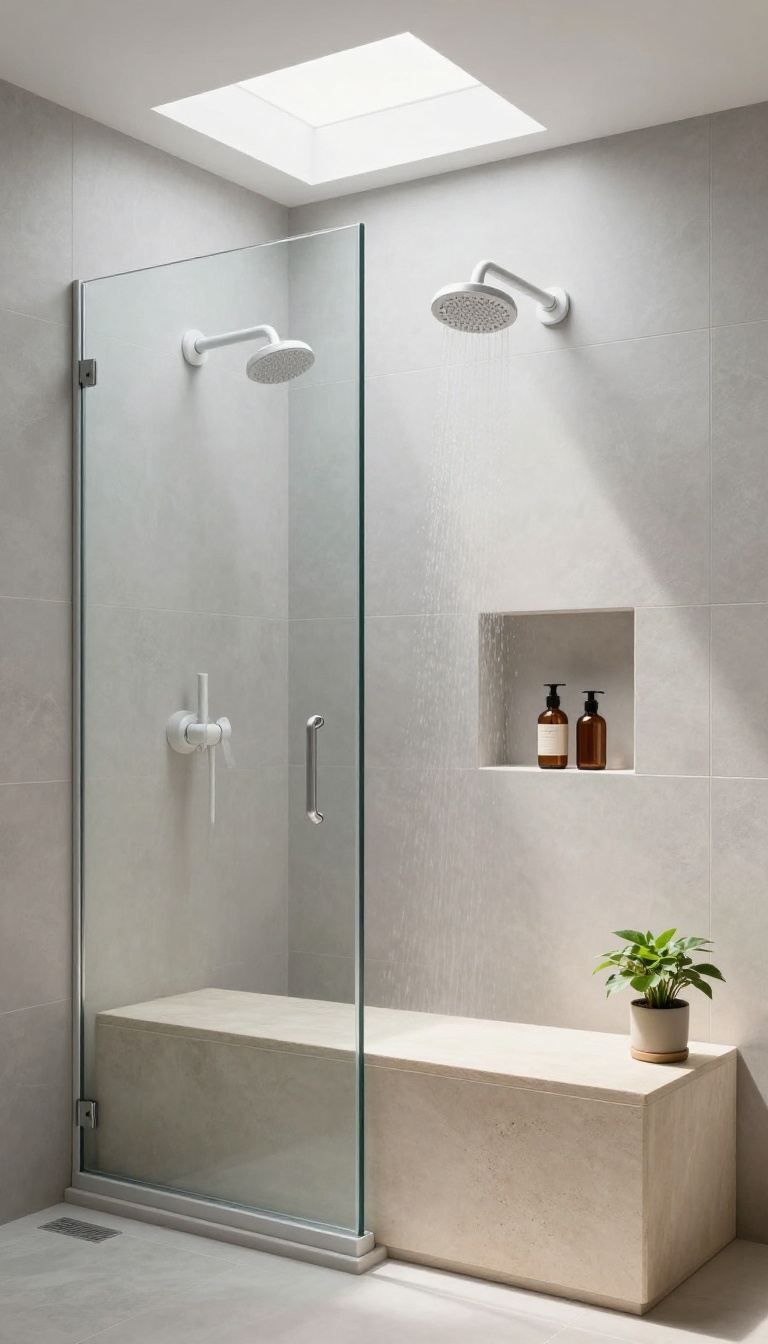
A built-in bench and recessed niches do more than just look sharp—they make your shower work harder for you. You get a place to sit when you need it, plus storage that doesn't eat into your floor space. It's one of those additions that feels like a luxury but is actually a smart use of every inch.
When you're planning a no-door shower, every square foot counts. A bench gives you a spot to perch while shaving your legs or just to steady yourself, and niches keep your shampoo and soap within easy reach without cluttering the shower floor. Together, they turn a simple open space into a well-organized, comfortable zone.
Why A Bench Works So Well
A bench isn't just for sitting—it's also a handy ledge for resting a foot while you scrub, and it can double as a place to set a caddy or a plant. In a walk-in shower, it helps define the space and gives you a natural spot to transition from wet to dry. Plus, it's a great way to add a touch of warmth and texture if you choose a wood-look tile or a natural stone top.
Niche Placement And Size
The key to a good niche is putting it where you actually need it. Think about your reach—if you're tall, you might want it higher; if you're shorter, keep it lower. A standard niche is about 12 inches high and 12 to 16 inches wide, but you can go bigger for larger bottles.
Place one near the bench so you can grab everything without standing up, and consider a second niche on another wall if you have the room.
Materials And Maintenance
Since this is a wet area, choose materials that can handle moisture. Tile is the go-to for niches and benches, but make sure the bench has a slight slope so water doesn't pool. For the niche, use a solid surface or tile with a matching shelf.
Avoid wood unless it's a teak bench you can remove—otherwise, you'll be dealing with mold and rot later. Keep grout lines tight and seal everything well to make cleaning a breeze.
Budget And Installation Tips
Adding a bench and niche does add to your remodel cost, but it's worth it. If you're on a budget, you can use a pre-fab bench or a corner seat instead of a custom one. For the niche, a simple shelf cut into the wall is less expensive than a full recessed unit.
Talk to your contractor about framing and waterproofing early—getting the slope and drainage right from the start will save you headaches down the road.
9. Matte Black Fixtures and Frameless Glass
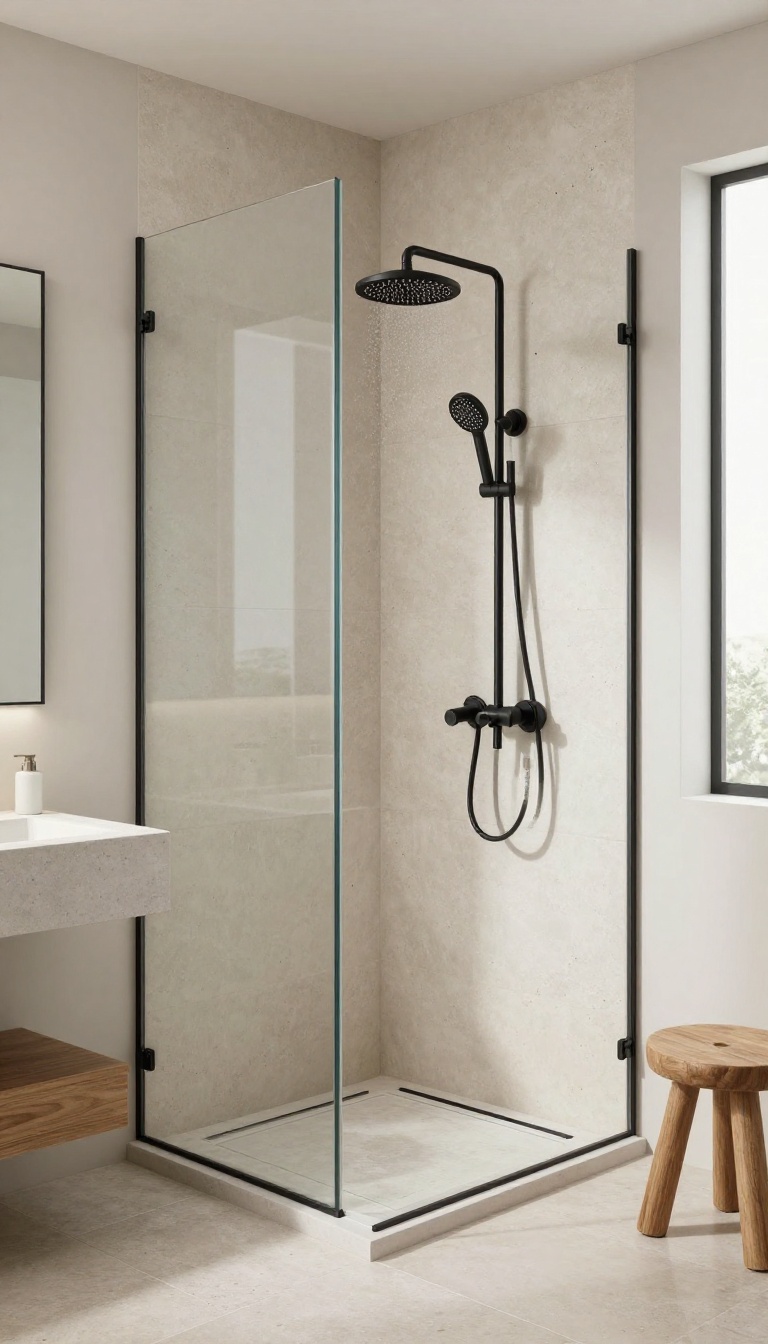
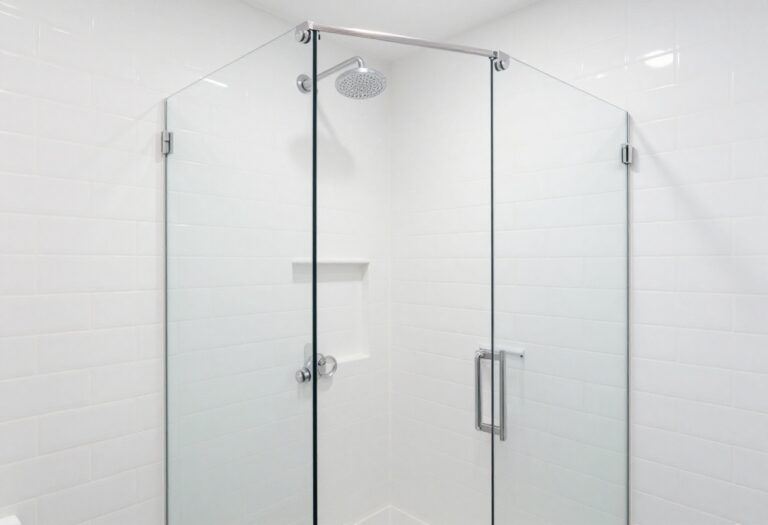
Matte black fixtures bring a sense of weight and definition to an open shower, while frameless glass keeps the view clear and unbroken. The pairing creates a striking contrast that feels both modern and grounded. It's a look that works in minimalist bathrooms and industrial-inspired spaces alike.
The combination of matte black and frameless glass is a study in opposites. The dark fixtures anchor the space, while the transparent panels let the tile or stone take center stage. This contrast adds depth without making the room feel busy.
Plus, matte black hides water spots better than chrome, so it stays looking sharp with less upkeep.
Why This Combo Works
Matte black draws the eye to functional details like the showerhead and handles, giving the shower a deliberate, designed feel. The frameless glass, on the other hand, disappears visually, so the shower feels open and connected to the rest of the bathroom. Together, they create a balanced focal point that doesn't overwhelm the space.
Choosing The Right Glass
For this look, clear glass is the way to go—it lets the matte black fixtures stand out. If you're worried about visibility, go with a lightly frosted glass that still allows light through. A glass panel that's slightly thicker (like 3/8 inch) adds a premium feel and reduces the chance of wobble.
Finishing Touches
Don't stop at the showerhead and handle. Add a matte black drain cover, a matching towel bar, and even a black-framed mirror nearby to tie the whole bathroom together. Small details like a black soap dispenser or a black-framed niche shelf reinforce the theme without overdoing it.
10. Skylight or High Window
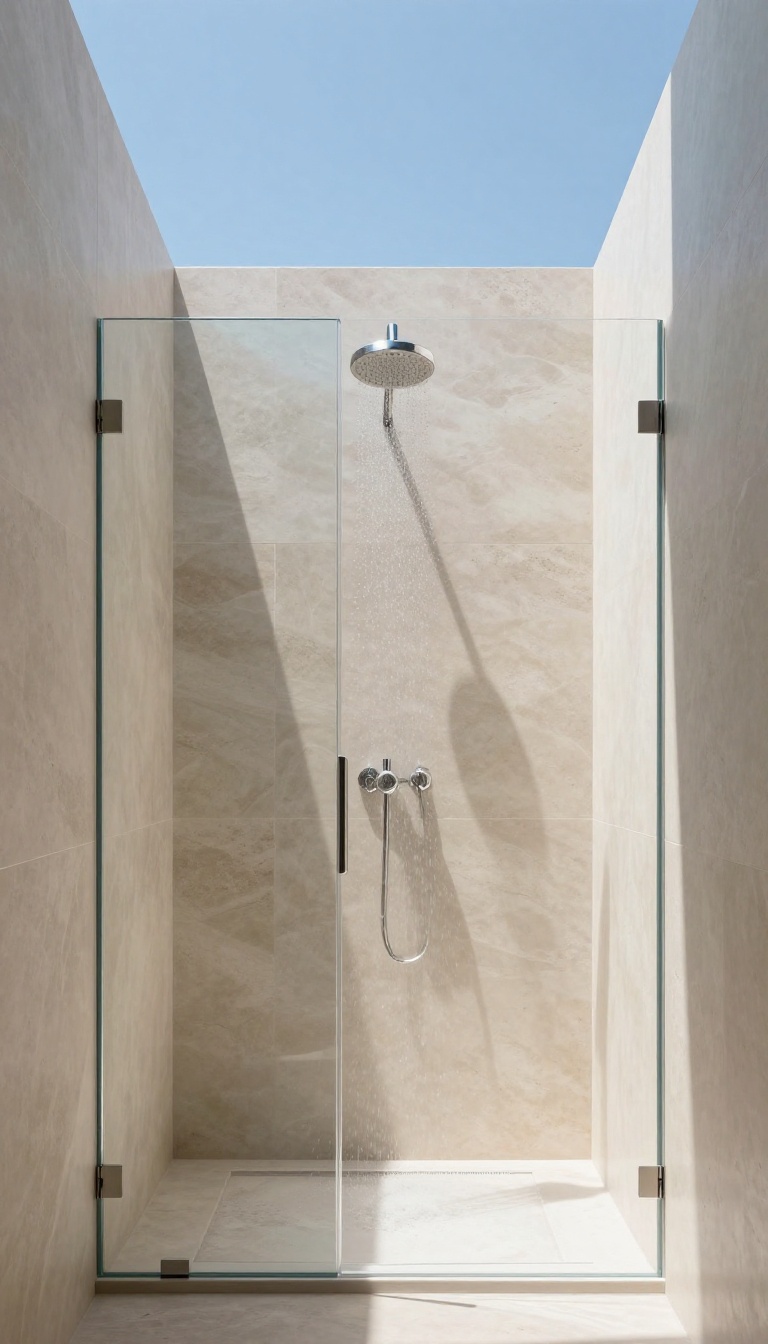
Natural light can transform an open shower from a functional space into a refreshing retreat. By adding a skylight or a high window above the shower area, you invite sunlight to pour in, creating a bright and airy atmosphere that enhances the seamless, doorless design. This approach not only elevates the aesthetic but also helps the space feel larger and more connected to the outdoors.
A skylight or high window is a brilliant way to introduce daylight without sacrificing privacy. Unlike a standard window at eye level, a skylight or a clerestory window placed high on the wall lets in abundant natural light while keeping the shower area private from neighbors or passersby. This design choice works beautifully with the open concept of a no-door shower, making the space feel more spacious and welcoming.
Privacy Without Compromise
High windows and skylights are positioned above eye level, so you get all the benefits of natural light without worrying about anyone seeing in. For ground-floor bathrooms, this is a game-changer. You can enjoy a sunlit shower without needing blinds or frosted glass, keeping the view clean and uninterrupted.
Enhancing The Open Feel
Natural light is one of the easiest ways to make a bathroom feel larger and more open. When the shower is bathed in daylight, the boundaries between the shower and the rest of the room blur, reinforcing the seamless, airy vibe that no-door showers are known for. It also highlights the textures and materials you've chosen, from natural stone to sleek tile.
Placement And Design Tips
For the best effect, position the skylight directly above the shower area or slightly to the side to avoid direct glare. If a skylight isn't feasible, consider a long, horizontal window placed high on the wall. You can also pair it with a light tube or solar tube to bring in even more light in darker spaces.
Make sure the window or skylight is properly sealed and uses tempered or laminated glass for safety and durability.
11. Wood Accents for Warmth
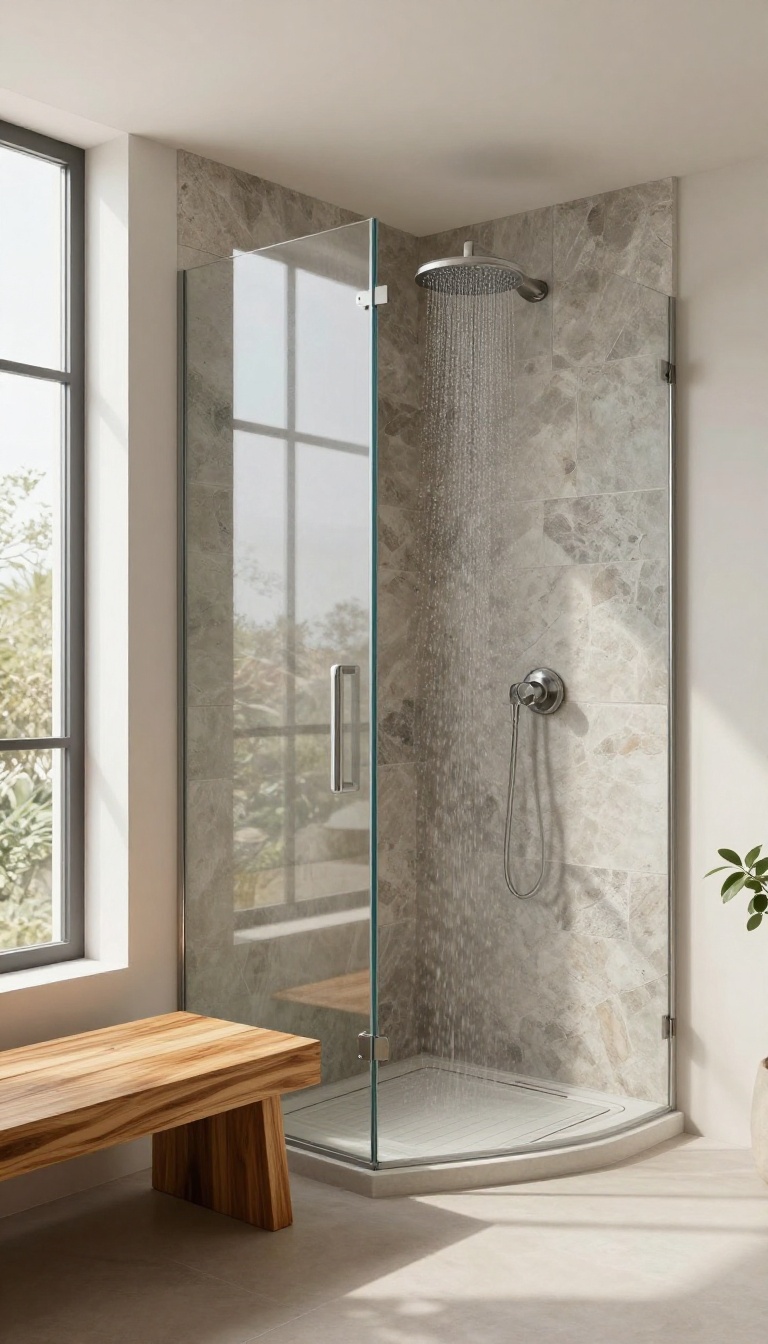
Wood might not be the first material that comes to mind for a wet area, but when chosen and sealed properly, it adds a warmth that tile alone can't match. A teak bench or a cedar slat floor brings a spa-like feel to the open shower, making the space feel more inviting. The natural grain and honey tones create a beautiful contrast against cool stone or ceramic surfaces.
Wood accents introduce an organic element that softens the hard edges of a tiled shower. They also provide practical benefits: teak resists moisture and mildew, while cedar naturally repels insects and decay. With proper ventilation and occasional maintenance, these woods can last for years in a humid environment.
Teak Bench For Seating And Style
A teak bench is a classic addition to any walk-in shower. It gives you a place to sit while shaving or simply to rest a foot while washing. Choose a bench with slatted tops so water drains easily and air circulates.
The warm brown tones of teak bring a cozy, resort-like feel to the space.
Cedar Slat Floor For Texture And Grip
A cedar slat floor is another way to incorporate wood. The slats are spaced to allow water to flow through, and the wood provides a natural, non-slip surface that feels great underfoot. Cedar's natural oils resist rot, making it a smart choice for a shower floor.
Pair it with a linear drain for a seamless look.
Mixing Wood With Tile
To avoid overwhelming the space, use wood as an accent rather than the main material. For example, a teak bench on a porcelain tile floor, or a cedar panel on one wall, adds warmth without making maintenance too demanding. This approach keeps the shower easy to clean while still enjoying the benefits of wood.
12. Large Format Tiles for a Seamless Look
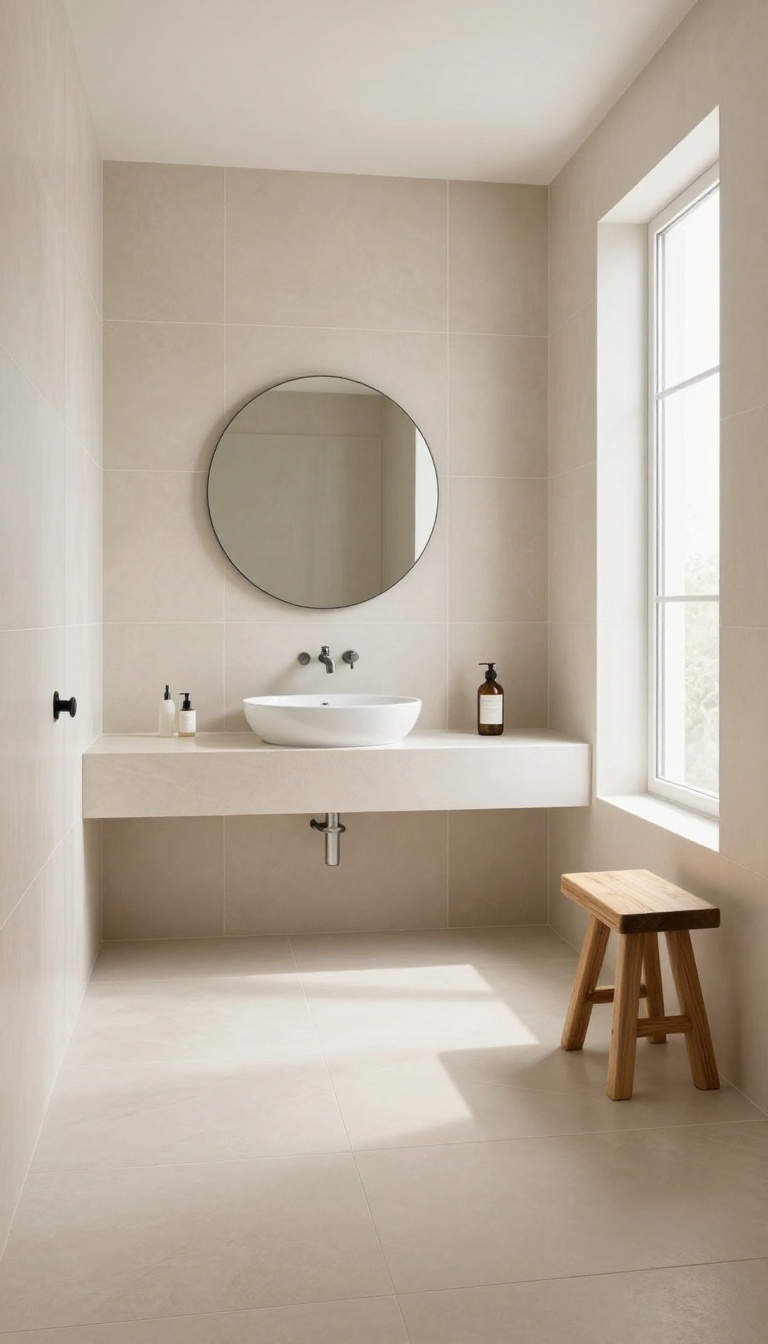
When you're aiming for a clean, uninterrupted aesthetic, the size of your tiles can make all the difference. Large-format tiles—think 12×24 inches or even bigger—dramatically reduce the number of grout lines on your shower walls and floor. This creates a smooth, continuous surface that feels more like a single piece of stone or porcelain than a patchwork of small squares.
The visual payoff is a sense of spaciousness that's hard to achieve with smaller tiles. With fewer lines to break up the eye, the shower area blends seamlessly into the rest of the bathroom, making the entire room feel larger and more cohesive. Plus, large tiles are a practical choice for a wet area: fewer grout lines mean fewer places for soap scum and mildew to build up, so cleaning is quicker and easier.
Why Fewer Grout Lines Matter
Grout lines are where dirt and moisture love to hide. By using large-format tiles, you're cutting down on those vulnerable seams significantly. This not only simplifies maintenance but also gives your shower a more premium, spa-like look.
The continuous surface also reflects light more evenly, adding to the airy feel that no-door showers are known for.
Choosing The Right Material And Finish
Porcelain and ceramic are the go-to choices for large-format tiles in wet areas because they're durable and low-maintenance. Look for a matte or subtle textured finish to prevent slipping when the floor gets wet. A polished finish might look stunning, but it can be dangerously slick.
Also, consider a rectified edge—tiles that are precisely cut to uniform dimensions—so you can install them with very thin grout lines for an even more seamless appearance.
Installation Tips For A Flawless Result
Installing large-format tiles requires a perfectly flat substrate, so your contractor will need to ensure the walls and floor are level before starting. Use a tile leveling system to keep the tiles flush with each other, and opt for a large-notch trowel to get proper adhesive coverage. The larger the tile, the more important it is to back-butter each piece to avoid hollow spots.
It's a job best left to a pro, but the result is worth it.
13. Outdoor-Inspired Shower
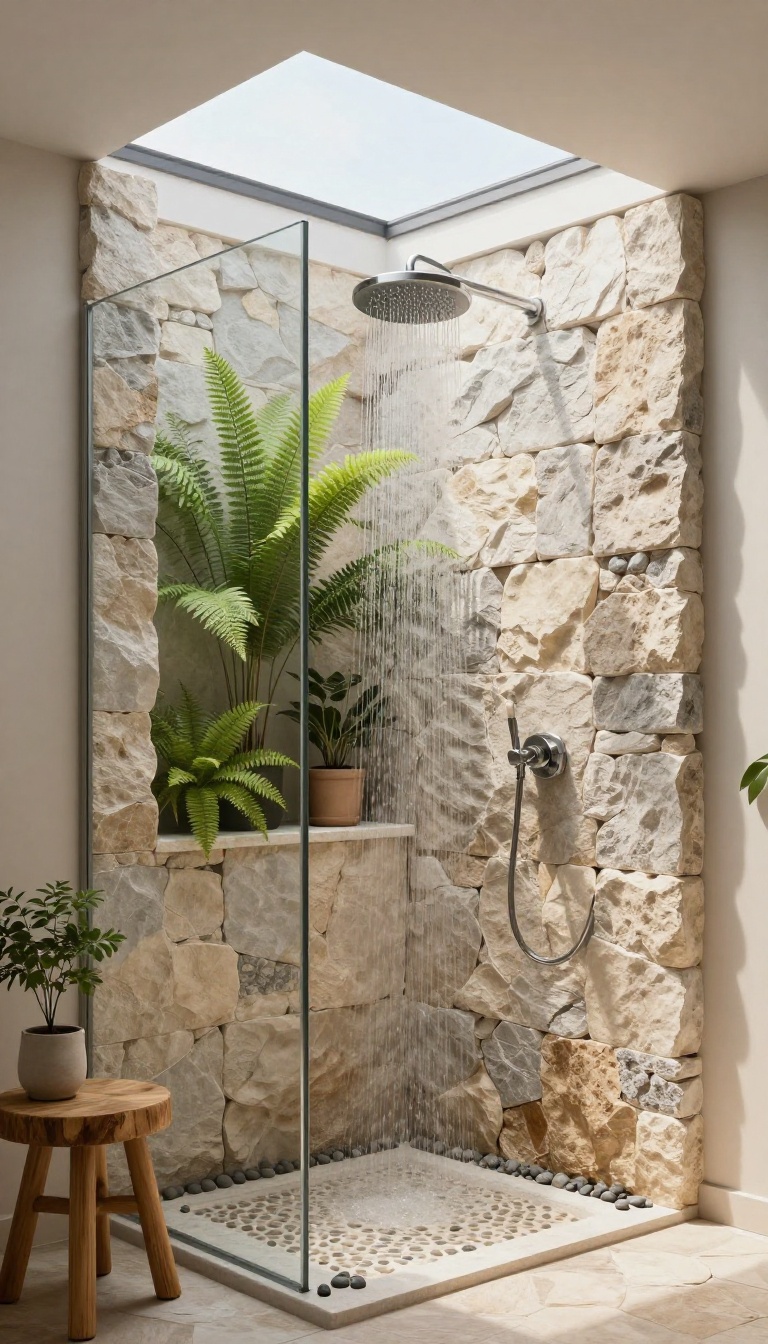
A shower that feels like a secret garden retreat doesn't require an actual garden. By layering natural textures and organic elements, you can create a space that connects you to the outdoors every time you step in. This idea is all about embracing imperfection and letting nature set the tone.
The outdoor-inspired shower is a favorite for those who crave a spa-like escape without the hassle of maintenance. It's a design that leans into raw materials and biophilic principles, making every rinse feel like a mini-vacation. The key is to balance ruggedness with function, ensuring the space remains practical and safe.
Stone And Texture
Start with natural stone tiles or a pebble floor to mimic a riverbed. The uneven surface provides traction and adds a tactile element underfoot. For the walls, consider stacked stone or large-format porcelain that looks like slate.
These materials age beautifully and handle moisture well, making them a smart choice for a wet area.
Bring In The Greenery
Plants are non-negotiable in this design. Choose humidity-loving varieties like ferns, orchids, or bamboo, and place them on a built-in shelf or a corner planter. If natural light is scarce, opt for high-quality artificial plants that still bring life to the space.
Just ensure they're placed away from direct water spray to keep them thriving.
Rain Shower Head And Open Ceiling
A large rainfall showerhead is the centerpiece, delivering a gentle downpour that mimics standing in a warm rain. To enhance the effect, consider a skylight or a ceiling painted in a dark, earthy tone to create a sense of openness. This simple addition makes the shower feel less enclosed and more connected to the sky above.
FAQ
Do no-door walk-in showers cause water to splash everywhere?
With proper planning, you can minimize splashing. Use a linear drain placed away from the entrance, slope the floor slightly toward the drain, and consider a partial glass panel or half-wall to contain water while keeping the open feel.
Are walk-in showers without doors more expensive to install?
Costs vary, but they can be comparable to traditional showers. You save on the door and hardware, but you may spend more on waterproofing, custom tile work, and a linear drain. Overall, it's often a trade-off rather than a significant price difference.
How do I keep a no-door shower warm in winter?
Since there's no door to trap heat, the shower can feel cooler. Consider installing a powerful exhaust fan to remove humidity, use a warm lighting scheme, or add a small heater in the bathroom. Also, a rainfall showerhead can help distribute warm water evenly.
Can I install a no-door walk-in shower in a small bathroom?
Absolutely. In fact, removing the door can make a small bathroom feel larger. Use a curbless entry, a corner layout, and a glass panel to define the space without closing it off.
Just ensure proper drainage and waterproofing.
What are the best flooring options for a no-door shower?
Non-slip materials are essential. Textured porcelain or ceramic tile, pebble tiles, or treated natural stone are great choices. Avoid polished marble or large-format tiles that can be slippery when wet.
Conclusion
A no-door walk-in shower is more than a design trend—it's a practical choice that simplifies your daily routine and opens up your bathroom. With the right layout and materials, you can create a space that feels both luxurious and effortless.
Whether you prefer a minimalist wet room or a nature-inspired retreat, these ideas show that you don't need a door to have a stylish, functional shower. Take the plunge and enjoy the freedom of an open, airy bathroom.