10 Inspiring No-Door Shower Ideas for a Stylish, Usable Look
Ditching the shower door instantly opens up your bathroom, both visually and physically. It removes that bulky frame, simplifies cleaning, and creates a seamless, spa-like atmosphere that feels far more spacious.
But going doorless isn't a one-size-fits-all decision; it's about choosing the right configuration to manage water and match your layout. From sleek glass panels to fully open wet rooms, these ten designs tackle different spaces and styles, proving you can have a polished, functional shower without a traditional door.
Each idea offers a practical path to a more open, inviting bathroom.
1. Walk-In Shower with a Single Glass Panel
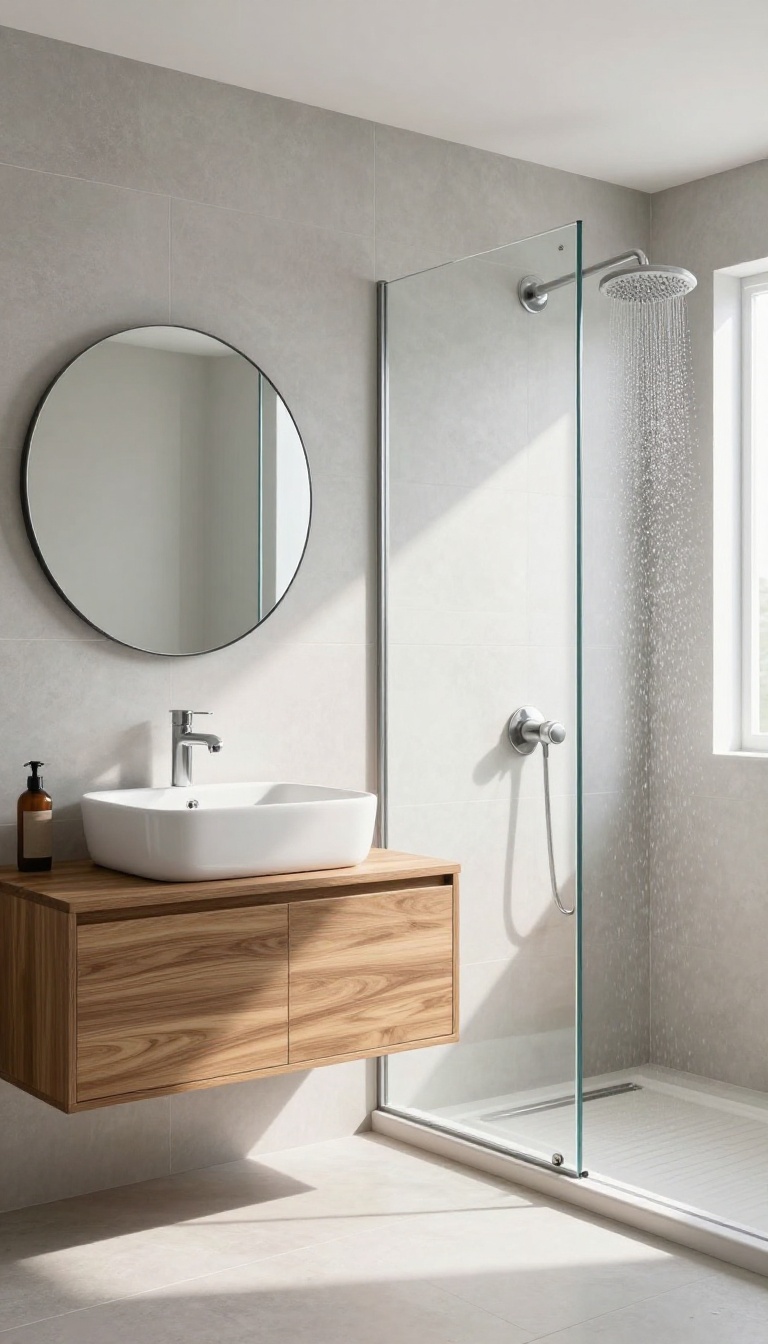
A single fixed glass panel is the simplest way to go doorless without sacrificing water control. It acts as a subtle barrier that keeps spray in check while leaving the rest of the shower completely open. This setup works especially well in larger bathrooms where you have room to move and want a clean, unobstructed sightline.
The beauty of this design lies in its simplicity. You get the openness of a doorless shower, but with a strategic shield that prevents water from splashing onto your vanity or toilet. The glass panel is typically anchored to the wall and floor, creating a sleek, modern look that feels almost invisible.
It's a perfect middle ground for those who want a wet-room feel but still need some practical separation.
Why One Panel Works
A single panel is all you need when your shower is long enough to keep water contained. The panel blocks the main spray direction, while the open side allows easy entry and exit. This design eliminates the hassle of a swinging door and makes the shower feel more spacious.
It's also a great option for corner showers where a full enclosure would feel cramped.
Placement And Sizing Tips
Position the panel so it covers about two-thirds of the opening, leaving a generous gap for stepping in. For most showers, a panel that's 36 to 48 inches wide works well. Make sure it's tall enough—usually 72 inches—to catch most of the spray.
If your showerhead is on the side, align the panel to block that direction. This simple tweak makes a huge difference in keeping your bathroom dry.
Styling And Finishes
Choose a frameless glass panel for a truly minimalist look, or go with a matte black frame for a bold, contemporary edge. Clear glass keeps the space open, while frosted or textured glass adds privacy without blocking light. Pair it with a rain showerhead and natural stone tiles to enhance the spa-like vibe.
The panel itself becomes a design feature, not just a functional necessity.
2. Curbless Shower for Seamless Flow
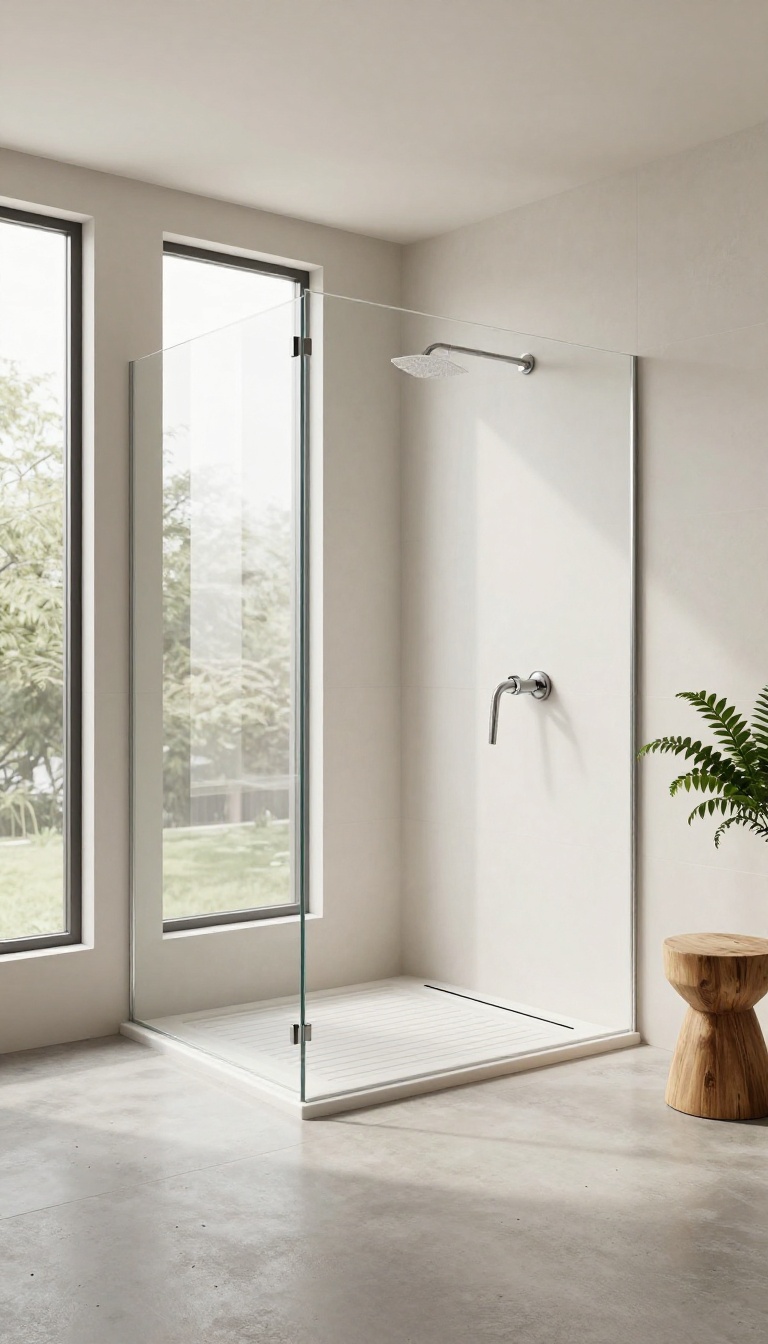
A curbless shower removes the step-over entirely, blending the shower floor with the rest of the bathroom. This creates a clean, uninterrupted sightline that makes the whole room feel larger and more open. It’s a favorite in modern and minimalist designs, but it also brings real accessibility benefits for anyone who finds a traditional threshold tricky to navigate.
The key to a successful curbless shower is in the details. You’ll need proper floor sloping to guide water toward the drain, and waterproofing that extends beyond the shower area to protect the surrounding floor. When done right, it looks effortless—almost as if the shower is just a part of the room.
This style works especially well in bathrooms with large format tiles or continuous flooring materials like polished concrete, which help the eye travel without interruption.
Why Go Curbless?
Beyond the sleek look, a curbless shower makes daily life easier. There’s no lip to trip over, so it’s safer for kids, older adults, or anyone with mobility challenges. It also simplifies cleaning—no ledge to collect grime, and you can easily mop or sweep the entire floor as one surface.
If you’re planning to age in place, this is a smart, future-proof choice.
Planning The Slope And Drain
The secret to a curbless shower is a perfectly sloped floor. The shower area should have a gentle incline—usually about 1/4 inch per foot—toward a linear drain or a centrally placed drain. This requires careful planning during construction, and your contractor will need to recess the shower floor slightly or adjust the subfloor to create the necessary pitch without creating a noticeable hump elsewhere.
Water Containment Strategies
Even with a curbless design, you don’t want water escaping across the entire bathroom. A few tricks help: position the showerhead away from the opening, use a long bench or a half-wall to block splashes, or install a subtle glass panel that doesn’t break the visual flow. A properly sized drain and a slight slope away from the bathroom entrance also keep things dry.
3. Wet Room with a Freestanding Tub
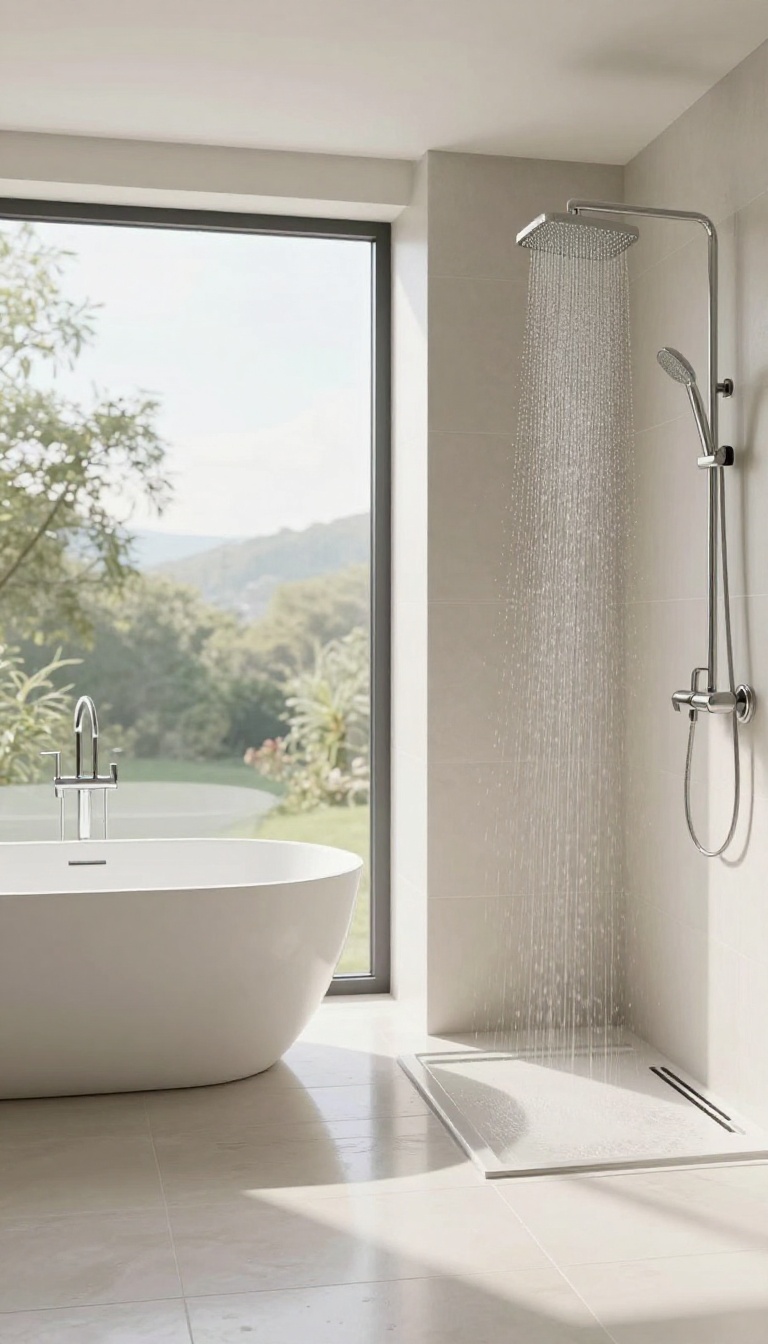
If you have the space and want the ultimate spa experience, a wet room with a freestanding tub might be your perfect match. This design turns your entire bathroom into a waterproof zone, so you can enjoy an open shower right next to a beautiful tub without worrying about water splashing everywhere. It’s a bold, luxurious look that feels like a private retreat every day.
A wet room with a freestanding tub combines the best of both worlds: the convenience of a shower and the relaxation of a bath, all in one seamless, open space. The key is to waterproof the entire room and slope the floor toward a central drain, so water flows away easily. This setup not only looks stunning but also makes cleaning a breeze—no shower doors or enclosures to scrub.
You can position the tub near a window for natural light, and the open layout makes the room feel larger and more inviting.
Why Choose A Wet Room With A Tub?
This design is perfect for those who love the idea of a doorless shower but also want the option of a long soak. It maximizes space by eliminating separate shower and bath areas, making the room feel more expansive. Plus, the continuous tiled surface creates a sleek, modern aesthetic that’s easy to maintain.
You’ll also enjoy the flexibility to customize the layout—place the tub where you want and design the shower area around it.
Key Considerations For A Successful Wet Room
Before you dive in, there are a few things to keep in mind. First, proper waterproofing is non-negotiable. You’ll need a professional to install a tanking membrane and ensure the floor slopes correctly toward the drain.
Second, choose slip-resistant tiles for safety, especially since the whole floor can get wet. Finally, think about ventilation—a good exhaust fan or window will help manage humidity and prevent mold. With these in place, your wet room will be both beautiful and practical.
Design Ideas To Make It Yours
Get creative with your wet room design. Use large-format tiles for a seamless look, or add a pebble floor for a spa-like texture. Consider a freestanding tub with a matte finish to contrast with glossy tiles.
You can also add a glass partition just around the tub to keep the shower area open, or skip it entirely for a fully open feel. Incorporate niches for toiletries and a bench for extra comfort. The possibilities are endless—make it reflect your personal style.
4. Half-Wall Shower with a Glass Top
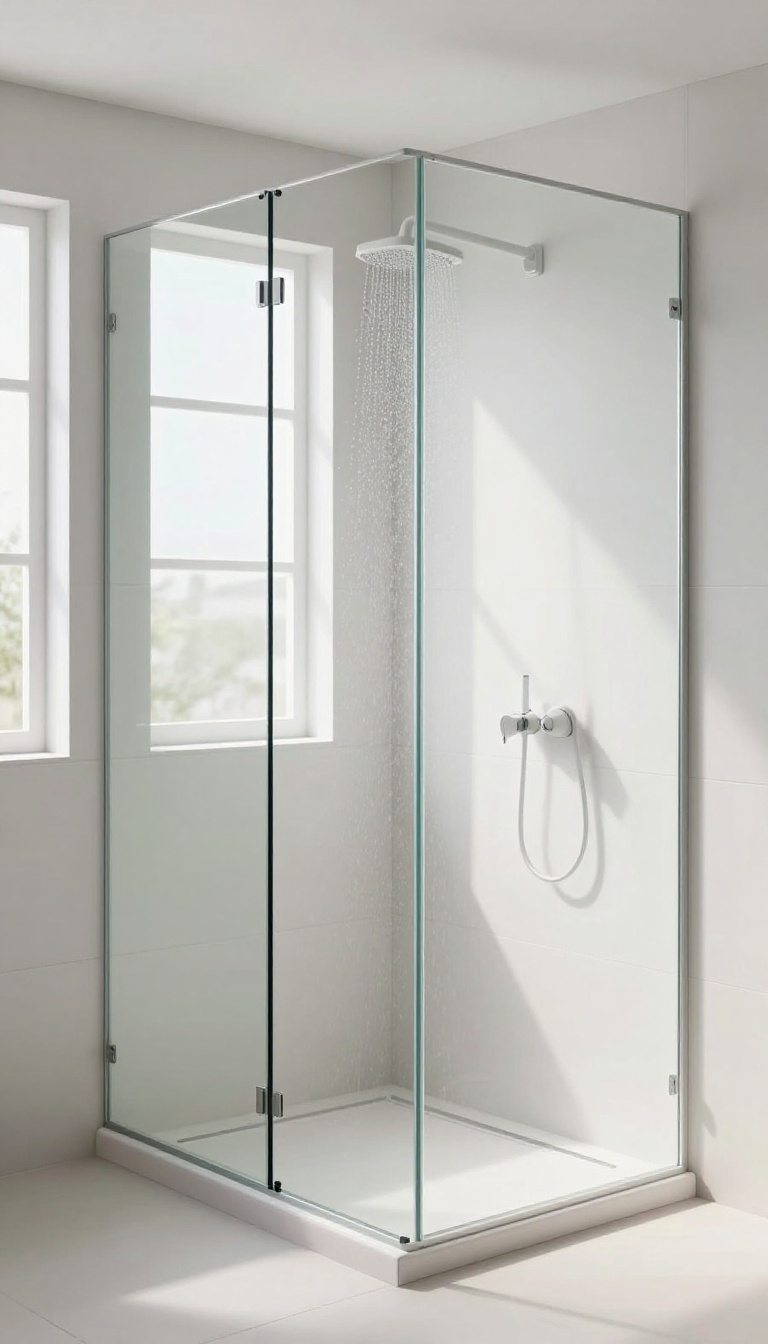
The half-wall shower with a glass top is a clever middle ground for those who want the openness of a doorless design but still crave a bit of separation. It’s a great option when you need to keep water contained without feeling boxed in. The solid lower half does the heavy lifting, while the transparent upper half lets light flow through and keeps the sightlines open.
This style works especially well in smaller bathrooms where a full glass enclosure might feel too confining. The half-wall provides a solid barrier that prevents splashing, and the glass panel above extends the protection without blocking the view. You get the best of both worlds: a defined shower zone that still feels airy and connected to the rest of the room.
Why It Works
The half-wall is a practical solution because it stops most water from escaping while giving you a place to rest an elbow or set toiletries. The glass top adds extra coverage, so you don’t have to worry about water sneaking over the top during a vigorous shower. It’s a design that balances function and style, making it a popular choice for bathrooms that need a clear separation without feeling closed off.
Glass Options: Clear Vs. Frosted
Choosing between clear and frosted glass depends on your privacy needs. Clear glass keeps the space feeling open and lets light travel freely across the room. Frosted glass offers more privacy, especially if your bathroom is shared or you prefer a softer look.
You can also go for a textured glass that adds visual interest while still letting light through.
Design Tips For A Seamless Look
To keep the design cohesive, match the half-wall material with your bathroom’s existing tile or stone. If you’re using tile, carry it up the wall to create a continuous surface. For a modern touch, use a sleek metal frame for the glass panel, or go frameless for a cleaner appearance.
Adding a built-in niche in the half-wall is a handy spot for shampoo and soap, reducing clutter.
5. Corner Shower with a Diagonal Entry
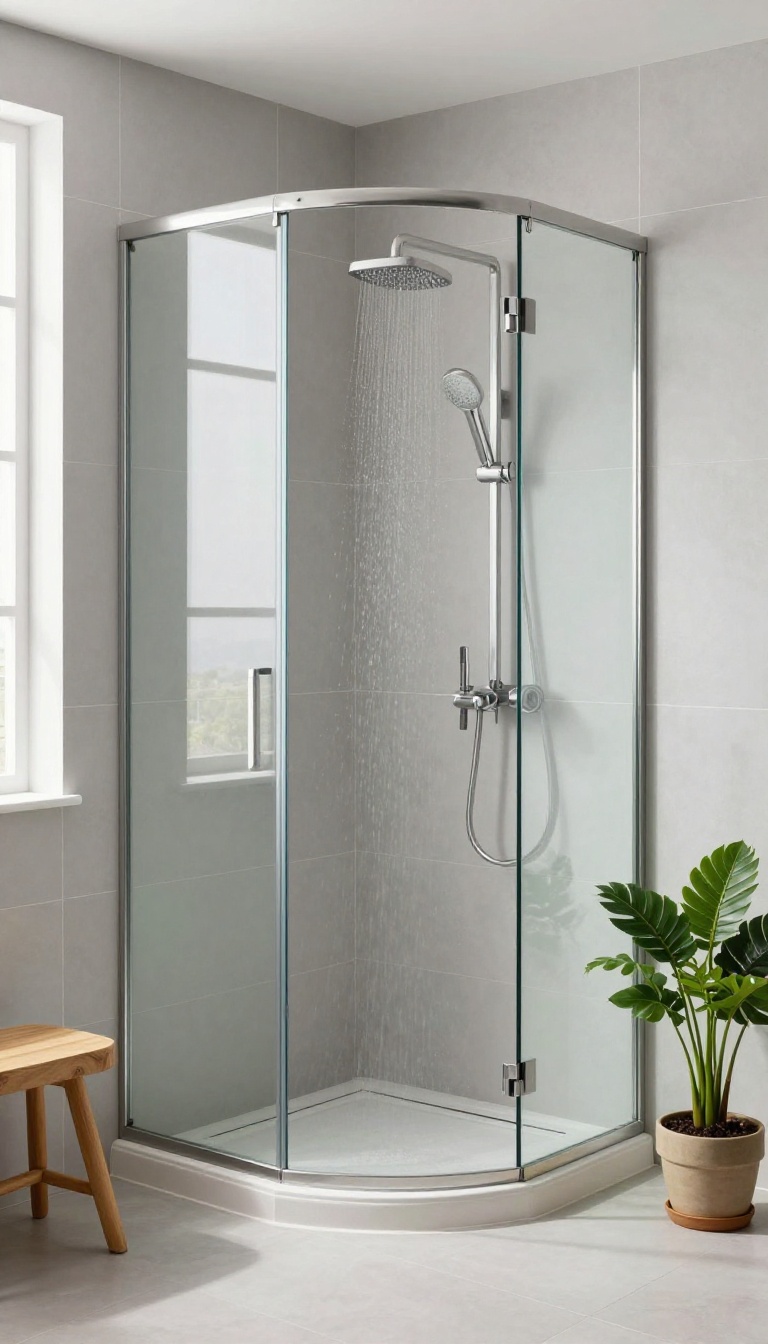
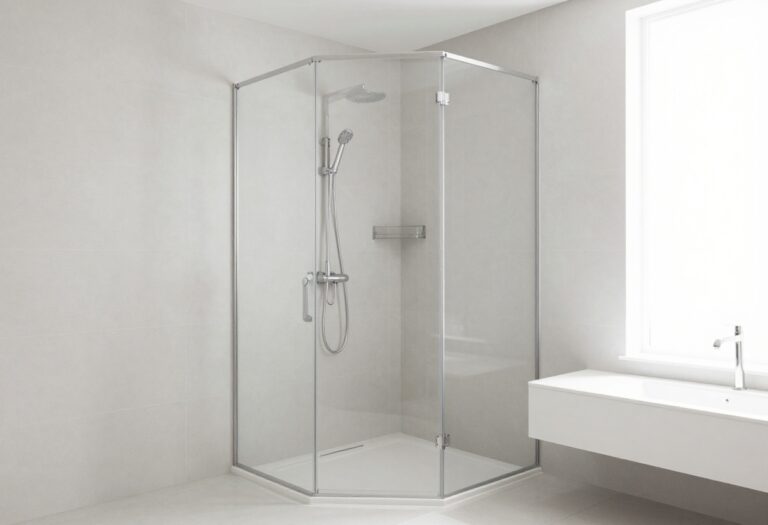
Tight corners often feel like a dead end when planning a doorless shower, but they can actually become a design highlight. A corner shower with a diagonal entry uses the room's geometry to your advantage, letting you skip the door while keeping water where it belongs. The angled opening naturally directs spray away from the rest of the bathroom, so you get both style and function in a compact footprint.
This setup works especially well in smaller bathrooms or awkward nooks where a standard door would eat up valuable floor space. The diagonal entry creates a wider opening than a traditional square or rectangular layout, making the shower feel more spacious and easier to step into. Plus, the angled glass panel adds a modern, architectural touch that instantly upgrades the look of the room.
How The Diagonal Entry Works
The key is positioning the showerhead on the wall opposite the entry, so water bounces off the back wall and stays within the enclosure. The angled glass panel—either curved or straight—acts as a partial barrier, deflecting any stray spray back into the shower. This design eliminates the need for a door while maintaining excellent water control, even in tight corners.
Glass Options For A Sleek Look
You can choose between a curved glass panel that follows the arc of the shower or a straight panel set at an angle. Curved glass adds a soft, elegant feel and can make the space appear larger, while straight glass offers a more minimalist, contemporary vibe. Both options allow natural light to flow through, keeping the bathroom bright and open.
Space-saving Benefits
Because the shower tucks neatly into the corner, it frees up the rest of the bathroom for other fixtures or simply makes the room feel less cramped. The diagonal entry also means you don't need a swinging door, which saves even more space. This makes it an ideal solution for guest baths, powder rooms, or any bathroom where every square inch counts.
6. Open Shower with a Rain Showerhead
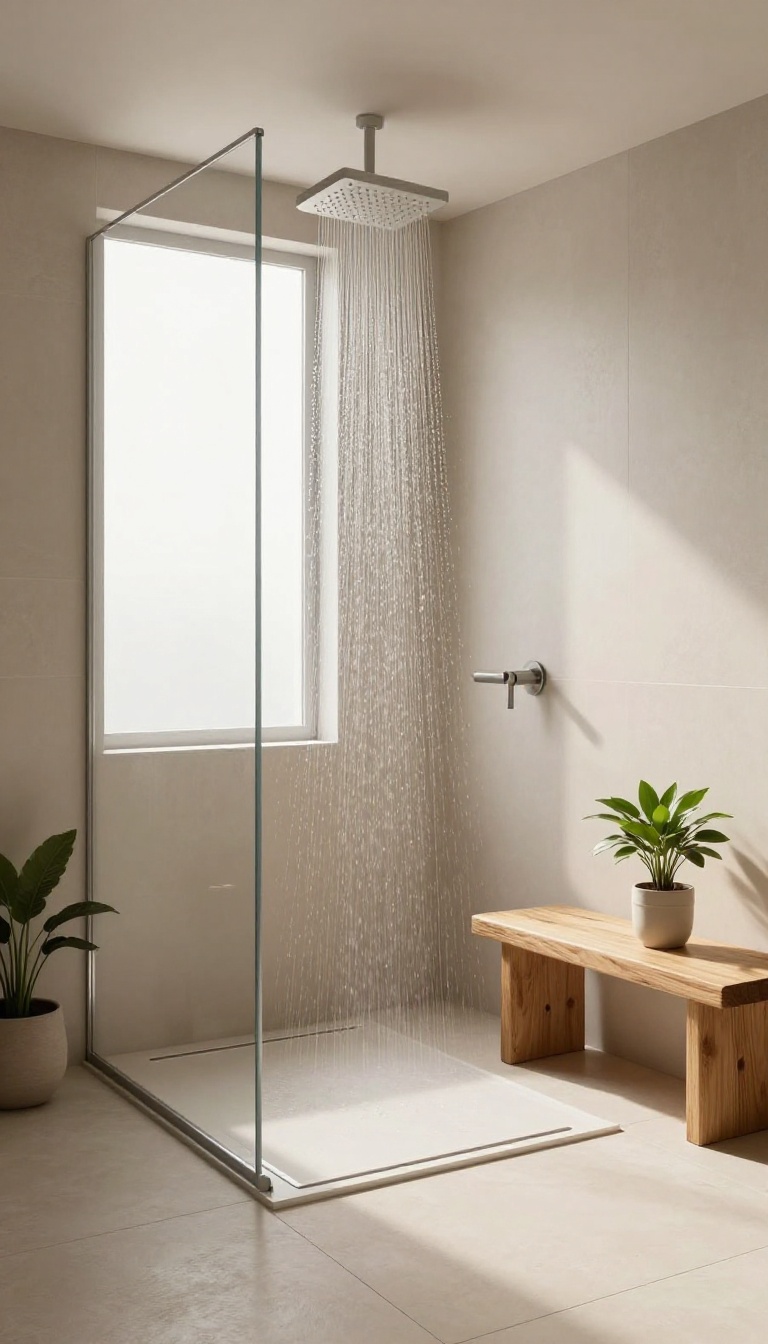
Imagine stepping into a warm rainfall without ever leaving your bathroom. That's the magic of pairing an open shower with a large rain showerhead. Without a door or enclosure, the focus shifts entirely to the water experience, making every shower feel like a retreat.
The open design not only looks stunning but also simplifies your routine. With no glass to wipe down or tracks to scrub, cleaning becomes a breeze. A slight slope in the floor and a linear drain keep water exactly where it should be, so you can enjoy the openness without worrying about puddles.
Why A Rain Showerhead Works So Well
A rain showerhead delivers a gentle, full-coverage spray that mimics natural rainfall. It's perfect for an open setup because it keeps water falling straight down, reducing splashing. Plus, the wide head creates a luxurious feel that makes the lack of a door feel intentional, not just a compromise.
Flooring And Drainage Essentials
To keep water contained, your floor needs a slight slope toward a linear drain placed along the wall or at the edge of the shower area. This setup directs water away efficiently and prevents it from spreading across the bathroom. Choose non-slip tiles for safety, and consider a continuous waterproof membrane beneath the surface.
Adding Privacy Without A Door
If you're worried about privacy, you can use strategic placement, like positioning the shower away from the entryway, or add a low partition wall that doesn't block the open feel. Frosted glass panels or even a large indoor plant can create a sense of separation without enclosing the space.
7. Shower Nook with a Curved Glass Screen
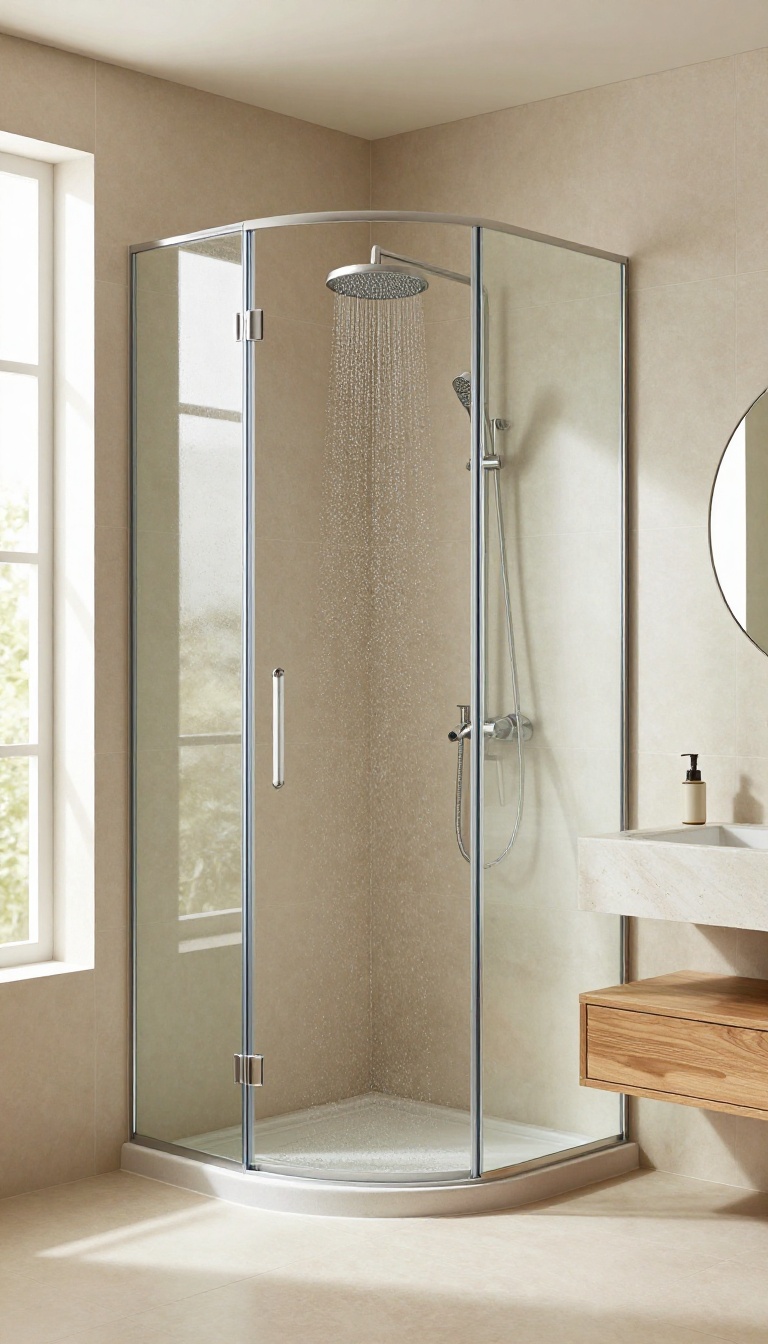
When a straight glass panel feels too rigid, a curved screen softens the look and adds a sculptural element to your bathroom. This design wraps around the shower area, keeping water contained while maintaining an open, airy feel. It's a practical solution that works especially well in corners or against a wall, offering protection without the visual weight of a full door.
A curved glass screen is more than just a functional barrier—it's a design statement. The gentle arc creates a sense of flow and can make a small bathroom feel more dynamic. Because it doesn't swing open, you save valuable floor space, and the lack of a door means no tracks to clean or hardware to maintain.
Plus, the curve can be customized to fit tight or awkward spaces, making it a versatile choice for many layouts.
Why Choose A Curved Screen?
The main advantage is the blend of openness and protection. Unlike a full enclosure, a curved screen leaves the top open, which helps steam escape and keeps the shower feeling less confined. It also directs water back into the shower area effectively, reducing puddles on the bathroom floor.
From a style perspective, the curve adds a soft, organic touch that contrasts nicely with straight lines and hard edges in modern bathrooms.
Ideal Layouts And Placements
This design shines in corner showers, where a curved panel can wrap around the space without interfering with nearby fixtures. It also works well in larger bathrooms where you want a defined shower zone without closing it off completely. If you have a freestanding tub nearby, a curved screen can create a subtle separation while keeping the visual flow intact.
Measure carefully to ensure the curve doesn't obstruct movement or door swings.
Customization And Materials
Glass thickness, frame color, and the degree of curvature can all be tailored to your taste. Clear glass keeps the space feeling open, while frosted or textured glass adds privacy. For a seamless look, opt for a frameless design with minimal hardware.
If you prefer a bit of contrast, a black or brass frame can make the curve stand out as a feature. Tempered glass is a must for safety and durability.
8. Freestanding Shower Pod
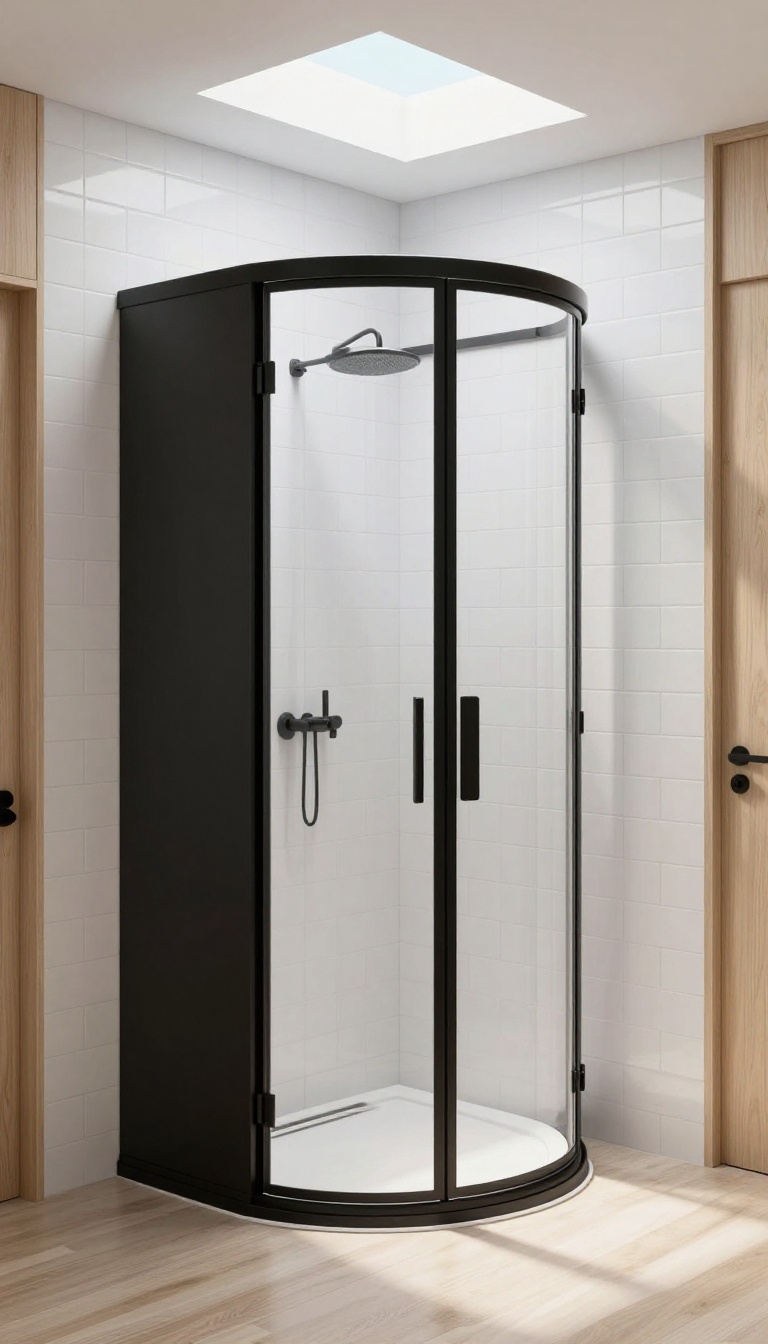
A freestanding shower pod breaks every rule about where a shower belongs. Instead of tucking it against a wall, this self-contained unit stands alone, often in the middle of the bathroom. It’s a bold sculptural move that turns a daily routine into a design statement.
Because it doesn’t need structural walls or a door, you can place it anywhere with plumbing access. That flexibility opens up layout possibilities you might not have considered, whether you want to zone a large bathroom or make a small one feel more intentional.
The freestanding shower pod is a complete unit with its own floor, walls, and ceiling, so it manages water entirely on its own. You can position it in a corner, along a wall, or even as a centerpiece. Many designs are prefabricated, which simplifies installation, but custom builds are also an option for a truly unique look.
This approach works best when you have the floor space to let the pod breathe. It also gives you the freedom to rethink your bathroom’s flow—maybe you want the vanity near the window and the shower as a separate sculptural element. The pod becomes a focal point, so choose a finish that complements your style, from sleek matte black to warm wood tones.
Placement And Layout Flexibility
The biggest advantage of a freestanding pod is where you can put it. Without walls, you can center it in a large bathroom to create distinct zones, or tuck it into an unused corner. This flexibility also means you can keep the rest of the room open and airy, which is perfect for a spa-like feel.
Water Containment And Maintenance
Because the pod is fully enclosed, water stays inside—no need for a door or curtain. That also means less cleaning around the surrounding floor. Most pods have a built-in drain and sometimes a small step, so maintenance is straightforward.
Just wipe down the interior after use, and you’re done.
Design And Material Choices
Freestanding pods come in a variety of materials, from fiberglass to tile-covered concrete. You can choose a minimalist white pod for a clean look or a bold colored one to make a statement. Some designs include built-in benches or shelving, adding function without extra furniture.
9. Alcove Shower with a Glass Block Wall
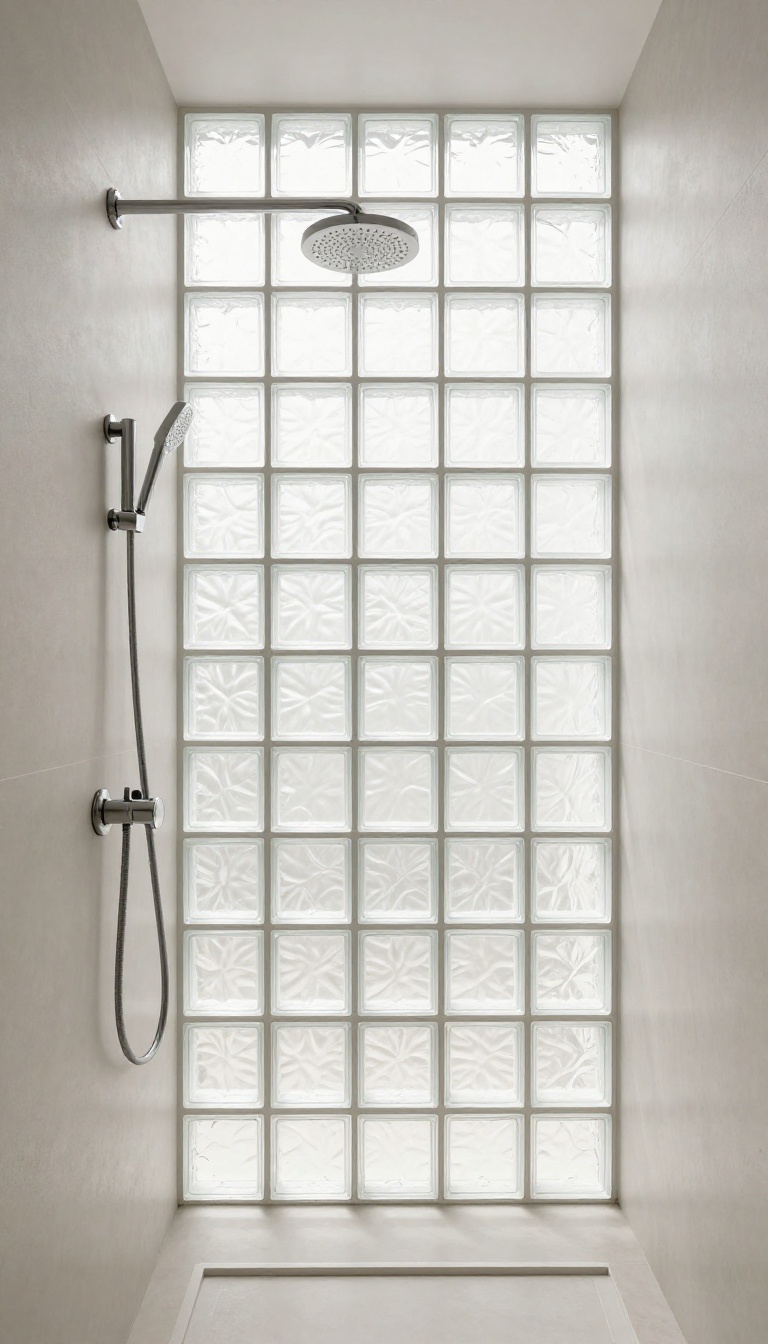
Alcove showers often feel boxed in, but swapping a solid wall for glass blocks changes the whole vibe. These translucent cubes let light pour through while keeping the space visually private. It’s a smart way to open up a shower without losing the coziness of an enclosed nook.
Glass block walls are a classic choice that’s making a comeback. They’re sturdy, easy to wipe down, and offer a unique balance of openness and seclusion. Whether you use them to replace a full wall or just a section, they add texture and brightness that plain tile can’t match.
Why Glass Blocks Work For Doorless Showers
Glass blocks provide a solid barrier that keeps water inside the shower while still letting natural light filter through. Unlike a clear glass panel, they offer privacy without needing a curtain or door. Plus, they’re built to last and resist moisture, so you won’t worry about warping or mold.
Design Ideas For Your Glass Block Wall
You can go full-height for a complete enclosure or build a half-wall that leaves the top open for airflow. For a modern twist, try a curved glass block wall that wraps around the shower corner. Or mix in colored blocks for a pop of personality.
The options are flexible enough to fit any bathroom style.
Installation And Maintenance Tips
Glass block installation is best left to pros who know how to set the blocks properly and seal the joints. Once in place, maintenance is a breeze—just wipe the blocks with a squeegee or mild cleaner to keep them sparkling. Avoid abrasive scrubbers that could scratch the surface.
10. Minimalist Shower with a Floor-to-Ceiling Tile Finish
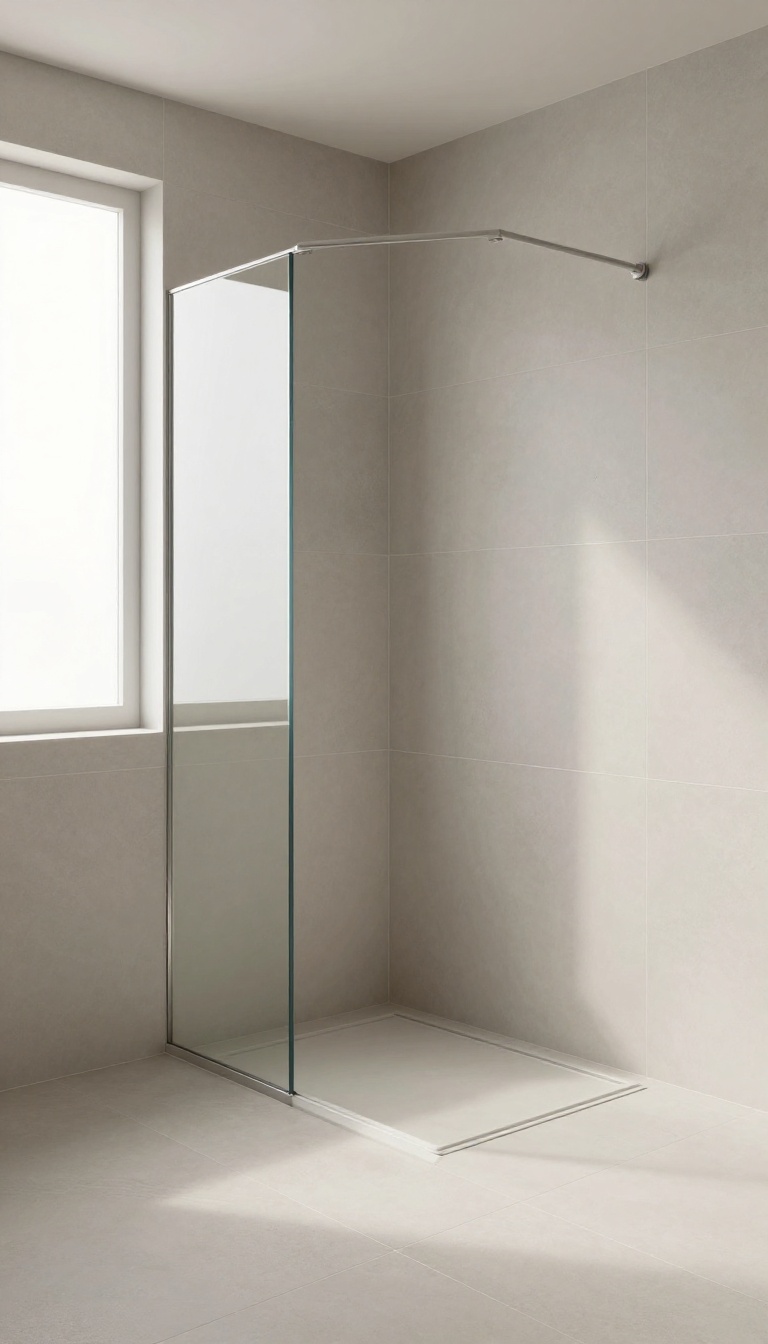
Sometimes the simplest approach makes the biggest impact. A floor-to-ceiling tile finish turns your shower into a seamless, waterproof envelope, and without a door to interrupt the surface, the effect is pure and uninterrupted. This design lets the material shine, making the space feel larger and more intentional.
The key to this look is choosing the right tile. Large-format tiles, like 24×48-inch porcelain slabs, minimize grout lines and create a sleek, almost monolithic surface. They also reduce the places where water can seep through, making maintenance easier.
For a truly minimalist feel, use the same tile on the floor and walls to blur the boundaries and visually expand the space.
Why It Works Without A Door
Without a door, the tile becomes the star. There's no frame or track to break the visual flow, so the eye travels smoothly from wall to floor. The continuous surface also makes the bathroom feel more open and connected, especially if you extend the tile beyond the shower area.
Choosing The Right Tile
Large-format tiles are your best friend here. They create fewer grout lines, which means less maintenance and a cleaner look. Porcelain and ceramic are durable and water-resistant, while natural stone adds warmth but needs sealing.
Consider a matte finish to avoid slippery floors and reduce glare.
Managing Water Effectively
Even without a door, you can control splashes with a subtle slope toward the drain and a slightly recessed shower floor. A linear drain along the wall or a center drain with proper pitch keeps water contained. Adding a fixed glass panel on one side can offer extra protection without compromising the minimalist look.
Lighting And Accessories
Recessed ceiling lights or a skylight highlight the tile's texture and color. Keep fixtures minimal—a slim handheld showerhead and a built-in niche for toiletries. Avoid bulky shelves or racks that clutter the clean lines.
FAQ
Do no-door showers cause water to splash everywhere?
Not if they're designed properly. Key factors include a sloped floor toward a drain, a strategically placed glass panel or half-wall, and using a showerhead that directs water downward. A linear drain can also help contain water.
Are no-door showers more expensive than traditional ones?
It depends. You might save money by skipping the door, but you may spend more on waterproofing, tile, and labor for a curbless or wet room design. Overall, costs can be comparable, especially if you choose simple materials.
Will a no-door shower make my bathroom colder?
Since there's no door to trap steam, the shower area might feel cooler, especially in winter. To mitigate this, consider a powerful exhaust fan, a heated towel rack, or a small space heater. Also, using a rain showerhead can help keep warmth near you.
Can I convert my existing shower to a no-door design?
Yes, but it depends on your current layout and plumbing. You'll need to remove the door and possibly modify the walls or floor to ensure proper drainage. It's best to consult a professional to assess the feasibility and cost.
What are the best materials for a no-door shower?
Porcelain or ceramic tile with a textured finish for the floor, and large-format tiles for walls to minimize grout lines. For glass panels, use tempered glass with a clear or frosted finish. Ensure all materials are waterproof and slip-resistant.
Conclusion
No-door showers are more than a trend—they're a smart, stylish choice for many bathrooms. They open up the space, reduce cleaning hassle, and add a touch of luxury. Whether you opt for a simple walk-in or a full wet room, the key is thoughtful planning and proper waterproofing.
Take your time to consider your space, budget, and lifestyle. With the right design, you can enjoy a beautiful, functional shower that feels anything but ordinary.