11 Open Plan Living Room Ideas for Smooth Everyday Flow
An open-plan living room should feel easy to move through, but most layouts end up working against you. Furniture blocks the natural path, zones blur together, and suddenly a spacious room feels like an obstacle course. The fix isn't more square footage.
It's smarter placement, better pieces, and a few deliberate choices that keep traffic flowing without chopping the space into tiny boxes. You don't need a renovation or a designer budget to get there.
A rug, a round table, a slim console, and a little planning can do more than knocking down a wall ever would. Each idea below targets a specific friction point, from walkways to lighting to where the TV actually sits.
1. Create Clear Walkways with Furniture Placement
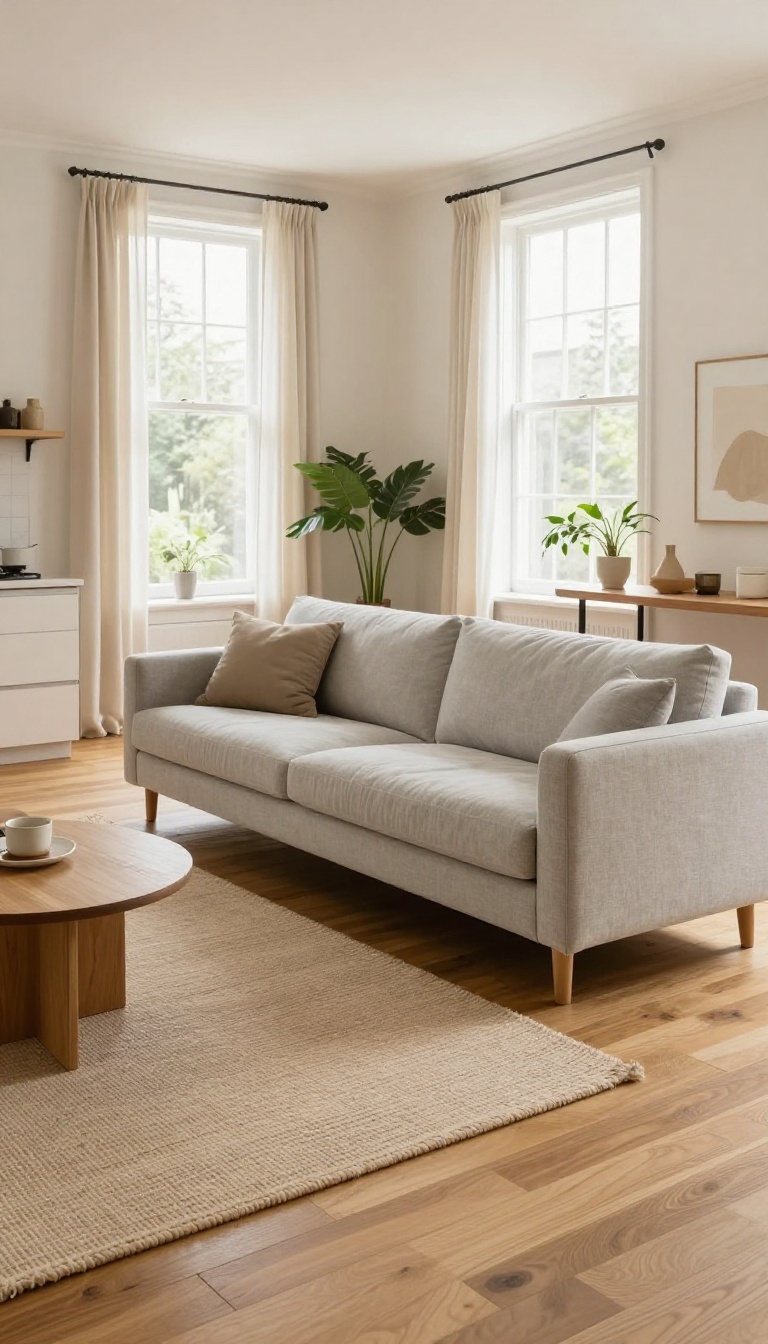
The fastest way to make an open-plan living room feel cramped is to block the natural path people take from one side to the other. You might not notice it at first, but a sofa pushed too far into the room or a coffee table that juts into the walkway creates a subtle daily annoyance. The fix is simple: leave at least three feet of clear space between zones.
That’s roughly the width of a standard doorway, and it’s enough for two people to pass without turning sideways or bumping into furniture.
Think of your living room as a series of paths, not just a collection of furniture. The main route usually runs from the entryway to the kitchen, or from the sofa to the patio door. If that path is blocked, everything feels harder than it should.
Start by walking through the room yourself. Where do you naturally step? Where do you hesitate?
Those spots are your bottlenecks. Once you spot them, you can adjust furniture placement to open things up.
Measure The Main Path
Grab a tape measure and check the distance between your sofa and the nearest wall or console. You want at least 36 inches of clear floor space. If it’s less, try pulling the sofa back a few inches or swapping a bulky piece for something slimmer.
Even a small shift can make a big difference in how the room flows.
Use Rugs To Define Zones Without Blocking
A rug can visually separate the living area from the dining or kitchen zone without creating a physical barrier. Just make sure the rug doesn’t extend into the walkway. Leave a few inches of bare floor around it so people don’t trip or feel like they’re stepping into a different room.
The rug should anchor the furniture, not the traffic.
Choose Slim Or Open Furniture
A glass coffee table or a console with open legs takes up less visual weight and leaves more room to move. Avoid heavy, solid pieces that block sightlines and foot space. If you need storage, go vertical with a tall bookshelf instead of a wide cabinet.
The goal is to keep the floor clear and the eye moving.
2. Use Rugs to Define Zones Without Walls
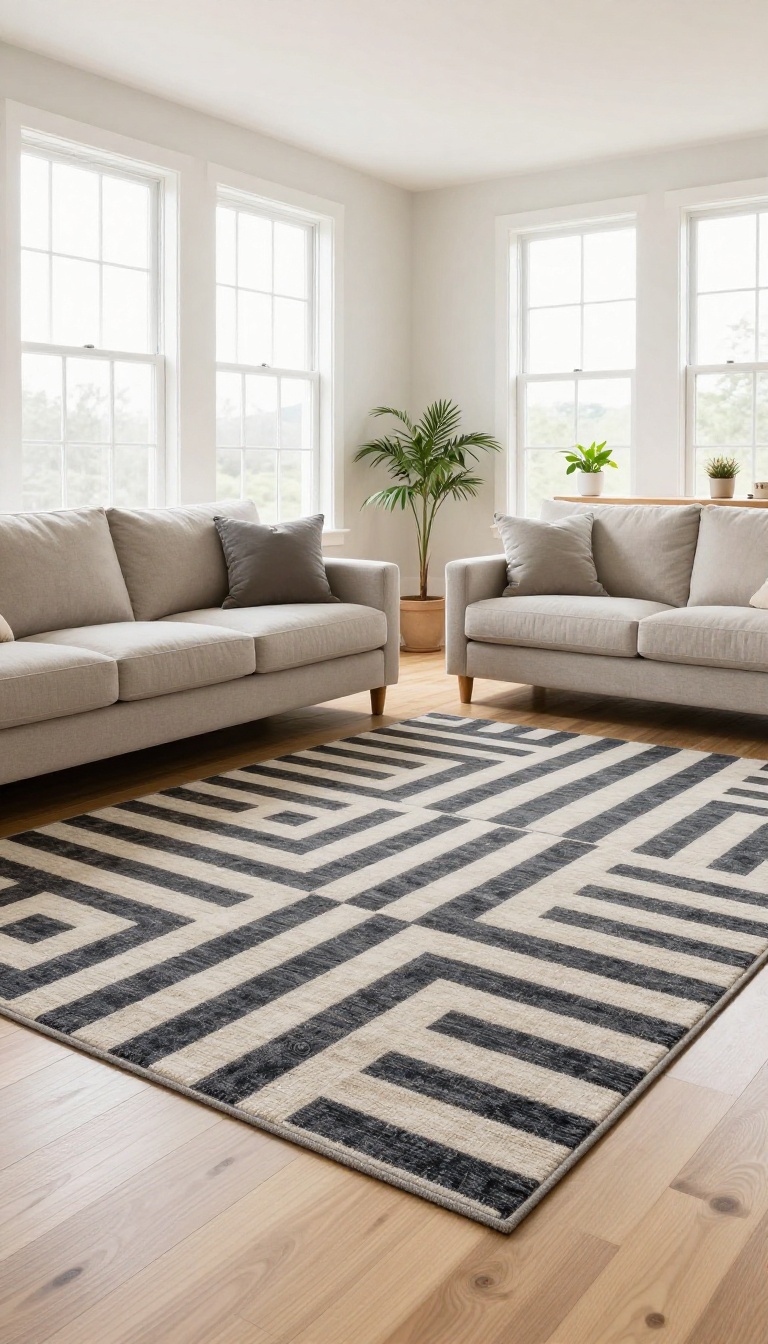
A rug is the simplest way to tell your brain where one zone ends and another begins. It gives the seating area a clear footprint without adding a single wall or screen. The trick is picking a size and color that actually create a visible boundary.
In an open plan, furniture alone often isn't enough to separate the living area from the dining table or kitchen island. A large area rug anchors the conversation zone and makes it feel intentional. It also absorbs sound, which helps a big open room feel less echoey.
The key is contrast. If your rug blends into the floor, it won't do its job. You want a clear visual edge that says "this is the living room" without blocking sightlines or traffic.
Get The Size Right
A rug that's too small makes the seating area feel disconnected. Aim for at least the front legs of every major piece of furniture to sit on the rug. In a larger room, go bigger than you think you need.
A 9×12 or even 10×14 rug often works better than a standard 8×10 when you're defining a full seating zone.
Pick A Contrasting Color Or Pattern
If your floors are light wood, a darker rug or one with a bold pattern will create a clear boundary. On dark floors, go lighter. The goal is instant recognition, not camouflage.
A subtle border or a distinct texture also helps the rug read as a separate zone from a distance.
Keep Walkways Clear
Leave at least 18 to 24 inches of bare floor between the rug's edge and the nearest wall or furniture piece. That gap becomes a natural path. It tells people where to walk without you saying a word.
If the rug butts right up against the dining table, the zones will feel mashed together again.
3. Choose a Sofa That Works from Both Sides
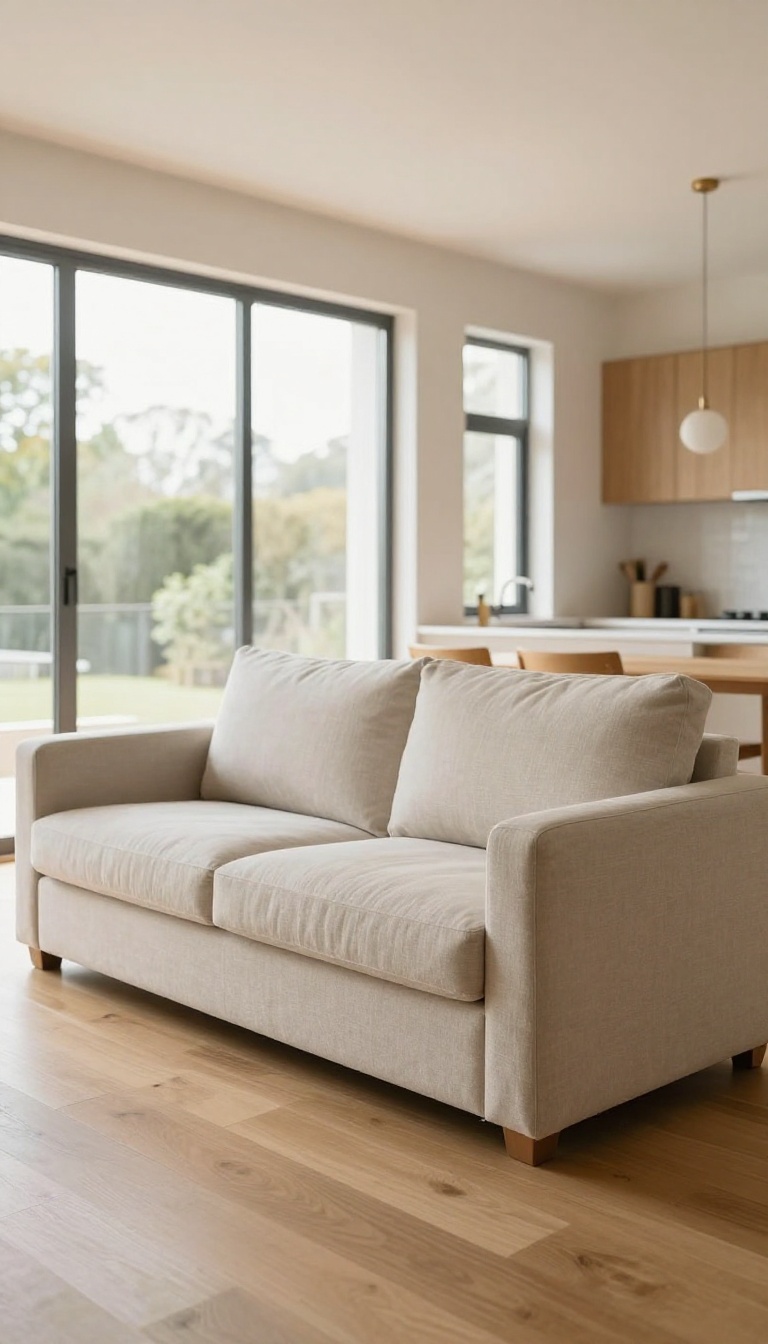
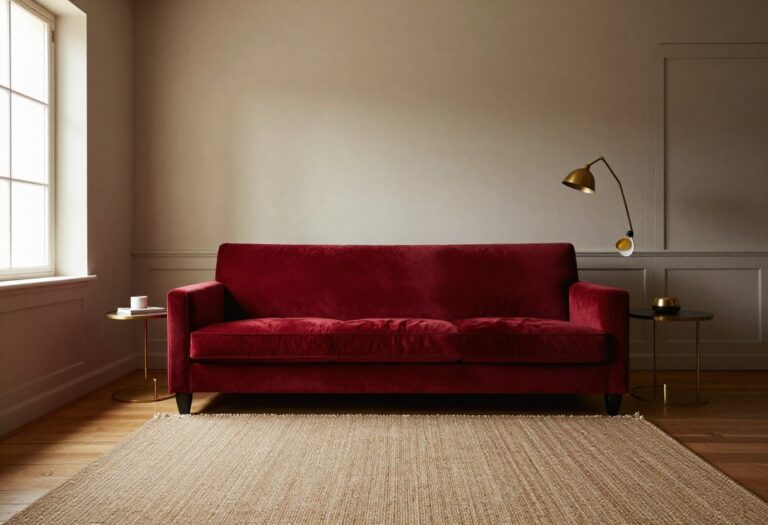
Most sofas are designed to sit against a wall, with a plain fabric back that nobody's supposed to see. But in an open-plan room, that wall might not exist. If you want to divide the living area from the kitchen or dining zone without building anything permanent, a sofa with a finished back can float in the middle of the room and do the job beautifully.
This isn't about buying a fancy designer piece. It's about paying attention to the back of the sofa before you commit. A finished back means the sofa looks intentional from every angle, so it can act as a low, soft room divider that keeps sightlines open while giving the living area a clear edge.
When you place a two-sided sofa correctly, you get the best of both worlds: a cozy gathering spot on one side and a natural boundary on the other. No bulky shelving, no awkward gap, just a piece that earns its footprint.
A floating sofa only works if it looks good from the back. That sounds obvious, but plenty of people fall in love with a comfortable sofa in a showroom, get it home, and realize the back is a wrinkled mess of staples and cardboard. In an open-plan layout, that back is on display every single day.
So before you buy, check the back panel. Is it upholstered in the same fabric? Does it have a clean seam or a tailored finish?
If the answer is yes, you've got a candidate for floating. If not, keep looking or plan to place it against a wall. Another thing to consider: the height of the back.
A low-back sofa keeps the room feeling open and airy, while a high-back sofa creates more of a visual wall. Both can work, but they send different messages. Low backs are better for keeping conversation and light flowing; high backs offer more privacy and coziness.
Once you've got the right sofa, placement is everything. You want to leave at least 30 to 36 inches of walkway behind it so people can pass comfortably. That's the magic number for smooth flow.
If you're short on space, measure twice and consider a narrower sofa or a pair of chairs instead. Finally, think about how the sofa relates to the zones around it. If it's dividing the living room from the dining area, the back should face the dining side so people sitting there see a nice finished surface.
If it's separating the living room from a hallway, the back can face the hallway. The goal is to make the sofa feel like a deliberate part of the layout, not an afterthought.
What To Look For In A Two-sided Sofa
Start with the back. Upholstered, same fabric, no exposed frame or staples. Next, check the cushions.
Reversible cushions are a bonus because they wear evenly, but they're not essential. What matters is that the sofa looks tidy from behind. Also consider the legs.
A sofa with visible legs feels lighter and more open than one that sits flush to the floor. In an open-plan room, that visual breathing room under the sofa helps the whole space feel less cluttered. If you're buying new, search for terms like "finished back sofa" or "double-sided sofa.
" Many retailers now label them clearly. If you're shopping secondhand, just flip it around and inspect the back panel yourself.
How To Float It Without Blocking Traffic
Measure your walkway before you move anything. You need at least 30 inches of clear path behind the sofa, and 36 inches is better if people carry groceries or laundry through that route. Place the sofa parallel to the main traffic flow, not perpendicular.
That way, people walk alongside it instead of squeezing past the end. If the room is narrow, angle the sofa slightly toward the focal point, like a TV or fireplace, to soften the division. Use a rug to anchor the floating sofa.
The rug should extend under the front legs and a few inches beyond the back, which visually ties the sofa to the living zone. Without a rug, a floating sofa can look like it's drifting.
Pairing It With Other Pieces
A floating sofa rarely works alone. Add a slim console table behind it if you need extra surface space, but keep it low so it doesn't create a wall. A console also gives you a spot for a lamp, which helps define the zone after dark.
On the living side, a coffee table and an accent chair complete the grouping. Just make sure the chair doesn't block the path between the sofa and the next zone. Leave at least 18 inches between the coffee table and the sofa for easy movement.
If you have the space, a second sofa or a pair of chairs facing the floating one creates a conversation area that feels intentional. The key is to keep the center open so people can cut through if they need to.
4. Add a Slim Console Table Behind the Sofa
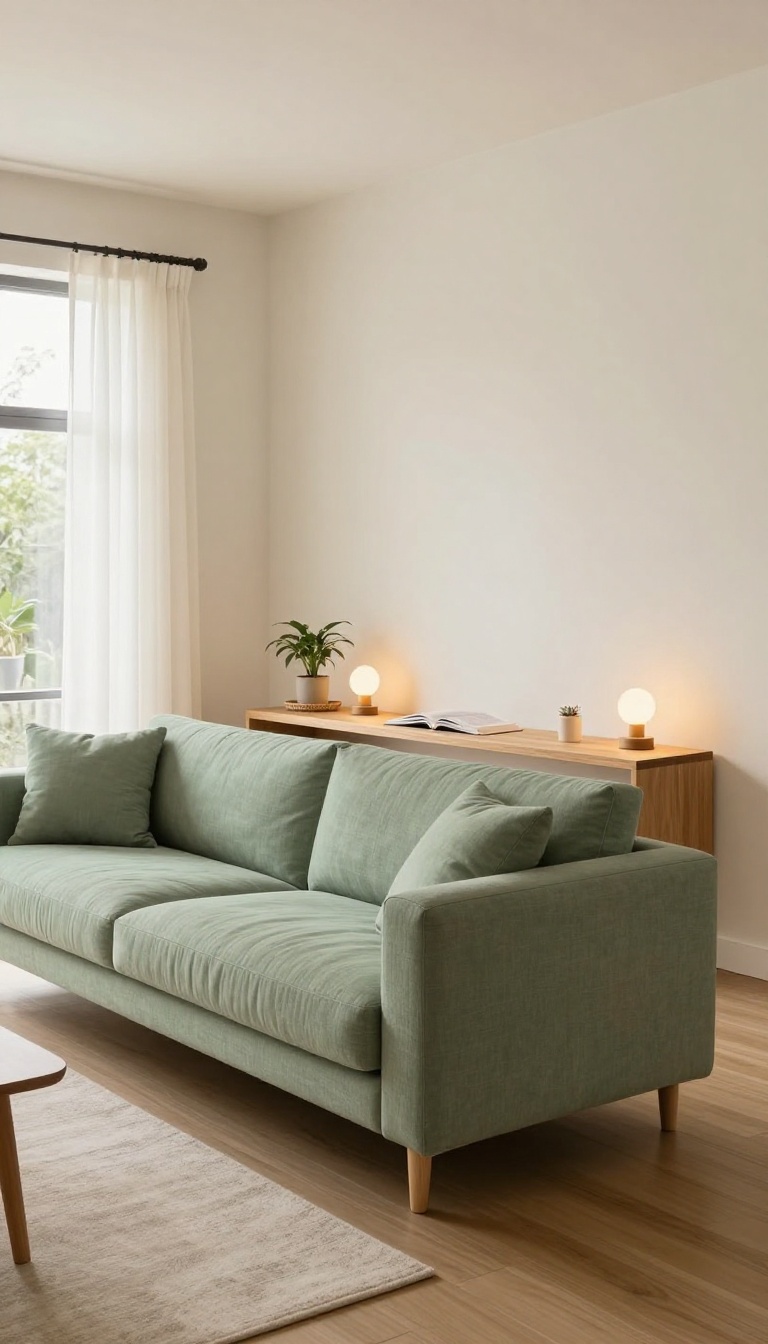
A sofa floating in the middle of an open room looks unfinished from the back, and it leaves a dead strip of floor doing nothing. Slide a slim console table behind it and that awkward gap becomes one of the hardest-working spots in the room. It gives you storage, a landing place for lamps, and a soft visual line between the living area and whatever sits behind it.
The key is keeping it slim. You want roughly 12 to 14 inches of depth, enough to hold a lamp or a stack of books without turning the walkway behind the sofa into a squeeze. Measure the gap first, then leave at least 24 to 30 inches of clear floor on the far side so people can still pass through comfortably.
Height matters just as much as width. The console top should sit slightly below or level with the sofa back, so it reads as part of the seating rather than a random table parked in the middle of the room.
What To Put On Top
A pair of matching lamps is the classic move, and it works because the light sits at eye level instead of glaring down from the ceiling. If you need more function, add a small tray for remotes and coasters, plus one or two books or a plant for texture. Keep it sparse.
The console is a supporting player, not a display shelf, and a crowded top just looks cluttered from every angle in an open room.
Make It Work As A Divider
In a long open space, the console quietly separates the living zone from the dining table or kitchen without building a wall. The eye reads the change in furniture height and knows the room has shifted. If you want a stronger divide, choose a console with an open frame so light and sightlines still pass through.
Solid-backed versions block the view and make the room feel chopped in two.
Storage That Stays Tidy
Look for a console with a lower shelf, drawers, or a mix of both. Baskets on the bottom shelf hide blankets, toys, or charging cables, and drawers swallow the small stuff that otherwise piles up on the coffee table. Just avoid overfilling it.
Once the shelves bulge, the piece stops feeling like furniture and starts feeling like a storage unit in the middle of your living room.
5. Incorporate Multi-Functional Furniture
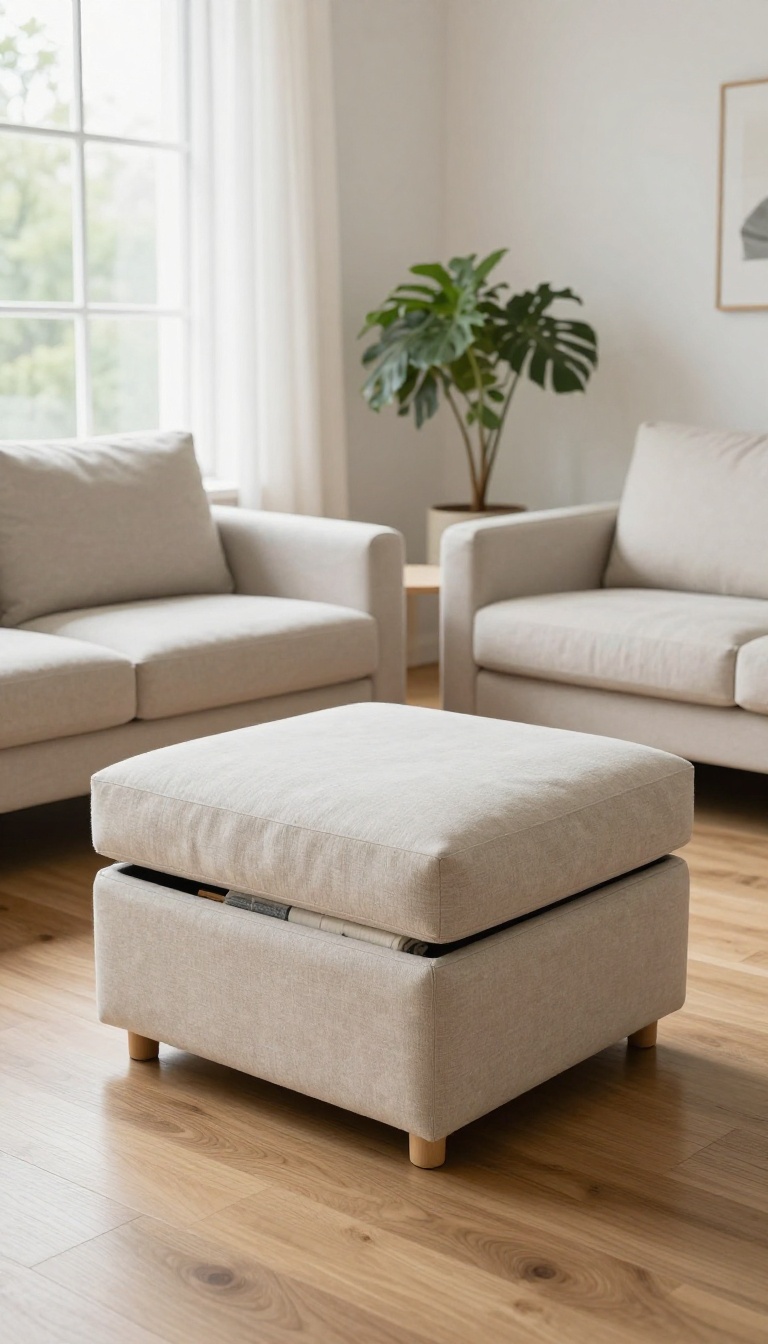
Every piece in an open-plan room has to earn its spot. If it only does one thing, it's probably taking up more space than it's worth. Multi-functional furniture flips that math by giving you two or three uses in the same footprint.
The real benefit isn't just saving space. It's that the room can shift with your day without you dragging furniture around. Morning coffee, afternoon work, evening movie night—the same pieces keep up.
This approach also cuts down on visual clutter. Fewer single-purpose items means fewer things sitting out, and a cleaner open plan always feels bigger.
Storage ottomans are the easiest place to start. You get a footrest, an extra seat when friends drop by, and a hidden spot for blankets, remotes, or kids' toys. When the lid closes, the mess disappears and the room looks intentional again.
Nesting tables work the same way in a smaller package. Pull them apart for a spread of snacks and drinks, then slide them back together when the party's over. They tuck into corners or beside a sofa without eating up permanent floor space.
A sofa bed or sleeper sectional handles the biggest swing in how an open room gets used. By day it's a normal couch. By night it turns a living area into a guest room without a dedicated bedroom.
That flexibility matters in studios, small homes, and any layout where one room has to do several jobs. The trick is picking pieces that look good in every mode. A clunky sofa bed that's uncomfortable to sit on defeats the purpose.
Test the conversion, check the cushion feel, and make sure the style fits the rest of the room.
Pick Pieces That Pull Double Duty
Look for furniture that solves two problems at once. An ottoman with a lift-off lid stores throws and gives you a place to put your feet up. A coffee table with a lower shelf holds books and trays without adding another surface.
Nesting tables are great for this because they're only as big as you need them to be. Use one for a lamp, pull out two more when guests arrive, then stack them back. You're not committing floor space to a table you only need sometimes.
Keep The Swap Easy
Multi-functional furniture only helps if you actually use the second function. A sofa bed buried under pillows and a heavy throw is a pain to open, so you won't. Keep the conversion path clear and store bedding somewhere accessible.
Same goes for nesting tables. If they're jammed behind a chair or weighed down with permanent decor, they stop being flexible. Leave a little breathing room so you can pull them out in seconds.
Match The Style To The Room
A sleeper sofa with a metal frame and thin mattress can look and feel out of place in a cozy living room. Choose pieces that fit your existing colors and materials so they don't read as temporary fixes. Storage ottomans come in leather, linen, velvet, and performance fabrics.
Nesting tables range from glass and chrome to warm wood. Pick a finish that ties into your rug or shelving, and the double-duty piece will look like it belongs.
6. Use Lighting to Separate Activity Areas
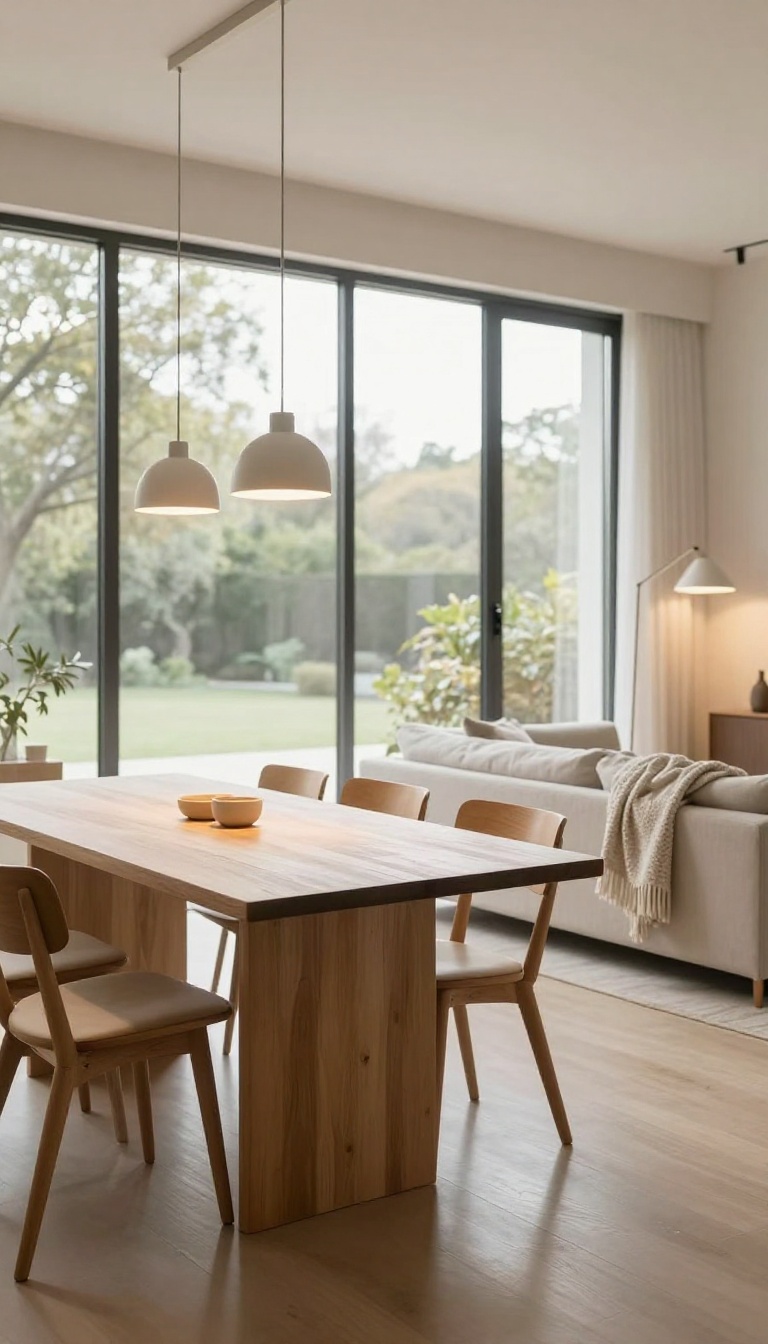
Light does more than make a room usable after dark. It draws invisible lines around your zones, so your brain instantly knows where to eat, read, or watch TV. In an open plan, those lines replace walls.
You don't need construction to divide a room. A few well-placed fixtures can create distinct pools of light that anchor each activity. The key is contrast: bright spots for tasks, softer glow for lounging.
When the lighting changes, the purpose of the space changes with it.
Pendant Lights Over The Table
A pendant or small chandelier hung low over the dining table creates an instant dining zone. It pulls the eye down and signals that this spot is for meals, not lounging. Keep the bottom of the fixture about 30 to 36 inches above the table so it feels intimate without blocking conversation.
If you have a long table, use two or three smaller pendants in a row for even light and a stronger visual anchor.
Floor Lamp By The Sofa
A floor lamp next to your sofa does the opposite: it creates a cozy, contained area for reading or relaxing. Choose a lamp with a shade that directs light downward and inward, not out into the whole room. That way, the glow stays where you need it and doesn't compete with the dining zone.
An adjustable arm lets you aim light exactly where you want it, which is perfect for late-night reading without lighting up the entire space.
Layer With Dimmers And Smart Bulbs
Dimmers and smart bulbs let you shift the mood without moving a single piece of furniture. During the day, keep everything bright and even. At night, dim the dining pendants and turn on the floor lamp for a clear separation between eating and relaxing.
You can also set scenes on your phone, so one tap switches from dinner party to movie night. This flexibility keeps the room feeling open but still organized.
7. Keep Consistent Flooring Throughout
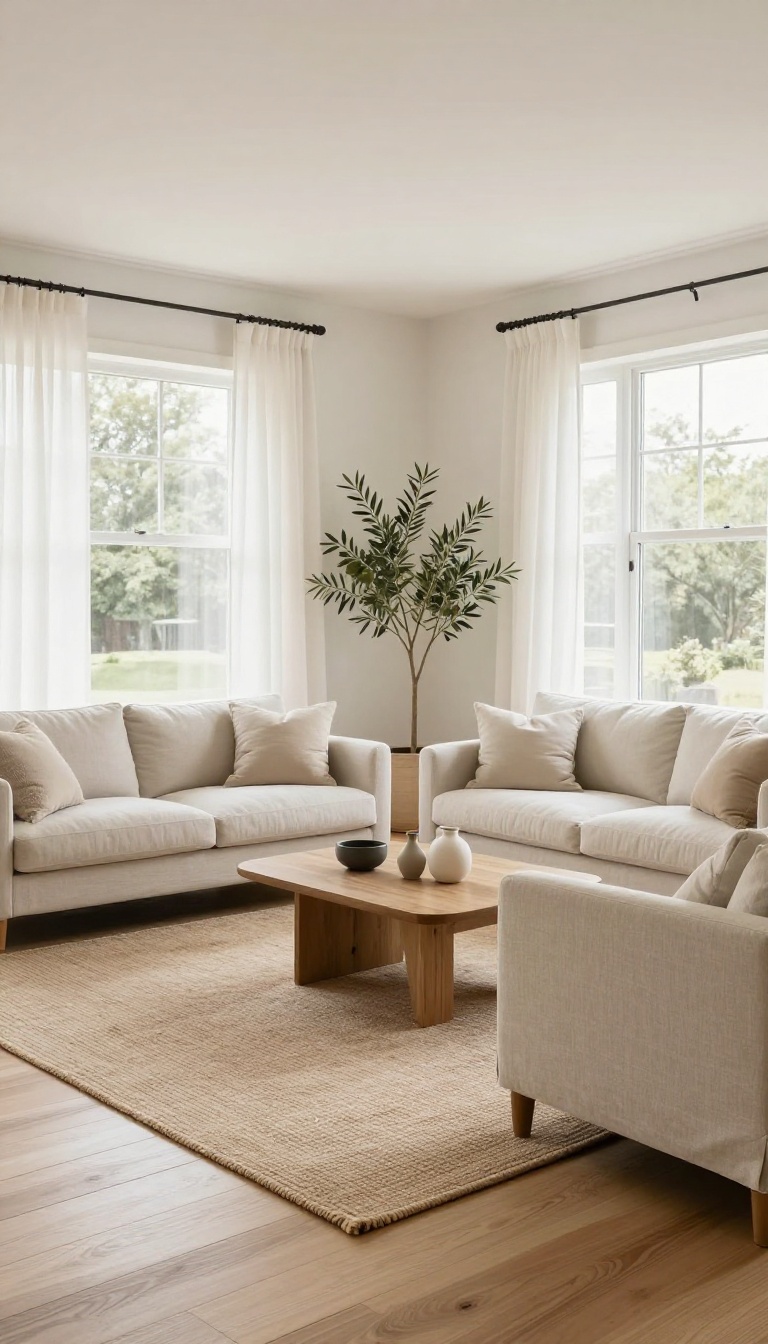
A continuous floor material makes the space feel larger and more cohesive. If you need separation, use rugs or different textures instead of changing the floor. When you switch flooring between zones, your eye catches the seam and the room feels chopped up.
One material from wall to wall keeps the flow smooth and makes the whole area feel bigger. If you want to define a zone, rugs and texture changes do the job without breaking the visual connection.
A continuous floor material makes the space feel larger and more cohesive. If you need separation, use rugs or different textures instead of changing the floor. When you switch flooring between zones, your eye catches the seam and the room feels chopped up.
One material from wall to wall keeps the flow smooth and makes the whole area feel bigger. If you want to define a zone, rugs and texture changes do the job without breaking the visual connection.
Why One Floor Wins
A single floor surface removes visual barriers. Your eye travels uninterrupted from the kitchen to the sofa, so the room reads as one big space instead of two small ones. It also makes cleaning easier because there are no transition strips to catch crumbs.
How To Handle Transitions
If you already have different floors, don't panic. You can soften the change with a wide threshold strip that matches the dominant material. Or lay a long runner over the seam to blur the line.
The goal is to make the shift feel intentional, not accidental.
Rugs As Zone Markers
A large area rug under the seating group tells everyone where the living room ends and the dining area begins. Pick a rug that contrasts with the floor just enough to stand out, but not so much that it fights the overall palette. Flat-weave rugs work well because they don't create a trip hazard.
Texture Without Changing Floors
You can add visual interest without ripping up the floor. Use a chunky knit throw, a woven jute rug, or a smooth leather ottoman to bring in different textures. These small changes give each zone its own feel while the floor stays consistent underneath.
8. Opt for a Round Dining Table
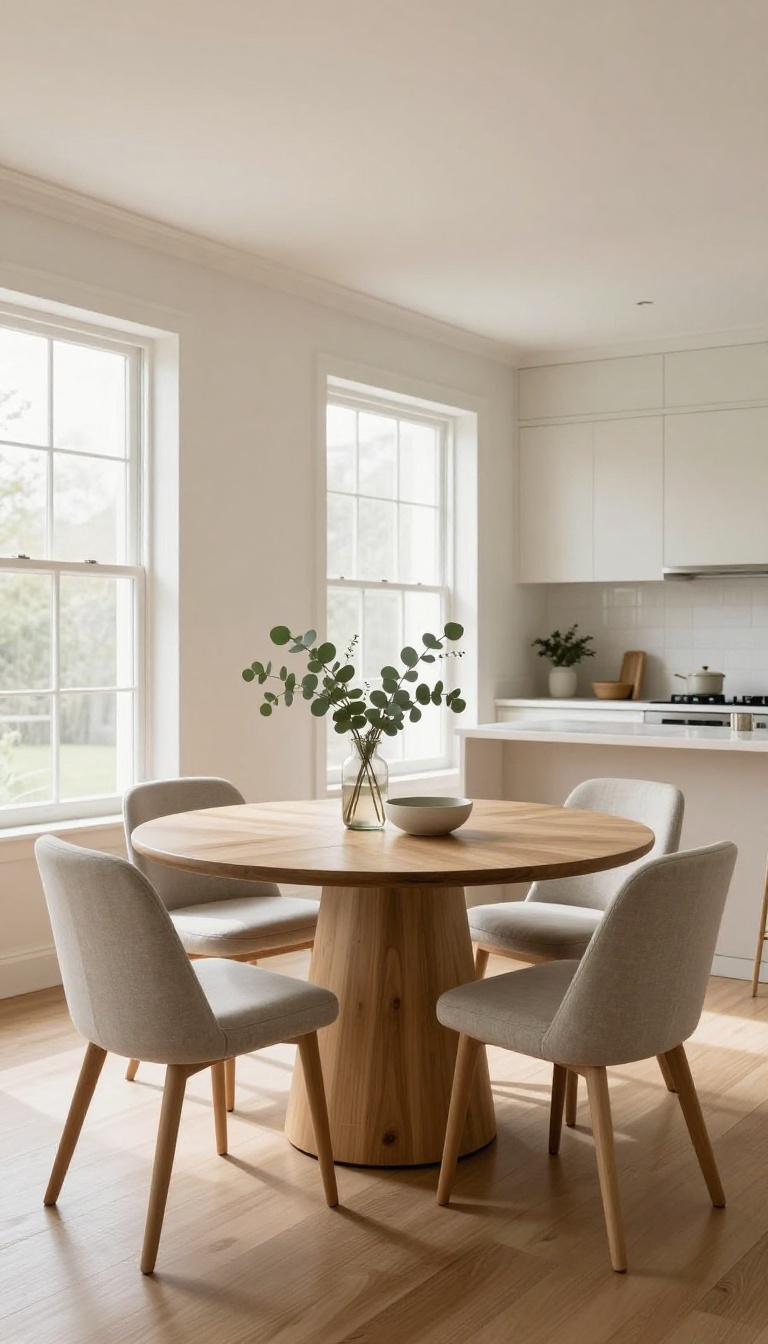
Square and rectangular tables have four corners that seem to reach out for your hip every time you walk by. Swap in a round one and those corners disappear. Suddenly, the path around the table opens up, and the whole room feels less like a maze.
In an open-plan layout, the dining table often sits right in the middle of the action, between the kitchen and the living area. That makes its shape a big deal. A round table lets you slide chairs in and out without scraping walls or blocking walkways.
It also softens the transition between zones, so the dining area feels like part of the flow instead of a roadblock. Another bonus: round tables are natural conversation starters. Everyone can see each other without craning their neck.
That makes the dining spot feel more social, even when it's just a quick breakfast. And because there are no sharp edges, you won't have to worry about kids or guests bumping into corners as they move through.
Why Round Works In Tight Spots
Round tables use space more efficiently than rectangular ones. You can push chairs in closer without hitting legs or corners, and you can squeeze by even when someone's seated. That means you need less clearance around the table, which is a lifesaver in open rooms where every inch counts.
Sizing It Right
For four people, a 42- to 48-inch diameter table works well. For six, aim for 54 to 60 inches. Just make sure you leave at least 36 inches between the table edge and any wall or furniture so people can walk behind seated guests.
If space is really tight, consider a pedestal base—it frees up legroom and makes the table feel lighter.
Style That Blends In
A round table doesn't have to look traditional. Glass tops keep things airy, while wood tones warm up the space. A pedestal base in a sleek finish can feel modern and won't visually clutter the room.
Pair it with armless chairs that tuck under easily, and you've got a setup that's as practical as it is good-looking.
9. Create a Focal Point with a Feature Wall
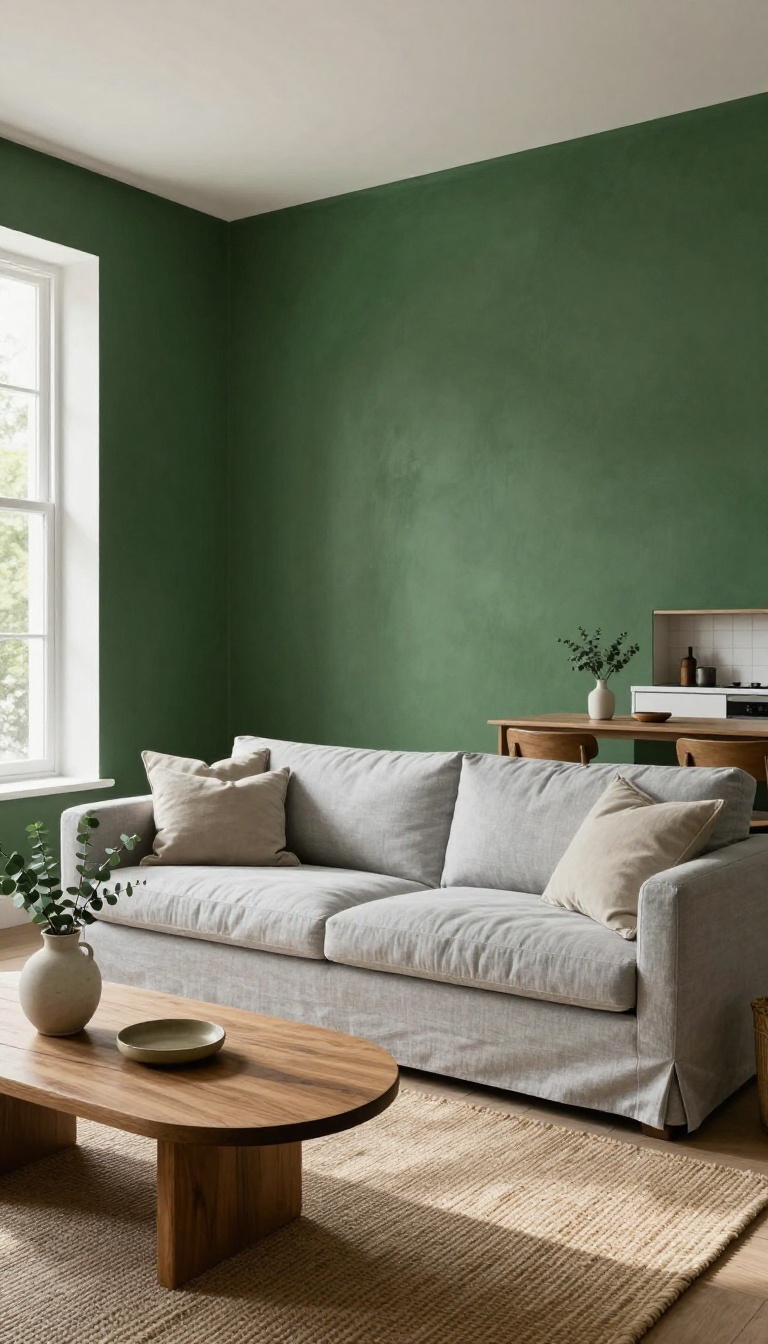
An open-plan room can feel a bit like a ship without a rudder. You've got space, you've got flow, but your eye has nowhere to land. A feature wall fixes that in an afternoon.
It gives the living area a visual anchor without adding a single wall or closing anything off. The trick is picking the right wall and the right treatment so it pulls the room together instead of shouting over it.
The best feature walls do two jobs at once: they stop the eye from wandering and they give the whole open plan a sense of direction. You're not building a room within a room. You're just giving one surface a little more personality than the rest.
That contrast is what makes the space feel intentional.
Pick The Wall You Already Look At
The wall behind your sofa or the one your TV sits against is usually the natural choice. It's the surface you face most often, so it earns the extra attention. If your living zone floats in the middle of a bigger space, choose the wall that lines up with your main seating view.
That way the feature wall reinforces the zone instead of competing with it. Avoid picking a wall just because it's empty. The right wall is the one you already spend time looking at.
Go Bold With Paint Or Texture
A deep color on one wall adds depth without shrinking the room. Charcoal, olive, or a warm terracotta can make the living area feel grounded. If paint feels like too much commitment, try texture instead.
Slatted wood, a limewash finish, or a simple board-and-batten treatment adds interest without color. Both options work in open plans because they change the surface, not the footprint. You still get all the openness, just with a little more character.
Let Art Do The Heavy Lifting
One large piece of art can anchor a wall better than a gallery of small frames. Scale matters here. A piece that's too small will look like a postage stamp on a big wall.
Go big enough that it holds its own from across the room. A single oversized canvas, a textile hanging, or even a large mirror can do the job. Mirrors are especially useful because they bounce light around and make the open plan feel even airier.
Keep The Rest Of The Wall Calm
Once you've got a feature wall, let it be the star. Skip the shelves, the clusters of frames, and the busy decor on that same surface. A console table underneath is fine if it's low and simple.
But too much stuff will dilute the effect and make the room feel cluttered. The point is contrast. One wall gets the attention, the others stay quiet.
That balance is what keeps an open plan feeling smooth instead of scattered.
10. Use Vertical Storage to Reduce Clutter
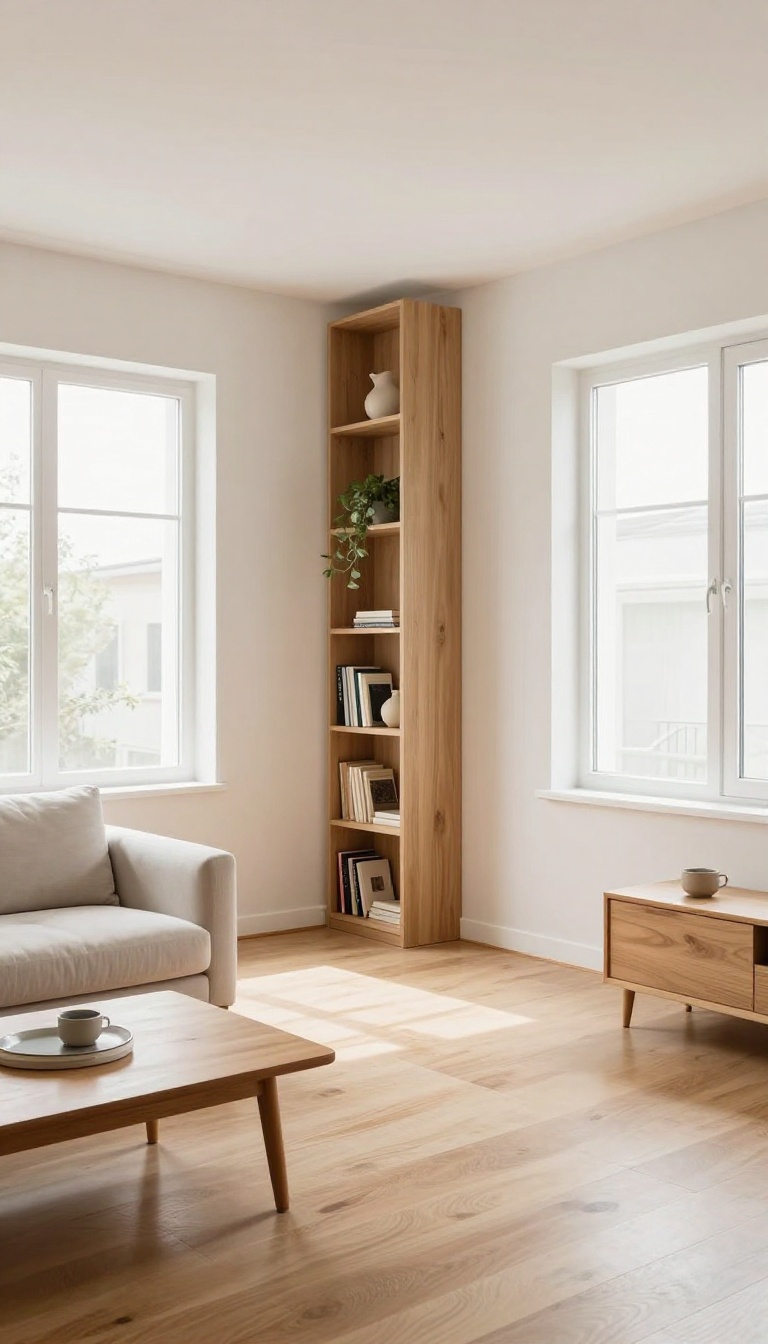
Clutter doesn't just look messy in an open-plan room. It eats into the same floor space you need for walking, and every stray pile becomes a visual speed bump. Vertical storage solves that by moving the mess up and off the ground.
Tall bookshelves, wall-mounted cabinets, and stacked cubbies draw the eye upward instead of across the room. They hold just as much as a low console or sideboard, sometimes more, while leaving the floor completely clear. That open stretch of ground is what keeps traffic moving.
The trick is picking pieces that reach high without feeling heavy. A slim tower against a wall reads as architecture, not furniture. Once it's in place, the room stops feeling crowded even though you haven't removed a single thing.
Go Tall, Not Wide
A tall, narrow bookcase gives you five or six shelves of storage in a footprint barely wider than a chair. Push it against a flat wall, ideally one you don't walk past constantly, and it disappears into the background. Wide low units do the opposite.
They stick out into the room and create a ledge for clutter to collect on top. Height is your friend here because it uses space you were never going to walk through anyway.
Pick Pieces That Read As Walls
Built-in-looking shelving, whether it's actually built in or just a tall unit painted the same color as the wall, blends into the architecture. Your eye skips right over it, so the room feels calmer and bigger. Keep the shelves styled but not stuffed.
A few books, a plant, one or two objects with some breathing room around them. Full shelves look busy; half-full shelves look intentional.
Keep The Sightline To The Floor Clear
The real payoff of vertical storage is what happens at ground level. No baskets shoved under a console, no stacks leaning against the sofa, no bags parked in the walkway. When everything has a home up high, the floor becomes a clean path from one zone to the next.
That's the whole point in an open-plan layout. You want people to move through without sidestepping anything, and vertical storage is what makes that possible.
11. Leave Space Around the TV for Easy Viewing
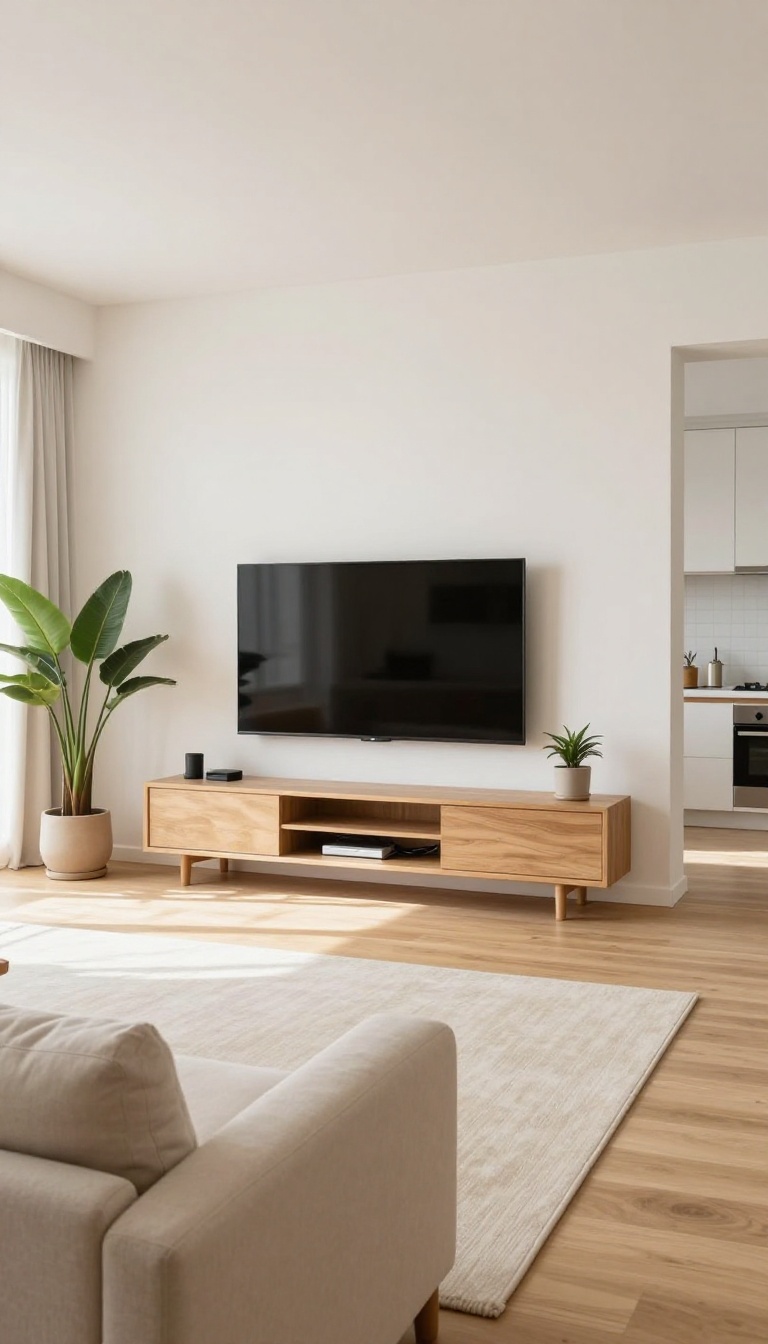
A television can anchor an open-plan living room, but if it's wedged into a corner or floating in the middle of a walkway, it becomes a daily annoyance. You want a clear sightline from your main seating without forcing anyone to sidestep a screen on their way to the kitchen. The trick is treating the TV like a destination, not an afterthought.
Give it breathing room on all sides, and the whole room feels more relaxed. A media console with closed storage also keeps the area from turning into a tangle of cords and remotes.
A television can anchor an open-plan living room, but if it's wedged into a corner or floating in the middle of a walkway, it becomes a daily annoyance. You want a clear sightline from your main seating without forcing anyone to sidestep a screen on their way to the kitchen. The trick is treating the TV like a destination, not an afterthought.
Give it breathing room on all sides, and the whole room feels more relaxed. A media console with closed storage also keeps the area from turning into a tangle of cords and remotes.
Find The Right Wall
The best spot for a TV in an open-plan room is usually a solid wall that faces your main seating area. Avoid placing it on a wall that sits directly in a traffic path, like between the living room and kitchen. If you have a long room, a short wall at one end often works better than a side wall that people walk past constantly.
Once you pick a wall, check the distance. You want the screen to be far enough that you're not craning your neck, but close enough that it doesn't feel like you're watching from another room. A good rule of thumb is to sit in your usual spot and see if the screen fills a comfortable part of your view without dominating it.
Keep Walkways Clear
Even with the perfect wall, the area around the TV can become a bottleneck if you're not careful. Leave at least a few feet of open floor on the sides of the media console so people can pass through without brushing against it. If your sofa backs up to a walkway, make sure there's enough room to walk behind it comfortably.
You can also use the TV's placement to define the living zone without walls. A console that's slightly wider than the screen creates a visual boundary, and a rug underneath the seating area reinforces it. Just don't let the console stick out so far that it becomes an obstacle itself.
Tame The Cables And Clutter
A media console with doors or drawers is your best friend here. It hides cable boxes, game consoles, and stray remotes, which keeps the open-plan view clean from every angle. Look for one with cutouts or vents in the back so air can circulate and cords can pass through without being visible.
If you can't hide everything, group small devices on a tray inside the console and use cable ties or sleeves to bundle loose wires. A simple velcro strap can turn a mess of cords into a single neat line. That small effort makes the whole room feel more intentional.
Adjust For Viewing Angles
In an open-plan space, people often watch TV from the kitchen or dining area, not just the sofa. A wall-mounted TV on a tilting bracket lets you angle the screen slightly toward the main viewing spots without moving furniture. If you have a swivel mount, you can even turn it toward the kitchen when you're cooking.
Just be careful not to angle it so much that it blocks a walkway or looks crooked from the sofa. Test different positions during a normal day to see what works. The goal is flexible viewing without creating a new obstacle.
FAQ
How do I define zones in an open plan living room without walls?
Use rugs, furniture placement, and lighting to create visual boundaries. For example, a rug under the sofa and a pendant light over the dining table clearly separate the two areas.
What's the best way to improve flow in a small open plan space?
Keep walkways clear and choose furniture with a small footprint. Multi-functional pieces like storage ottomans and nesting tables help maximize space.
Should I use the same flooring throughout an open plan living room?
Yes, continuous flooring makes the space feel larger and more cohesive. If you want separation, use rugs or different textures instead of changing the floor material.
How can I make my open plan living room feel cozy?
Add soft textures like throw blankets, cushions, and curtains. Layering lighting with dimmable bulbs and warm lamps also helps create a cozy atmosphere.
What furniture layout works best for an open plan living and dining area?
Position the sofa to face the TV or focal point, and place the dining table near the kitchen. Leave at least 3 feet of walking space between zones for easy movement.
Conclusion
Open plan living only works when the room stops fighting your daily routine. Pick one idea from this list that fixes your biggest bottleneck, whether that is a sofa cutting off the kitchen or a dining table nobody uses. Give it a week before you change anything else.
Most of these fixes cost very little and take an afternoon. Once the flow feels easy, you will know it, because you stop thinking about the layout and just live in it. That is the whole point.