13 Small Living Room with Kitchen Ideas for Smart Layouts
A small living room with a kitchen can feel like a tight squeeze, but the right layout turns it into a smart, welcoming hub. You don't need to knock down walls or spend a fortune to make it work.
The trick is treating the space as one room with two jobs, not two rooms fighting for square footage. A few deliberate choices about furniture, storage, and flow can change everything.
These 13 ideas focus on real solutions for real apartments and small homes. Pick the ones that fit your space, and you'll wonder why you ever thought it couldn't work.
1. Use a Rug to Define the Living Zone
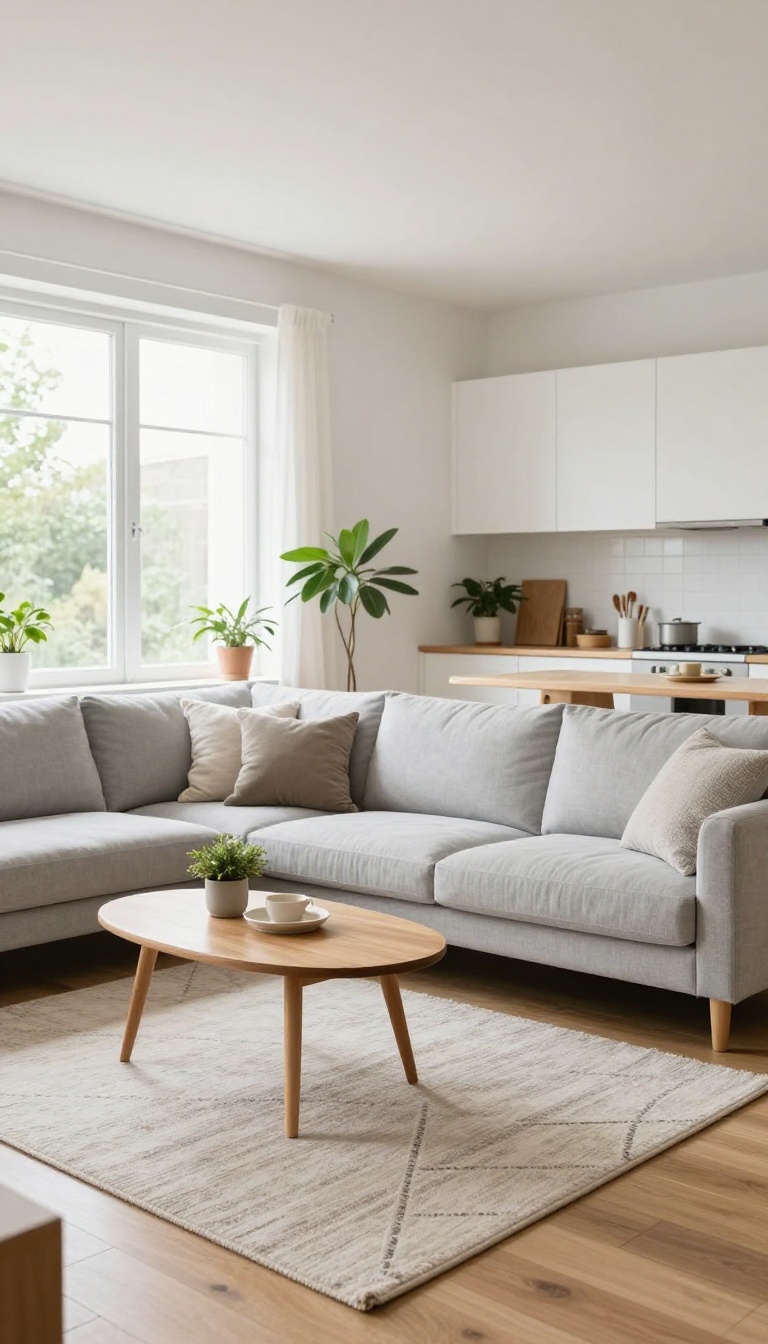
A large area rug is one of the simplest ways to carve out a living zone in an open-plan space. It creates a visual boundary between the sofa and the kitchen without adding walls or blocking light. The rug acts like an anchor, telling your brain where the lounge begins and ends.
When you place a rug under your seating area, it instantly makes that spot feel intentional. The kitchen stays separate, but the room still feels connected. It's a low-effort, high-impact move that works in rentals and owned homes alike.
Just make sure the rug is big enough to sit under the front legs of your sofa and chairs. A too-small rug looks like a floating bath mat and won't do the job.
A rug does more than warm up your floors. In a small living room with a kitchen, it draws an invisible line that says 'this is where you relax' and 'this is where you cook. ' That psychological separation helps the space feel less cramped, even when the square footage hasn't changed. You don't need to spend a lot.
A simple, low-pile rug in a neutral or subtle pattern can do the trick. The key is size and material, not price. ### Pick the Right Size A rug that's too small makes the room feel disjointed. You want the rug to be large enough that at least the front legs of your sofa and any chairs sit on it.
That usually means a 5×8 or 8×10 rug for a typical small living area. If your sofa is against a wall, the rug should extend at least a few inches beyond the front edge. In a tight space, you can even run the rug under the coffee table and just the front legs of the seating.
That anchors the zone without swallowing the whole room. ### Choose a Low-Pile, Easy-Clean Material In a combined living and kitchen space, spills happen. A plush, high-pile rug might feel cozy, but it's a magnet for crumbs and stains. Go for low-pile options like flatweave, polypropylene, or a cotton blend.
These materials are durable, easy to vacuum, and often machine-washable. They also lie flat, so they won't create a tripping hazard near the kitchen. Look for darker colors or busy patterns if you want to hide everyday messes. ### Make It Work with Your Layout The rug should follow the shape of your seating arrangement.
If your sofa faces the kitchen, place the rug so it sits between the two zones, slightly overlapping the kitchen floor. That overlap signals a transition without a physical barrier. If you have an L-shaped sectional, a square rug often works better than a rectangular one.
And if your space is really tight, a runner-style rug along the kitchen edge can define the cooking zone while a separate rug anchors the living area. Just keep the colors coordinated so it doesn't look like two different rooms.
Pick The Right Size
A rug that's too small makes the room feel disjointed. You want the rug to be large enough that at least the front legs of your sofa and any chairs sit on it. That usually means a 5×8 or 8×10 rug for a typical small living area.
If your sofa is against a wall, the rug should extend at least a few inches beyond the front edge. In a tight space, you can even run the rug under the coffee table and just the front legs of the seating. That anchors the zone without swallowing the whole room.
Choose A Low-pile, Easy-clean Material
In a combined living and kitchen space, spills happen. A plush, high-pile rug might feel cozy, but it's a magnet for crumbs and stains. Go for low-pile options like flatweave, polypropylene, or a cotton blend.
These materials are durable, easy to vacuum, and often machine-washable. They also lie flat, so they won't create a tripping hazard near the kitchen. Look for darker colors or busy patterns if you want to hide everyday messes.
Make It Work With Your Layout
The rug should follow the shape of your seating arrangement. If your sofa faces the kitchen, place the rug so it sits between the two zones, slightly overlapping the kitchen floor. That overlap signals a transition without a physical barrier.
If you have an L-shaped sectional, a square rug often works better than a rectangular one. And if your space is really tight, a runner-style rug along the kitchen edge can define the cooking zone while a separate rug anchors the living area. Just keep the colors coordinated so it doesn't look like two different rooms.
2. Float the Sofa Away from the Wall
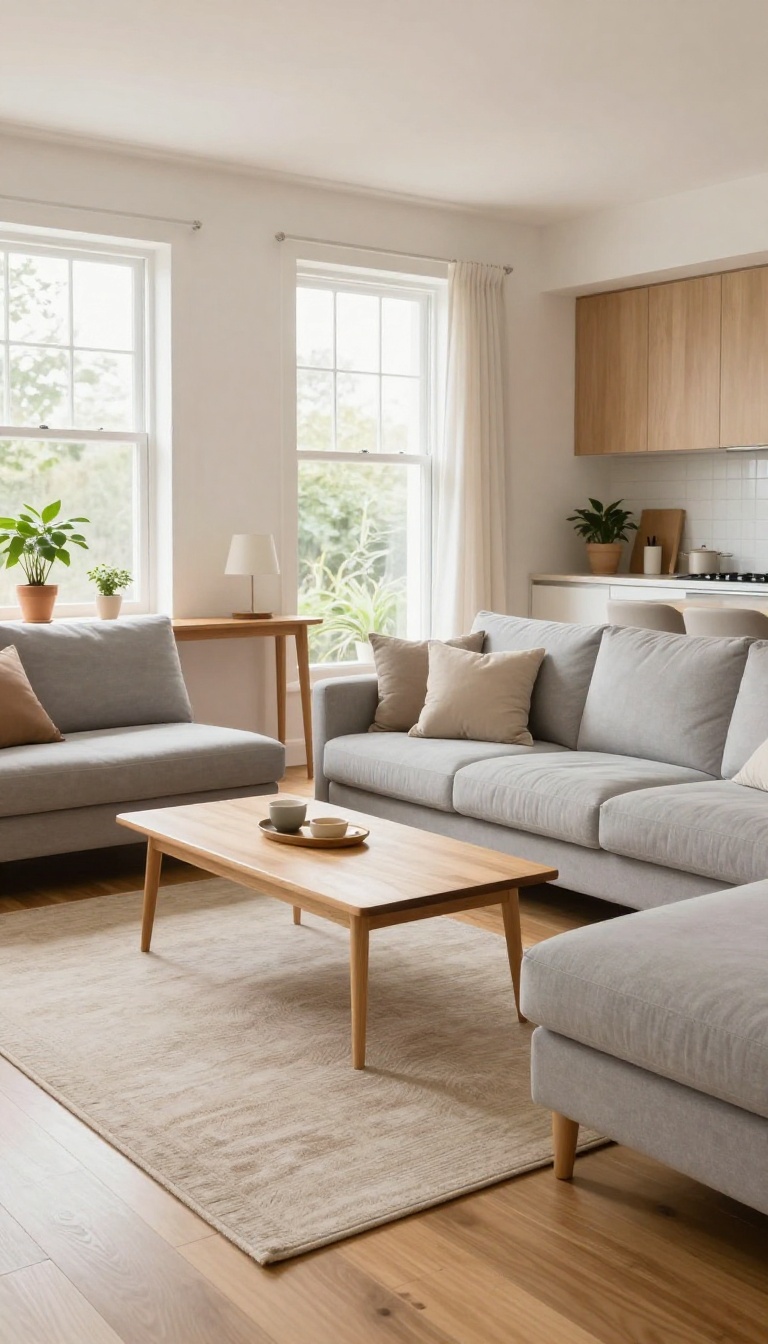
Pushing your sofa against the wall might seem like the obvious way to save space, but it often does the opposite. When the couch hugs the wall, the seating area feels like an afterthought and the room gets a cramped, boxed-in vibe. Pull the sofa forward a few inches—or even a couple of feet—and everything changes.
You create a walkway behind it, define the living zone, and give the whole space room to breathe. It's a small move with a big payoff.
The key is to treat the sofa as a floating piece, not a wall accessory. That gap behind it isn't wasted space; it's a functional path that connects the kitchen and living areas without forcing people to squeeze past the coffee table. Even in a tight room, a 12- to 18-inch gap makes a difference.
Once the sofa is floating, you can anchor it with a slim console table or a low bookshelf. That gives you extra storage and a spot for a lamp, without blocking the flow. Just make sure the walkway stays clear—no piles of shoes or mail.
If your sofa is on the smaller side, floating it can make the room feel larger because you're not visually cutting off the floor. The eye travels around the furniture instead of hitting a wall. It's a simple trick that designers use all the time in open-plan spaces.
How Much Space Do You Need Behind The Sofa?
Aim for at least 12 inches if it's just a walkway. If you want to add a console table, go for 30 to 36 inches so people can pass comfortably. Measure your room and test it with painter's tape before you move anything heavy.
What To Put Behind A Floating Sofa
A narrow console table with baskets underneath works great for hiding clutter. A low bookcase or a bench with hooks can also define the zone without blocking sightlines. Keep it shallow—under 15 inches deep—so the walkway stays open.
When Floating The Sofa Might Not Work
If your living room is less than 8 feet wide, floating the sofa could eat up too much floor space. In that case, try a slim sofa against the wall or a loveseat instead. You can still create a visual break with a rug or a different flooring material.
3. Choose a Slim, Backless Sofa
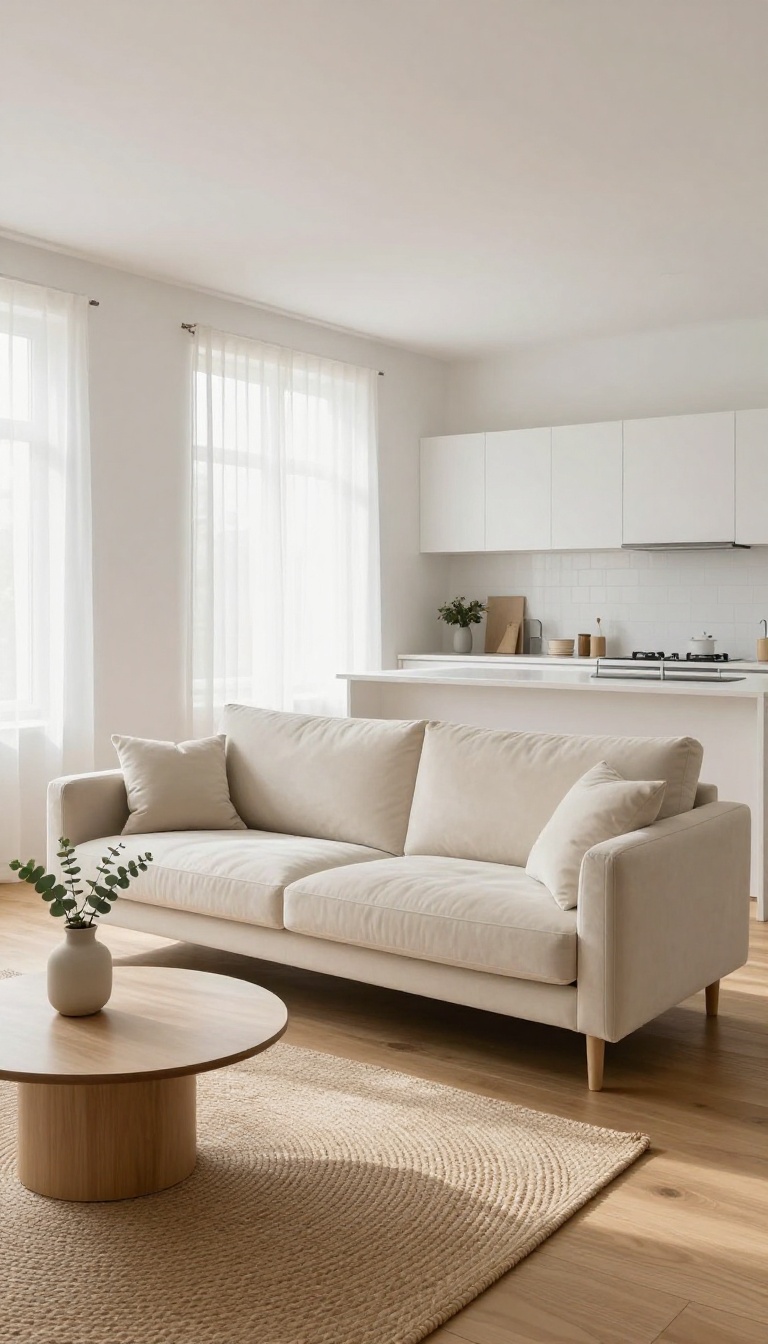
A backless sofa might sound like a compromise, but in a small living room with a kitchen, it's a strategic move. Without a tall back blocking the view, your eye travels straight from the seating area to the kitchen, making the whole space feel larger and more connected. You still get a comfortable spot to sit, just without the visual wall that a traditional sofa creates.
These sofas go by many names—daybeds, benches, settees—but the key feature is the low or missing back. That single design choice keeps sightlines open, so someone cooking can still chat with someone lounging. It also means you can float the sofa in the middle of the room without it feeling like a barrier.
And when guests come over, it easily doubles as extra seating around a coffee table or even a dining table.
Why It Works For Open Layouts
In an open plan, every piece of furniture either helps or hurts the flow. A backless sofa helps because it doesn't block the connection between zones. You can place it perpendicular to the kitchen island or facing the kitchen, and it won't cut the room in half.
It's a subtle way to define the living area without building a wall.
Picking The Right Size And Style
Measure your space first. A backless sofa typically runs 60 to 80 inches long, so make sure it fits without crowding the kitchen walkway. Look for models with a low profile—under 30 inches tall—and consider a bench-style design with a cushion.
Fabrics like performance velvet or leather are easy to wipe clean, which matters near a kitchen.
Making It Comfortable And Functional
Add a couple of throw pillows for back support when you're lounging. A slim console table behind the sofa gives you a spot for a lamp or drinks without adding bulk. And when you need extra seating for dinner, just pull the sofa up to the table—it's the ultimate multitasker.
4. Add a Multifunctional Island or Cart
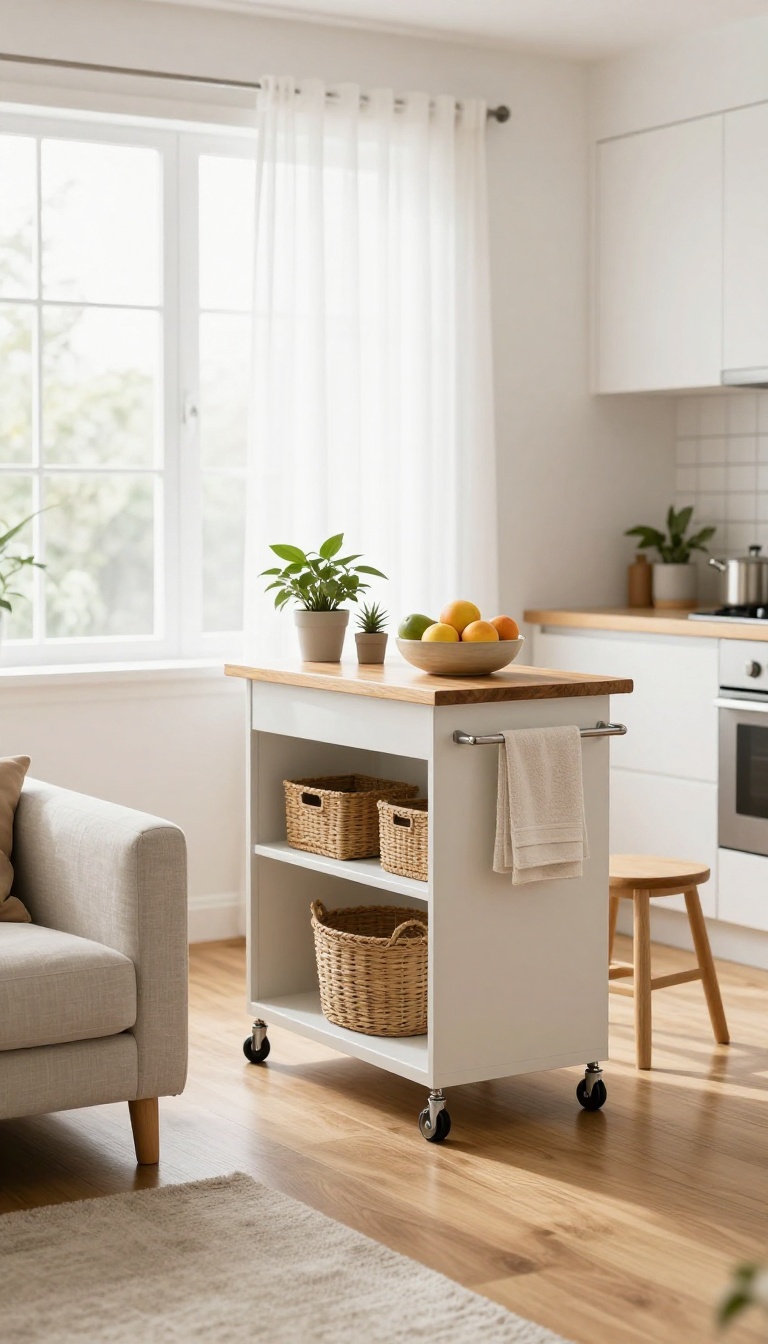
A rolling cart or slim island can be the hardest-working piece in a small living room with a kitchen. It gives you prep space when you cook, then rolls aside when you need room to move. Many models come with shelves, drawers, or a drop-leaf top, so one piece handles storage, serving, and even dining.
The key is picking a size that fits your walkway and a finish that blends with your living area.
The best part about a cart is that it doesn't have to stay put. Wheel it next to the stove while you chop, then push it against the sofa when guests arrive. If you have a little more room, a small island with a butcher-block top gives you a permanent prep zone that still feels light.
Look for casters with locks so the cart stays steady when you're using a knife. A lower shelf holds pots, baskets, or a small bin for recycling. Some carts even have a towel bar on the side, which keeps things tidy without taking up counter space.
Choose The Right Size For Your Walkway
Measure the space between your counter and your sofa or wall. You want at least 36 inches of clear path so you can move without turning sideways. A cart that's 24 to 30 inches wide usually fits without crowding.
Make It Work As A Table
A cart with a drop-leaf or a slightly higher top can double as a dining spot for one or two people. Pull up a stool, and you have a place to eat that doesn't take up permanent floor space. Keep placemats and napkins in a drawer underneath so everything is ready when you are.
Hide The Clutter
Open shelves look nice until they're full of mismatched lids and mail. Use baskets or bins on the lower shelf to keep small items out of sight. A cart with a drawer is even better for utensils, bills, or charging cables that tend to pile up.
5. Hang Pendant Lights to Zone the Kitchen
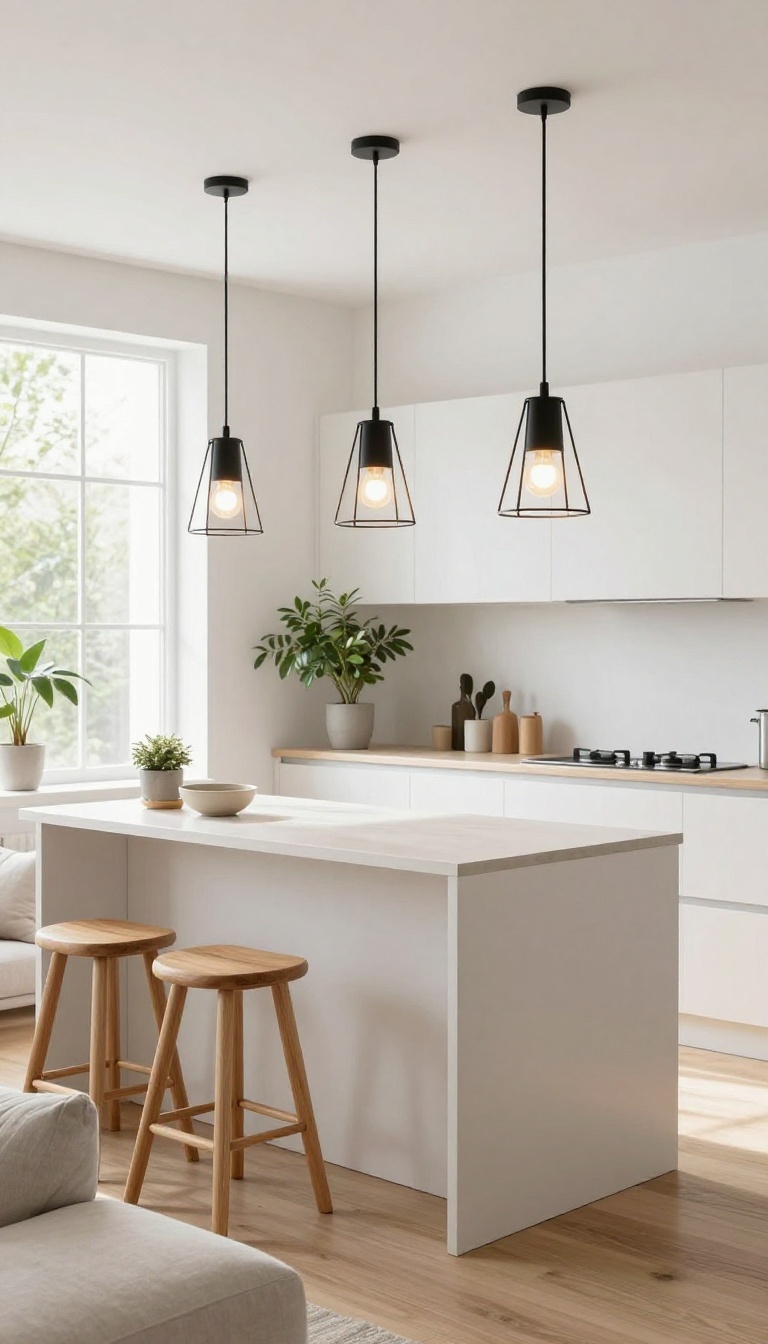
Pendant lights do more than brighten a counter—they draw an invisible line between where you cook and where you crash. In a small living room with a kitchen, that line matters. It tells your brain, and your guests, that the two zones are separate even when they share the same square footage.
Hanging pendants over a kitchen counter or island creates a visual boundary without adding a single wall. The eye reads the pool of light as a distinct area, so the living side feels like its own room. You also get focused task lighting exactly where you chop, stir, and plate.
And because pendants hang at eye level, they add warmth and personality that a ceiling fixture can't match.
Pick The Right Height And Spacing
Hang pendants 30 to 36 inches above the counter for comfortable task lighting. If you have two or three, space them evenly across the island or peninsula. Too high and they stop reading as a zone; too low and they block your view.
A good rule: the bottom of the shade should sit just above your line of sight when standing at the counter.
Choose A Style That Separates Without Clutter
Go for slim, open designs like metal cages, clear glass, or simple cones. They define the kitchen area without visually crowding the living space. Avoid heavy, ornate fixtures that fight for attention.
One material or finish repeated two or three times is enough to create a clean, intentional look.
Use Dimmable Bulbs For Flexible Moods
Dimmable LED bulbs let you switch from bright cooking light to soft evening glow. During dinner prep, crank them up. When you're lounging on the sofa, dim them low so the kitchen fades into the background.
This one upgrade makes the zoning effect work day and night.
6. Use Open Shelving for Everyday Items
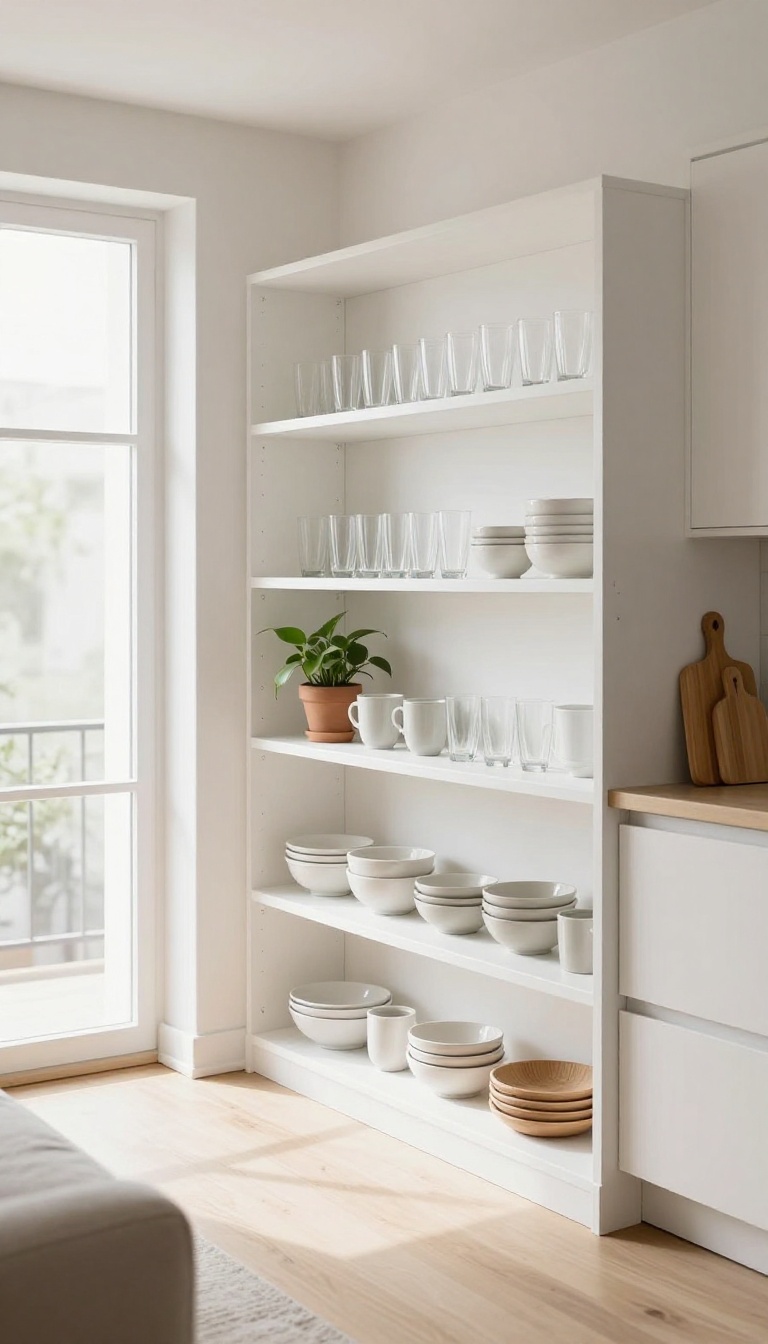
Cabinets can make a small kitchen feel like a wall of doors, especially when it opens right onto your living area. Open shelving flips that—your everyday dishes and glasses become part of the room instead of hidden behind panels. It also keeps the things you reach for most within arm's reach, which matters when you're cooking a few steps from your sofa.
The catch is staying tidy, because open shelves show everything.
The real win here is function, not just looks. You grab a mug without opening a door, and the wall stops feeling like a heavy block. Just remember that every item on display is doing double duty as decor.
A little editing goes a long way.
What Belongs On The Shelf
Stick to items you use daily: mugs, bowls, plates, glasses, and maybe a small stack of cutting boards. Everyday pieces earn their spot because they're useful and they look lived-in. Skip the clutter magnets.
Random takeout containers, mismatched lids, and half-used boxes of tea add noise fast.
Style It Without Overthinking
Group similar items together and leave breathing room between stacks. A row of matching glasses reads calmer than a jumble of shapes. Add one or two small plants or a simple bowl for texture, then stop.
Empty space on a shelf is not wasted space—it's what keeps the whole wall from feeling busy.
Shelf Placement That Works
Hang shelves high enough to clear your counter and low enough to reach without a stool. Two or three tiers usually do the job in a small kitchen. If the shelves face your living area, keep the lowest tier for the prettiest everyday pieces.
The upper tiers can hold lighter, less-used items so the wall stays visually balanced.
7. Pick a Consistent Color Palette
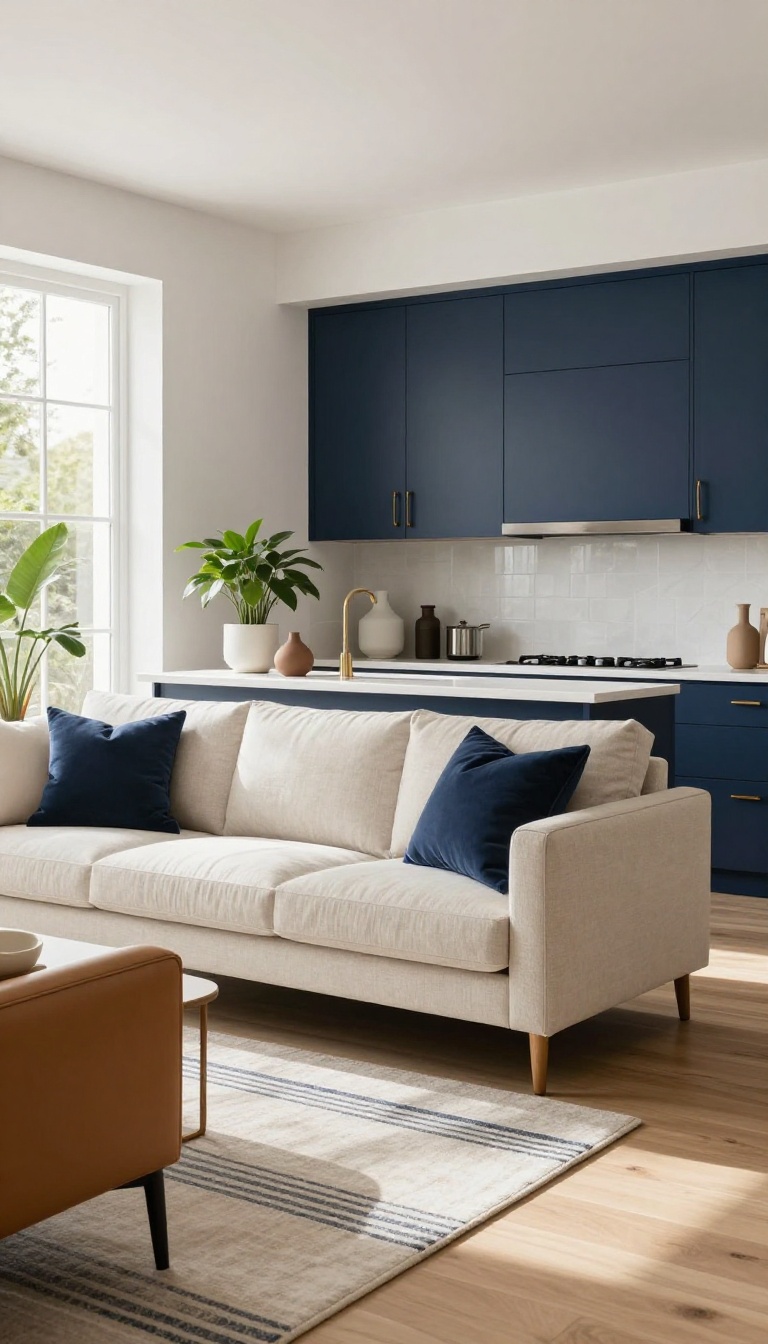
Color does more heavy lifting in a small combined space than almost any other design choice. When your living area and kitchen share a wall, a clashing palette makes that boundary feel like a hard stop. Sticking to two or three colors across both zones softens the transition and tricks the eye into reading the whole room as one bigger space.
You don't need to paint everything beige to pull this off. The goal is repetition, not sameness. Pick a base color, a secondary tone, and one accent, then sprinkle them through both the kitchen and the living side.
A navy cabinet, a navy throw pillow, and a navy stripe in your rug create a visual thread that ties the zones together without making them identical. The most common mistake is treating the kitchen as its own separate design project. Homeowners often choose warm wood cabinets for the kitchen and cool gray furniture for the living room, then wonder why the room feels chopped in half.
If you're starting fresh, choose your palette before you buy anything. If you're working with what you have, find the one color that already appears in both zones and build around it. Light matters here too.
A color that looks soft and airy on a swatch can turn heavy on a north-facing wall. Test your picks in the actual room at different times of day. And remember that a consistent palette doesn't mean every surface matches.
It means every color you see belongs to the same small family.
Choose A Base, A Secondary, And An Accent
Start with a base color for the biggest surfaces: walls, large cabinets, and your main sofa. This should be the calmest tone, usually something light or mid-tone. Then pick a secondary color for medium pieces like a rug, curtains, or a kitchen island.
Finally, choose one accent for small pops: a lamp, a bowl, a framed print, or a single chair. Three colors is plenty. Four starts to feel busy in a small room.
Repeat Colors In Both Zones
Make sure each of your three colors shows up on both sides of the room. If your accent is mustard, use it in a kitchen tea towel and a living room cushion. If your secondary is sage green, let it appear on a cabinet handle and a throw blanket.
This cross-pollination is what makes the room feel intentional and larger than it is.
Use Texture To Add Depth Without More Color
When you're limited to a tight palette, texture becomes your best friend. A woven rattan stool, a chunky knit throw, a smooth ceramic vase, and a rough linen curtain all read as the same color but add richness. This keeps the room from feeling flat without introducing new hues that break the cohesion.
Keep The Palette Flexible With Neutrals
If committing to bold colors feels risky, build your palette around two neutrals and one accent. White walls, warm gray cabinets, and a single terracotta accent can look stunning and cohesive. Neutrals also make it easier to swap out accessories later without repainting or replacing big pieces.
Just avoid mixing warm and cool neutrals unless you're doing it very deliberately.
8. Install a Breakfast Bar for Casual Dining
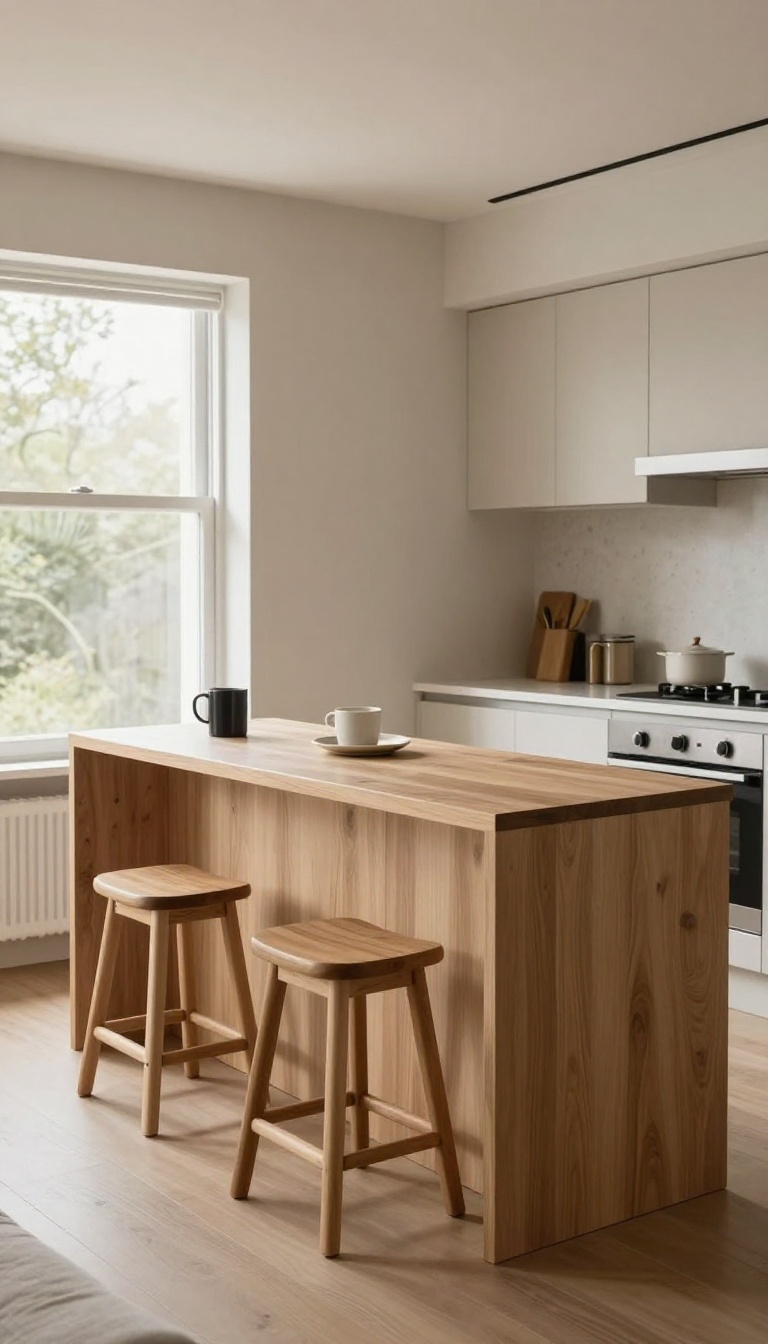
A breakfast bar solves a problem that comes up fast in a small living room with a kitchen: where do you actually sit down to eat? A full dining table eats up floor space you don't have, and eating on the couch gets old after about three meals. A slim bar attached to the kitchen counter gives you a real spot to eat, work, or set down a coffee without claiming an entire zone of the room.
The key is keeping it shallow. You're not building a second kitchen—you're adding a ledge with a purpose. Done right, it reads as part of the counter, not a piece of furniture shoved into the middle of your living space.
Most breakfast bars work because they extend from something that's already there. You bolt or build them off the end of your counter, or you run them along a wall that's already doing kitchen duty. That way they borrow structure instead of demanding new square footage.
The other half of the equation is seating. Stools that tuck completely under the bar keep the floor clear when nobody's eating, which is the whole point in a tight room. If your stools stick out past the edge, you've basically installed a table anyway.
Get those two things right—shallow depth and tuck-away seating—and a breakfast bar earns its place in a space where almost nothing else can.
Pick The Right Depth
Aim for a bar top that's 12 to 15 inches deep. That's enough room for a plate, a glass, and your elbows, but not enough to block the walkway between kitchen and living room. Anything deeper starts to feel like a table you didn't ask for.
Height matters too. Standard counter height is 36 inches, and bar height is 42. Counter height usually blends better in a small combined room because it doesn't create a visual wall.
Go bar height only if you want a clear divider between zones.
Choose Stools That Disappear
Backless stools slide fully under a counter-height bar, and that's the move here. Backed stools look comfier, but they need clearance behind them, which you probably don't have. Look for stools with a seat width under 16 inches so two or three can fit along a short run.
Metal or wood frames with a slim profile work best. Skip anything with arms or a wide footprint—they fight the whole concept.
Mount It So It Feels Built-in
A bar that attaches to your counter with brackets or a support leg looks intentional. A freestanding table pushed against the counter looks like clutter. If you're renting, look for clamp-on or over-the-counter styles that don't require drilling into cabinets.
Match the bar top to your existing counter material if you can. Even a close match helps it read as one continuous surface instead of an add-on.
Keep The Underneath Clear
Resist the urge to store bins or a trash can under the bar. That space is what makes the stools tuckable, and it's also where your knees go. Keep it open.
If you need storage, use the wall above the bar for a slim shelf or hooks. The floor under a breakfast bar should stay empty so the room feels bigger, not packed.
9. Go Vertical with Storage
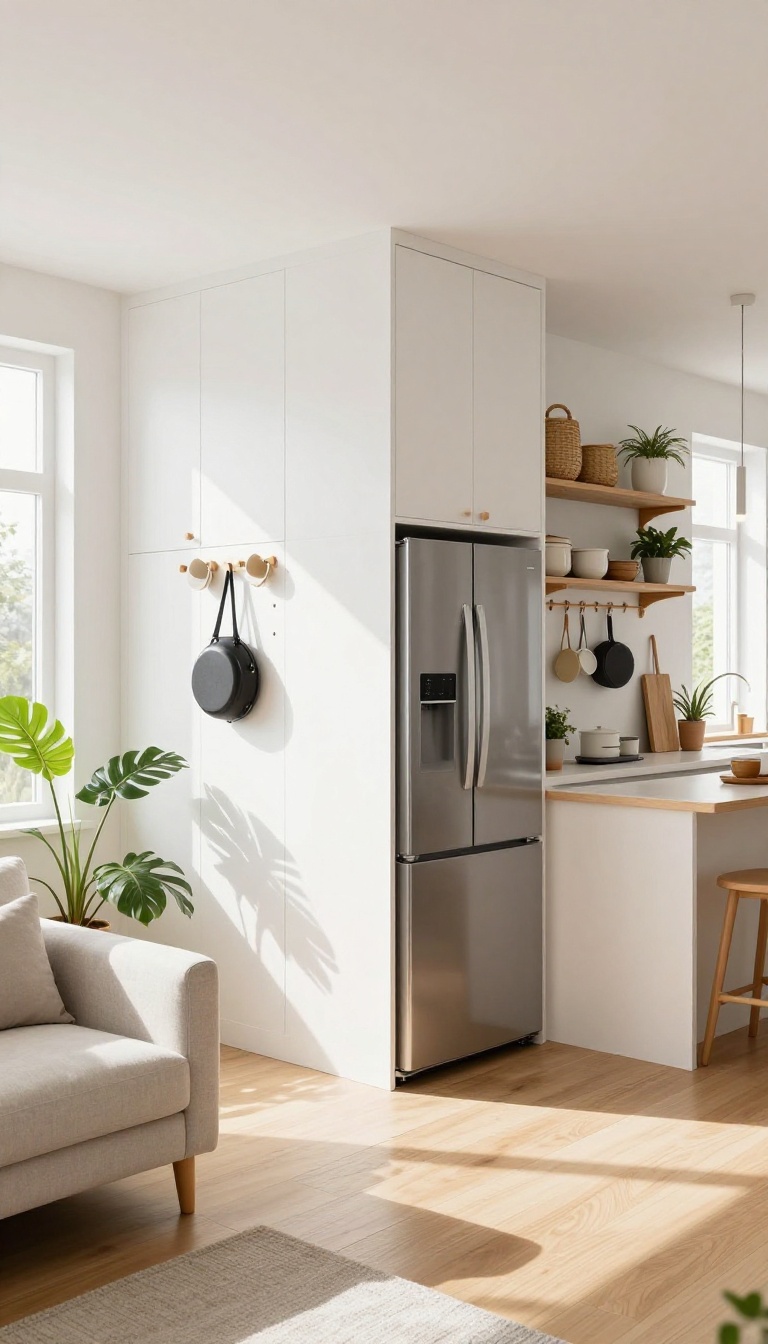
Floor space is precious in a small living room with a kitchen, so stop thinking only about what sits on the ground. Vertical storage uses the walls and ceiling to hold what you need, keeping counters and floors clear. Tall cabinets, wall hooks, and ceiling-mounted racks pull the eye up and make the room feel taller, not smaller.
When you can't spread out, you build up. That's the simple logic behind vertical storage. It turns blank walls into working zones and turns dead ceiling space into a spot for pots, pans, and produce.
The result is a room that feels more open, even though you haven't added a single square foot.
Tall Cabinets That Reach The Ceiling
Standard cabinets stop a foot or two below the ceiling, leaving a dusty gap that does nothing for you. Swap them for tall, floor-to-ceiling units and you gain serious storage without eating into your walking path. Use the top shelves for things you rarely touch—holiday dishes, bulk paper towels, that bread maker you swear you'll use.
The lower shelves stay for daily items, so you're not dragging a step stool out every morning. A slim, tall pantry next to the fridge is another win. It holds dry goods, cleaning supplies, and even a broom, all in a footprint barely wider than a door.
Wall Hooks And Pegboards For Everyday Gear
Hooks are the cheapest vertical storage you can buy, and they work harder than you'd think. A row of sturdy hooks by the entry can hold keys, leashes, and tote bags. In the kitchen zone, hooks keep mugs, aprons, and skillets within reach but off the counter.
A pegboard on an empty wall lets you hang utensils, measuring cups, and small pots in a way that looks intentional, not cluttered. Paint it the same color as the wall if you want it to blend in, or go bold if you want it to be a feature. Either way, you free up drawer and counter space in minutes.
Ceiling Racks And Overhead Shelves
Look up. That empty space above the island or walkway is prime real estate. A ceiling-mounted rack can hold pots, pans, and even a few hanging plants, pulling them out of your way entirely.
If you have a soffit or a beam, run a shelf across it for cookbooks, baskets, or decorative bowls. Just make sure you don't hang anything so low that you bonk your head or block sightlines. The goal is to lift things up and away, not create a new obstacle.
When done right, overhead storage makes the ceiling feel higher and the room feel more custom.
Keep It Functional, Not Cluttered
Vertical storage only works if it stays organized. Group similar items together, use matching containers, and leave some breathing room between sections. A wall that's packed edge to edge will feel heavy, no matter how high it goes.
Stick to a simple rule: if you haven't used it in a year, it doesn't get prime vertical space. Rotate seasonal items to the top and keep daily essentials at arm's reach. That way, your vertical storage stays a smart solution instead of just a high place to hide clutter.
10. Choose a Round Coffee Table
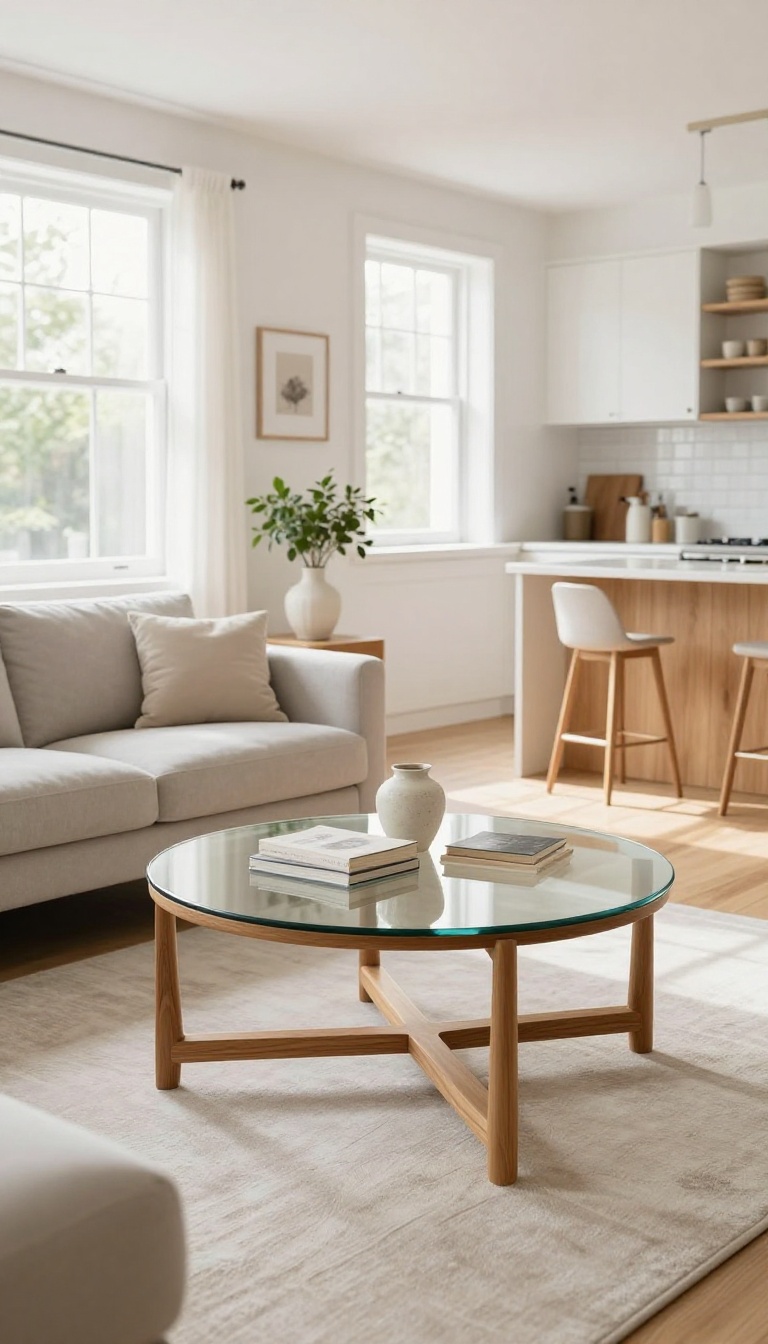
Square and rectangular coffee tables look great in photos, but in a tight living-kitchen combo, they become knee magnets. A round table removes the sharp corners that catch you when you squeeze past with a hot pan or a full plate. It also softens the room, breaking up all the straight lines from cabinets and counters.
The shape itself does most of the work. You can walk a curved path around a round table instead of shuffling sideways. That tiny bit of extra clearance adds up when your sofa sits close to the kitchen island or peninsula.
Why Round Wins In Tight Spots
Every corner on a rectangular table is a spot where you either bump your hip or leave a bruise. Round tables have no corners, so your body naturally flows around them. In a space where you're constantly moving between cooking and sitting, that smooth circulation matters more than you'd think.
You also get fewer visual hard edges, which keeps the room feeling open instead of boxed in.
Keep The Top Light
A chunky wood table can feel like a boulder in a small room. Choose glass or acrylic instead. A clear top almost disappears, letting your floor and rug show through.
That visual lightness makes the whole area feel bigger without moving a single wall. If glass feels too cold, look for a thin metal or wood frame with a glass insert—you get warmth without the bulk.
Size And Height That Work
Measure the walkway between your sofa and the kitchen zone before you buy. Leave at least 18 inches of clear space on all sides so you can pass comfortably. A table around 30 to 36 inches wide fits most small living rooms.
Keep the height level with your sofa seat or slightly lower—around 16 to 18 inches tall. That way it's easy to reach but never blocks your sightline to the kitchen.
11. Create a Focal Point with a Gallery Wall
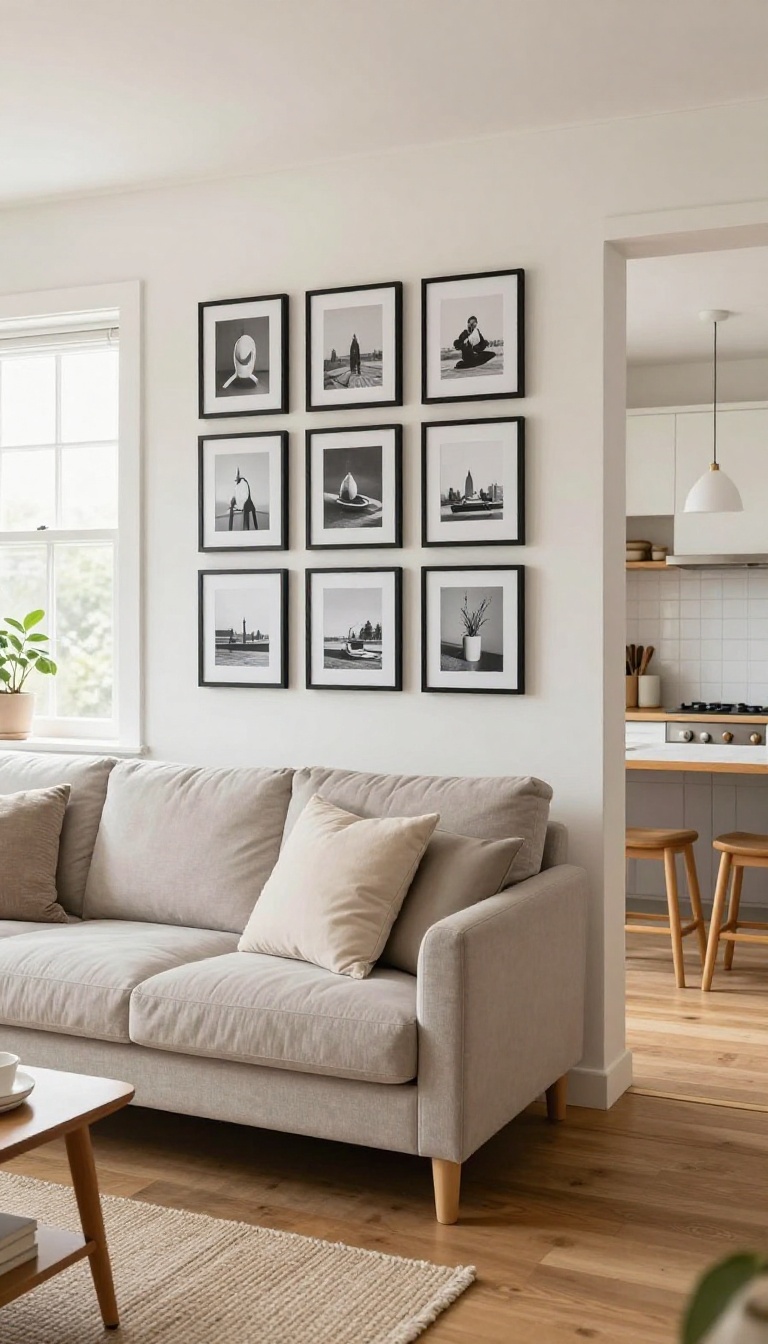
When your sofa faces a kitchen, your eyes need somewhere else to land. A gallery wall above the couch gives them a destination that has nothing to do with dirty dishes or cabinet doors. It also injects personality into a space that can easily feel like a furniture showroom.
The goal isn't to hide the kitchen. It's to give the living area its own visual anchor so the two zones feel intentional instead of overlapping. A strong focal point pulls the room together and makes the layout feel deliberate.
Why It Works
A gallery wall creates a clear visual boundary between living and cooking zones without adding a single wall. Your brain reads the art cluster as the living room's center, which helps the kitchen recede into the background. It's a cheap trick that feels anything but cheap.
Keep It Cohesive
Uniform frames are your best friend in a small space. Stick to one size, one finish, or one color family so the wall reads as a single statement rather than a jumble. Black-and-white photos in matching frames, or a grid of same-size prints, keep things calm and collected.
Layout Tips For Tight Walls
Hang the arrangement so the bottom edge sits about six to eight inches above the sofa back. That keeps it connected to the seating area without crowding anyone's head. If your wall is narrow, go vertical with a single column of frames instead of forcing a wide spread.
What To Hang
Mix personal photos, affordable prints, and maybe one small mirror to bounce light around. Just avoid going too theme-heavy with kitchen imagery, or you'll pull attention right back to the cooking zone. The point is to celebrate the living side of the room.
12. Use a Room Divider That Doubles as Storage
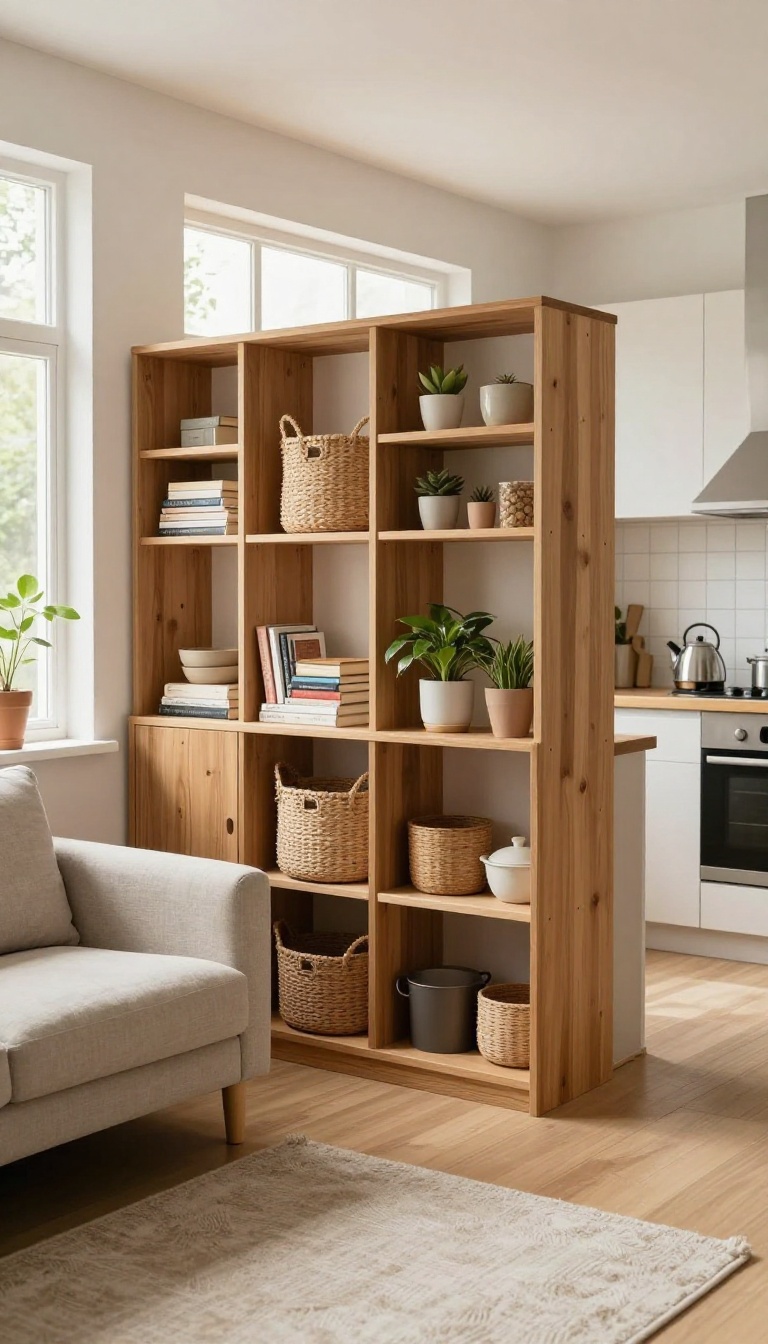
A room divider that also stores things solves two problems at once in a small living-kitchen combo. It marks the boundary between zones without cutting off light or making the space feel boxed in. And it gives you extra shelves for books, baskets, or kitchen overflow that would otherwise clutter your counters.
The best dividers for this setup are open-backed or have see-through sections, so light and air still move freely. A solid wall would make both sides feel darker and smaller, which is the opposite of what you want. Look for units with cubbies, shelves, or hooks that earn their footprint.
Pick The Right Style For Your Space
A low shelving unit works well if you want to keep sightlines open and still define the kitchen edge. A taller unit with open shelves gives more storage but can feel heavy if it's too deep. Folding screens with pockets or hanging organizers are a lightweight option for renters who can't mount anything.
Make Every Cubby Pull Its Weight
Use lower cubbies for heavy items like pots, small appliances, or a stack of bowls you use daily. Upper shelves can hold cookbooks, baskets of snacks, or decorative pieces that tie both zones together. Keep the side facing the living area tidy and styled, and let the kitchen side be more utilitarian.
Keep It From Blocking The Flow
Leave at least a few feet of walkway on both sides so you can move between cooking and lounging without squeezing past. If your space is really tight, choose a divider on casters so you can roll it aside when you need more room. A divider should guide traffic, not stop it.
13. Keep Traffic Paths Clear
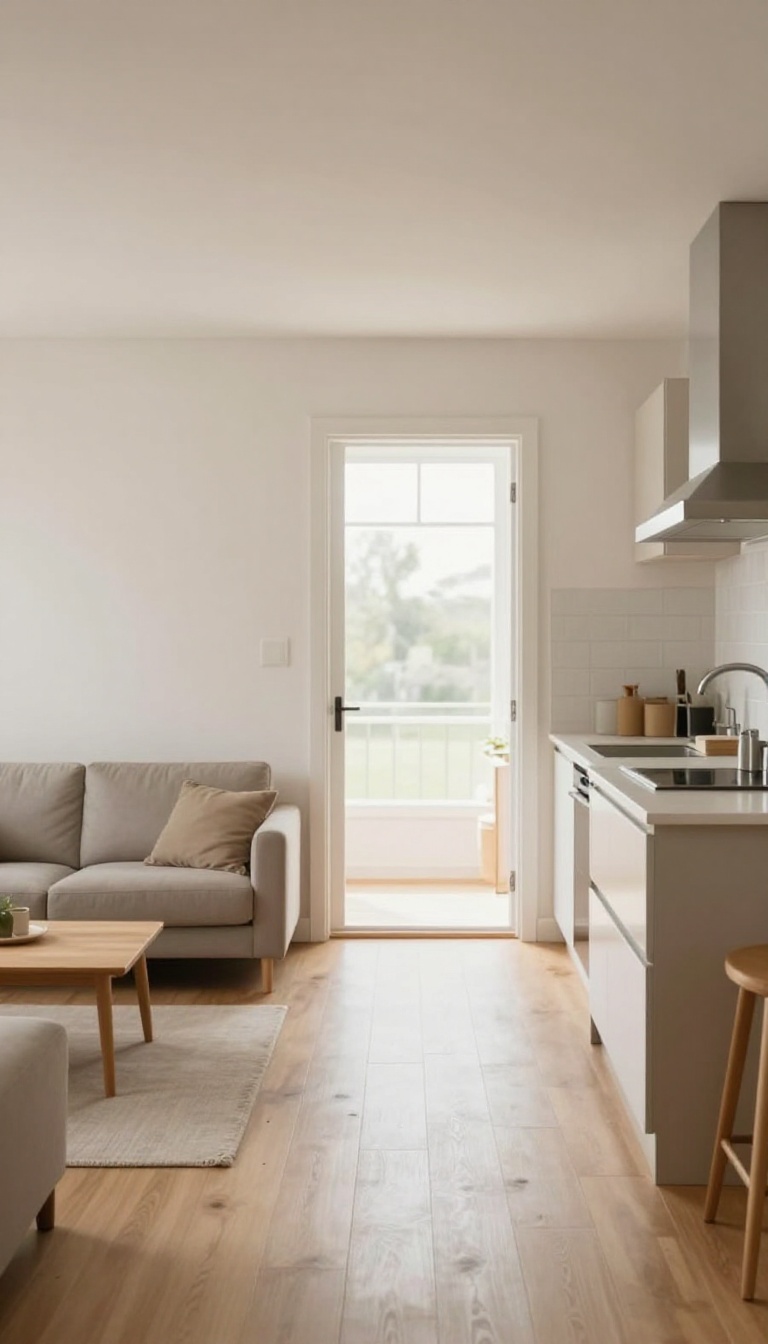
You can have the coziest furniture and the smartest storage, but if you can't walk through the room without sidestepping, nothing else matters. Traffic paths are the invisible lines people follow between the kitchen, the sofa, and the door. Keep them clear, and the whole space feels bigger and calmer.
Block them, and every trip to the fridge becomes a chore.
In a small living room with a kitchen, walkways do double duty. They're not just for passing through—they're also where you stand while cooking, where you set down groceries, and where you move when guests come over. The general rule is to leave at least 36 inches of clear width for main paths.
That's about the width of a standard interior door, and it's enough for two people to pass comfortably. If you're working with less, aim for 32 inches as a bare minimum, but know that anything tighter will feel cramped fast. The key is to treat the path like a room of its own.
Don't let a coffee table, an ottoman, or a floor lamp creep into it. Even a few inches of overlap can turn a smooth route into an obstacle course. Before you buy or rearrange anything, walk the path yourself.
Pretend you're carrying a hot pan or a laundry basket. If you have to turn sideways or shuffle, the layout needs adjusting.
Map The Main Routes First
Start by identifying the two or three paths people use most. One runs from the sofa to the kitchen sink. Another goes from the entry door to the living area.
A third might connect the fridge to the counter where you prep food. Once you know these routes, you can place furniture around them instead of in them. Sketching a quick floor plan on paper helps you see conflicts before you move anything heavy.
Pull Furniture Off The Path
Sofas and chairs often end up too far into the room because people push them toward the center out of habit. Try pulling them back toward the wall or angling them slightly. Even six inches can open up a walkway.
If a piece still juts into the path, consider swapping it for something narrower or replacing it with a wall-mounted option. The goal is to keep the floor between zones completely open.
Keep The Kitchen Work Zone Clear
The kitchen side needs its own clear path, especially between the fridge, sink, and stove. That triangle is where you'll do most of your moving. Make sure the dishwasher door and oven door can open without hitting a chair or table.
If you have an island or cart, leave enough space to walk around it on at least two sides. A crowded work zone makes cooking frustrating, even in a tiny kitchen.
Test The Flow With Real-life Moves
Once you've arranged things, do a dry run. Walk from the front door to the sofa, then to the fridge, then back to the sofa. Carry something bulky, like a laundry basket or a bag of groceries.
Ask a friend to walk through at the same time to see if you can pass each other. If you bump into furniture or each other, adjust. A few small shifts now will save you daily annoyance later.
FAQ
How do I separate a small living room from a kitchen without walls?
Use area rugs, lighting, and furniture placement to create visual zones. A rug under the sofa and pendants over the counter signal different functions without blocking light or flow.
What's the best furniture layout for a narrow open-plan space?
Float the sofa perpendicular to the kitchen counter and keep a clear path behind it. Use a slim coffee table and wall-mounted storage to save floor space.
Can I fit a dining table in a small living room with a kitchen?
Yes, if you choose a drop-leaf, folding, or bar-height table that tucks away. A breakfast bar with stools is another space-saving option.
How do I make a small living room with a kitchen look bigger?
Stick to a light, consistent color palette, use mirrors to bounce light, and keep counters clear. Vertical storage and low-profile furniture also help.
What flooring works best for a combined living room and kitchen?
Continuous flooring like luxury vinyl plank or tile throughout makes the space feel larger. If you want separation, use a low-pile rug in the living area instead of changing the floor.
Conclusion
A small living room with a kitchen does not have to feel cramped. The trick is choosing layouts and pieces that pull double duty, then letting the space breathe. Pick one or two ideas that fit how you actually live, try them for a week, and adjust from there.
You do not need all thirteen. Start with the change that solves your biggest daily annoyance, whether that is clutter, blocked walkways, or a dark corner. Small, smart moves add up fast, and your combined room can feel open, useful, and genuinely yours.