15 Stylish Shower Base Ideas with Well-Planned Floor Details
Choosing a shower base might not be the most glamorous part of a bathroom remodel, but it's the foundation of your daily routine. A well-chosen base can set the tone for the entire space, while a poorly planned one can lead to headaches down the road.
The good news? There are more options than ever to match your style and practical needs.
From sleek tile-in pans to classic acrylic, we've rounded up 15 ideas that blend looks with smart floor planning. Whether you're renovating a master bath or a compact guest shower, these ideas will help you make a confident choice.
1. Tile-In Shower Pans: Seamless Style
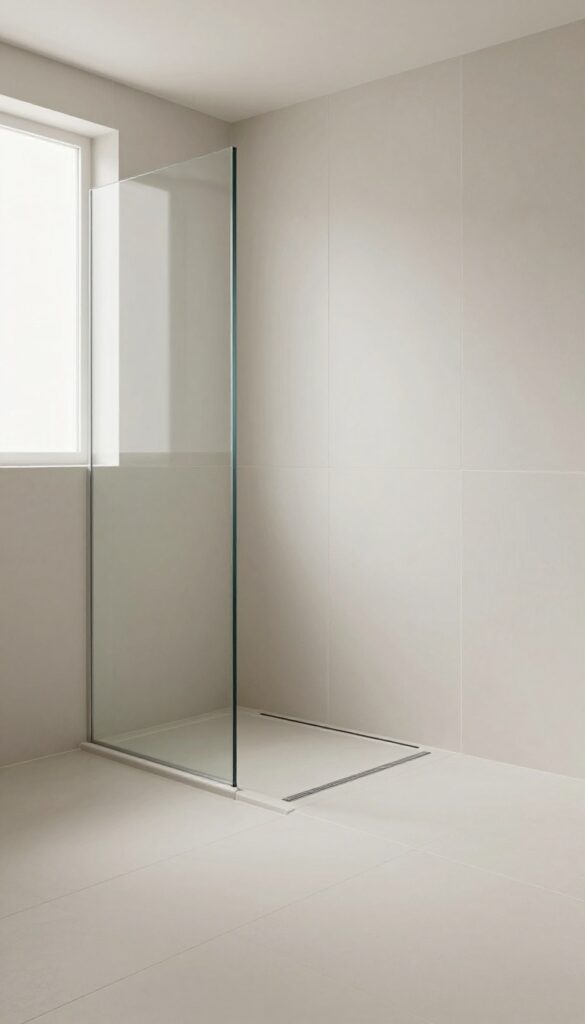
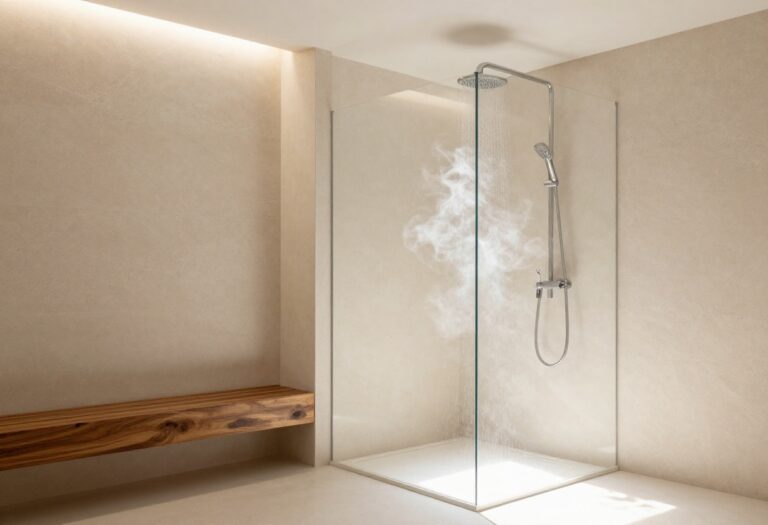
A tile-in shower pan is the ultimate way to make your shower feel like a natural extension of the bathroom floor. Instead of a separate plastic or stone base, you get a custom-built slope that's covered in the same tile as the rest of the room. That creates a clean, uninterrupted look that's especially popular in modern and minimalist designs.
The beauty of a tile-in pan is that it's not a one-size-fits-all solution. You can choose the exact tile, size, and drain placement to fit your space and style. And with a linear drain, you can create a completely flat walk-in shower that's both sleek and accessible.
Why Choose A Tile-in Pan?
The biggest selling point is the seamless look. No visible seams or raised edges mean your shower blends right into the bathroom floor, making the space feel larger and more open. It also gives you total design freedom—you can use large-format tiles for fewer grout lines or small mosaic tiles for better grip and a more detailed look.
Linear Drains For A Modern Finish
A linear drain is a game-changer when it comes to tile-in pans. Instead of a traditional center drain, it sits along one edge, allowing the floor to slope gently in one direction. This makes the shower floor feel almost completely flat, which is not only stylish but also easier to walk on and clean.
Plus, you can hide the drain cover with a tile insert for an even more seamless appearance.
What To Keep In Mind
Tile-in pans require more upfront planning and expertise than a standard base. You'll need a properly sloped mortar bed and a reliable waterproofing membrane to prevent leaks. It's also a good idea to work with a contractor who has experience with this type of installation.
The payoff is a stunning, custom shower that feels built-in, but it's not a DIY project for most homeowners.
2. Linear Drains: The Modern Sloped Floor
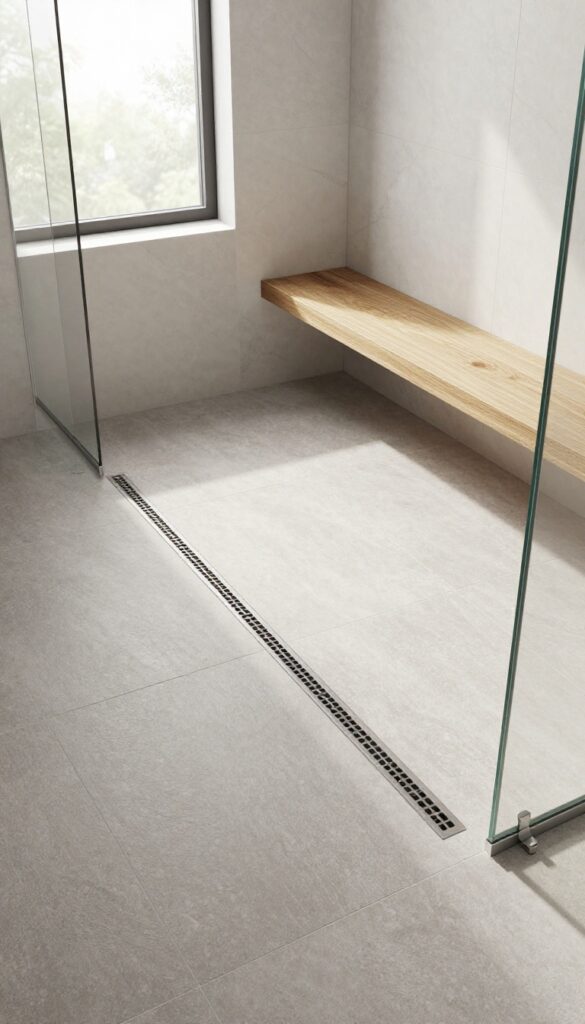
Linear drains are a game-changer for anyone who wants a sleek, barrier-free shower. Instead of a traditional center drain, a linear drain sits along one edge, allowing the floor to slope gently in a single direction. This not only looks clean and minimalist but also makes the installation of large-format tiles much easier, since you don't need to create multiple slopes toward a central point.
When you opt for a linear drain, you're not just choosing a functional component—you're making a design statement. The long, narrow grate can be customized with tile inserts to blend seamlessly with your floor, or left in a brushed metal finish for a subtle accent. Plus, the single-slope floor is more comfortable to stand on and simplifies the waterproofing process, as the membrane can be laid in one continuous plane.
Why Choose A Linear Drain?
The main appeal of a linear drain is its ability to create a completely level entry. Since the floor slopes only toward the drain line, you can install a curbless shower that's flush with the bathroom floor, making it accessible and easy to clean. This design also allows for larger tiles, which means fewer grout lines and a more seamless look.
And because the drain is positioned at the edge, you can even place a bench or niche on the opposite side without worrying about water pooling.
Installation Considerations
While linear drains offer many benefits, they do require careful planning. The drain must be installed with a slight pitch (usually 1/4 inch per foot) toward the drain, and the waterproofing membrane needs to be properly integrated. It's a job best left to a professional, but the result is worth it.
Also, think about the drain's location: placing it at the entrance of the shower can keep water from escaping, while positioning it under a bench or along a wall can create a more open feel.
Styling Your Linear Drain
One of the best things about linear drains is how customizable they are. You can choose a stainless steel grate for a modern, industrial look, or opt for a tile-in grate that matches your floor exactly. Some models even come with LED lighting for a touch of luxury.
When selecting a drain, consider the width—longer drains handle higher water flow, which is great for rain showerheads. And don't forget to think about the finish: brushed nickel, matte black, or even brass can tie into your fixtures.
3. Curbless Shower Bases: Accessibility Meets Design
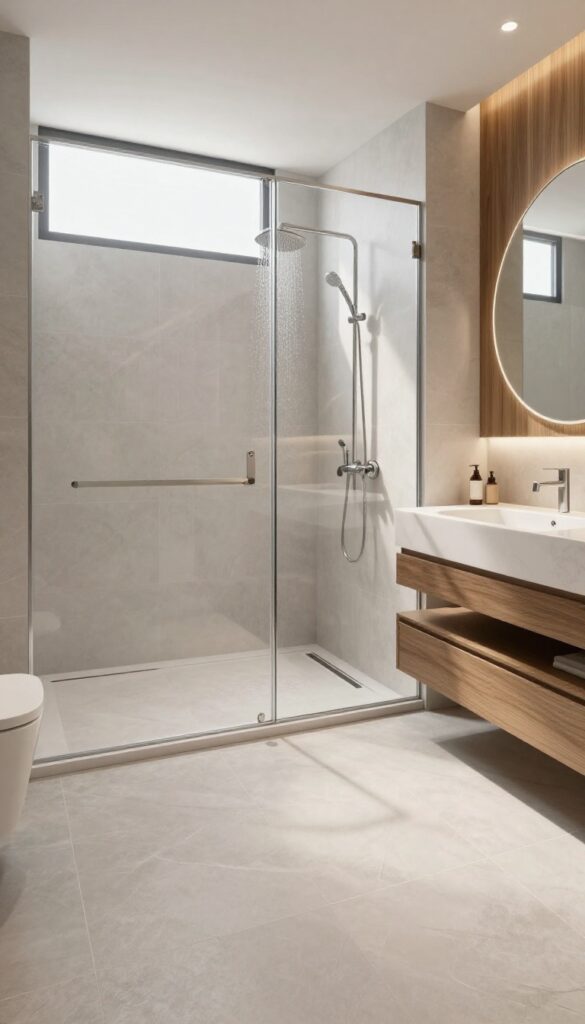
If you're after a shower that feels like part of the room rather than a separate box, a curbless base is the way to go. These bases sit flush with the bathroom floor, creating a seamless, open look that's both modern and practical. They're also a smart choice for anyone planning for aging in place or just wanting easier access.
Curbless shower bases are all about removing the barrier between the shower and the rest of the bathroom. That means no step-over, which is great for mobility and gives the space a clean, minimalist vibe. But don't let the simple look fool you – getting the floor right takes some planning, especially with waterproofing and slope.
Why Go Curbless?
The biggest win is accessibility. There's no lip to trip over, so it's safe for kids, seniors, or anyone with balance issues. It also makes the bathroom feel bigger because the floor continues uninterrupted.
And if you're a fan of modern design, the flush transition is a sleek, high-end look that's hard to beat.
Planning The Perfect Slope
Since there's no curb to contain water, the floor needs to slope gently toward the drain. The standard is about 1/4 inch per foot, but you'll need to work with a pro to get it right. The drain can be placed against a wall or in the center, and linear drains are often used to keep the floor flat and stylish.
Waterproofing Is Non-negotiable
With a curbless design, water can easily escape if the waterproofing isn't done properly. You'll need a waterproof membrane that extends beyond the shower area, and the entire floor should be treated to prevent moisture from seeping into the subfloor. It's worth hiring an experienced contractor for this step.
Design Ideas To Try
Pair a curbless base with large-format tiles for a seamless look, or use a contrasting tile to define the shower zone. You can also add a glass panel for a sleek, open feel without enclosing the space. Just remember to keep the floor materials consistent to maintain that barrier-free appearance.
4. Acrylic Shower Bases: Budget-Friendly and Durable
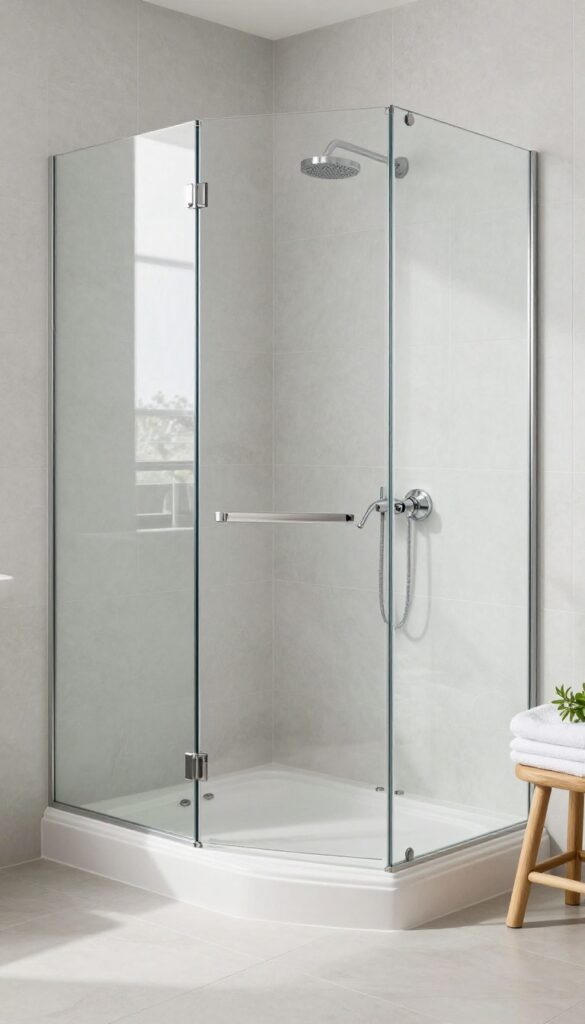
When you're outfitting a guest bath or a rental, you want something that works hard without draining your budget. Acrylic bases have been a go-to for years, and for good reason. They're affordable, surprisingly tough, and about as low-maintenance as it gets.
Acrylic bases are molded from a single piece of material, which means no seams to leak or grout to scrub. They come in a rainbow of colors and shapes, from compact corner units to roomy rectangles. Plus, they're lightweight, making installation a breeze—even for a DIYer.
Why Acrylic Works For Busy Bathrooms
Acrylic shrugs off daily wear and tear. It resists scratches, stains, and fading, so it still looks fresh years down the line. And because it's non-porous, soap scum and grime don't stand a chance—a quick wipe keeps it sparkling.
Easy Installation, Easy Maintenance
Most acrylic bases drop right into place, and you can often skip the mortar bed. They're also a cinch to clean—just mild soap and water. No special cleaners or harsh chemicals needed.
Choosing The Right Acrylic Base
Think about the shower size and your daily routine. A low-profile base with a center drain makes stepping in easy, while a textured floor adds slip resistance. And don't forget to match the color to your tile or fixtures for a polished look.
5. Stone Resin Shower Bases: Solid and Luxurious
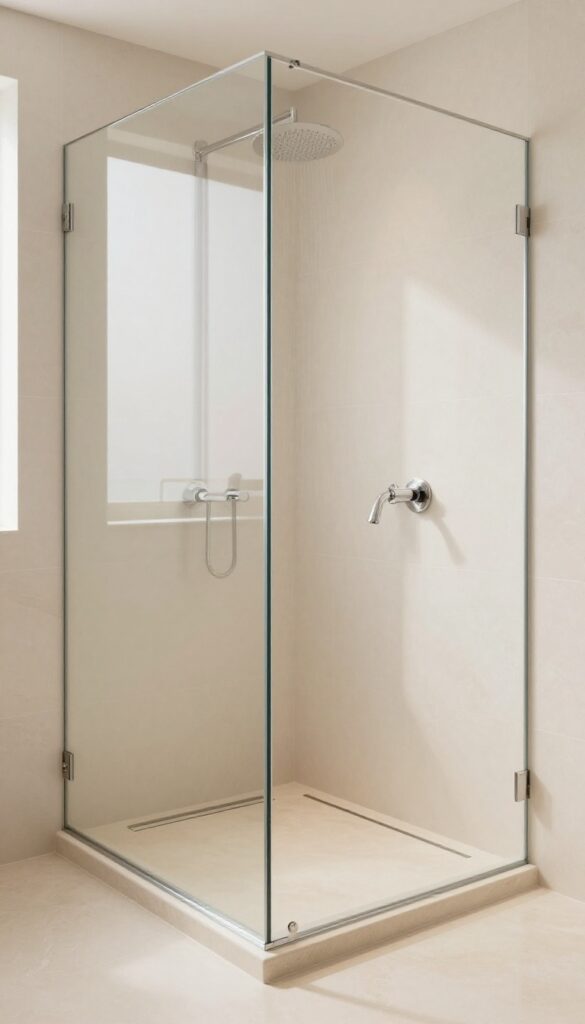
Stone resin shower bases bring a sense of permanence and luxury that other materials often miss. They feel substantial underfoot, almost like a natural stone slab, but with more flexibility in design. These bases are made from a composite of natural stone dust and resin, giving them a smooth, dense finish that resists chips and scratches.
If you want a shower floor that feels custom and high-end without the maintenance of real stone, this is a strong contender.
Stone resin bases are a favorite for homeowners who want a solid, quiet, and warm surface. Unlike acrylic or fiberglass, they don't flex or feel hollow. The material also holds heat better, making your shower feel more comfortable.
Plus, they come in a range of neutral colors and can be cut to fit unusual dimensions, so you're not stuck with a standard size.
Why Stone Resin Feels Different
Stone resin has a dense, almost ceramic-like feel that sets it apart from cheaper materials. It's heavier and more solid, which translates to a premium experience. The surface is non-porous, so it resists stains and soap scum better than some alternatives.
You'll also notice it doesn't make that 'tinny' sound when water hits it—just a quiet, natural splash.
Customization Options
One of the biggest draws is the ability to customize. Stone resin can be molded into different shapes, including square, rectangular, or even quadrant styles. You can choose the drain placement, whether it's center, offset, or a linear drain along the edge.
Color options are typically earthy tones like beige, gray, and white, which blend well with most bathroom palettes. Some manufacturers even offer custom sizes, so you can fit an odd corner or a specific niche.
Installation And Maintenance Tips
Installation is similar to acrylic bases, but because stone resin is heavier, you'll need a solid, level subfloor. It's best to have a professional handle the setup to ensure proper drainage and sealing. Once installed, maintenance is straightforward: a mild cleaner and a soft cloth are all you need.
Avoid abrasive pads, as they can dull the finish. Over time, you may want to reapply a sealant to keep the surface looking fresh, but it's not a frequent task.
6. Custom Tile and Mortar Bases: Total Design Freedom
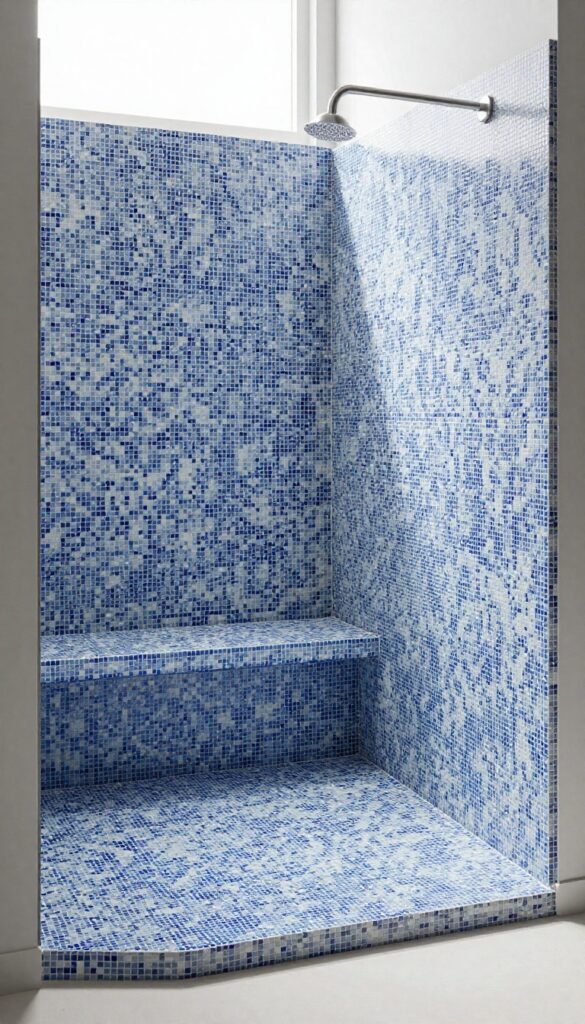
Sometimes off-the-shelf just doesn't cut it. If you have a specific vision or an awkward space, a custom mortar bed with tile gives you the ultimate control. It's more work, but the payoff is a shower that's truly one of a kind.
A custom mortar base starts with a sloped bed of deck mud, which is then covered with your choice of tile. This method lets you create any shape, size, or pattern you can imagine. You can even match the floor tile to the walls for a seamless look, or use a contrasting mosaic for a pop of personality.
The key to a successful custom base is a solid waterproofing system. You'll need a membrane, like a liquid-applied coating or a sheet membrane, to protect the mortar from moisture. This adds to the cost and complexity, but it's essential for durability.
Because it's labor-intensive, a custom base is usually the most expensive option. However, it's perfect for those who want a truly bespoke shower, and it can increase the value of your home.
Why Go Custom?
The biggest draw is the ability to tailor everything to your exact preferences. You can build a curbless entry, add a built-in bench, or create a unique shape that fits an odd corner. It's also the best way to achieve a specific aesthetic, like a vintage penny tile or a modern large-format slab.
The Build Process
A professional will first install a pre-sloped mortar bed, then apply a waterproof membrane. After that, a final mortar layer is added, and your tile is set. This process takes several days, as each layer needs time to cure.
It's not a weekend DIY project unless you're experienced.
Pros And Cons
On the plus side, you get unlimited design options and a seamless look with your walls. The downside is the cost and time, plus the need for a skilled installer. If done right, it's incredibly durable, but if the waterproofing fails, repairs can be costly.
7. Low-Profile Shower Pans: Sleek and Safe
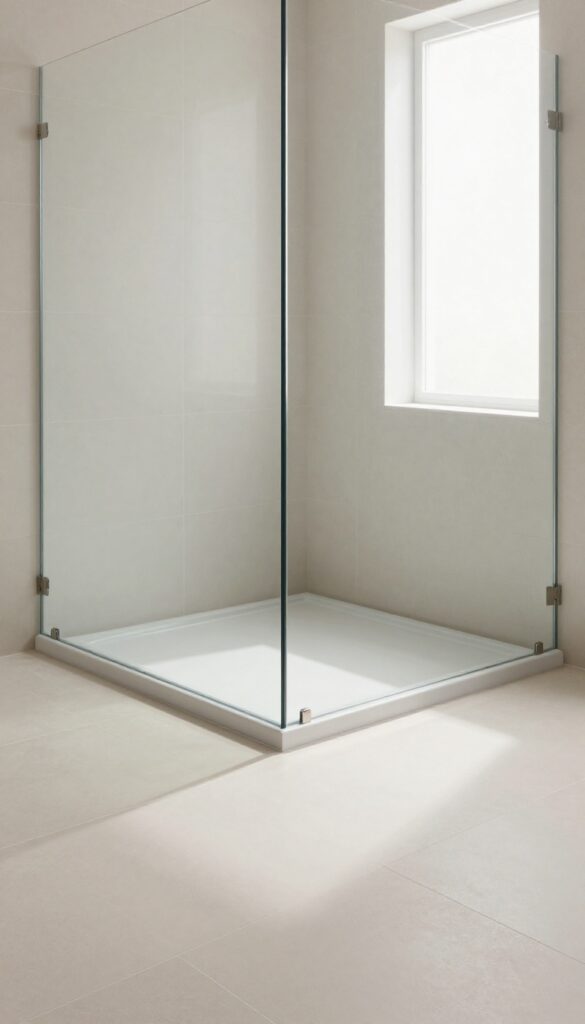
If you want a shower that feels open and modern without the complexity of a full curbless design, a low-profile pan is a smart middle ground. These bases sit just an inch or two above the floor, so you get a sleek, almost flush look while still containing water effectively. They're also a practical choice for anyone who wants easier access without a major renovation.
Low-profile pans are all about combining style with safety. The reduced step-in height makes them more comfortable for kids, older adults, or anyone with mobility concerns. Plus, they pair beautifully with large-format tiles and frameless glass enclosures, creating a clean, contemporary aesthetic that doesn't compromise on function.
Why Choose A Low-profile Pan?
The main appeal is the lower threshold. Stepping over a tall tub or a bulky shower curb can be awkward, especially in a busy household. A low-profile pan minimizes that hurdle, making daily use feel effortless.
It also gives the shower a more streamlined look, which can make a small bathroom appear larger and more open.
Pairing With Tile And Glass
One of the best ways to enhance a low-profile pan is to use large-format tiles on the floor and walls. The fewer grout lines, the sleeker the overall look. Pair that with a frameless glass enclosure, and the shower blends seamlessly into the rest of the room.
The low edge of the pan allows the glass to sit flush, creating a clean, uninterrupted line.
Installation And Drainage Considerations
Low-profile pans often work with standard drains, but you'll want to check the height and slope. Some models come with integrated linear drains that sit flush with the tile, which looks ultra-modern. If you're doing a curbless-style look, a low-profile pan can be recessed slightly to sit nearly flush with the floor.
Just make sure your contractor accounts for proper waterproofing and slope to keep water moving toward the drain.
8. Shower Bases with Built-In Benches: Comfort and Convenience
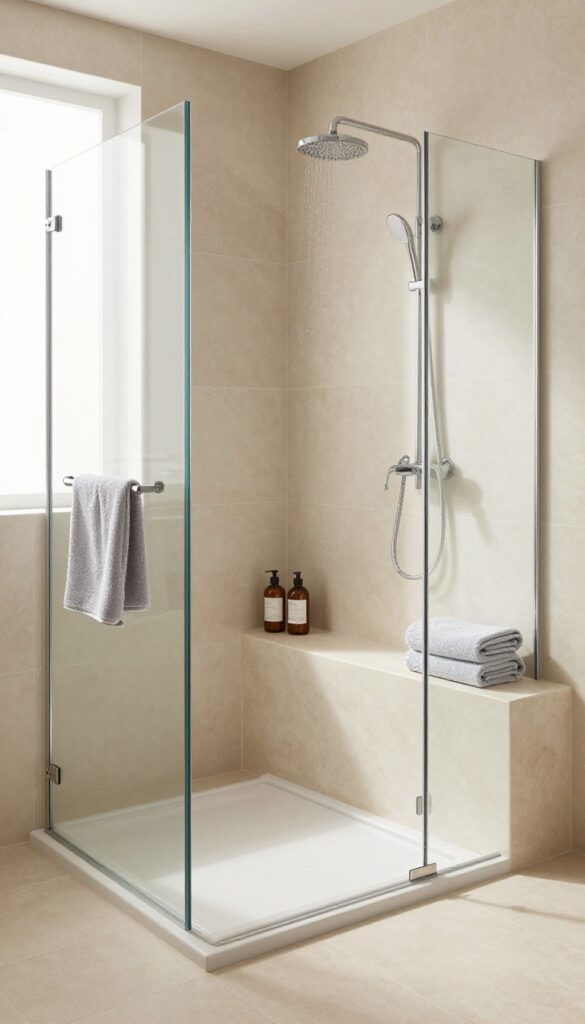
A shower base with an integrated bench is more than just a spot to sit—it’s a thoughtful addition that blends comfort with practicality. Whether you’re planning a spa-like retreat or need extra support, a built-in bench eliminates the need for separate teak stools or fold-down seats. Plus, it can double as a ledge for toiletries, keeping your shower organized and clutter-free.
Built-in benches are a smart choice for anyone who wants a shower that feels both luxurious and functional. They’re especially useful for households with elderly members, anyone with mobility issues, or just those who enjoy a leisurely rinse. The bench becomes part of the base, so there’s no extra framing or installation hassle—just a seamless, sturdy seat that’s always there when you need it.
Design Options For Every Style
You can find built-in benches in a range of materials, from acrylic and fiberglass to stone resin and tile-ready pans. Some bases feature a full-width bench at the back, while others have a corner seat that saves space. For a modern look, choose a sleek, minimal bench that blends with the base.
If you prefer a more natural vibe, a stone resin bench adds warmth and texture. Whatever your style, there’s a bench base that fits your bathroom’s aesthetic.
Practical Perks Beyond Seating
The bench isn’t just for sitting—it’s a handy shelf for shampoo, soap, and loofahs. This keeps everything within reach and reduces the need for bulky caddies. Plus, a bench can make shaving your legs or washing your feet much easier.
For those with limited mobility, it provides a safe place to rest, reducing the risk of slips. And since the bench is part of the base, there are no gaps or crevices where grime can hide, making cleanup a breeze.
Installation And Maintenance Considerations
Installing a base with a built-in bench is similar to a standard base, but you’ll need to ensure the floor is level and properly supported. The bench adds weight, so check the manufacturer’s specs for load capacity. For tile-ready bases, the bench is waterproofed along with the pan, so you can tile over it seamlessly.
Regular cleaning with mild soap and water keeps it looking new. Avoid abrasive cleaners that can scratch the surface.
9. Corner Shower Bases: Maximizing Small Spaces
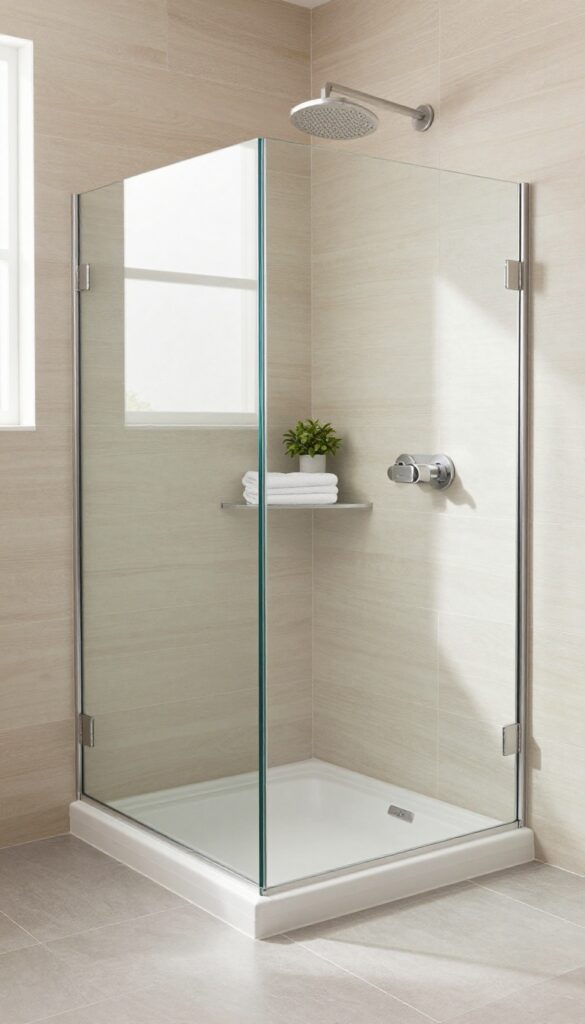
When square footage is tight, every inch counts. A corner shower base is a smart way to carve out a functional shower without eating up the whole room. These bases are designed to fit snugly into a corner, making them ideal for small bathrooms, guest baths, or even en-suites where space is at a premium.
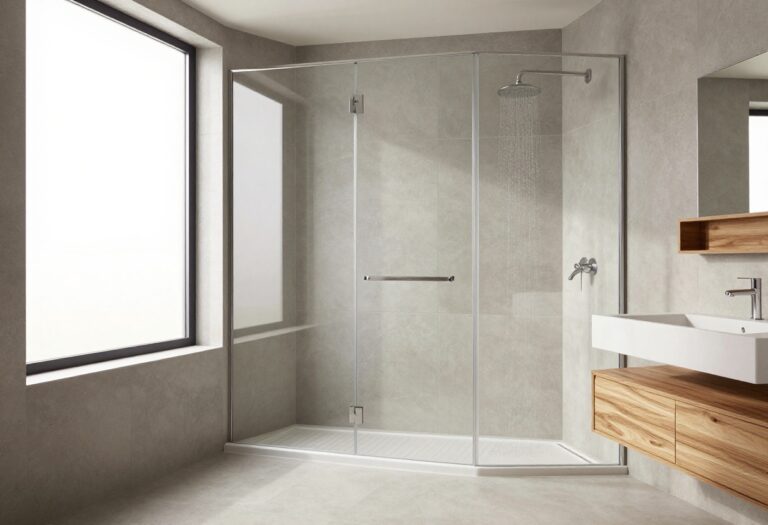
You’ll find them in a few different shapes—most commonly neo-angle and quadrant—each with its own footprint. Neo-angle bases have a angled front that cuts off the corner, giving you a bit more floor space outside the shower. Quadrant bases are curved on the front, which softens the look and can make the bathroom feel a little more open.
Corner bases are a practical choice, but they also come with some design considerations. The shape you pick affects how much room you have to move inside the shower, and the drain placement can influence your floor plan. Let’s break down what to think about so you can get the most out of your corner setup.
Neo-angle Vs. Quadrant: Which Fits Your Space?
Neo-angle bases have a flat front and two angled sides that meet the walls at 45 degrees. They’re a classic choice for corners and offer a more defined, angular look. Quadrant bases, on the other hand, have a curved front that arcs into the room.
This curve can make a small bathroom feel less boxy and more fluid. Think about how you’ll move around. Neo-angle bases give you a bit more floor space at the front, while quadrant bases can feel a little more compact.
Measure your available space and see which shape leaves you with the most comfortable clearance.
Drain Placement And Floor Slope
With a corner base, the drain is usually centered or offset toward the wall. A centered drain is common and works well with a standard linear drain, but an offset drain can free up more standing room. Make sure the base has the right slope to channel water efficiently—most factory-made bases come pre-sloped, so you don’t have to worry about getting the pitch right.
If you’re doing a tile-in corner base, the floor slope becomes your responsibility. Work with a pro to ensure water doesn’t pool near the walls, which can lead to mold or leaks over time.
Glass Enclosure Options For Corner Bases
The shape of your base will dictate the type of enclosure you need. Neo-angle bases typically pair with a two-panel glass door that meets at a 90-degree angle. Quadrant bases often use a curved or hinged door that follows the arc.
You can also go with a fixed glass panel on one side and a door on the other, depending on how much openness you want. Keep in mind that custom glass for corner bases can be a bit more expensive than standard rectangular setups, but it’s worth it for the space savings. Frameless glass keeps the bathroom feeling light and airy, which is a big plus in a small room.
10. Neo-Angle Shower Bases: Stylish and Space-Saving
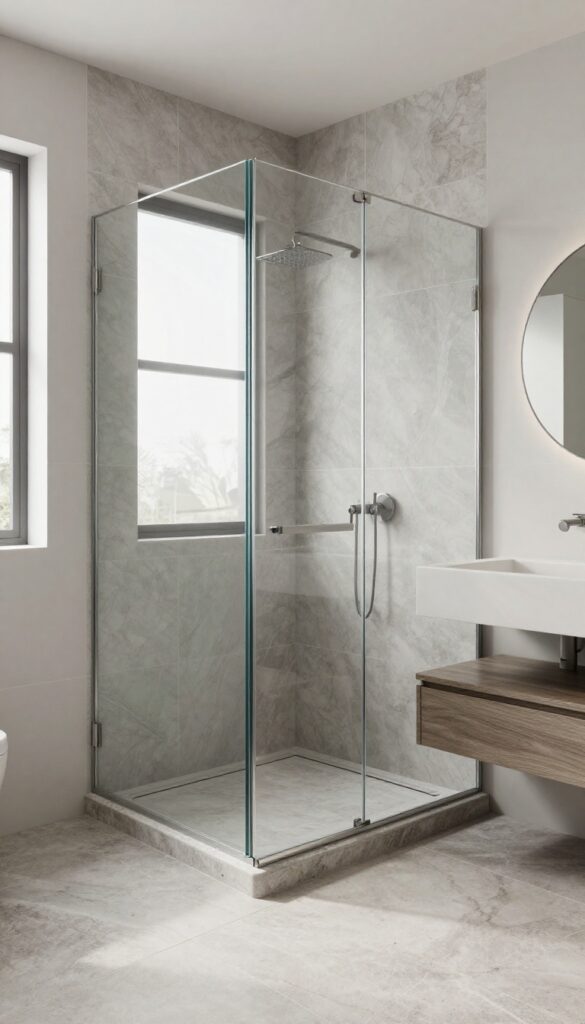
Neo-angle shower bases are the clever solution for bathrooms where a standard square or rectangular footprint just doesn't fit. Their signature cut corner creates a stylish entry that feels modern and open, while cleverly tucking into tight spaces. If you're dealing with a compact bathroom or an awkward corner, a neo-angle base could be your best friend.
Neo-angle bases are designed to fit into a corner, with three sides and a diagonal entry. This shape allows for a smaller footprint than a typical square base, yet still offers a roomy showering area. The angled door swings outward, which means you don't need as much clearance inside the shower for a swinging door.
That's a huge win for small bathrooms where every inch matters.
Why Choose A Neo-angle Base?
The main draw is the space savings. By tucking into a corner, a neo-angle base frees up floor space in the rest of the bathroom. Plus, the angled entry gives the shower a more open feel, making the room appear larger.
It's also a stylish choice that adds a unique architectural detail to your bathroom.
Material And Style Options
Neo-angle bases come in a variety of materials, including acrylic, fiberglass, and stone resin. Acrylic is lightweight and easy to clean, while stone resin offers a more premium look and feel. You can also choose from different colors and finishes to match your bathroom's decor.
Many neo-angle bases are available with coordinating glass enclosures, which gives you a complete, polished look.
Installation And Floor Planning Tips
When planning your neo-angle shower, consider the drain placement. Most bases have a center drain, but some offer offset options. Make sure the base is properly supported and level before tiling or finishing the surrounding walls.
Also, think about the door swing: you'll want to ensure there's enough clearance for the door to open without hitting a toilet or vanity.
11. Quadrant Shower Bases: Compact and Curved
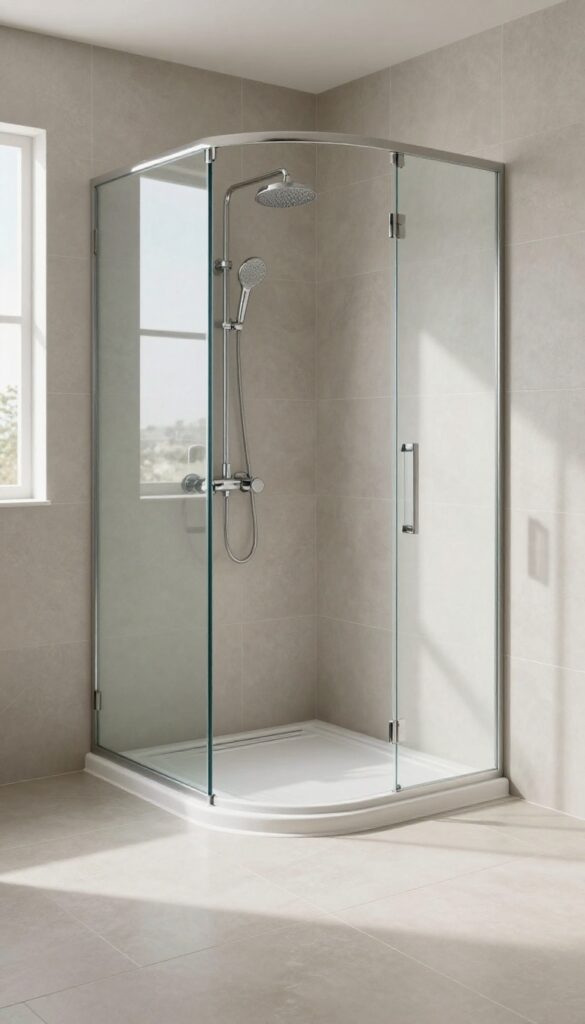
If your bathroom is tight on space, a quadrant base might be the clever compromise you've been looking for. Its curved front softens the look and makes the most of a corner, while the flat back and sides fit neatly against walls. Pair it with a curved shower screen, and you get a sleek, space-saving setup that feels more open than a standard square.
Quadrant bases are a popular choice for small bathrooms and en-suites because they maximize floor space without sacrificing comfort. The curved front creates a gentle arc that makes the shower feel less boxy and more inviting. They're available in a range of sizes, so you can find one that fits your corner perfectly, and they work with both framed and frameless curved screens.
Why Quadrant Works In Tight Spots
The curved front of a quadrant base allows you to tuck it into a corner while still providing enough room to move. It's a smart way to use space that might otherwise go wasted. Plus, the rounded edge means there's no sharp corner to bump into, which is a nice bonus in a busy family bathroom.
Choosing The Right Size And Material
Quadrant bases come in sizes from about 700mm to 900mm, so measure your space carefully. Acrylic is lightweight and easy to clean, while stone resin offers a more premium feel and better heat retention. Consider a low-profile option if you prefer a minimalist look, but make sure it has good drainage to avoid pooling.
Screen And Tray Pairing Tips
A curved shower screen is the natural partner for a quadrant base. Look for a screen with a smooth gliding door that follows the arc. For a seamless look, choose a screen that matches the base's finish.
If you're after a more open feel, a frameless glass screen can make the shower appear larger and more modern.
12. Shower Bases with Textured Floors: Slip-Resistant Safety
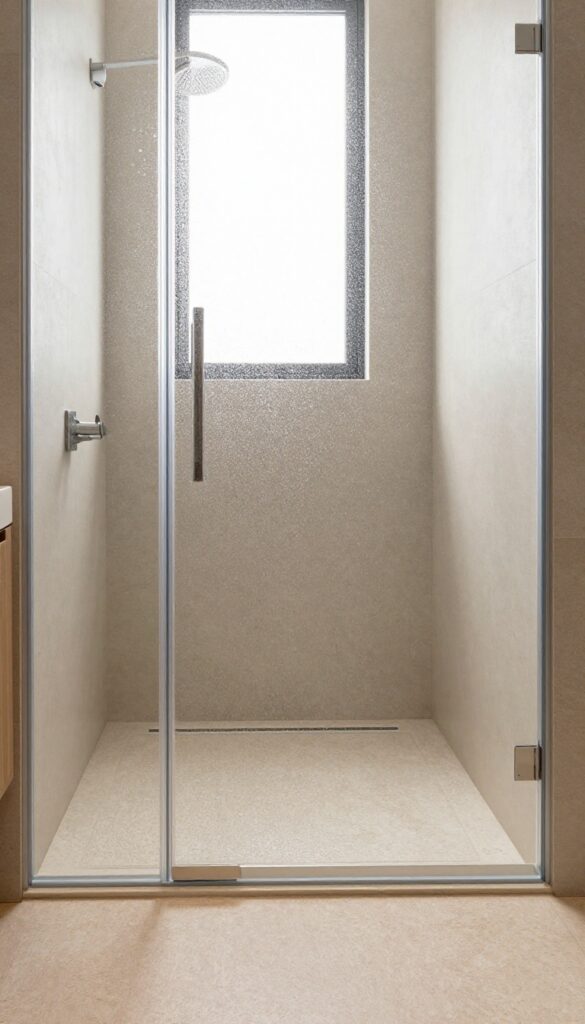
Worried about slippery surfaces in the shower? A textured base can give you peace of mind without sacrificing style. These floors are designed with grip in mind, making them a practical upgrade for any bathroom.
Textured shower bases come in a variety of materials, from acrylic to stone resin, so you can find one that fits your aesthetic and budget. They're especially useful for families with kids or older adults, but anyone can appreciate the extra traction.
When you step into a shower, the last thing you want is to worry about losing your footing. Textured floors add a subtle roughness that helps prevent slips, even when soap and water are involved. This safety feature is built into the base itself, so you don't need to add a separate mat or adhesive strips.
Beyond safety, textured bases are surprisingly easy to clean. Many have a non-porous surface that resists mold and mildew, and the texture isn't rough enough to trap dirt. A quick wipe or rinse is all it takes to keep them looking fresh.
If you're choosing a textured base, you'll find options with different levels of texture. Some have a fine grain that's barely noticeable underfoot, while others have a more pronounced pattern for extra grip. Think about your comfort level and how much traction you really need.
Material Matters: Acrylic Vs. Stone Resin
Acrylic bases are lightweight, affordable, and come in many shapes and sizes. They're easy to install and maintain, making them a popular choice for DIYers. The texture is often molded in, so it doesn't wear off over time.
Stone resin bases, on the other hand, feel more solid and luxurious. They're made from a composite that's durable and resistant to chipping. The texture can be more natural-looking, mimicking stone or pebble finishes.
They tend to be pricier but add a high-end feel to your bathroom.
Patterns And Grip Levels
Textured bases aren't one-size-fits-all. You can choose from subtle stipples, raised dots, or even linear grooves that add a modern touch. The pattern isn't just for looks—it also affects how much slip resistance you get.
For a family bathroom, a more pronounced texture might be best. For a spa-like retreat, a finer texture could be more comfortable underfoot while still providing adequate grip. Always check the slip rating if available, and consider pairing the base with a matching textured wall tile for a cohesive look.
Installation And Maintenance Tips
Installing a textured shower base is similar to a standard base, but you'll want to ensure the floor is level and properly supported. Some bases require a mortar bed, while others can sit directly on the subfloor. Follow the manufacturer's instructions to avoid any issues.
To keep the texture effective, clean the base regularly with a mild, non-abrasive cleaner. Avoid harsh chemicals that could damage the surface or reduce its grip. Over time, soap scum can build up in the texture, so a soft brush can help keep it looking and performing its best.
13. Shower Bases with Integrated Drainage Channels: Efficient Water Flow
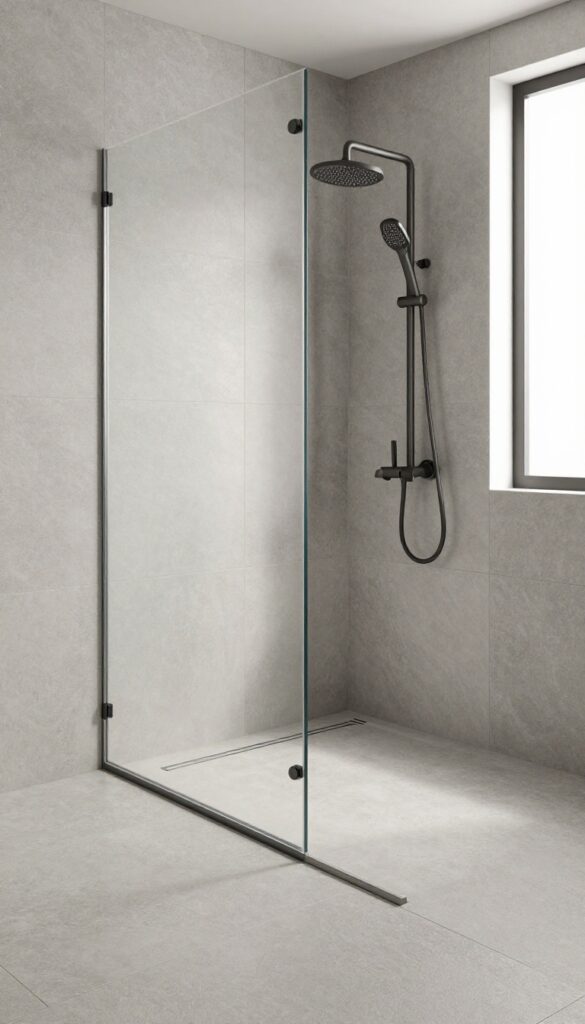
Some shower bases come with a built-in channel or trench drain that sweeps water away efficiently while keeping the floor clean and uncluttered. This design isn't just about looks—it also helps prevent puddling and makes cleaning a breeze. If you're after a sleek, minimalist shower that still performs well, this might be the way to go.
A channel drain is a long, narrow trough that sits flush with the shower floor, often along one edge or in the middle. Unlike traditional round drains, it collects water across a wider area, so you get faster drainage and fewer standing puddles. Plus, the linear design adds a modern touch that blends seamlessly with tile or stone floors.
Why Choose A Channel Drain?
Channel drains are great for large showers where a single point drain might not keep up. They also let you slope the floor in one direction, which can make tiling easier and create a more level feel underfoot. And because the grate is slim and unobtrusive, it won't interrupt the visual flow of your shower floor.
Installation And Maintenance Tips
Installing a channel drain requires careful planning during the build, especially when it comes to the waterproofing membrane and the slope of the floor. Once it's in, maintenance is simple—just pop off the grate and clean out any hair or debris. Some models even have a removable trap for easy access.
Design Ideas To Try
You can place the channel drain along the back wall for a clean, uninterrupted floor, or run it down the center for a symmetrical look. Pair it with large-format tiles or natural stone for a seamless appearance. For extra style, choose a brushed metal grate that complements your fixtures.
14. Shower Bases with Heated Floors: Warmth and Luxury
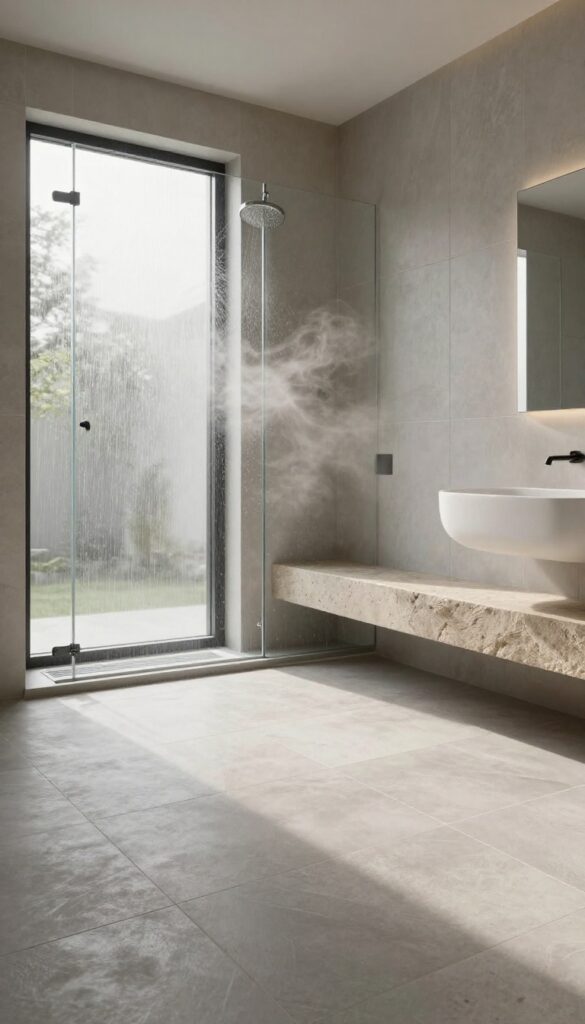
Stepping onto a cold tile floor first thing in the morning can be jarring. Heated shower bases change that entirely, offering a cozy, spa-like start to your day. This upgrade is especially appealing in colder climates, where the contrast between warm water and chilly flooring is most noticeable.
Radiant heating under your shower base adds a touch of luxury and comfort. It's a worthwhile upgrade for colder climates and makes every shower feel like a spa.
How Heated Shower Bases Work
The most common approach is installing electric radiant mats or cables beneath the tile or stone of a custom shower base. These systems are controlled by a thermostat, allowing you to set the perfect temperature. For prefabricated bases, some manufacturers offer integrated heating elements, but custom tile bases offer the most flexibility.
Installation Considerations
Heated floors require careful planning during the rough-in phase. The heating elements must be embedded in the mortar bed, and the waterproofing layer needs to be coordinated to avoid damage. It's also essential to ensure the heating system is rated for wet areas and to follow local electrical codes.
Hiring a professional is highly recommended.
Smart Controls And Energy Efficiency
Modern heated floor systems come with programmable thermostats and even smart home integration. You can schedule the heat to turn on before your morning shower and off when you're done, saving energy. Some systems also feature floor sensors that maintain a consistent temperature, preventing overheating and reducing electricity use.
15. Shower Bases with Pebble or Stone Finishes: Natural Texture
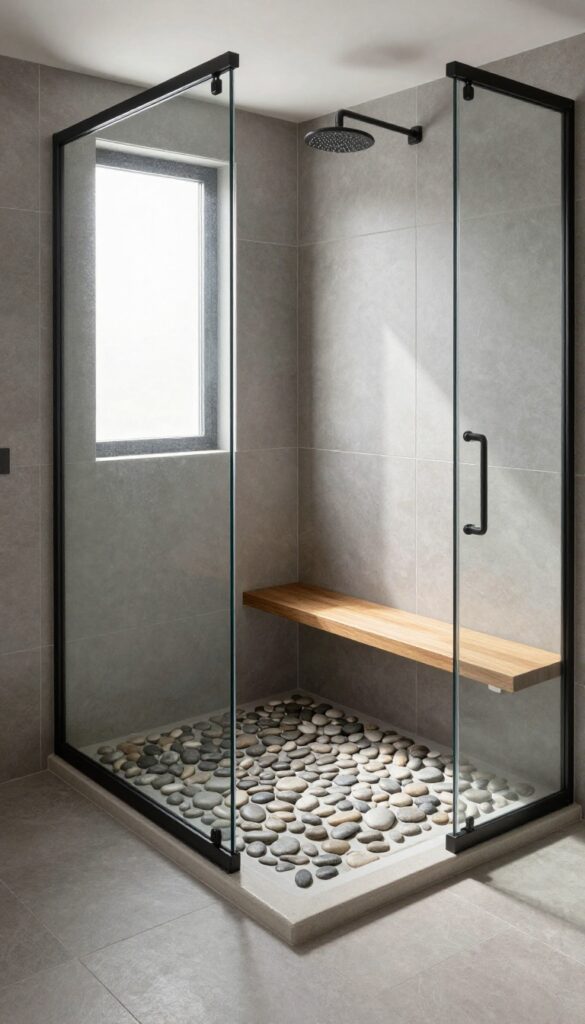
There's a reason pebble and stone shower floors have become a favorite in spa-inspired bathrooms. They bring an organic, earthy feel that instantly makes the space more relaxing. Plus, the textured surface gives you peace of mind with its slip-resistant qualities, even when soap and water are involved.
Pebble or stone finishes turn a functional shower base into a sensory experience. The uneven surface massages your feet as you wash, and the natural color variations add depth to the room. Whether you choose loose pebbles set in grout or larger river stones, you get a floor that looks custom and feels grounding.
Why Stone Works So Well In The Shower
Stone and pebble bases excel at traction because their irregular surfaces break up water film. They also hide soap scum and hard water spots better than smooth tile, which means less frequent scrubbing. The natural texture also helps with drainage, as water finds its way through the gaps more easily.
Choosing The Right Stone For Your Base
Not all stone is created equal. River pebbles are smooth and comfortable underfoot, while slate or travertine offer a more rugged look. Make sure the stone you pick is sealed properly to resist moisture and staining.
If you're worried about maintenance, opt for a pebble tile mat that comes pre-mounted on mesh for easier installation.
Pairing Stone With Your Shower Design
Stone bases pair beautifully with natural wood accents, matte black fixtures, and glass enclosures. They also work well with neutral wall colors like warm gray or beige, letting the floor become the focal point. For a cohesive look, carry the same stone into a niche or bench.
Installation Tips For A Pebble Or Stone Base
A pro installer will ensure the slope is correct so water doesn't pool. Use a flexible thinset to accommodate the uneven shapes, and apply a high-quality sealer after installation. Grout color matters too—choose a shade that blends with the stones for a seamless look or contrasts for a more defined pattern.
FAQ
What is the most durable type of shower base?
Stone resin and solid surface bases are among the most durable, as they resist cracking and staining. Acrylic is also durable but can scratch more easily.
Can I install a shower base over a concrete floor?
Yes, you can install a shower base over concrete, but you'll need to ensure proper slope and waterproofing. A mortar bed is often used to level the base.
How do I choose the right size shower base?
Measure your shower area and consider your comfort. Standard sizes range from 32×32 inches to 60×36 inches. Make sure to account for door swing and clearance.
Are tile-in shower pans worth the extra cost?
Tile-in pans offer a seamless, custom look that many homeowners love. They require more labor and waterproofing, but the result is a unique, high-end finish.
What is the best shower base for a small bathroom?
Corner, neo-angle, and quadrant bases are great for small spaces. They maximize floor area while providing a comfortable showering area.
Conclusion
Picking the right shower base comes down to how you actually use the space—whether that’s easy cleaning, a seamless look, or a bit of extra grip underfoot. The floor details matter just as much as the base itself, so think about texture, drainage, and how the materials will age over time.
Start with the feature that solves your biggest daily annoyance, whether it’s soap scum, slippery surfaces, or a cramped footprint. Once you zero in on that, the rest of the design tends to fall into place.