10 Tiny Bathroom with Shower Ideas for a Smart, Stylish Look
A tiny bathroom doesn't have to feel cramped or boring. With the right shower layout and a few smart design choices, you can make the space look larger, work harder, and feel more luxurious.
From curbless entries that erase visual barriers to glass panels that let light travel, these 10 ideas focus on both function and style. Each one is practical enough for a real remodel and stylish enough to elevate your daily routine.
Let's walk through the best ways to maximize every square inch and give your small bathroom a fresh, polished look.
1. Curbless Shower for Seamless Flow
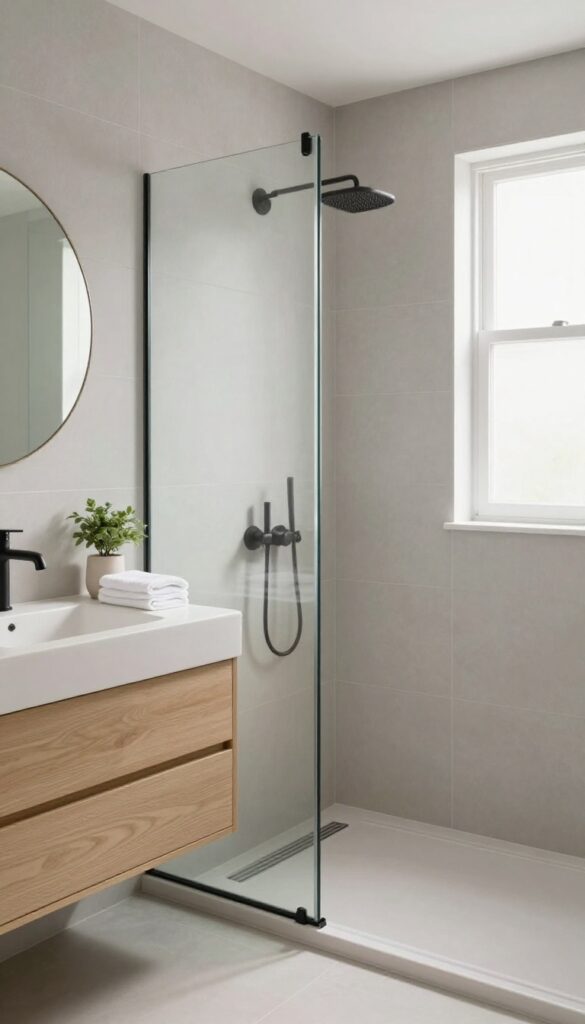
Stepping over a shower ledge can make a small bathroom feel even tighter. A curbless design removes that barrier entirely, letting the floor run straight from the vanity to the drain. The result is a clean, open look that tricks the eye into seeing more space than there actually is.
A curbless shower isn't just about aesthetics—it's a practical upgrade for tight quarters. Without a curb, you gain a few extra inches of usable floor, which can make a big difference when you're maneuvering around a toilet and sink. It also simplifies cleaning, since there's no lip to trap dirt or water.
And if you're planning for the long term, a barrier-free entry makes the bathroom more accessible for kids, older adults, or anyone with mobility issues.
Why It Works In Small Bathrooms
The lack of a curb creates a continuous visual line from wall to wall. This unbroken floor surface makes the room feel larger because your eye isn't interrupted by a raised edge. It also lets you use larger floor tiles, which reduces grout lines and adds to the seamless look.
Plus, you can easily roll in a laundry basket or a cleaning caddy without lifting it over a step.
Key Installation Considerations
To pull off a curbless shower, you'll need proper slope and waterproofing. The floor should gently angle toward the drain, and you'll likely need a linear drain or a center drain with a slight pitch. This may require adjusting the subfloor, so it's best to work with a professional who understands wet-room construction.
Also, think about the transition from the bathroom floor to the shower—using the same tile throughout helps the space feel unified.
Design Tips For A Polished Look
Pair your curbless shower with a glass panel or a fixed glass partition to keep water in while maintaining that open feel. Choose a matte or textured tile to prevent slips when wet. And don't forget about lighting—a skylight or a recessed light above the shower can highlight the clean lines and make the space feel airy.
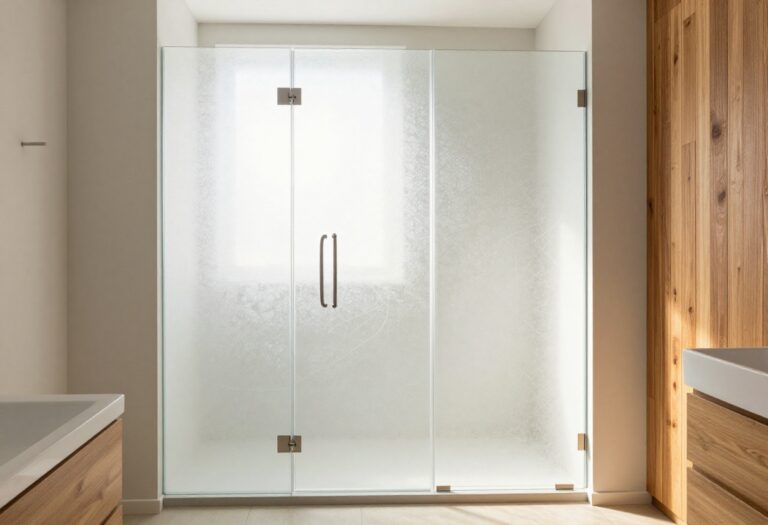
2. Glass Panels Instead of Curtains
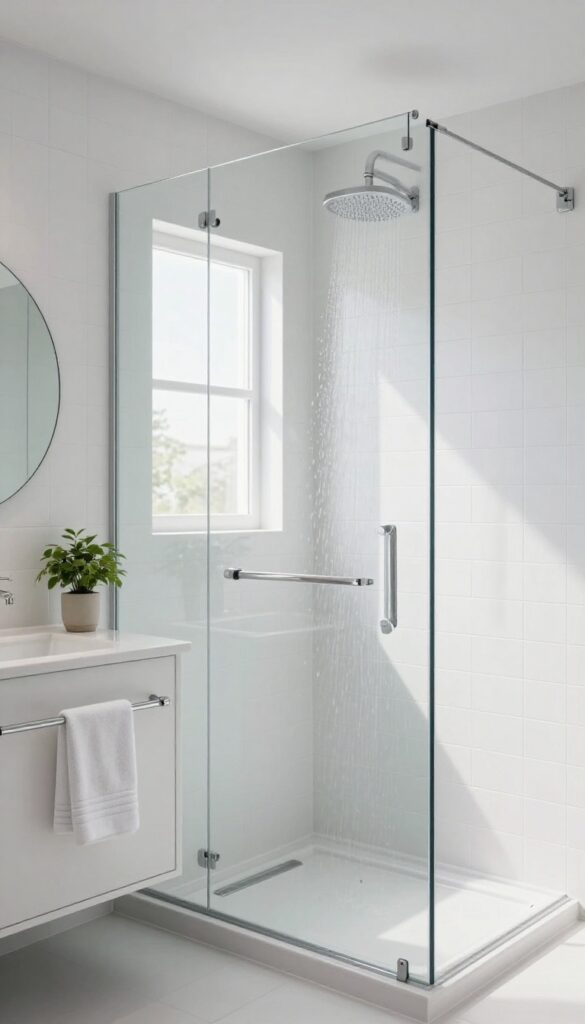
Curtains can make a small bathroom feel even smaller, both visually and physically. They block light, trap moisture, and often look dated. Swapping them for a clear glass panel is a simple change that transforms the entire space.
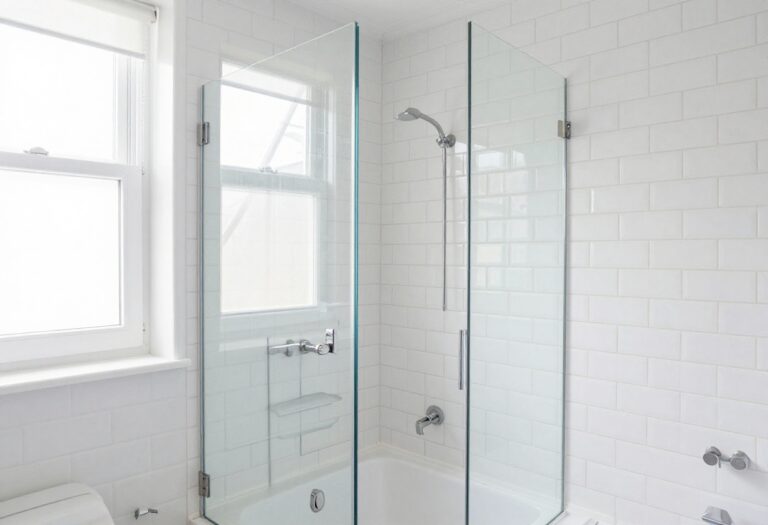
A single sheet of glass does more than just keep water in—it opens up the room. Light bounces around freely, making the shower area feel like part of the whole bathroom rather than a separate, dark corner. Plus, it’s a breeze to wipe down compared to washing or replacing a curtain.
Glass panels are a smart investment for tiny bathrooms. They create a seamless look that visually expands the area, and they're surprisingly low-maintenance. With the right hardware and glass type, you can enjoy a sleek, modern shower without the hassle of a door or curtain.
Why Glass Beats Curtains
Curtains often cling to you while you shower, and they can develop mold and soap scum quickly. Glass panels, on the other hand, are non-porous and easy to clean with a squeegee. They also let you see the full tile or wall design, which adds depth to a small space.
Plus, they never have that damp, musty smell.
Choosing The Right Glass
For a tiny bathroom, opt for clear glass with a low-iron content—it has that premium, crystal-clear look without the greenish tint. Tempered glass is a must for safety. You can also choose a frameless design for a minimalist feel, or a semi-frameless option if you need a little extra support.
Thickness matters too: 3/8-inch is common, but 1/2-inch feels sturdier.
Installation Tips
Hire a professional for a perfect fit, especially if your walls aren't perfectly square. A hinge-mounted panel that swings both ways is ideal for small spaces—you can push it in or out depending on what's convenient. Add a small towel bar on the outside of the glass for extra functionality.
And don't forget a bottom seal to prevent leaks.
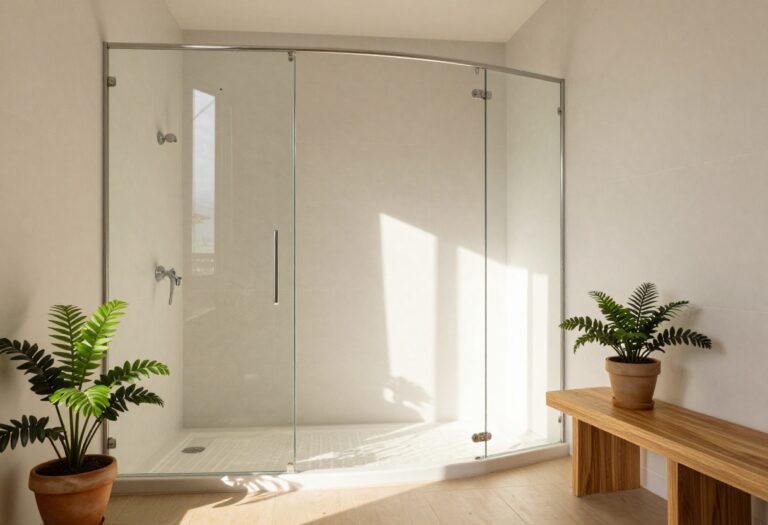
3. Corner Shower with a Pivot Door
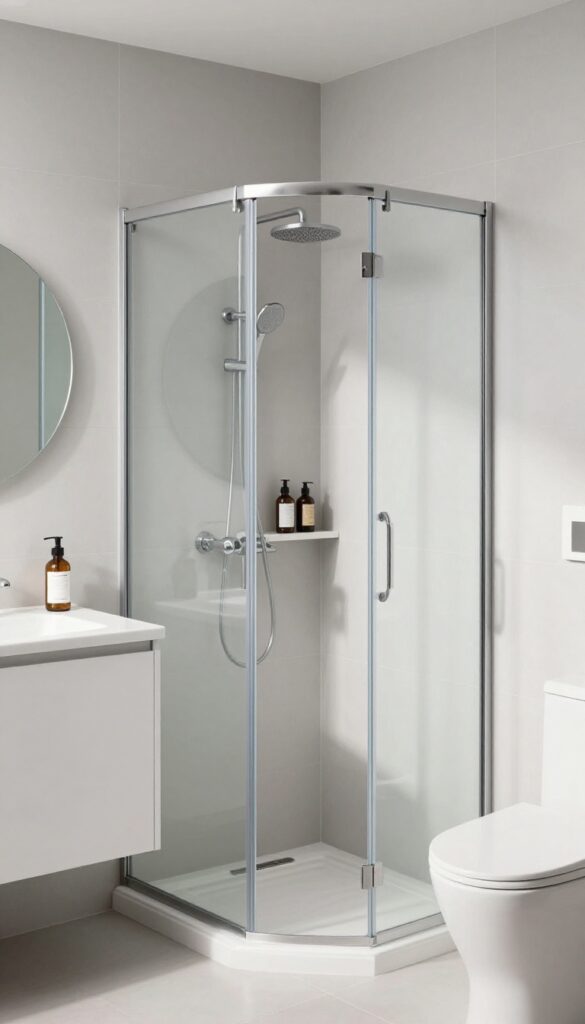
Corners often go unused in small bathrooms, but they're prime real estate for a shower. A corner shower with a pivot door slips neatly into that awkward nook, freeing up the rest of the floor for other essentials. The door swings outward, so you don't lose precious inches inside the shower.
A corner shower with a pivot door is a smart way to carve out a functional shower without eating up floor space. The triangular footprint fits naturally into a corner, leaving more open area for a vanity or toilet. Plus, the outward-swinging door means no awkward shuffling inside the enclosure.
Why A Pivot Door Wins In Tight Spots
Pivot doors hinge on one side and swing outward, which means they don't intrude into the shower's interior. That extra few inches makes a big difference when you're washing your hair or reaching for soap. They also seal better than curtains, keeping water where it belongs.
Maximizing The Corner Layout
The corner footprint leaves the rest of the bathroom open, so you can place a slim vanity or a wall-mounted toilet on the adjacent walls. Use the diagonal space to your advantage by adding a corner caddy or a recessed shelf for shampoo and conditioner. This keeps everything within arm's reach without cluttering the floor.
Glass Options To Open Up The Space
Go with clear glass for the pivot door to keep the eye moving across the room. Frameless designs look sleek and let light pass through, making the bathroom feel bigger. If you want a bit of privacy, frosted glass still lets light in while hiding the details.
4. Wall-Mounted Fixtures for Floor Space
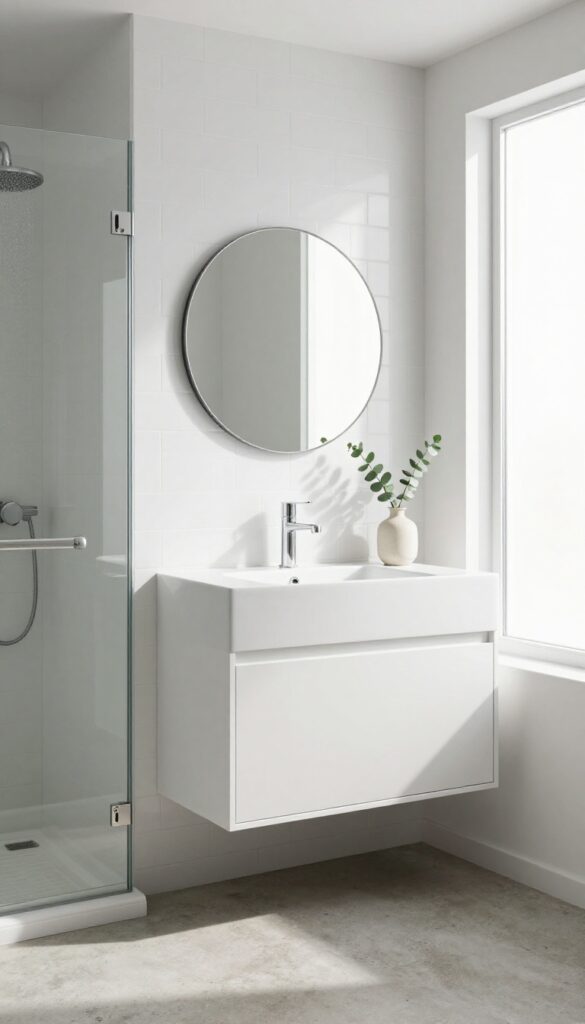
When every inch counts, moving things off the floor is a game-changer. Wall-mounted toilets, sinks, and even shower fixtures free up valuable floor area, making the room feel more open and easier to clean. Plus, the sleek, floating look adds a modern touch that instantly upgrades a small bathroom.
Wall-mounted fixtures are a smart choice for tiny bathrooms because they eliminate bulky bases and create an airy, streamlined appearance. Without a toilet base or vanity legs, the floor becomes a continuous surface, which visually expands the space and makes mopping a breeze. This approach also allows you to install a floating vanity or open shelving underneath, adding storage without eating up square footage.
The Floating Vanity Effect
A wall-mounted sink or floating vanity opens up the floor beneath it, making the bathroom feel larger and more open. Choose a compact vessel sink or a slim console that doesn't protrude too far into the room. You can even add a small shelf or basket underneath for extra storage without cluttering the visual space.
Wall-hung Toilets Save Real Estate
Wall-hung toilets are a classic space-saver. By hiding the tank inside the wall, you gain about 10 inches of floor space, which can make a tight bathroom feel more spacious. Plus, the gap between the bowl and the floor is a breeze to clean, and the sleek design adds a contemporary flair.
Shower Fixtures That Stay Out Of The Way
In the shower, consider wall-mounted or ceiling-mounted showerheads and hand showers instead of bulky tub units. A rainfall showerhead mounted overhead keeps the walls clear and makes the shower feel more open. You can also install a recessed shelf or niche for toiletries, so you don't need a corner caddy that takes up visual space.
5. Built-In Niche for Toiletries
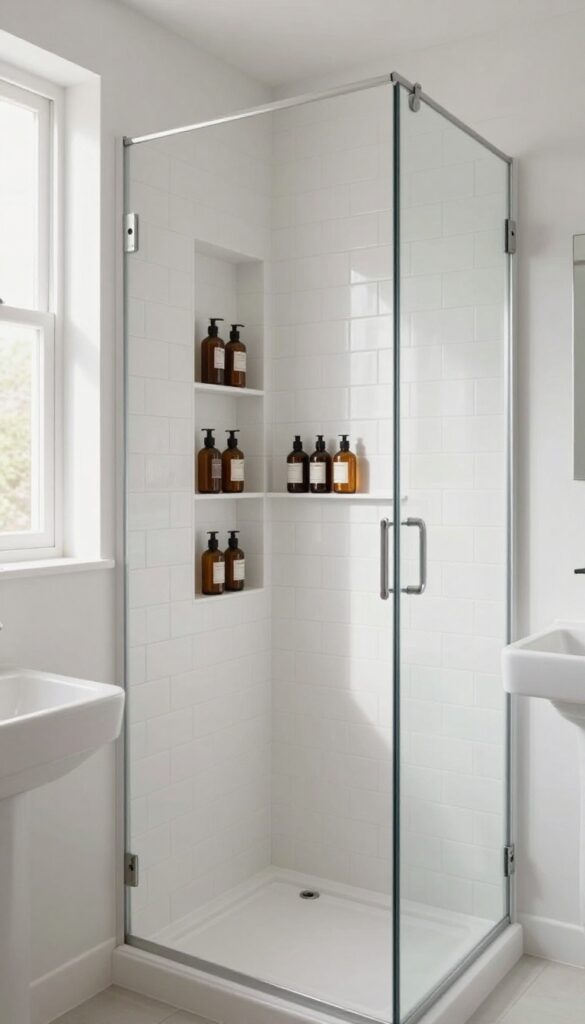
Tired of knocking over shampoo bottles or watching your shower caddy rust? A built-in niche is the tidy, modern solution that many small bathrooms are missing. Instead of adding a bulky corner shelf or hanging organizer, you carve out a recessed shelf right into the shower wall.
This clever feature keeps your essentials within easy reach, clears the floor and edges, and adds a custom touch that looks anything but basic. Plus, it frees up visual space, making the shower feel more open and less cluttered.
A built-in niche is more than just a spot for soap—it's a way to reclaim space and add a sleek, integrated look. Here's how to make it work in your tiny bathroom.
Why It Works In Small Showers
In a compact shower, every inch matters. A niche tucks your toiletries into the wall, so they don't take up floor or corner space. That means more room to move and a cleaner, less cluttered appearance.
It also eliminates the need for a caddy that can rust or look messy over time.
Placement And Size Tips
Put the niche at a comfortable height—typically around chest level—so you can reach everything without stretching. A standard size is about 12 to 16 inches square, but you can customize it to fit your bottles. Make sure it's not too deep, or you'll waste wall space; 3 to 4 inches deep is usually enough.
Materials And Waterproofing
Use waterproof materials like tile, stone, or solid surface to match your shower walls. The niche needs a slight slope toward the drain to prevent water pooling. Also, seal the edges properly to avoid moisture damage behind the wall.
If you're not tiling, a prefabricated niche insert is an easy alternative.
Styling And Extra Touches
Add a small ledge or a glass shelf inside the niche to double the storage. Use a contrasting tile or a different color to make the niche a design feature. You can even install a small light or a niche liner for a spa-like feel.
Just keep it simple—too many extras can make the space feel busy.
6. Sliding Barn Door for the Shower
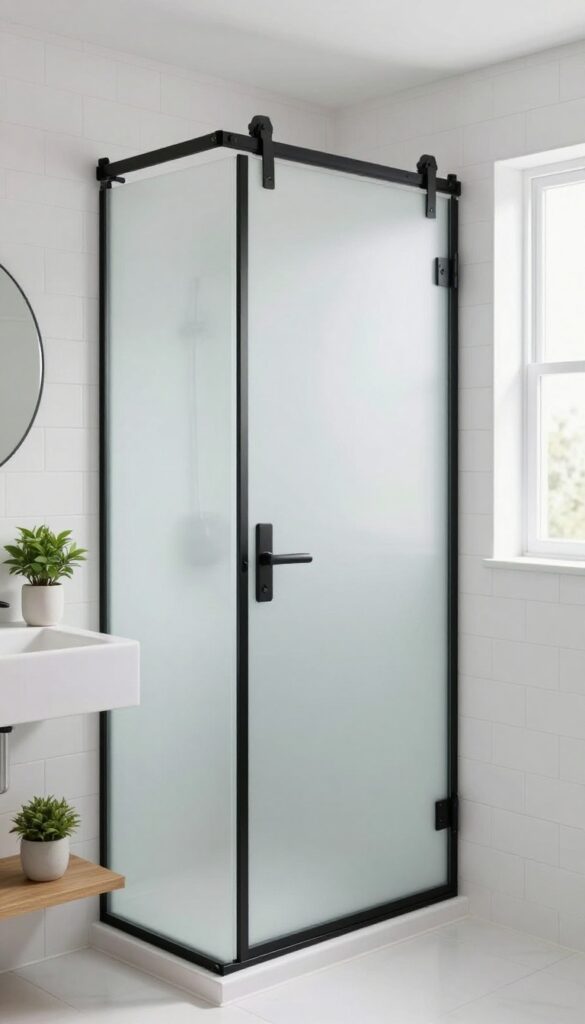
A traditional hinged shower door needs clearance to swing open, which can eat up precious floor space. A sliding barn door glides along a track mounted above, so it takes up zero floor area. This simple swap adds a rustic or industrial character that makes the bathroom feel intentional and stylish.
Barn doors are a smart pick for tight bathrooms because they don't need swing room. The door slides parallel to the wall, leaving the shower opening completely clear when you step in or out. Plus, the hardware becomes a design feature—a matte black track and metal wheels give the space a modern farmhouse vibe.
You can choose a frosted glass panel to let light through while keeping privacy, or go with solid wood for a warmer, cozier look.
Space-saving Operation
The biggest win is the space-saving operation. With a sliding door, you don't need to leave a 24-inch clearance in front of the shower. That extra floor area can be used for a slim storage tower, a towel hook, or simply more breathing room.
The door tucks neatly beside the shower when open, so the bathroom feels more open and less cluttered.
Material And Style Options
Barn doors come in a range of materials to match your style. A reclaimed wood door adds warmth and texture, while a black-framed glass door keeps things light and airy. For a sleek, modern look, opt for a sliding door with a matte black frame and frosted glass.
You can also add a small window or decorative panel to the door for extra personality.
Installation And Hardware Tips
Installing a barn door requires a sturdy wall or ceiling track. Make sure the track is long enough to allow the door to slide fully past the shower opening. Use a tension rod or floor guide to keep the door stable.
Choose a track with soft-close features to prevent slamming, and use a waterproof seal at the bottom to keep water inside the shower.
7. Light-Colored Tiles to Open Up
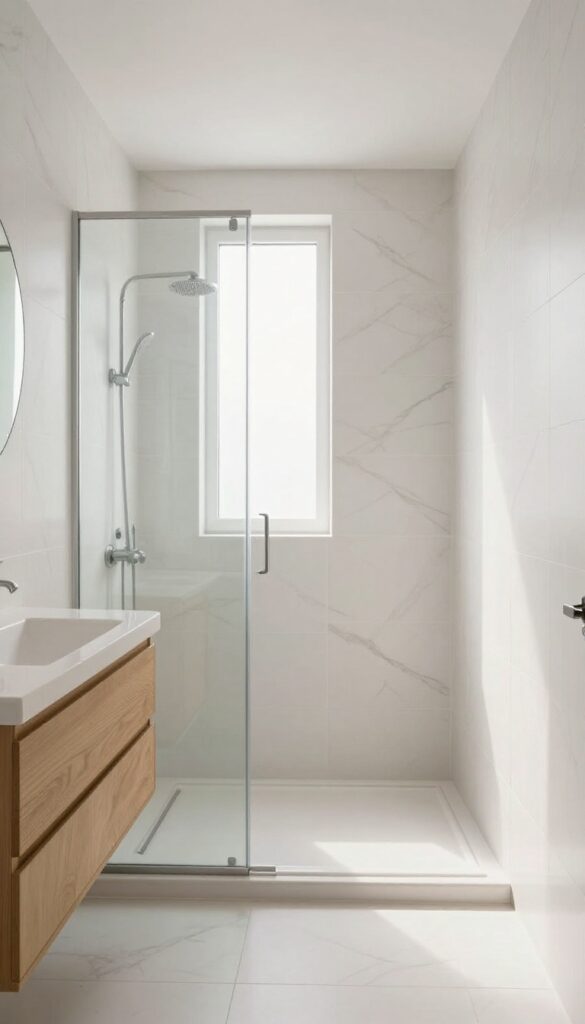
Color has a huge impact on how spacious a room feels, and that's especially true in a small bathroom. Light-colored tiles on walls and floors reflect natural and artificial light, making the space feel airier and more open. It's one of the simplest ways to visually expand a tiny shower area without knocking down any walls.
When you choose pale tiles, you're essentially turning your bathroom into a light box. White, soft gray, cream, or light beige all work well. The key is to use them consistently across both walls and floor to create a seamless flow that tricks the eye into seeing more space.
Large-format tiles help too—they mean fewer grout lines, which reduces visual clutter and makes the surfaces look more continuous. This approach works especially well in a small shower because it eliminates harsh contrasts that can make the area feel boxed in.
Why Light Colors Work
Light colors have high light reflectance, meaning they bounce more light around the room. This makes the space feel brighter and less confined. In a tiny bathroom, every bit of brightness helps.
Plus, light tones don't absorb visual weight the way dark colors do, so the walls and floor seem to recede rather than close in on you.
Large-format Tiles For Fewer Lines
Big tiles, like 12×24 inches or larger, cover more area with fewer grout joints. Grout lines can break up a surface and make it look busy, which is the opposite of what you want in a small space. By minimizing those lines, you create a smoother, more uniform look that makes the shower feel more expansive.
Large tiles are also easier to clean since there's less grout to scrub.
Pairing With Grout And Accents
To keep the seamless effect, choose a grout color that closely matches your tile. White or light gray grout with white or light gray tiles keeps the surface looking continuous. You can still add a subtle accent, like a contrasting niche or a thin border, but keep it minimal.
A little visual interest is fine, but the overall palette should stay light and cohesive.
8. Rain Shower Head for Luxury
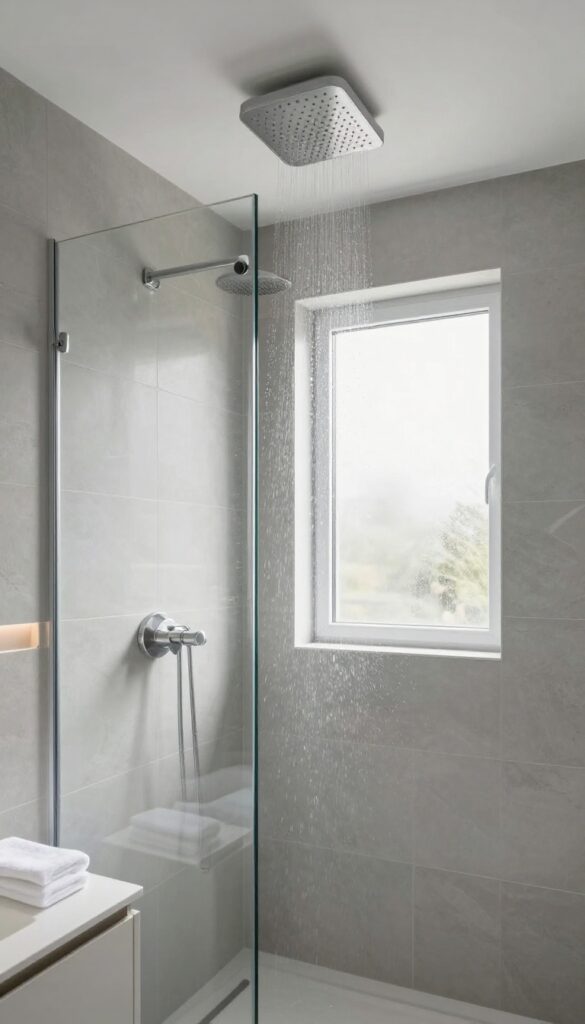
Who says a tiny bathroom can't feel like a high-end spa? Swapping a standard showerhead for a rain shower head is one of the easiest ways to add a touch of luxury without sacrificing an inch of floor space. Mounted on the ceiling, it creates a gentle, immersive flow that makes even a compact shower feel more generous.
Because the showerhead is overhead, you also free up wall space for shelves, grab bars, or niches. It's a simple swap that changes the whole vibe of the room, making your morning routine feel like a retreat.
A rain shower head is a smart upgrade for small bathrooms because it doesn't require extra room—just a ceiling mount and a good water pressure. The wide, even spray makes the shower feel larger and more enveloping, which is perfect when you're working with tight dimensions. Plus, it opens up wall space that would otherwise be taken up by a wall-mounted fixture, giving you more flexibility for storage or other design elements.
Installation is straightforward if you have access above the ceiling, but even in a retrofit, a rain shower head can be mounted on an arm that extends from the wall. Just keep in mind that you'll want a water pressure of at least 40 psi for the best experience. And if you're worried about water splashing outside the shower, pair it with a slight slope on the floor or a glass panel that's tall enough to contain the spray.
Ceiling Vs. Wall-mounted Rain Heads
A true rain shower head is mounted on the ceiling, directly above where you stand. This gives the most natural rainfall effect and leaves all walls completely free. If ceiling access is tricky, you can use a wall-mounted rain head with an extended arm that angles over you.
That still frees up lower wall space, but it's not quite as immersive. For the full luxury feel, go with the ceiling mount if your plumbing allows.
Choosing The Right Size And Finish
Rain shower heads come in various diameters, usually from 6 to 12 inches. In a small shower, a 8- or 10-inch head is a good balance—large enough to feel luxurious but not so big that it overwhelms the space. Finish matters too: brushed nickel or matte black can add a modern touch, while chrome is classic and easy to clean.
Pick a finish that matches your other fixtures to keep the look cohesive.
Water Pressure And Installation Tips
Since rain shower heads rely on gravity and flow, they need decent water pressure to work well. If your home has low pressure, consider adding a pressure-boosting pump or choosing a model with a wider spray that works at lower pressures. For installation, you'll need to run a pipe through the ceiling or use a drop-ear elbow.
If you're not comfortable with plumbing, hire a professional—it's a one-time cost that ensures a leak-free setup.
9. Floating Vanity with Open Storage
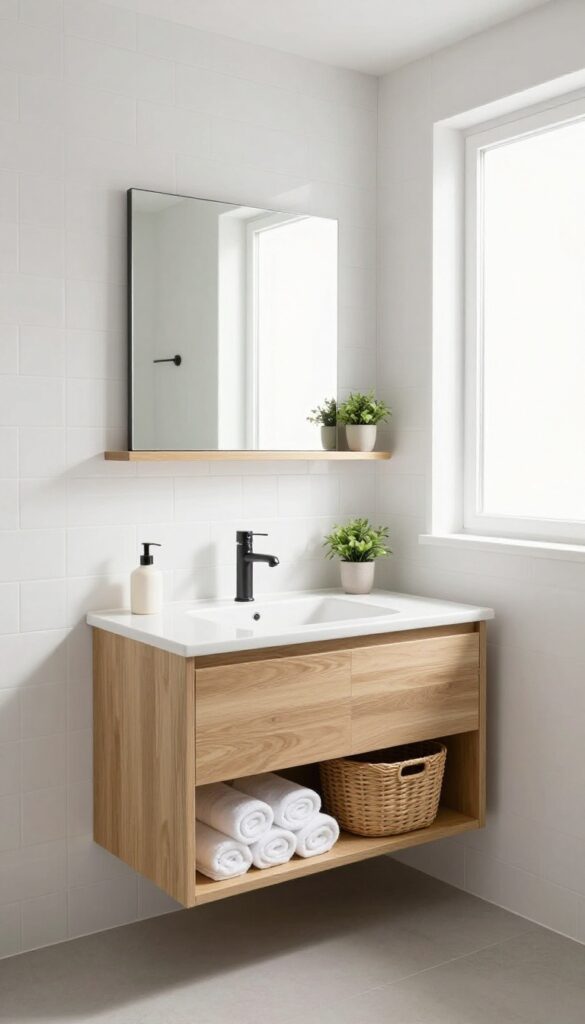
A floating vanity is a small bathroom's best friend. By mounting it on the wall, you free up the floor, making the room feel instantly larger. The open shelving below adds function without the visual weight of a bulky cabinet.
The key to making this work is to keep the shelves tidy and intentional. Use them for rolled towels, a few baskets, or decorative items that add personality. This setup not only looks airy but also keeps everyday essentials within easy reach.
Why It Works
When the vanity is off the floor, your eye sees more floor space, which tricks the brain into thinking the room is bigger. Plus, you can use the area underneath for a small stool or a scale, making every square inch count.
Styling Tips
Choose a vanity with a light wood or white finish to keep the space bright. On the shelves, mix folded towels in a single color with woven baskets for a clean, spa-like vibe. Add a small plant or a scented candle for a personal touch.
Installation Considerations
Make sure the wall can support the vanity and that plumbing lines are accessible. If you're not comfortable with a full remodel, consider a ready-to-install floating vanity that comes with a matching sink and faucet. This can be a weekend project with the right tools.
10. Pocket Door to Save Swing Space
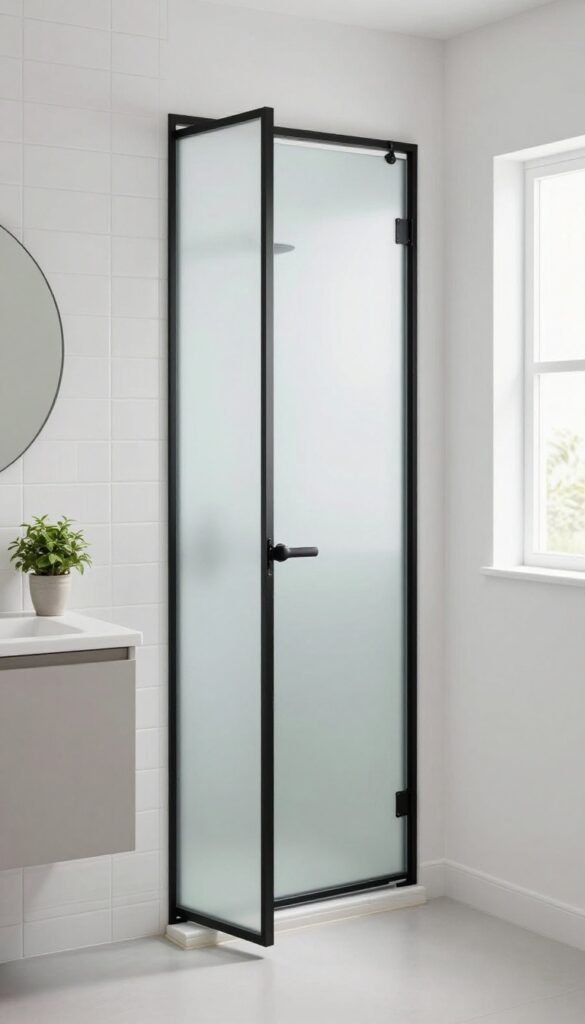
A swinging door can be a real space hog in a tiny bathroom. Every time you open it, you lose valuable floor area that could be used for storage or just moving around comfortably. Swapping it for a pocket door that slides into the wall is a clever, space-saving fix that instantly opens up the room.
Pocket doors are a practical upgrade that many homeowners overlook. They tuck neatly into the wall, so they don't interfere with your shower or vanity. Plus, they add a sleek, modern touch that makes your bathroom feel more polished and intentional.
Why A Pocket Door Works
A traditional hinged door needs a clear arc to swing open, which can block access to the shower or toilet. A pocket door eliminates that problem entirely. When it's open, it disappears into the wall, giving you the full width of the doorway and the entire floor space.
This is especially useful in tight layouts where every inch counts.
Installation Tips
Installing a pocket door requires some wall space, so check that the wall you plan to use isn't load-bearing or packed with plumbing or electrical lines. You'll also need to consider the track system and hardware. It's often best to hire a professional if you're not experienced with framing, but the payoff is worth it—you'll gain a seamless, space-saving door that feels custom.
Style And Privacy
Pocket doors aren't just practical; they can also enhance your bathroom's style. Choose a frosted glass pocket door to let light pass through while maintaining privacy, or go with a solid wood door for a warm, classic look. You can even match the door to your cabinetry for a cohesive design.
Just make sure the door's locking mechanism is secure, especially if the bathroom is shared.
FAQ
What is the best shower layout for a tiny bathroom?
A corner shower with a curved or pivot door is often the most space-efficient. It uses an otherwise dead corner and leaves more open floor area.
How can I make a small shower feel larger?
Use clear glass instead of opaque curtains, choose light-colored tiles, and install a rain shower head to draw the eye upward. Also, keep the shower floor uncluttered.
Are curbless showers practical for small bathrooms?
Yes, they eliminate the step-over, making the space feel more open and accessible. They also make cleaning easier and can be a great option for aging in place.
What type of shower door is best for a small bathroom?
Sliding or pivot doors are ideal because they don't swing into the room. A frameless glass door also helps maintain an open feel.
How do I add storage to a small shower?
Built-in niches are the best solution. They take up no extra space and keep toiletries organized. You can also use a corner caddy or a shower caddy that hangs over the door.
Conclusion
A tiny bathroom doesn’t have to feel cramped when you lean into smart storage, clear glass, and vertical lines. The right shower ideas can make the space look bigger and work harder, no matter how small the footprint is.
Start with one change—maybe a corner shelf or a lighter tile—and let that guide the rest of your refresh. Even small tweaks can turn a tight bathroom into a spot you actually enjoy using every day.