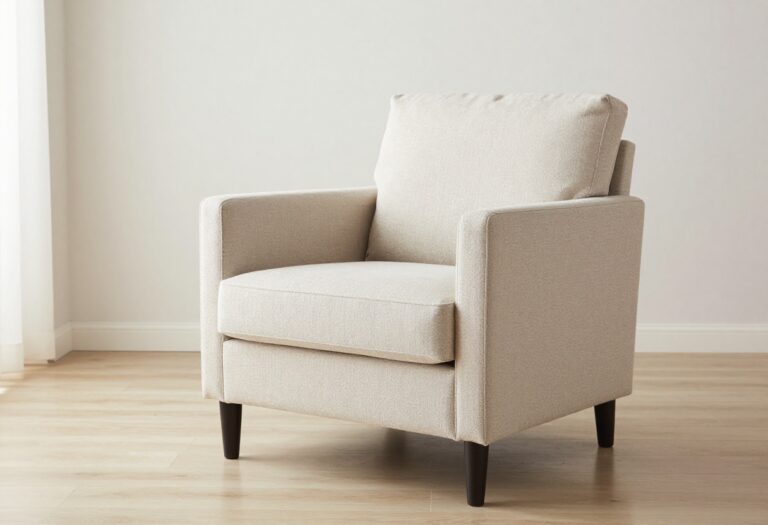
13 Open Concept Living Room Ideas Designed for Easy Flow
An open concept living room only works when people can move through it without weaving around furniture or guessing where one zone ends and another begins. Get the flow right, and the same square footage suddenly feels bigger, calmer, and easier to live in every day.
The catch is that open layouts don't define themselves. Without a few deliberate moves, the living area, dining space, and walkways blur into one noisy, cluttered stretch of floor.
The 13 ideas below fix that with simple, practical changes: rugs that anchor, low furniture that doesn't block sightlines, lighting that separates zones, and traffic paths wide enough to actually use. Pick the ones your space needs and skip the rest.
1. Anchor the Living Zone with a Large Area Rug
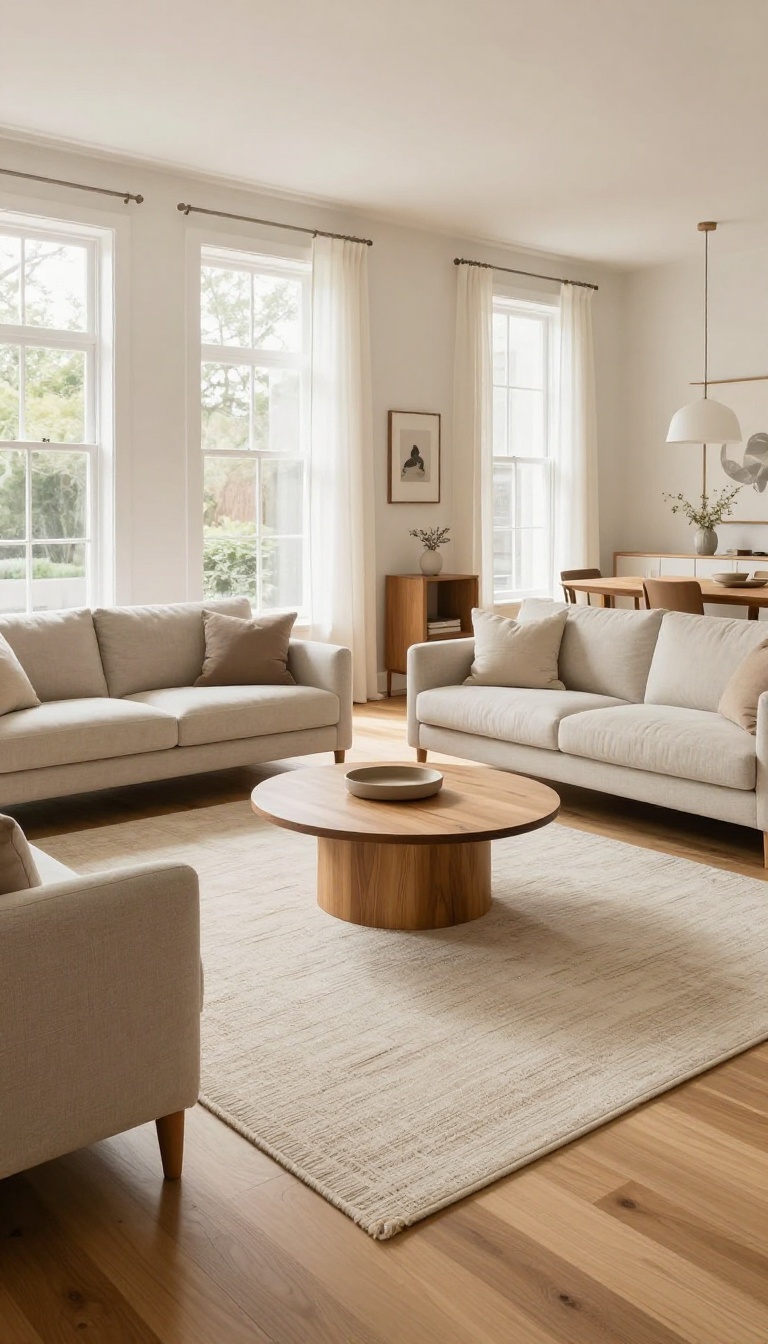
A large area rug does more for an open layout than almost any other single piece. It draws a clear boundary around the living zone without adding a single wall or divider. Suddenly the sofa, chairs, and coffee table read as one intentional group instead of random furniture scattered across a big floor.
The trick is size. A rug that's too small makes the whole seating area feel cramped and unfinished, like the furniture is trying to balance on a postage stamp. In an open concept room, you want the rug to be big enough that at least the front legs of every main seat sit on it.
That includes the sofa, the accent chairs, and anything else that belongs to the conversation zone. When all those pieces share the same rug, your brain instantly reads them as one unit. This matters even more in open layouts because there are no walls telling you where the living room stops and the dining area starts.
The rug becomes that signal. It says, this is where we sit and talk, and everything past this edge is something else. You get the visual separation of a defined room without sacrificing the open feel you bought the place for.
Placement is where people usually get tripped up. Center the rug on the main seating group, not on the room itself. If your sofa faces a fireplace or a TV, the rug should run parallel to that focal point.
Leave a consistent strip of bare floor between the rug's edge and any nearby walkway. That gap is what keeps traffic moving smoothly instead of clipping the corner of the rug every time someone walks by. Material and color choices can reinforce the zone too.
A rug with a subtle pattern or a slightly deeper tone than the surrounding floor visually pulls the eye down and inward, which helps the living area feel grounded. Just avoid anything so busy that it competes with the rest of the room. The goal is calm separation, not a loud statement that fights for attention.
Get The Size Right
Measure your seating group before you shop. The rug should extend at least six to eight inches beyond the front legs of your sofa and chairs on all sides. In a big open room, going even larger usually looks better than going smaller.
A rug that covers most of the living zone creates a stronger anchor and makes the space feel more deliberate.
Place It With Purpose
Line the rug up with your main focal point, whether that's a fireplace, a window, or the TV. Keep the edges parallel to the walls or the nearest walkway so the shape feels intentional. Leave a clear path of bare floor along the traffic route so people can move through without stepping on the rug at all.
Keep The Edges Clean
A rug with a low pile and a simple border reads cleaner in an open layout than a thick, shaggy one that spills into the walkway. If you have hardwood or tile, a rug pad keeps everything from sliding when people walk past. Tuck the edges down flat so nobody trips on a curled corner.
2. Use a Sofa Console Table as a Soft Divider
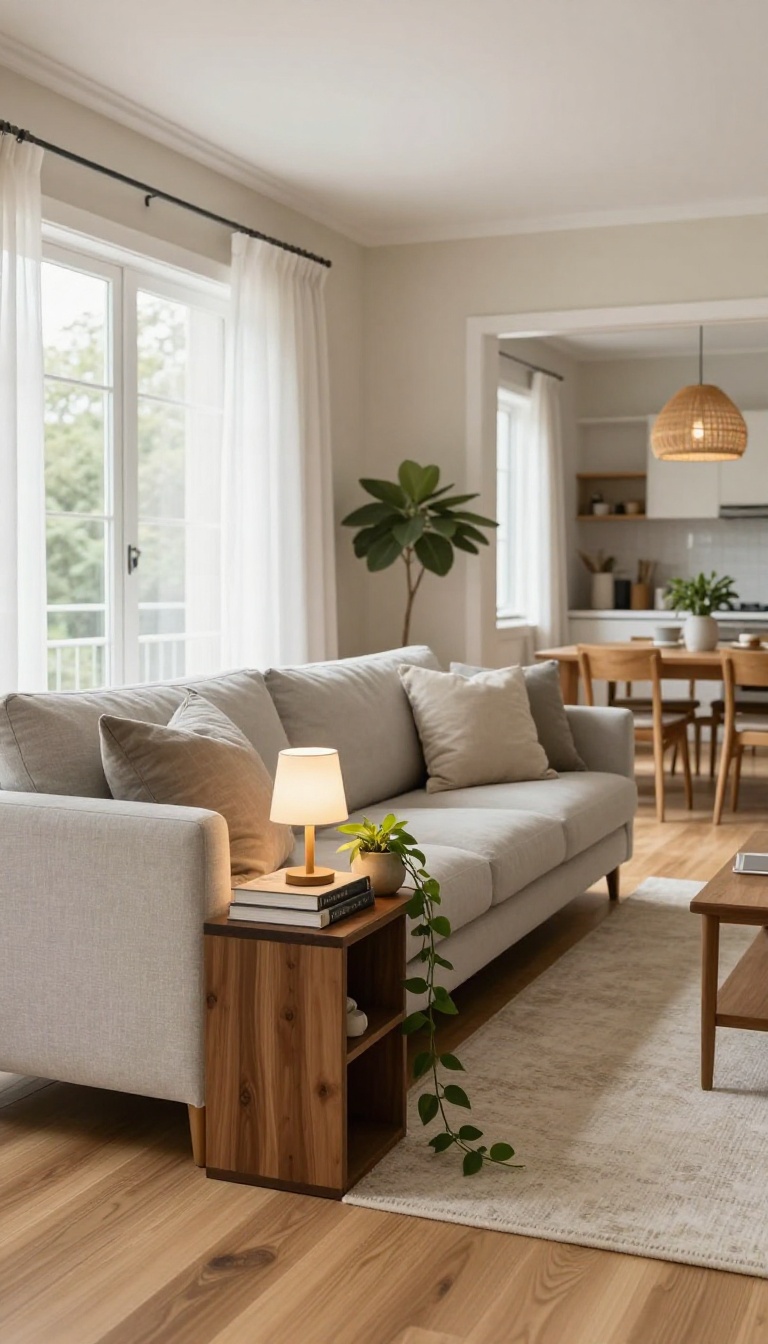
A sofa console table might be the most underrated tool in an open layout. It's a narrow table that sits right behind your couch, and it quietly separates the living area from whatever's behind it without building a wall. Unlike a bookshelf or a room divider, a console keeps the space open.
You can still see over it, light still travels across the room, and conversations don't have to fight through a barrier. It's a boundary you notice more when it's gone than when it's there. The best part?
It gives you a surface. Lamps, books, a plant, a place to set your drink. So it's not just a divider; it's a functional piece that earns its footprint.
Placement matters more than the table itself. You want the console to sit flush against the back of the sofa, not floating in the middle of a walkway. If your sofa has a low back, a console that's a few inches taller creates a nice visual step without feeling like a fence.
Width-wise, keep it a bit shorter than the sofa so it doesn't stick out on the ends. That keeps the piece looking intentional instead of accidental. And leave at least 30 to 36 inches of walking space behind it if that's a main path.
Any tighter and people will feel like they're squeezing through. Style-wise, pick something that matches the room's vibe. A slim metal frame feels airy and modern.
A wood console with a lower shelf adds warmth and a spot for baskets. Glass tops almost disappear, which is great if you want the divider to be barely there. Once it's in place, treat the console like a mini stage.
A pair of matching lamps adds symmetry and light right where you need it. A trailing plant softens the hard lines. A stack of books or a bowl for keys makes it useful.
Just don't overload it. The point is subtle separation, not a cluttered ledge. If you're renting or not ready to commit, a console is a low-commitment move.
No mounting, no building, no landlord conversations. You just slide it in and see how it feels. If it doesn't work, you move it somewhere else.
That kind of flexibility is exactly what an open layout needs.
Pick The Right Height And Width
A console that's too tall blocks sightlines and feels like a wall. Too short and it disappears. Aim for a height that's just above the sofa back, usually 30 to 34 inches.
For width, stay a few inches narrower than the sofa so it looks balanced from every angle.
Leave Enough Walking Room
Measure your traffic path before you buy. You want at least 30 inches of clear floor behind the console if people walk there often. In tighter spots, go with a shallower console, around 12 to 14 inches deep, so you get the division without the squeeze.
Style It Without Clutter
Use the console to reinforce the zone, not to store everything you own. Two lamps, one plant, and a small tray for remotes or keys is plenty. Keep the surface mostly open so light and sightlines still pass through.
3. Float the Sofa Away from the Wall
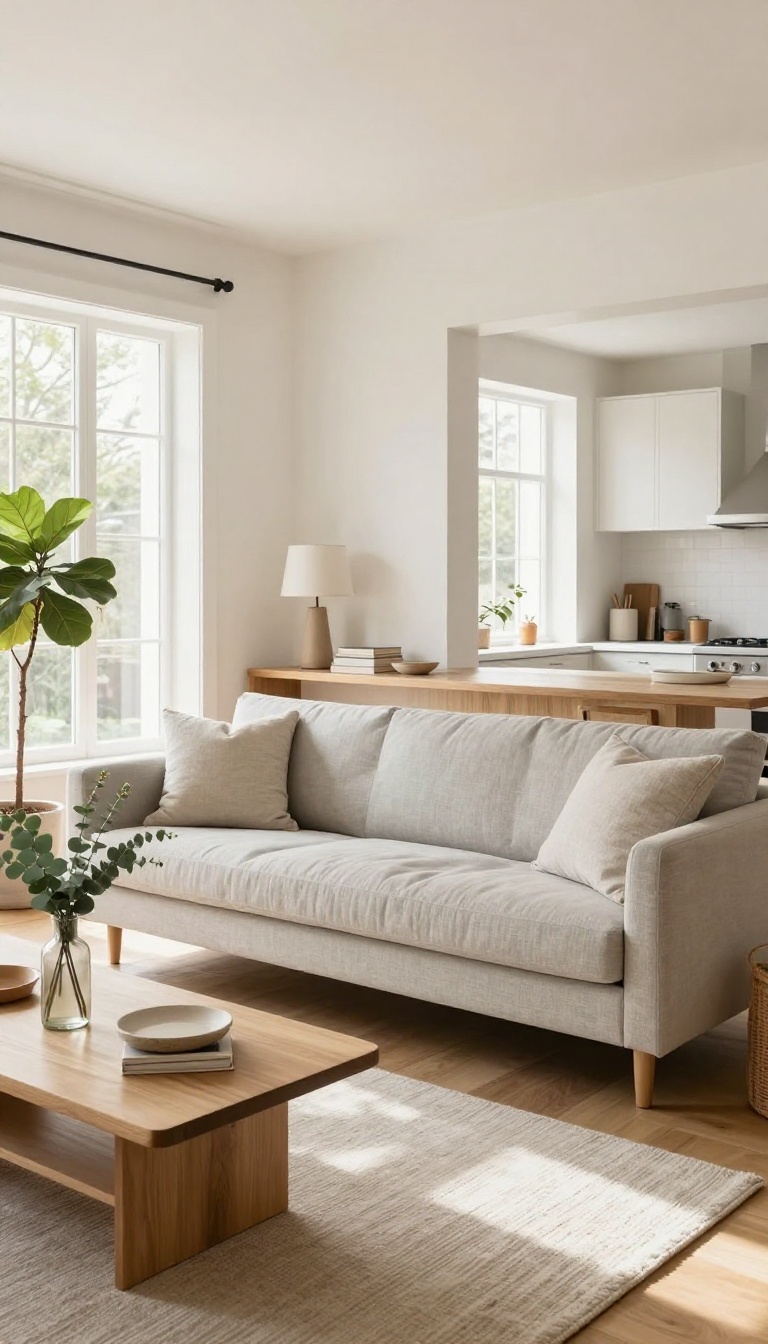
Pushing your sofa against the wall feels safe, but it often kills the flow in an open layout. When seating hugs the perimeter, the middle of the room turns into a no-man's-land that nobody uses. Pulling the sofa forward a few feet changes everything: conversations feel more natural, and the whole space reads as intentional rather than accidental.
Floating the sofa isn't about creating a barrier—it's about giving the living zone a clear center. You're essentially drawing an invisible line that says 'this is where we hang out' without building a wall. The bonus?
You get a walkway behind the sofa that connects the kitchen to the dining area without forcing people to cut through the conversation.
How Far To Pull It Forward
A good rule of thumb is to leave at least 30 to 36 inches between the back of the sofa and the wall or the nearest piece of furniture. That's enough room for someone to walk through comfortably without turning sideways. If your space is tight, 24 inches can work, but anything less and you've just created a new bottleneck.
Measure your traffic path first—where do people naturally walk from the kitchen to the front door? Keep that line clear.
What To Put Behind The Sofa
That empty space behind a floating sofa is prime real estate. A narrow console table gives you a spot for lamps, books, or a catch-all tray, and it visually anchors the sofa so it doesn't look like it's drifting. If you don't have room for a console, a low bench or even a row of floor plants works.
Just keep the height below the sofa back so it doesn't block sightlines from the kitchen.
Pair It With A Rug To Define The Zone
A floating sofa without a rug can look like it's just been moved for cleaning. Anchor the seating group with an area rug that's large enough to sit under the front legs of the sofa and at least one other chair. That rug becomes the visual boundary of your living room, and the sofa becomes its backbone.
Choose a low-pile or flatweave rug if the space gets heavy foot traffic—it'll stay put and won't trip anyone up.
4. Choose a Sectional with a Low Profile
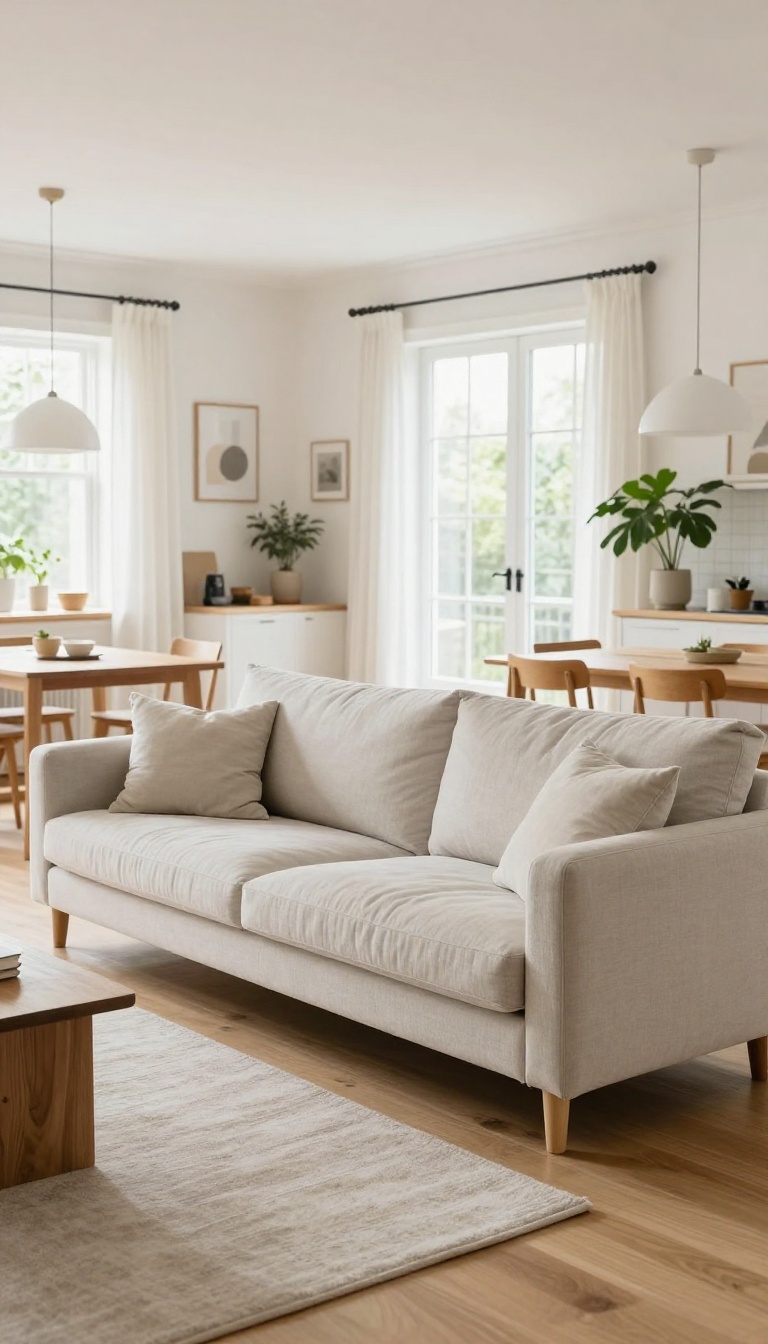
A tall, overstuffed sectional can make an open living room feel like a maze. It blocks sightlines, chops up the space, and makes even a large room feel cramped. A low-profile sectional solves that problem by keeping the backrest below eye level, so you can see across the room and feel the flow from one zone to the next.
It’s a simple swap that makes a huge difference in how open and airy the whole space feels.
Low-profile sectionals come in lots of shapes and sizes, but the key is the back height. Look for models with backs around 28 inches or less. That’s low enough to see over when you’re standing, and it keeps the visual weight of the sofa from dominating the room.
You still get plenty of comfortable seating, but the room stays open and connected. Another bonus: low sectionals often have a more modern, streamlined look. They don’t have the bulky, rolled arms or high backs that can feel dated.
Instead, they sit closer to the floor and have clean lines, which helps the room feel more spacious and contemporary. If your style leans mid-century, Scandinavian, or even industrial, a low-profile sectional fits right in. But low doesn’t mean uncomfortable.
Many low-back sofas have deep seats and plush cushions, so you can still sink in and relax. The difference is that the back is lower, so you don’t feel like you’re sitting in a cave. Just make sure the seat depth works for your height—deeper seats are great for lounging, but if you’re shorter, you might want a shallower seat so your feet touch the floor.
Why Height Matters
The height of your sofa’s back directly affects how open the room feels. A high back acts like a wall, even if it’s only a few feet tall. It stops your eye from traveling across the space, which makes the room feel smaller and more divided.
A low back lets your eye glide right over it, so the living area, dining area, and kitchen all read as one continuous space. That’s the whole point of an open concept, right?
How To Pick The Right One
Start by measuring your space. You want at least 30 to 36 inches of walkway around the sectional, so measure carefully before you buy. Next, think about the shape.
An L-shaped sectional works well for defining a corner, while a U-shaped one can create a cozy conversation area without blocking traffic. Also, consider the legs. A sectional with visible legs—especially taller ones—lets light and air pass underneath, which makes it feel lighter.
A skirted or solid-base sofa can look heavy, so go for exposed legs if you want maximum flow.
Styling Tips For Low Sectionals
Because low sectionals have a smaller visual footprint, you can afford to go a little bolder with pillows and throws. Mix textures and patterns to add interest without adding bulk. Keep the coffee table low too—a height that’s close to the seat height keeps the whole setup feeling horizontal and open.
And avoid placing the sectional right in the middle of a walkway. Float it slightly away from the wall to create a clear path behind it, or anchor it with a rug to define the living zone without blocking movement.
5. Layer Lighting for Each Zone
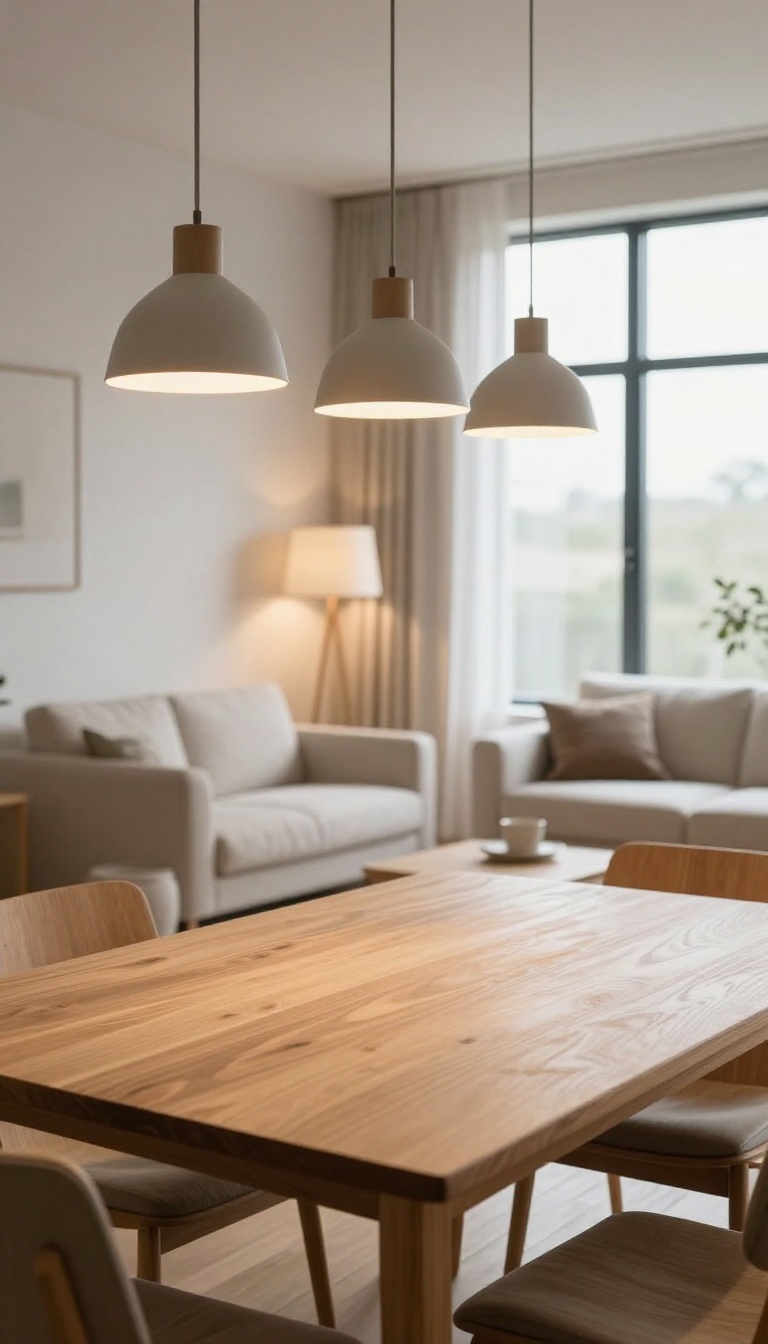
In an open layout, lighting is your invisible room divider. One big overhead light flattens the whole space and makes every zone feel like the same room. Layer different light sources at different heights to give each area its own mood and purpose without adding a single wall.
Start by thinking about what each zone needs to do. A living area wants soft, warm light for lounging. A dining table needs a focused pool of light for meals and conversation.
A reading nook calls for a directed beam over a chair. When you match the light to the activity, the zones naturally separate in your mind. The trick is to use three layers: ambient, task, and accent.
Ambient light fills the room, task light serves a specific function, and accent light adds depth and drama. In an open plan, you want all three working together but controlled separately so you can shift the mood as the day goes on.
Use Pendants To Anchor The Dining Zone
A pendant or a row of pendants over the dining table creates an instant focal point. Hang them low enough to feel connected to the table but high enough that nobody bumps their head. This single move tells everyone where the dining zone begins and ends, even without walls.
Add Floor Lamps For Flexible Living Room Light
Floor lamps are the easiest way to define a living area without blocking sightlines. Place one behind a sofa or beside a reading chair to create a warm corner that feels separate from the rest of the room. Choose a lamp with a shade that directs light downward so it doesn't glare into other zones.
Install Dimmers And Separate Switches
If you can, put each zone on its own dimmer switch. That way you can brighten the dining area for dinner and dim the living area for movie night, all from one wall. Separate controls give you the flexibility to change how the space feels without moving a single piece of furniture.
Mix In Recessed Lights For Even Coverage
Recessed lights are great for general illumination, but don't rely on them alone. Use them on a dimmer and pair them with the pendants and lamps. When you turn off the recessed lights, the room instantly feels more intimate and the zones become more pronounced.
6. Add a Slender Bookcase or Shelf as a Room Divider
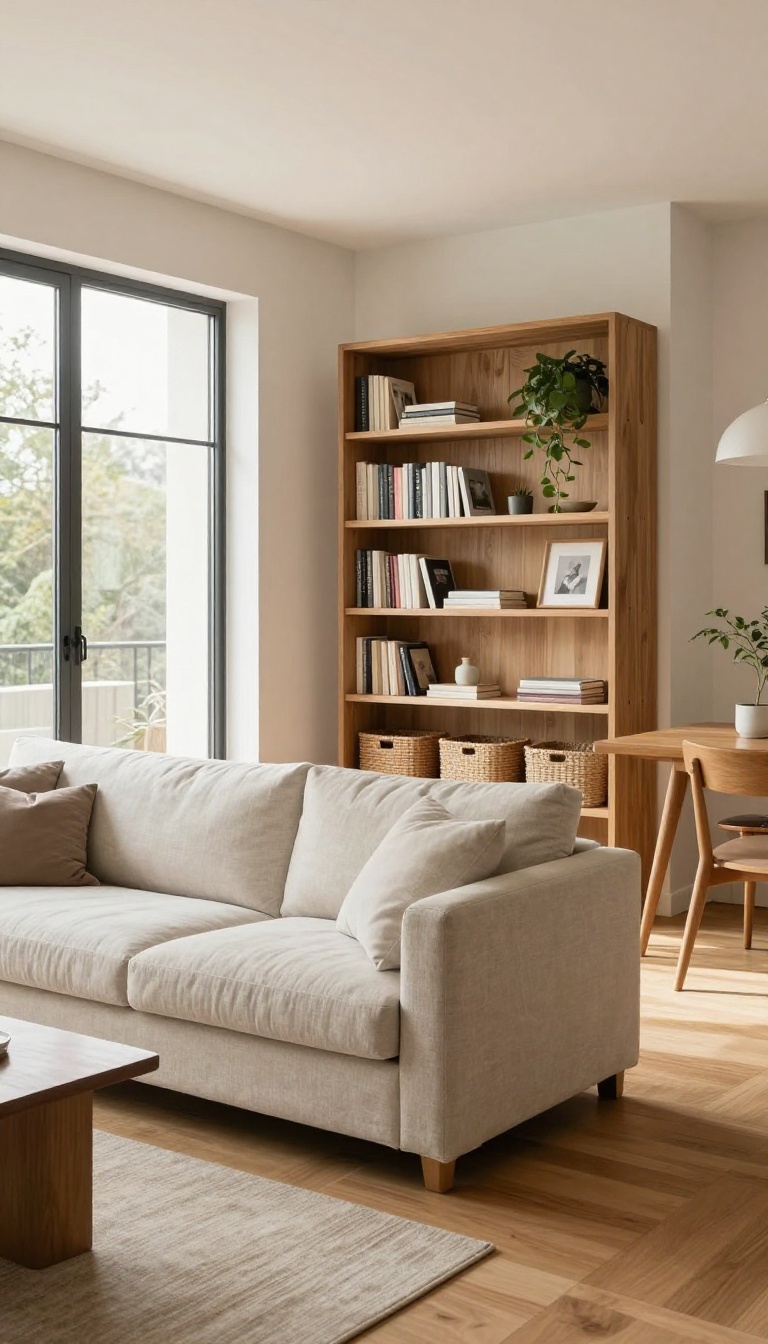
A slim bookcase can carve out a living zone without walling it off. It gives you a visual boundary, but light and air still move right through it. That balance is exactly what an open layout needs.
You get separation and storage, not a heavy partition that makes the room feel smaller.
Think of a slender bookcase as a soft wall. It stands where you want the living area to end and the dining or hallway to begin, yet it never blocks the view completely. Because it's open on both sides, the room keeps its airy feel while gaining a clear sense of order.
Pick The Right Depth And Height
A depth of 10 to 12 inches is usually enough for books and a few decor pieces without eating into walkways. For height, go with something that stops below eye level if you want the zones to feel connected, or choose a taller unit if you need more storage and a stronger divide. Just make sure it doesn't turn into a solid wall.
Open back or ladder-style shelves work best because they let light pass through.
Style It So Both Sides Look Good
Since people see this shelf from every angle, treat it like a two-sided display. Keep the bottom shelves for baskets or bins that hide clutter, and use the upper shelves for books, plants, or a few framed photos. Leave some empty space so it doesn't feel heavy.
A rule of thumb: fill about two-thirds of each shelf and let the rest breathe.
Place It Where Flow Matters Most
The best spot is usually between the living area and the main traffic path, like the route from the kitchen to the sofa. Leave at least 36 inches of walking space on the busiest side so people don't have to turn sideways. If your room is long and narrow, a low, wide shelf can define the living zone without cutting the room in half.
7. Keep Traffic Paths at Least 36 Inches Wide
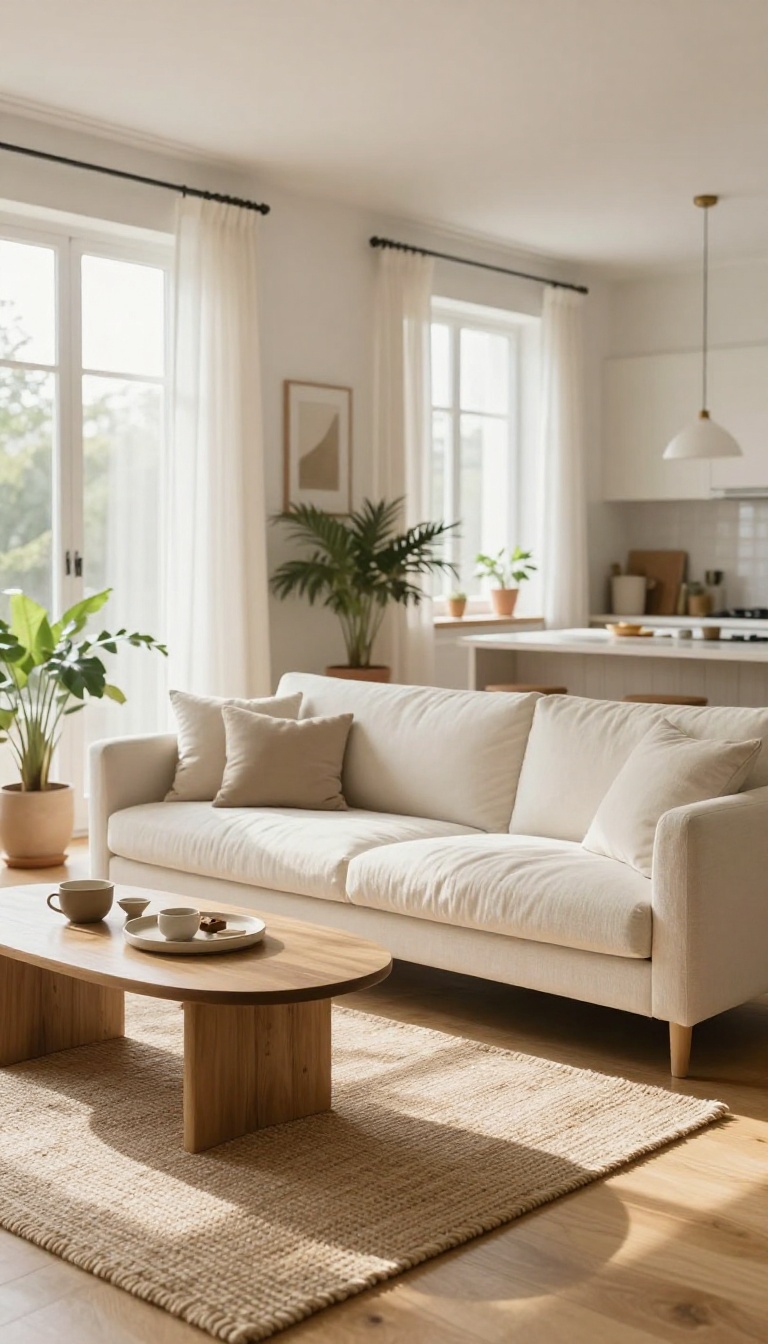
You know that awkward shuffle when you have to turn sideways to squeeze between the coffee table and the sofa? That's a sign your traffic paths are too narrow. In an open concept living room, walkways need to be generous enough for two people to pass comfortably, or for one person to carry a laundry basket without knocking into furniture.
The general rule is simple: leave at least 36 inches of clear floor space along any main route. That's the difference between a room that feels easy and one that feels like an obstacle course.
Thirty-six inches might sound like a lot, but it's actually the minimum for comfortable movement. Think about the last time you walked through a tight space—you probably turned your shoulders or held your breath. That's what you want to avoid.
In an open layout, the main paths are usually between the living area and the kitchen, the living area and the dining zone, and any route that leads to a hallway or front door. Measure those paths with a tape measure. If they're under 36 inches, you have some rearranging to do.
The good news is that you don't need to gut the room. Small shifts can open up a path without sacrificing seating or style. Sometimes it's as simple as pulling a sofa a few inches away from a wall or swapping a bulky chair for a slimmer one.
The goal is to create clear, unobstructed lanes that guide people through the space naturally.
Measure Your Main Walkways
Grab a tape measure and check the distance between your furniture pieces along the paths people actually use. Start with the route from your front door or hallway to the kitchen. Then check the path between the sofa and the TV console, and between the dining table and the living room seating.
If any of these are less than 36 inches, make a note. You'll likely find one or two pinch points that need attention. Don't forget to measure the space between the coffee table and the sofa—that's a common culprit.
Adjust Furniture Placement
Once you know where the tight spots are, try shifting furniture. Pull the sofa away from the wall by a few inches if it's blocking a path. Swap a deep armchair for a slimmer accent chair.
If your coffee table is oversized, consider a smaller one or even two small nesting tables that can be tucked away. Sometimes angling a chair slightly can widen a path without losing seating. The key is to prioritize flow over perfectly aligned furniture.
Use Rugs To Define Paths
A rug can visually reinforce a walkway. Choose a rug that covers the main seating area but leaves a clear border of floor around it. That border becomes the path.
If your rug extends too close to a wall or another piece of furniture, it can make the path feel narrower. A good rule is to leave at least a few inches of bare floor between the rug edge and any wall or furniture. This creates a visual cue that says 'walk here. '
8. Use Color to Tie Zones Together
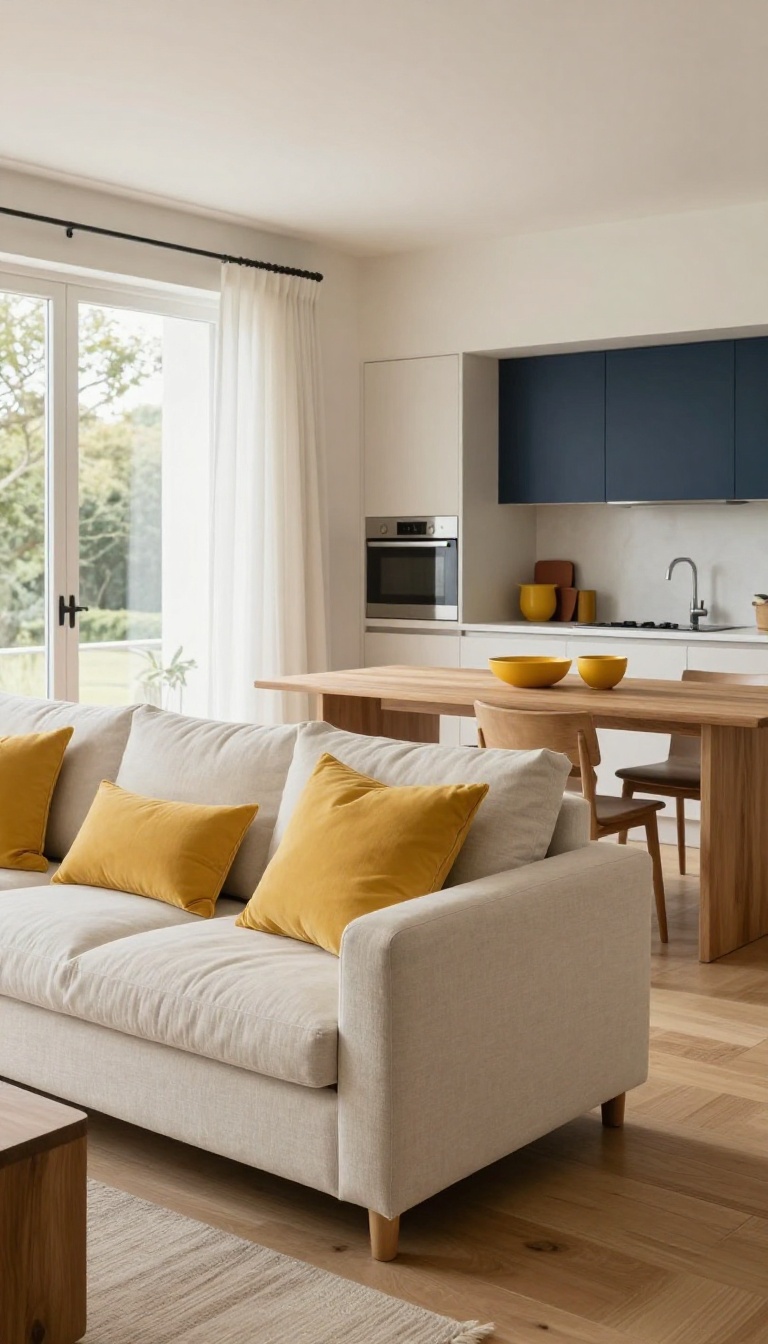
Open layouts can start to feel like three separate rooms that happen to share a floor. Color is the quiet fix. When you repeat the same accent shade in the living area, dining space, and kitchen, your eye connects them without any walls.
The whole room reads as one thoughtful space instead of a random collection of furniture.
You don't need to paint everything the same color. Instead, pick one or two accent hues and sprinkle them around. A mustard throw pillow on the sofa, a matching ceramic bowl on the dining table, and a tea towel in the kitchen.
That's it. The repetition does the work. It tells your brain these areas belong together.
Stick to two accents max. Three starts to feel busy. And make sure they show up in all three zones.
If your accent only lives in the living room, the kitchen will feel disconnected. A little goes a long way here.
Pick Your Accent Colors
Start with what you already love. Maybe it's a warm terracotta, a deep navy, or a soft sage. Choose one main accent and one secondary.
Then look around your space. Where can you add a small dose of each? A vase, a rug, a set of canisters.
Keep it simple.
Repeat, Don't Match
You're not trying to buy a matching set. The goal is a family resemblance. So a burnt orange pillow in the living room, a slightly different rust-toned lamp in the dining area, and a copper kettle in the kitchen.
They all read as the same color story, but they don't look like a catalog page.
Use Neutrals As Your Base
Accents pop best against a calm background. Keep your big pieces—sofa, dining chairs, cabinets—in neutral tones like white, gray, or beige. Then your accent colors become the thread that ties everything together.
Without that neutral base, the accents get lost in the noise.
9. Choose Multifunctional Furniture
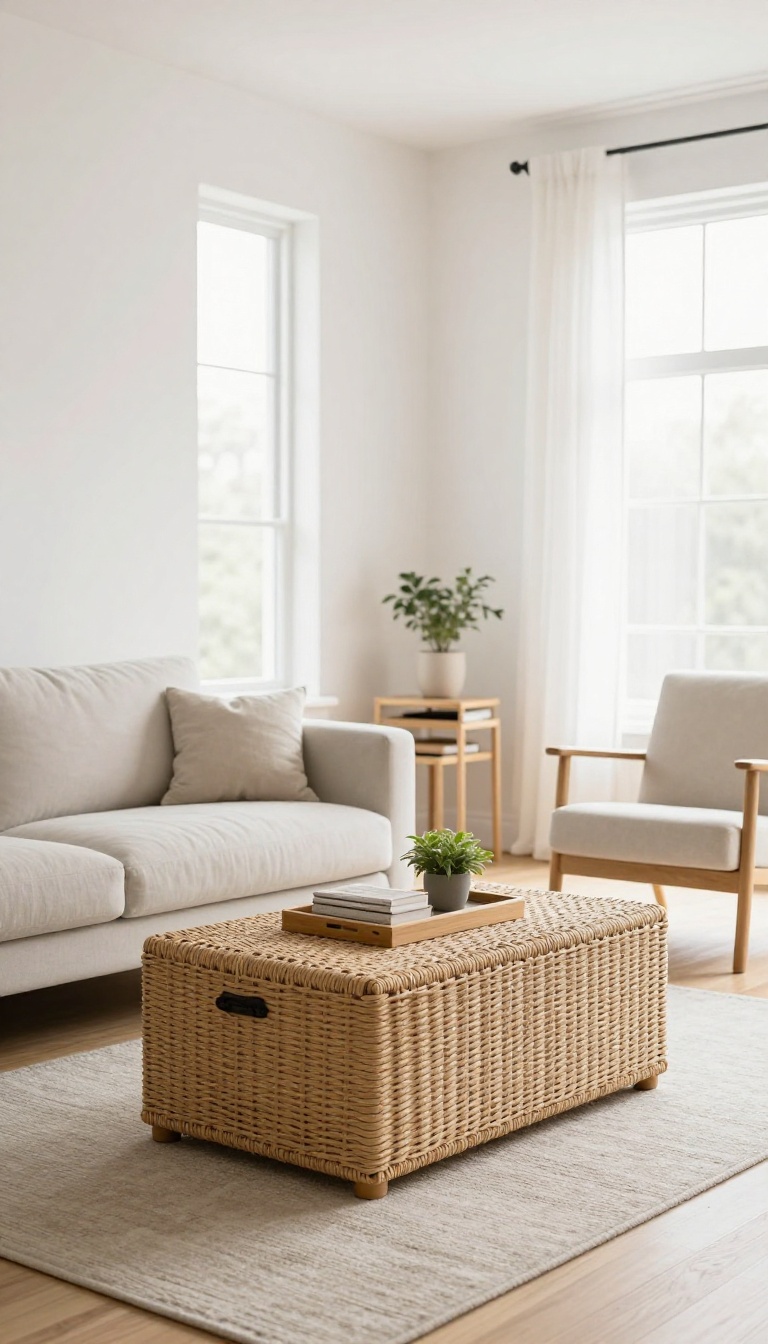
Every piece of furniture in an open living room has to earn its square footage. If it only does one job, it's probably taking up more room than it's worth. Multifunctional pieces solve that problem by adapting to whatever the day throws at you.
A single ottoman can be a footrest, a side table, and a hiding spot for blankets all before dinner. Nesting tables pull apart when guests arrive and tuck away when they leave. A sofa bed turns your living zone into a guest room without a dedicated spare bedroom.
The goal isn't to fill your space with gadgets. It's to choose a few smart pieces that let the room shift with your needs instead of forcing you to rearrange everything.
Multifunctional furniture works best when it blends into the room rather than announcing itself. You want pieces that look intentional, not like a collection of fold-out tricks. The trick is picking items that serve your actual daily routines, not just the what-ifs.
Start by thinking about what your living room does on a typical Tuesday. If it's mostly lounging and TV, storage ottomans make sense. If you host often, nesting tables and convertible seating will pull more weight.
If you work from home, a lift-top coffee table or a storage bench that doubles as a desk seat can change everything. The real payoff is flow. When furniture can pull double duty, you need less of it.
Fewer pieces means wider walkways, cleaner sightlines, and a room that feels open even when it's full of people.
Storage Ottomans Do The Heavy Lifting
A storage ottoman is the quiet workhorse of an open layout. It gives you a place to kick your feet up, an extra seat when friends drop by, and a hidden compartment for throws, remotes, or kids' toys. Because it's low, it won't block the view from the kitchen into the living area.
Look for one with a sturdy lid and a neutral fabric that matches your sofa. If you have the space, two smaller ottomans give you more flexibility than one big one. You can push them together as a coffee table substitute or split them apart when you need a clear path.
Nesting Tables That Vanish When You Don't Need Them
Nesting tables are perfect for open concept rooms because they're only as big as you need them to be. Pull them apart for a party, stack them back together when the room empties out. They slide under each other, so they take up about as much floor space as a single small table.
Choose a set with a mix of heights and finishes if you want them to feel less matchy. A round top paired with a square one adds visual interest without clutter. Just make sure the tallest one is low enough to keep sightlines open from the sofa to the dining area.
Sofa Beds And Sleepers Without The Bulk
A sofa bed used to mean a lumpy mattress and a frame that weighed a ton. Today's versions are slimmer and easier to open, which makes them a smart pick for open layouts that occasionally host overnight guests. The key is finding one that looks like a regular sofa when it's closed.
Measure your walkway before you buy. A sleeper sofa that extends into a main traffic path will kill your flow every time someone uses it. If space is tight, consider a daybed with a trundle instead.
It gives you the same guest-ready function with a smaller footprint.
10. Define the Dining Area with a Pendant Light
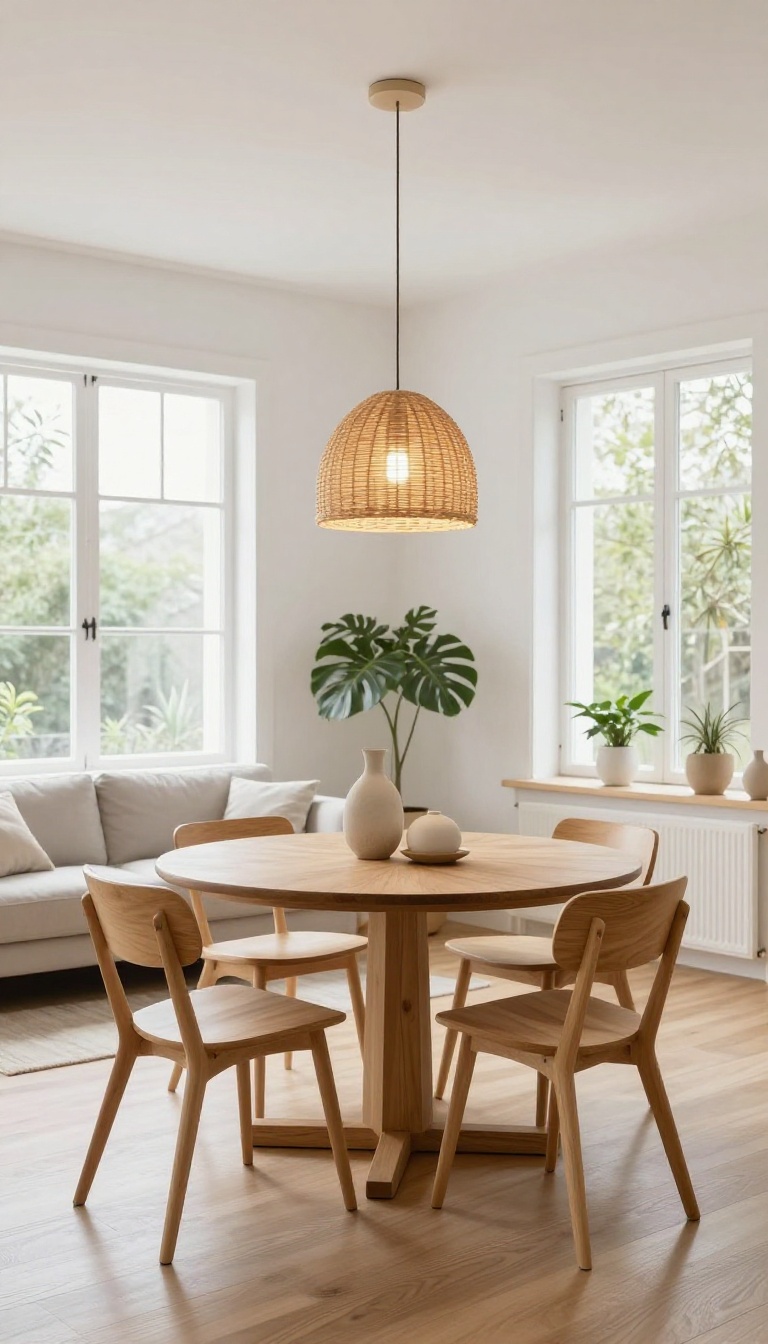
A pendant light hanging over the dining table does more than just illuminate meals. It creates a visual anchor that tells your brain, 'This is the dining zone, ' without needing walls or room dividers. In an open layout, that simple cue makes a huge difference in how the space feels and functions.
The key is to treat the pendant as a focal point that pulls the dining area together. It works because your eye naturally follows the light down to the table, and the glow creates a cozy pocket within the larger room. You don't need a massive fixture—just something that clearly marks the spot.
Pick The Right Size And Height
A pendant that's too small gets lost, and one that's too big overwhelms the table. As a rule, aim for a fixture that's about half to two-thirds the width of your table. Hang it so the bottom sits 30 to 36 inches above the tabletop.
That keeps it in your line of sight without blocking conversation.
Choose A Style That Fits Your Vibe
A simple drum shade feels casual and modern, while a cluster of small globes adds a bit of drama. For a warmer look, try a woven or metal pendant with an exposed bulb. The style should match the rest of your open space so it doesn't feel like a random addition.
Use The Light To Separate Zones
At night, dim the living room lights and keep the pendant on. That pool of light instantly defines the dining area, even if the rest of the room is dark. It's a subtle way to create separation without any physical barriers.
Plus, it makes dinner feel more intimate.
11. Add a Rug Under the Dining Table Too
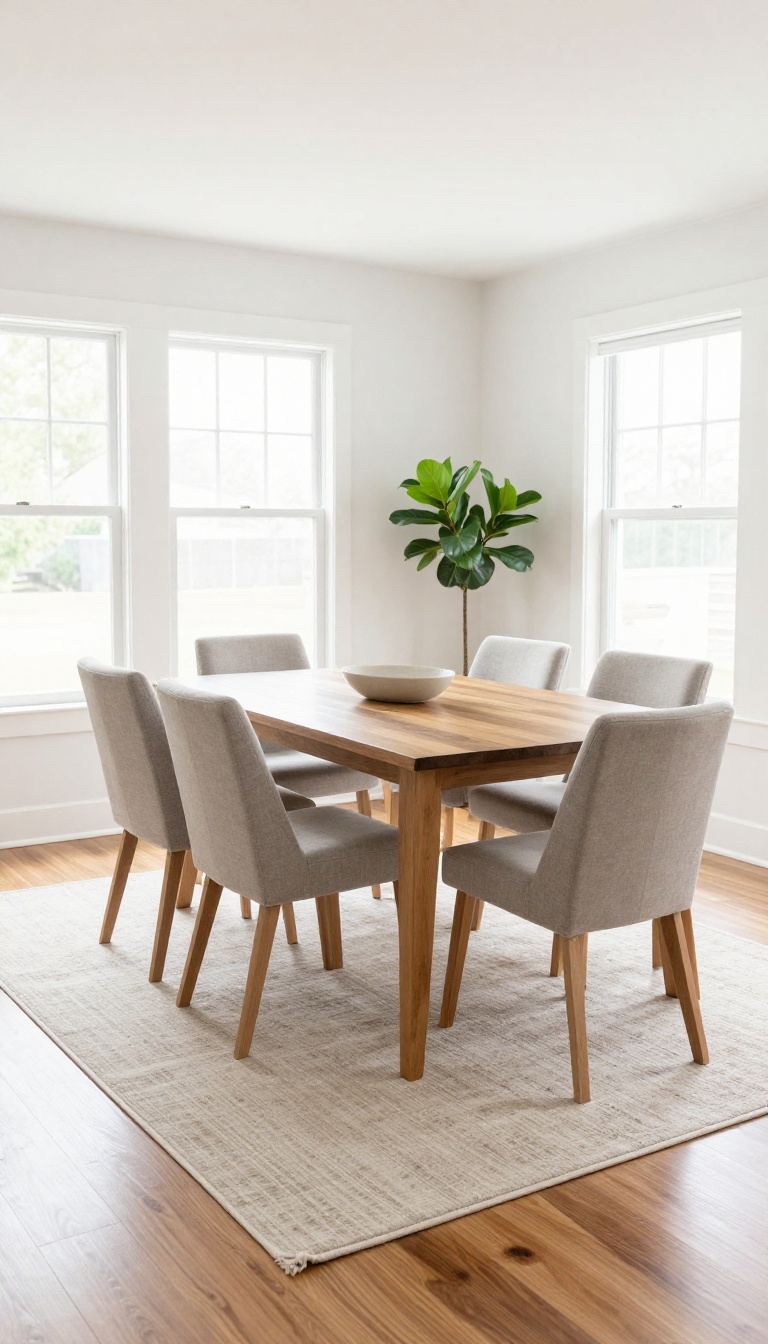
One rug anchors the living room. A second rug under the dining table does the same job for the eating zone, and it's the move most people skip. Without it, the dining set can look like it's floating in the middle of a big open floor.
A rug gives those chairs a home base and quietly tells the room where one area stops and the next begins. It also softens sound, which matters more than you'd think in an open layout. Hard floors plus open space equals echo, and a rug under the table cuts that right down.
The living room rug gets all the attention. The dining area usually gets whatever's left, which is often nothing. That's a missed opportunity, because the dining rug is doing just as much work for flow and definition.
Think of it as the second anchor point. One rug marks the lounge, one marks the table, and the walkway between them stays clear. That's the whole trick behind an open plan that doesn't feel mushy.
You don't need a matching set. In fact, two rugs that relate but don't match usually look better and help each zone keep its own personality.
Get The Size Right
The rug should extend at least 24 inches past every edge of the table. That gives chairs room to slide back without catching the floor. If the rug is too small, chairs fall off the edge and the whole thing looks cramped.
Too big, and it starts eating into your walkway. Measure the table, add two feet on each side, and that's your minimum.
Pick A Rug That Plays Nice
You want a rug that connects to the living room without copying it. Same color family, different pattern. Or same texture, different tone.
A flatweave or low-pile rug works best here. It's easier to clean, chairs glide over it, and it doesn't compete with the living room rug for attention.
Keep The Walkway Clear
The rug should stop before it hits your main path through the room. Leave at least 36 inches of bare floor between the dining rug and the living room rug. That gap is what makes the flow work.
It gives your eye a break and your feet a clear lane. Two rugs with a strip of floor between them reads as two rooms, not one big mess.
12. Use Curtains or Sliding Panels for Flexible Privacy
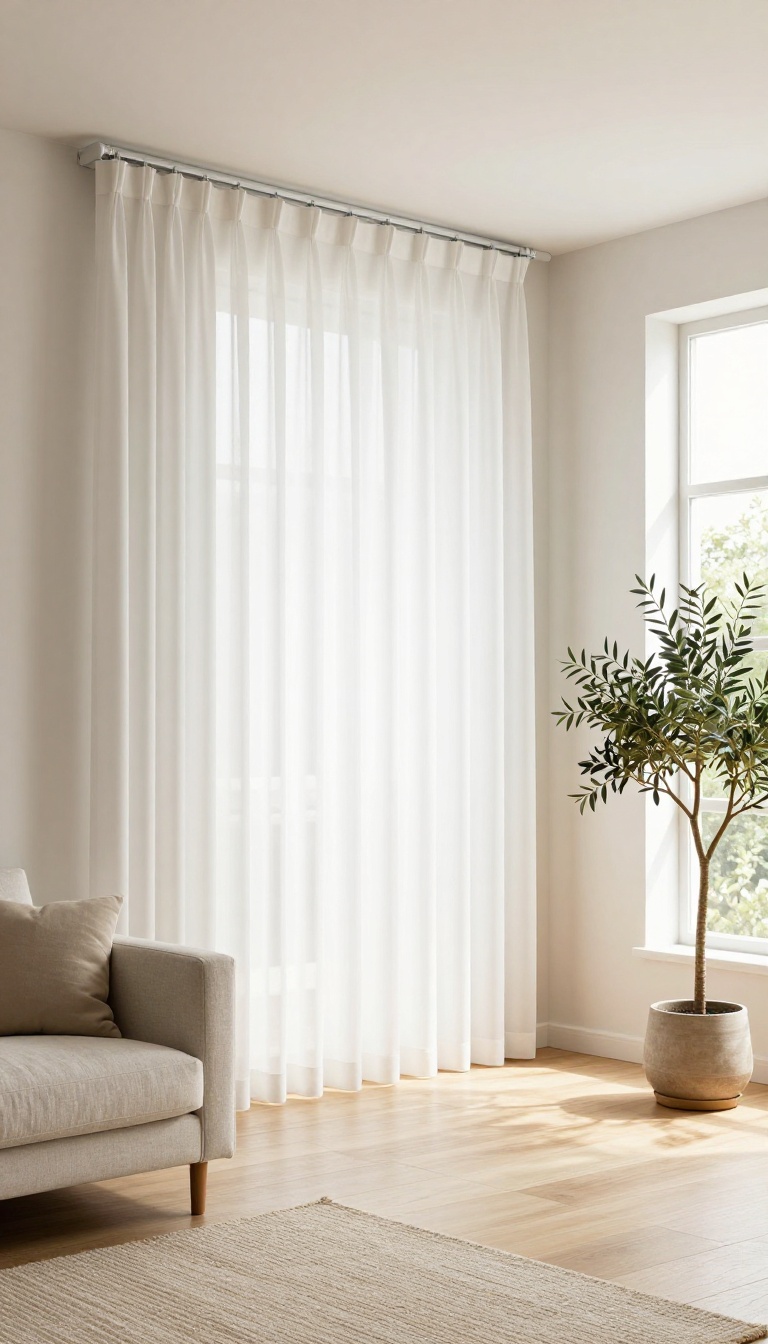
Sometimes you want the open feel, and sometimes you don't. That's where ceiling-mounted curtains or sliding panels come in. They give you the best of both worlds without adding a single wall.
A track mounted to the ceiling lets fabric or panels glide across the room. Pull them shut for movie night, a work call, or when guests crash on the sofa. Open them up and the space feels airy again.
It's privacy on demand, and it looks intentional rather than temporary.
Choosing The Right Track
Go with a ceiling-mounted track that matches your ceiling color so it disappears. A double track lets you layer sheer curtains for softness and blackout panels for real privacy. For sliding panels, a top-hung barn-door style hardware keeps the floor clear and the look modern.
Fabric Vs. Panels
Curtains soften sound and light, which helps in open rooms. Sliding panels feel more architectural and work well if you want a cleaner, more structured divider. Pick based on whether you want cozy or crisp.
Where To Place Them
Run the track along the line where one zone ends and another begins. That could be between the living area and a home office nook, or across a wide opening to a hallway. Keep the track long enough so the curtains stack completely out of the way when open.
Keeping It Practical
Make sure the track is securely anchored into ceiling joists. If you're renting, tension rods or freestanding room dividers can work as temporary fixes. And choose a fabric that's easy to clean, especially in high-traffic spots.
13. Keep the Palette Consistent from Room to Room
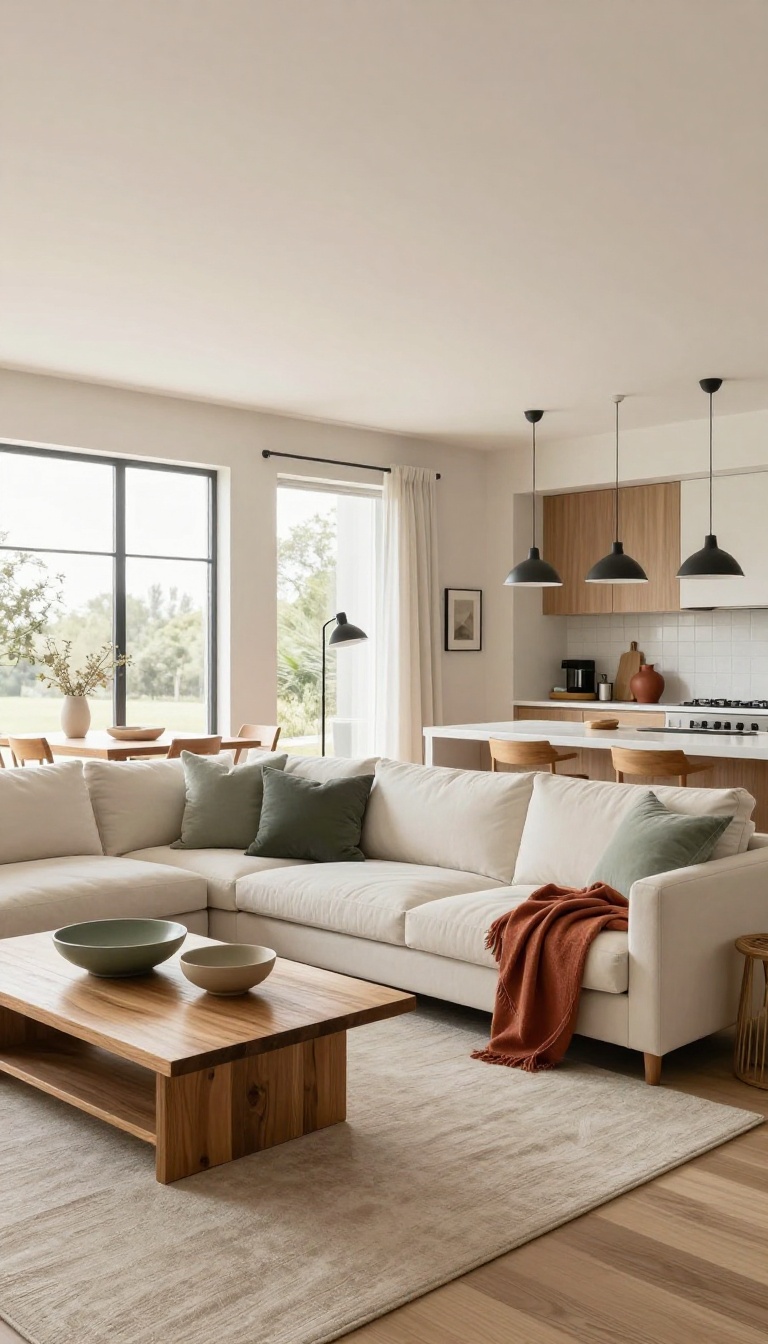
An open layout can still feel choppy if each zone shouts a different color story. The eye reads those shifts as walls, even when there aren't any. A shared palette is the quiet trick that makes the whole space read as one room.
You don't need to paint everything the same shade or buy matching furniture sets. You just need a common thread. Pick two or three core colors and repeat them in different proportions across the living, dining, and kitchen areas.
Then do the same with materials. When the same tones and textures keep showing up, the brain stops noticing where one zone ends and another begins. That's the goal.
Pick A Base And Two Accents
Start with a neutral base—white, warm gray, oatmeal, or soft beige—and use it on the biggest surfaces: walls, large furniture, and rugs. Then choose two accent colors that you actually like together. One can be bolder, one can be subtle.
Use the bolder one in small doses across all three zones: a few pillows in the living room, a bowl on the dining table, a tea towel or canister in the kitchen. The subtle accent can show up in curtains, lamp shades, or artwork. The trick is repetition, not perfection.
If a color appears in at least two zones, it starts tying them together.
Repeat Materials, Not Just Colors
Color is only half the equation. Materials carry just as much visual weight. If your living room has a lot of warm wood, bring a little wood into the dining area—maybe in the table or chairs—and a wood cutting board or open shelf in the kitchen.
If you have black metal accents in one spot, echo them in another with a lamp base, drawer pulls, or a picture frame. You don't need the exact same finish. Similar tones and textures are enough.
This is how you make three rooms feel like one without making them look identical.
Use Rugs And Textiles To Bridge The Gap
Rugs and textiles are the easiest way to carry a palette across an open floor. Choose a rug for the living area that includes your base color plus one accent. Then pick a runner or smaller rug for the kitchen or dining zone that shares at least one of those colors.
They don't have to match—just relate. The same goes for throw blankets, curtains, and upholstery. When fabrics share a common thread, the whole space feels intentional instead of pieced together.
And because textiles are easy to swap, you can test the palette before committing to paint or big furniture.
FAQ
How do I create zones in an open concept living room without walls?
Use area rugs, furniture placement, lighting, and ceiling changes to visually separate areas. A rug under the sofa and a pendant over the dining table are two simple starting points.
What's the best way to arrange furniture in a long, narrow open concept space?
Float the sofa perpendicular to the longest wall and leave clear walking paths on both sides. Avoid pushing everything against the walls, which can make the room feel like a hallway.
Should I use the same flooring throughout an open concept living room?
Yes, keeping the same flooring throughout helps the space feel larger and more cohesive. If you want to define zones, use rugs instead of changing the hard flooring.
How do I reduce noise in an open concept living room?
Add soft surfaces like rugs, upholstered furniture, curtains, and even acoustic panels. These absorb sound and cut down on echo without closing off the space.
Can I make an open concept living room feel cozy?
Absolutely. Layer textures, use warm lighting, add a few personal items, and keep the color palette consistent. Coziness comes from how the space feels, not how many walls it has.
Conclusion
Open concept living only works when the room moves the way you actually live. Pick one idea from this list that solves your biggest daily friction, whether that is a sofa blocking the walkway, a dining table nobody uses, or a kitchen that never feels separate from the couch. Try it for a week before layering in anything else.
Two or three deliberate moves will always beat a rushed weekend of shopping. Let the space stay flexible, keep the paths clear, and stop once it feels easy to move through.