13 Room-Ready Tub and Shower Combo Ideas for Small Baths
Small bathrooms often force a tough choice: a tub for soaking or a shower for convenience. But you don't have to settle for one or the other. A well-designed tub and shower combo can deliver both, even in tight quarters.
The secret lies in smart planning and creative use of space. From choosing the right fixtures to adding clever storage, these 13 ideas will help you transform your cramped bath into a room that feels open, organized, and ready for daily use.
Whether you're updating a guest bath or tackling your own master ensuite, these practical solutions will inspire you to make the most of every inch. Let's dive in.
1. Alcove Setup with a Sliding Door
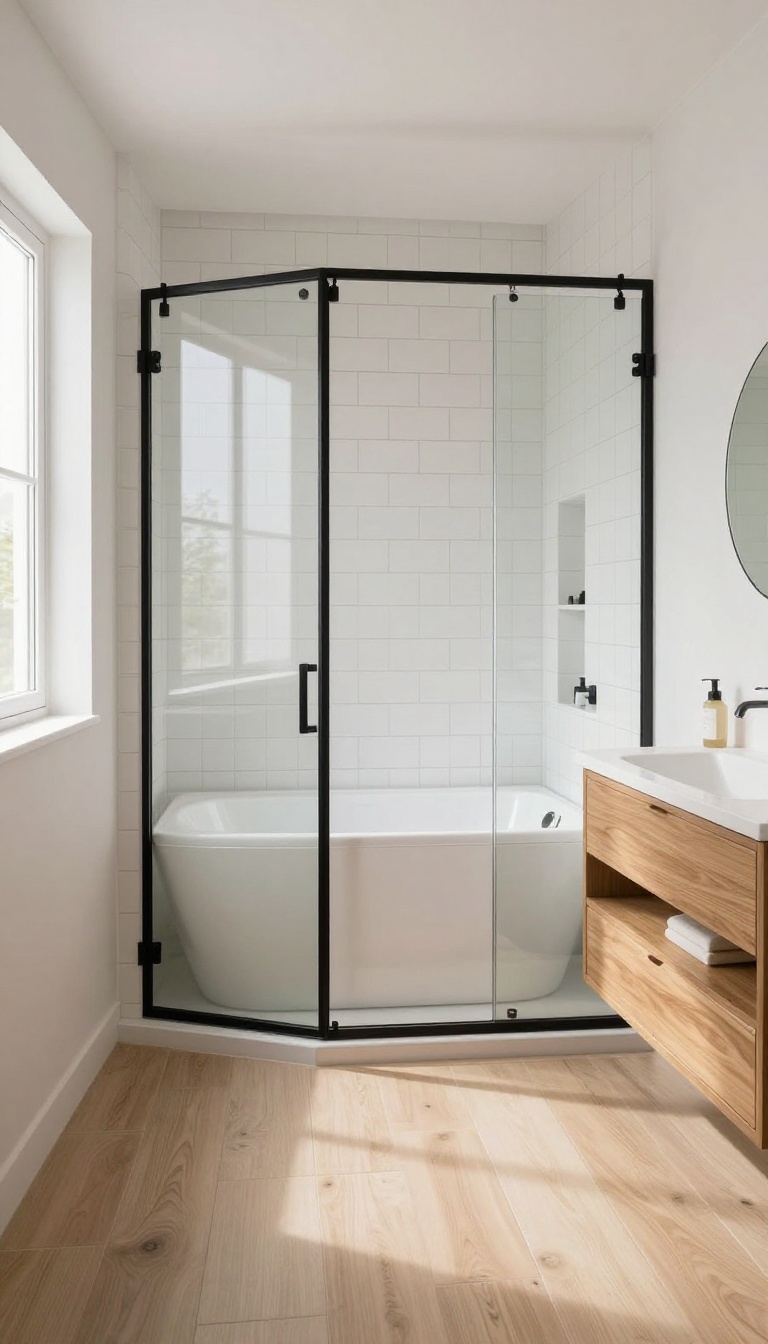
A swinging shower door can eat up precious floor space in a small bathroom. Swapping it for a sliding door opens up the room and makes moving around much easier. This classic alcove layout fits neatly between three walls, creating a built-in look that maximizes every inch.
The alcove configuration is a time-tested solution for small baths. It uses the existing walls to define the shower area, so you don't need extra partitions. Pairing it with a sliding door eliminates the arc of a traditional hinge, giving you more usable space in front of the tub.
The result is a streamlined, functional setup that feels open and uncluttered.
Why A Sliding Door Wins
A sliding door doesn't swing into the room, so you can place a vanity or toilet closer to the tub. It also avoids the awkward dance of dodging a wet door. Plus, sliding doors often come with sleek, modern frames that add a clean look without taking up extra visual space.
Making The Most Of The Alcove
Since the alcove is tucked between walls, you can add built-in niches for shampoo and soap. Use the wall space above the tub for a grab bar or a recessed shelf. Choose a tub with a flat front to allow for a seamless door track, and consider a frameless glass slider for an airy feel.
Installation Tips
Measure the alcove width carefully before ordering a sliding door kit. Most kits are adjustable, but you need the rough opening to be square. If your walls aren't perfectly plumb, use shims to level the track.
Hiring a pro for glass installation ensures safety and a watertight seal.
2. Corner Tub-Shower with Curved Rod
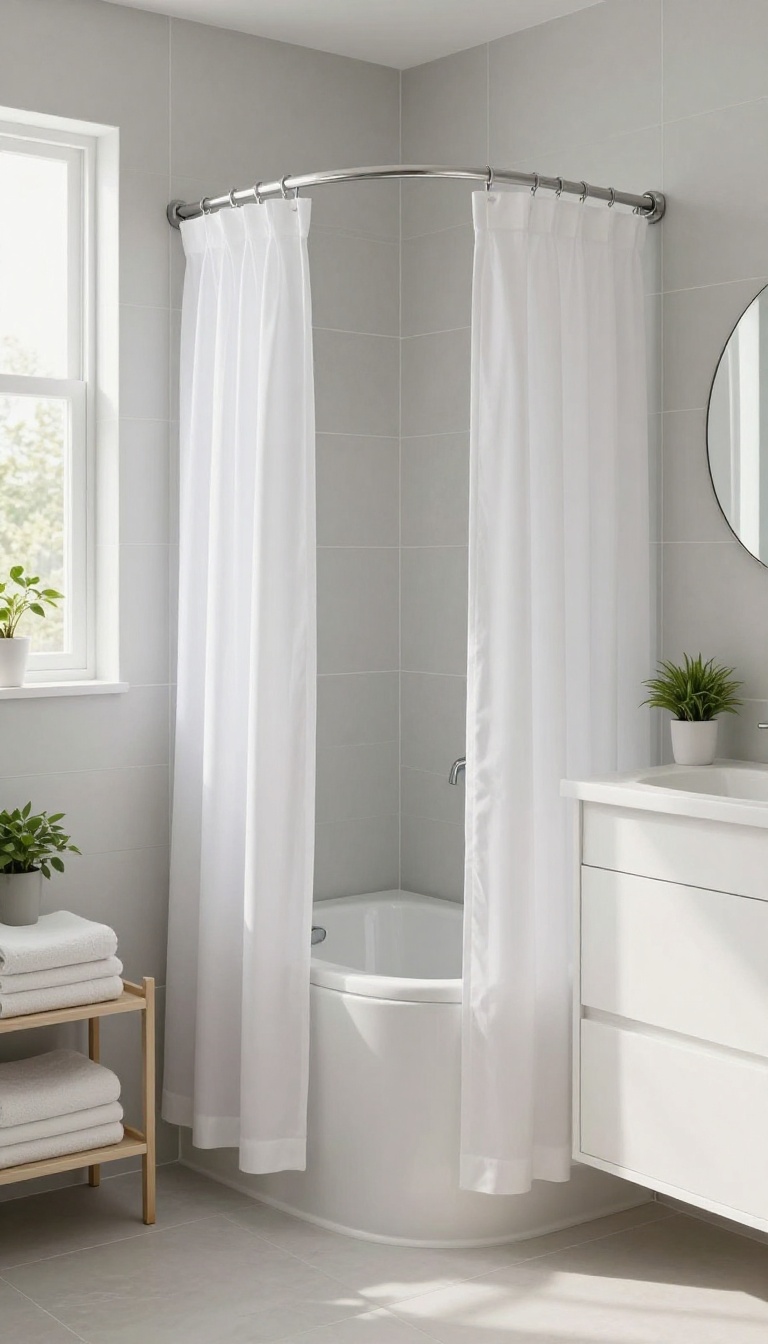
Corners often go unused in small bathrooms, but they're prime real estate for a tub-shower combo. A corner installation tucks the fixture neatly into the nook, freeing up the rest of the room for a vanity or storage. Pair it with a curved shower rod to add extra elbow room and make the space feel more open than it actually is.
A corner tub-shower combo is a smart way to maximize a small bathroom's footprint. The angled placement opens up the center of the room, making it easier to move around. The curved rod creates a more spacious showering area, so you don't feel cramped when you're inside.
This setup works especially well in bathrooms where a standard alcove tub would leave wasted space on either side.
Why A Corner Setup Works
Corners are often dead zones, but a tub-shower combo turns them into a functional focal point. The diagonal orientation allows for a larger tub or shower area without extending into the main walkway. It also leaves more wall space for a pedestal sink or a tall storage cabinet, which is a win in a small bath.
Curved Rod Benefits
A curved shower rod bows outward, giving you up to 10 extra inches of shoulder room compared to a straight rod. That extra space makes a huge difference when you're showering, especially in a corner where the walls feel close. Plus, it lets you use a wider shower curtain, which can make the whole area feel more open and airy.
Design And Material Tips
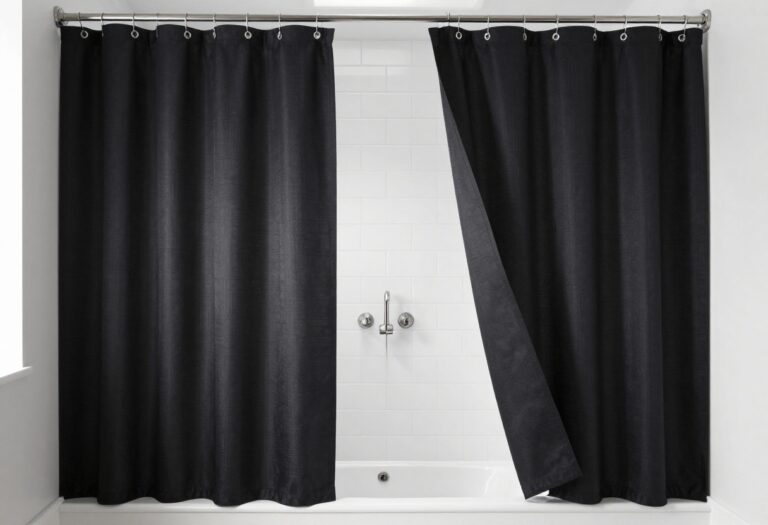
Choose a tub with a deep soaking design to make the most of the corner footprint. For the surround, consider large-format tiles or a solid surface panel to minimize grout lines and make cleaning easier. A glass shower screen instead of a curtain can also open up the space, but if you prefer a curtain, pick a light color or a subtle pattern to keep the room feeling bright.
3. Freestanding Tub with Shower Overlay
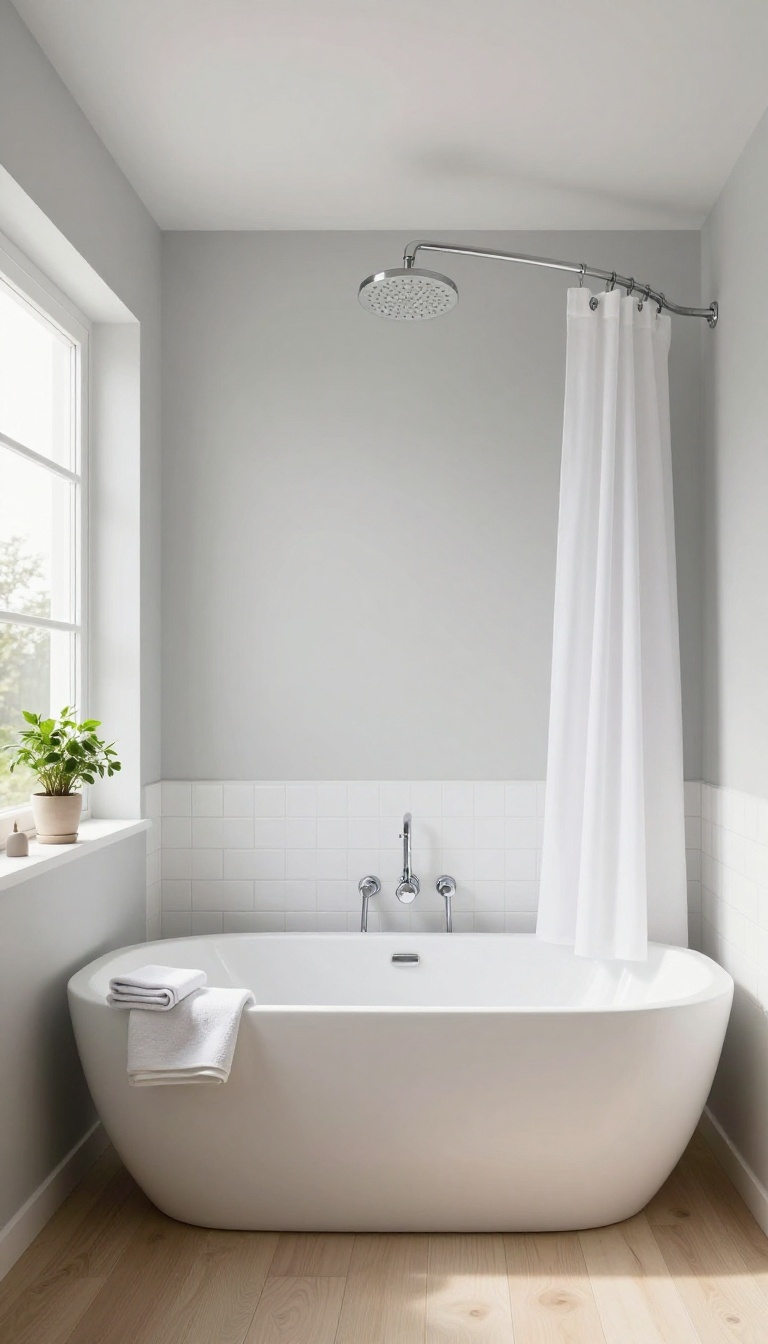
Who says a freestanding tub is only for spacious luxury bathrooms? With the right compact model and a simple overhead shower kit, you can enjoy that sculptural centerpiece feel without sacrificing your daily shower. The key is choosing a tub with a flat, sturdy bottom and a minimalist fixture that doesn't overwhelm the space.
A freestanding tub with a shower overlay gives you the best of both worlds: the deep soak of a standalone tub and the quick rinse of a shower. To make it work in a small bath, focus on a tub with a smaller footprint—think 60 inches or less—and a wall-mounted or ceiling-mounted shower arm that keeps the visual clutter low. Pair it with a sleek glass shower screen or a curved rod with a lightweight curtain to keep water contained without adding bulky enclosures.
Choosing The Right Tub Shape
For small spaces, a slipper or double-ended tub with a flat interior base is easier to stand in for showering. Avoid deep soaking tubs with high sides, as they can feel cramped when you're standing. Look for a tub with a built-in ledge or a flat rim to mount a shower curtain rod or glass panel.
Shower Kit And Fixture Placement
Install the shower arm and head on the wall where the tub's faucet is, or go for a ceiling-mounted rain shower to save wall space. Choose a single-handle valve with a diverter so you can switch between tub and shower easily. Keep the fixture finish consistent—like brushed nickel or matte black—to tie the look together.
Containing Water And Splash
To prevent water from splashing onto the floor, use a curved shower rod that bows outward, giving you more elbow room inside. Alternatively, a frameless glass panel fixed to the tub's edge offers a sleek, open look. If you prefer a curtain, pick a water-repellent fabric and a weighted bottom to keep it in place.
4. Walk-In Tub with Built-In Seat
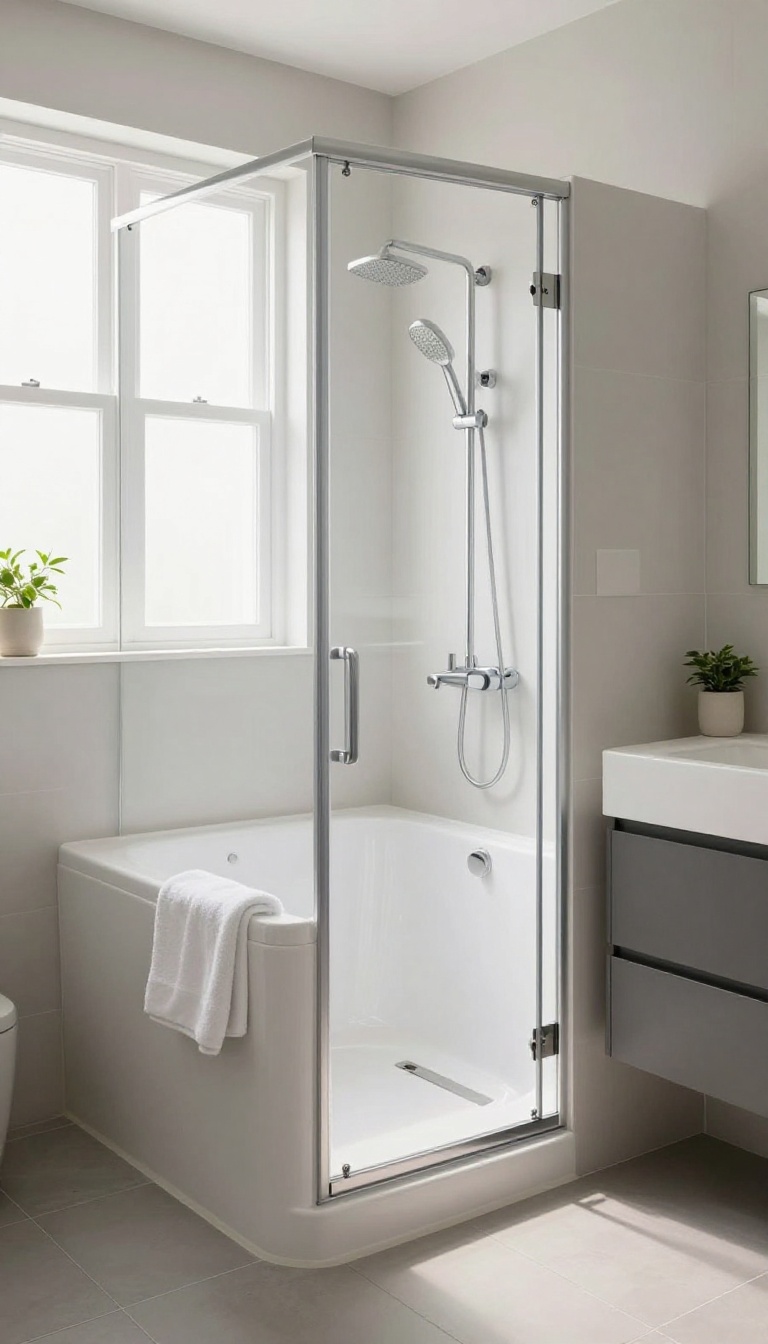
Safety and comfort often take a backseat in small bathroom designs, but they shouldn't have to. A walk-in tub with a built-in seat is a game-changer for anyone who values independence and peace of mind. It's a thoughtful upgrade that combines the relaxation of a soak with the practicality of a shower, all within a footprint that works for modest spaces.
Walk-in tubs are designed with a low threshold and a watertight door, so you can step in without climbing over a high wall. The built-in seat means you can bathe comfortably while seated, and the handheld showerhead makes rinsing a breeze. Many models also come with hydrotherapy jets, turning your daily routine into a spa-like experience.
For small bathrooms, choose a compact model that fits your space while still offering the features you need.
Why A Walk-in Tub Fits Small Baths
Despite their sturdy appearance, walk-in tubs are actually space-savvy. They eliminate the need for a separate shower stall, combining both functions in one unit. Since you sit inside, you don't need the clearance for a swinging shower door or a large standing area.
Plus, many models have a smaller footprint than you might think, especially those designed for alcove installations. This makes them a smart choice for bathrooms where every inch counts.
Key Features To Look For
When shopping for a walk-in tub, focus on features that enhance safety and convenience. A low step-in threshold (around 3–5 inches) is essential. Look for a built-in seat that's contoured for comfort, and grab bars that are within easy reach.
A handheld showerhead with a long hose gives you flexibility, and a quick-drain system minimizes the time you spend waiting. Also, consider a model with a right- or left-hand door to match your bathroom layout.
Installation And Accessibility Tips
Before you commit, measure your bathroom carefully, including the doorways and hallways leading to it. Walk-in tubs are delivered fully assembled, so you'll need a path wide enough for delivery. If your bathroom is on the second floor, check the floor's weight capacity.
Many homeowners choose to have a professional handle the plumbing and electrical work, especially if you're adding jets or a heater. With proper planning, installation can go smoothly without major renovations.
5. Tile Surround with Niche Shelves
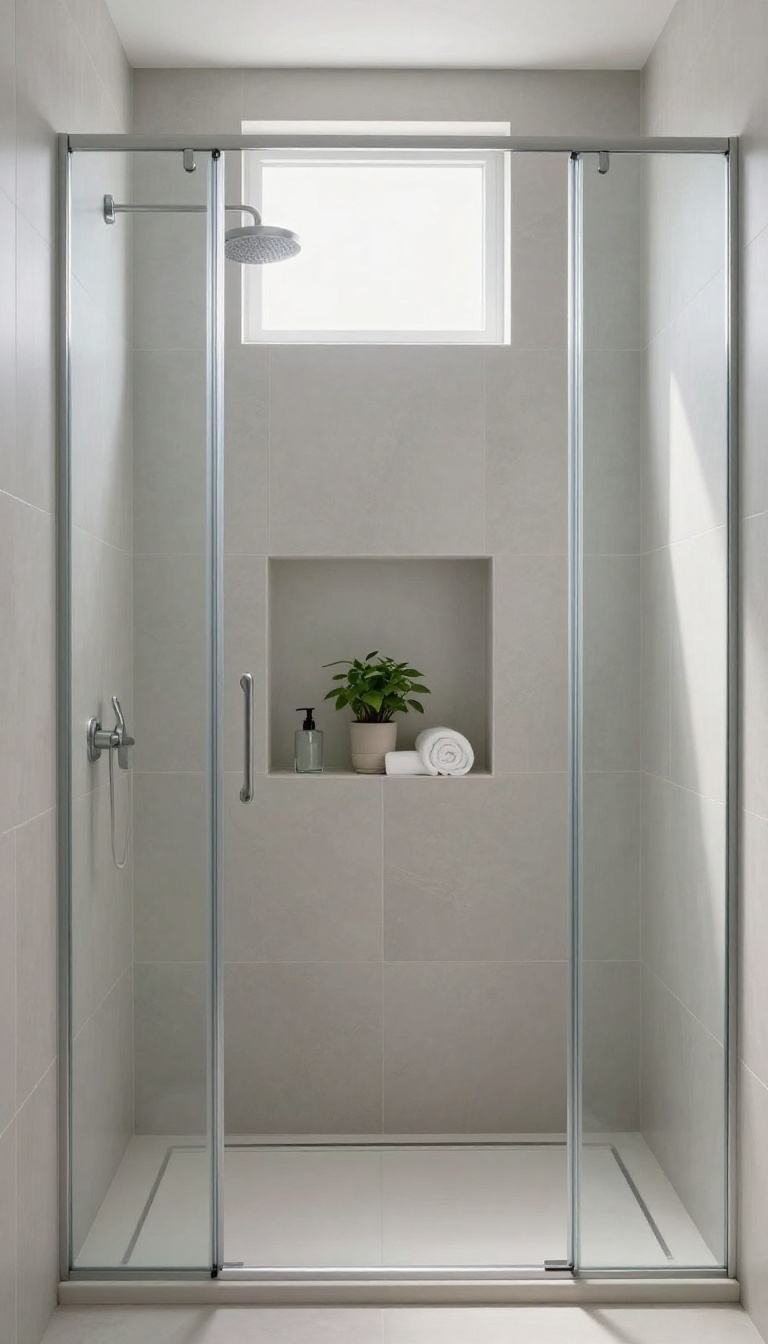
Tired of shampoo bottles cluttering the tub edge? Recessed niches built right into the tile surround offer a sleek, built-in solution. They keep your essentials within easy reach while freeing up valuable space, making the shower feel larger and more organized.
Recessed niches are essentially shelves carved into the wall, finished with the same tile as the surround. They eliminate the need for over-the-showerhead caddies or corner units that can look messy and collect grime. Because they sit flush with the wall, they don't intrude into the showering area, which is a huge advantage in a compact space.
Plus, they're a dream to clean—no nooks and crannies for soap scum to hide.
Choosing The Right Size And Placement
Think about what you'll actually store: tall bottles, small jars, a razor. Standard niches are about 12 inches tall and wide, but you can customize them. Place them at chest height for easy access, and offset them from the showerhead to keep items dry.
If space allows, consider two smaller niches instead of one large one to separate daily use items from backups.
Tile And Finishing Options
Match the niche tile to your surround for a seamless look, or use a contrasting tile or a decorative insert to make it a focal point. Be sure to slope the niche floor slightly toward the drain to prevent water pooling. And don't forget a waterproof membrane behind the tile to protect the wall from moisture.
Adding A Personal Touch
Niches aren't just functional—they can also showcase a small plant, a pretty soap dispenser, or a rolled washcloth. Just keep it minimal to avoid visual clutter. A well-placed niche can add a touch of spa-like luxury to your daily routine.
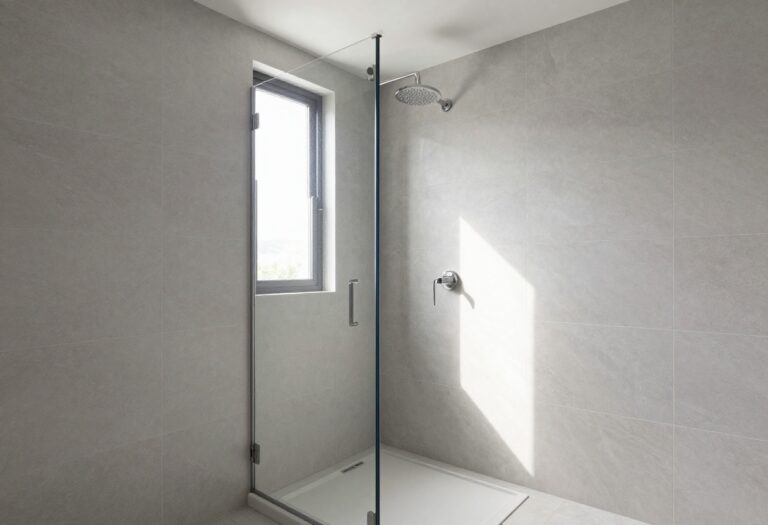
6. Glass Panel Instead of Curtain
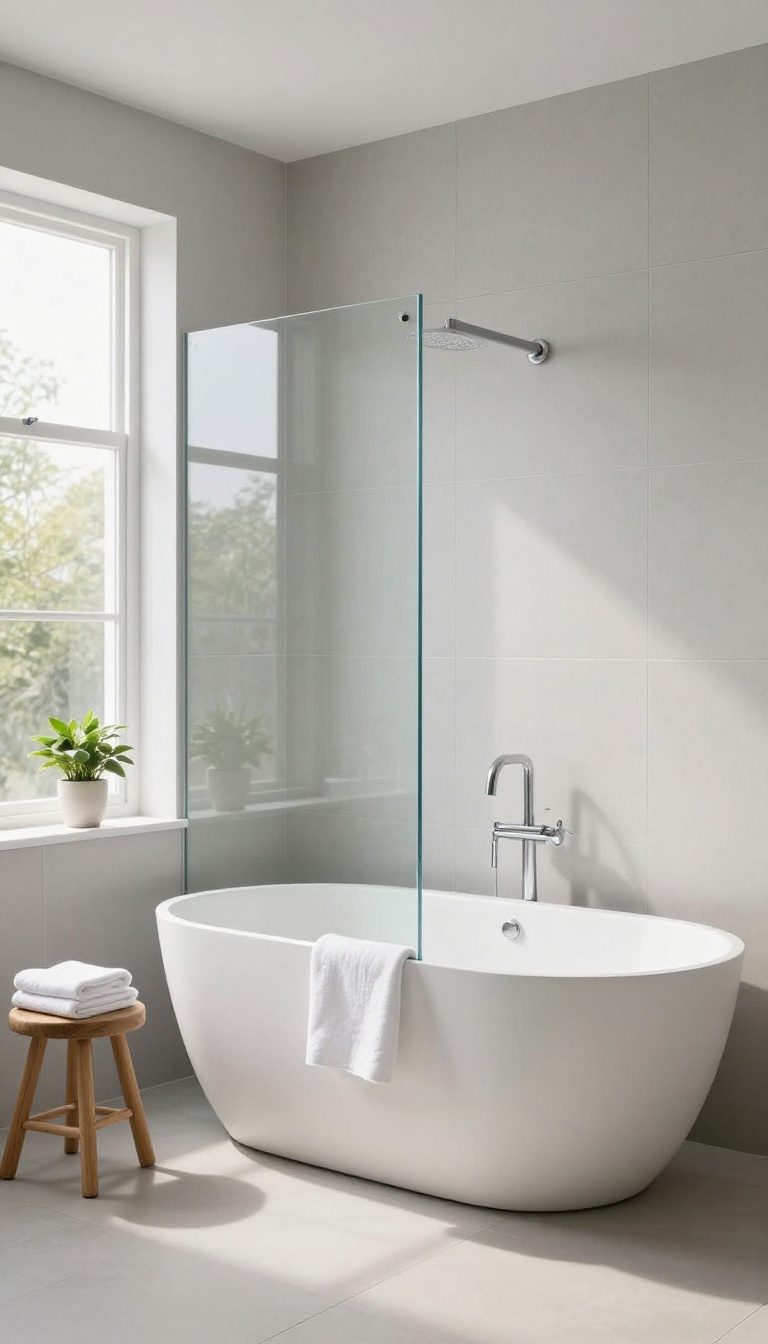
Curtains can make a small bath feel even more closed in, not to mention the upkeep of washing or replacing them. A fixed glass panel on one side gives you that sleek, open look while still keeping water where it belongs. It's a minimalist choice that visually expands the space and adds a touch of modern luxury.
Swapping a shower curtain for a fixed glass panel is a game-changer in a compact bathroom. Not only does it eliminate the visual barrier that makes the room feel smaller, but it also reduces the chance of mold and soap scum buildup on fabric. Here’s how to make this idea work for you.
Why A Fixed Panel Works
A fixed panel doesn’t swing open, so it takes up zero floor space. That’s a huge win in a tight bathroom. Plus, with no curtain to push aside, the tub area feels more open and connected to the rest of the room.
The glass lets natural light flow through, making the whole space feel brighter and more inviting.
Installation Tips
You’ll need a professional to install a tempered glass panel securely, but the investment is worth it. Choose a panel that’s about half the length of the tub and mounts to the wall on one side. Add a towel bar on the outside for convenience, and consider a slight inward tilt at the bottom to prevent water from escaping.
Keeping It Clean
Glass does show water spots, but a daily squeegee keeps it looking crystal clear. You can also treat the glass with a water-repellent coating to make cleaning easier. With regular care, your glass panel will stay beautiful for years, and you’ll never have to deal with a damp, dingy curtain again.
7. High-Mount Showerhead with Handheld
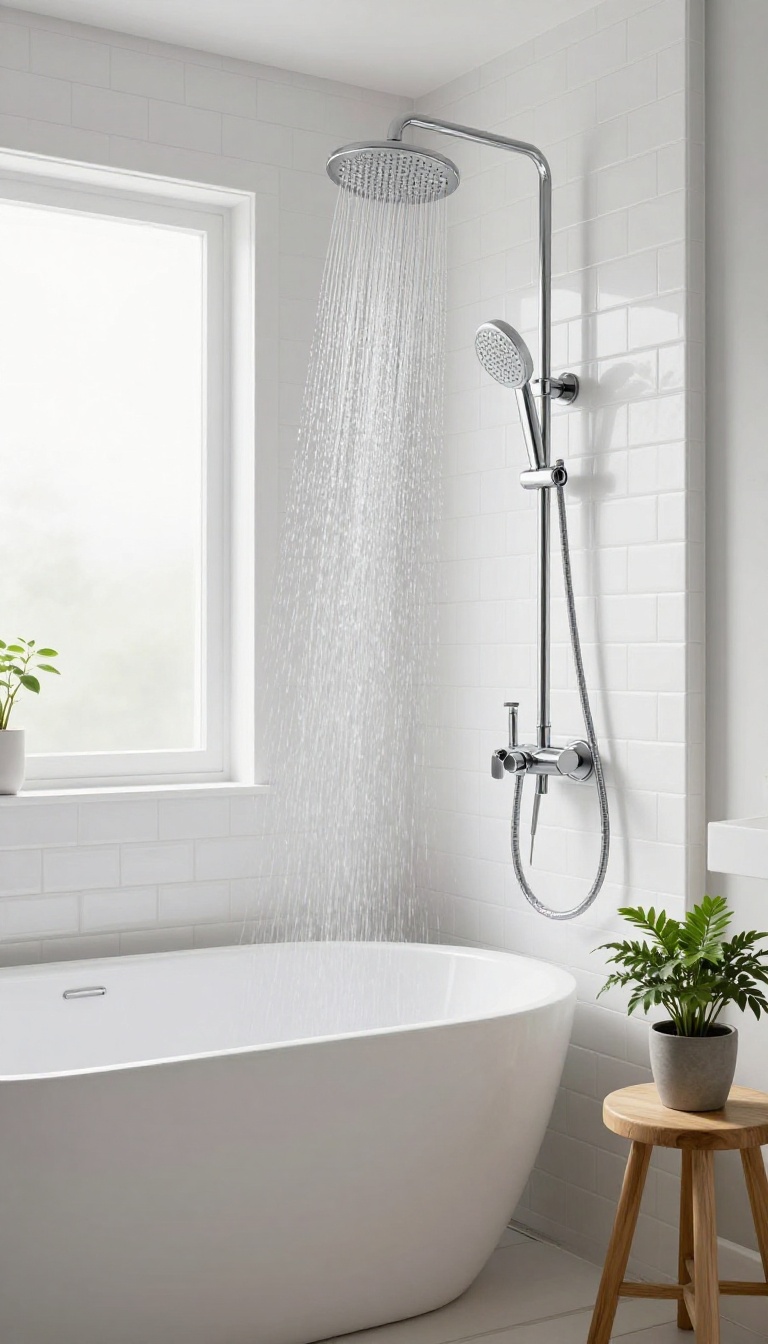
A standard showerhead often leaves you craning your neck or ducking to avoid a spray aimed at your face. Mounting the showerhead higher up changes the whole experience, giving you that drenching rain-like flow from above. Pair that with a handheld unit on a slide bar, and you've got a setup that adapts to every need—whether you're rinsing off after a long day or giving the tub a quick clean.
Why A High Mount Works Over A Tub
In a tub and shower combo, the showerhead usually sits at a fixed height, which can feel awkward when you're standing in a deep tub. Raising the mount to around 80 inches lets the water fall straight down, covering your head and shoulders without forcing you to hunch. That extra height also keeps the spray away from the tub's edge, so you're less likely to splash water onto the floor.
If you're tall, you'll finally get a shower that doesn't make you feel like you're in a child's play set.
The Handheld's Handy Perks
A handheld showerhead isn't just for washing pets or kids—though it does make those tasks easier. It's a lifesaver for cleaning the tub itself: just detach it and spray down soap scum and shampoo residue without leaning over. For anyone with limited mobility, the handheld can be used while seated, making showering more accessible.
And when you're washing your hair, you can direct the spray exactly where you need it, avoiding that awkward dance of trying to rinse the back of your head under a fixed head.
Choosing The Right Slide Bar
Look for a slide bar that lets you adjust the handheld's height smoothly and locks securely in place. A bar with a 24- to 30-inch range gives you plenty of options, from low for rinsing feet to high for a detachable rain effect. Some models have a diverter valve on the tub spout, so you can switch between the overhead and handheld without fiddling with the bar.
Pick a finish that matches your other fixtures—brushed nickel and matte black are popular choices that hide water spots well.
8. Deep Soaking Tub with Shower Combo
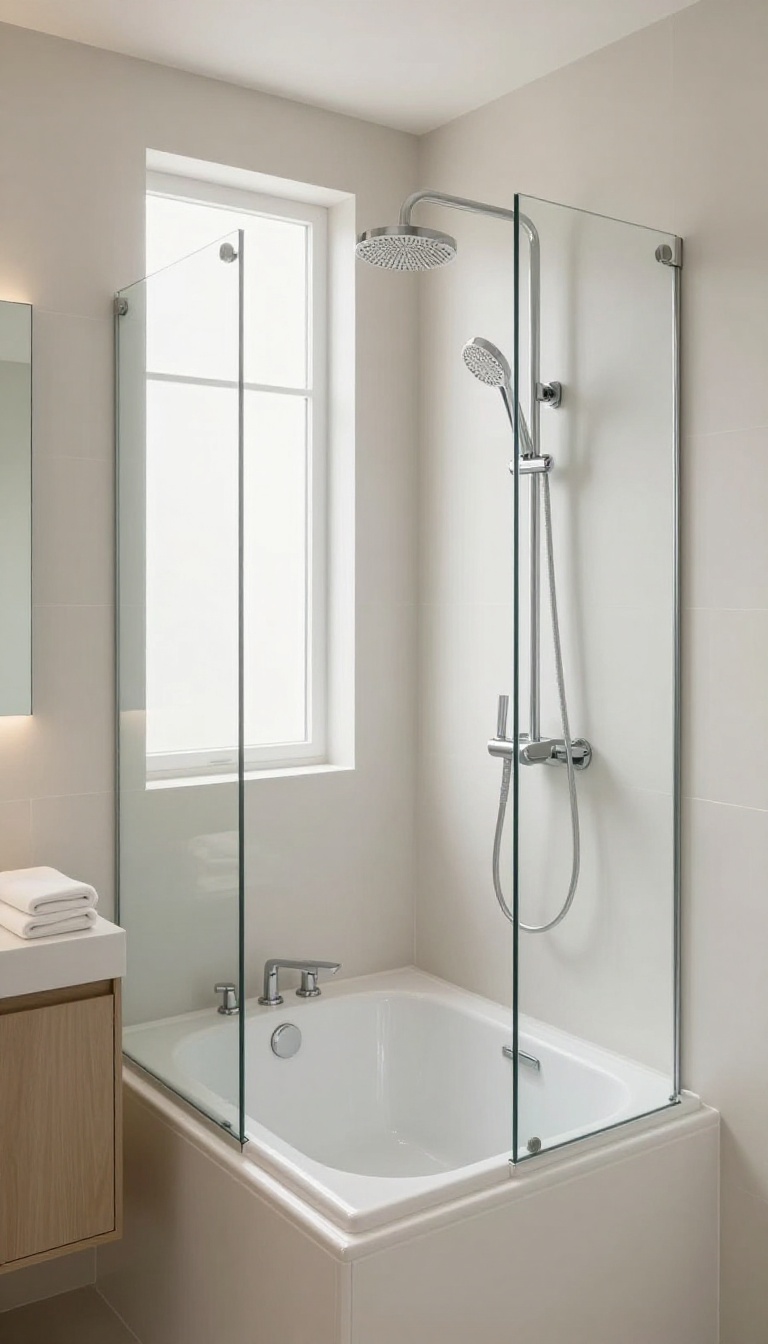
A deep soaking tub can feel like a luxury you have to sacrifice in a small bath. But with the right combo setup, you can keep that indulgent soak and still get a functional daily shower. The trick is picking a tub that fits a standard alcove and adding a shower diverter and glass screen—no major remodel needed.
When you install a deep soaking tub with a shower combo, you're making the most of your vertical space. The tub's depth gives you a more immersive bath, while the shower function handles your quick rinse-offs. It's a practical choice that doesn't compromise on comfort.
Choosing The Right Tub
Look for a compact soaking tub that's designed to fit a standard 60-inch alcove. These tubs are deeper than typical combo units, so you can submerge more of your body. Check the water capacity—some models hold more while still fitting the same footprint.
Also, consider the material: acrylic is lightweight and retains heat well, while cast iron offers durability but adds weight.
Setting Up The Shower
To add a shower to your soaking tub, you'll need a diverter valve on the tub filler. This lets you switch between filling the tub and running the showerhead. Mount the showerhead on an adjustable bar so it can accommodate different heights.
For the enclosure, a frameless glass screen is ideal—it keeps water inside without making the space feel closed off. If you're worried about splashes, a curved rod with a fabric curtain can also work, but glass gives a more open look.
Making It Feel Spacious
A deep tub can feel imposing, so balance it with light colors and reflective surfaces. Use a white or light gray tub to keep the visual weight down. Install a large mirror or open shelving nearby to draw the eye upward.
Keep the area around the tub clear of clutter—use recessed niches or a caddy for toiletries instead of leaving them on the tub edge.
9. Neutral Palette with Bold Accent Tile
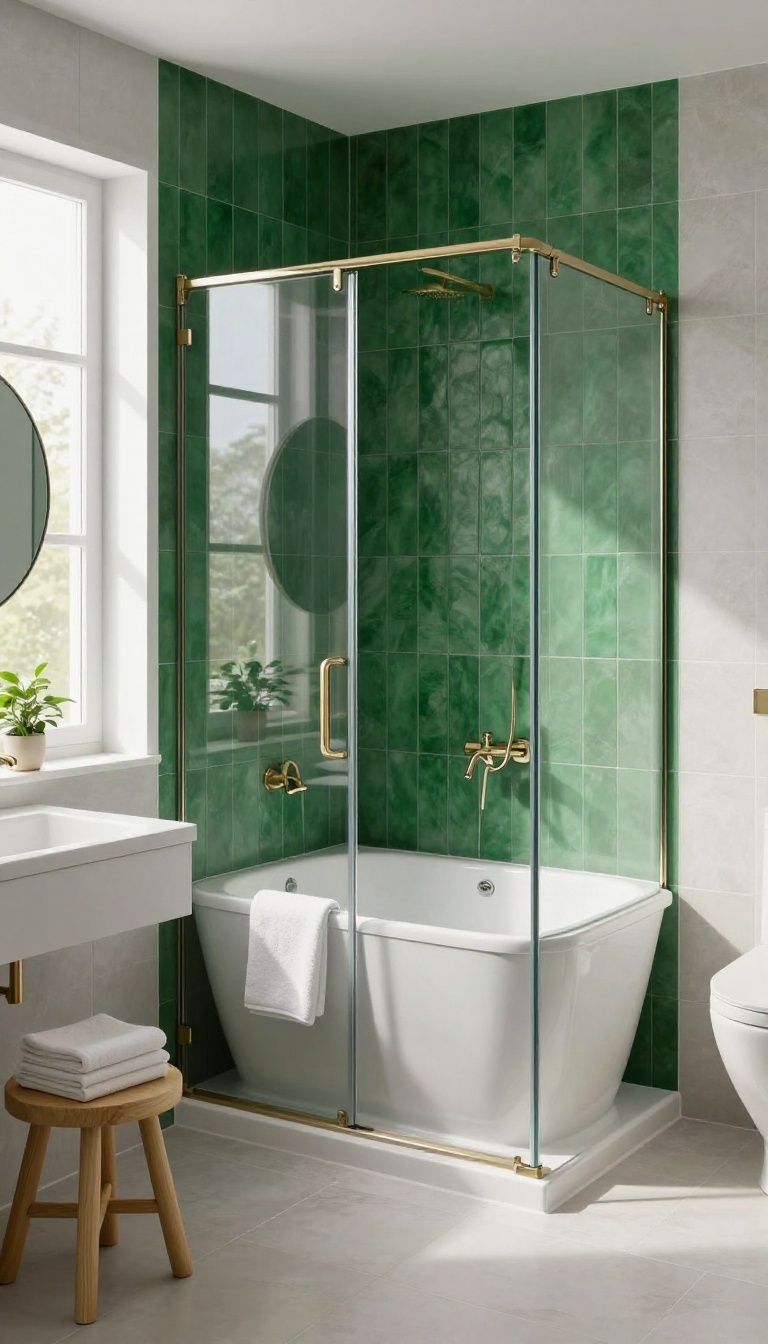
When space is tight, a calm, neutral backdrop can make the room feel bigger and brighter. But all-white can feel sterile. The trick is to add a bold accent tile in the shower area—this creates a focal point that draws the eye and adds personality without overwhelming the small space.
Start with light, airy walls in soft whites, warm grays, or pale beige. Then, choose one wall or a niche in the shower to feature a vibrant tile pattern or color. This contrast adds depth and interest, making the shower feel like a deliberate design feature rather than just a functional corner.
Choosing The Right Accent Tile
For a small bath, you want an accent that pops but doesn't clutter. Large-format tiles in a bold color like deep navy or emerald green work well. Or, go with a geometric pattern in black and white for a classic look.
Avoid tiny mosaic tiles that can make the space feel busy—stick to simple, bold choices.
Where To Place The Accent
The best spot is usually the wall behind the tub or the shower niche where you keep shampoo. This area is naturally visible and doesn't compete with other elements. If you have a glass shower door, placing the accent on the back wall will make the biggest impact.
You can also extend the tile to the ceiling to draw the eye upward, making the room feel taller.
Balancing The Rest Of The Palette
Keep the rest of the bathroom in soft, neutral tones—white or light gray for other walls, and a matching floor tile. This lets the accent tile shine without visual chaos. Choose fixtures and hardware in a finish that complements the accent, like brushed nickel or matte black, to tie the look together.
10. Storage-First Design with Built-In Cubbies
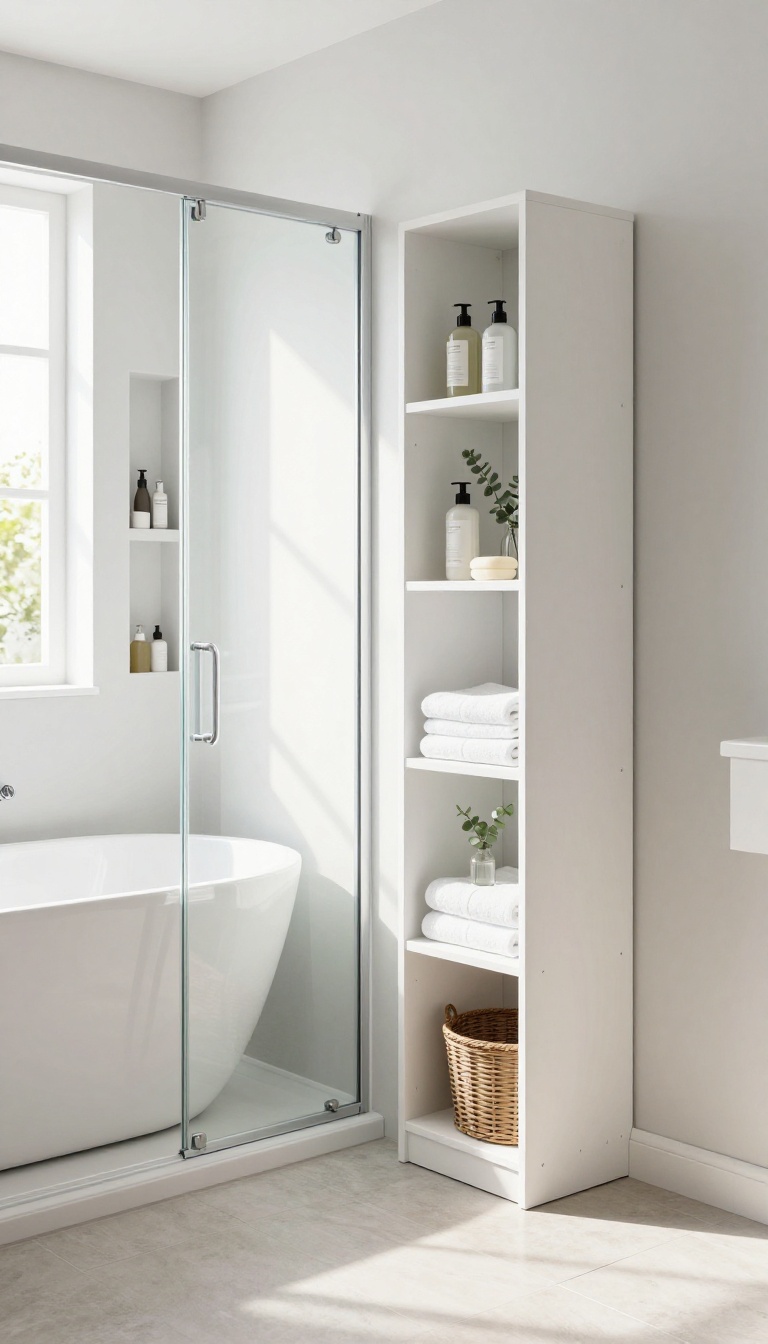
Clutter is the enemy of a small bathroom. Even the best tub and shower combo feels cramped when bottles, loofahs, and shampoos are scattered everywhere. The fix?
Plan storage around the wet zone from the start. Built-in cubbies or a tall linen tower just outside the shower keep daily essentials handy but out of the way.
When you design with storage as the priority, you free up visual space and make the room function better. Instead of tacking on shelves later, think about where you naturally reach for things. A recessed niche in the shower wall is perfect for shampoo and soap.
A floor-to-ceiling cabinet near the tub can hold towels, extra toilet paper, and cleaning supplies without eating into your floor space. The goal is to have a place for everything, so the room looks tidy even mid-routine.
Built-in Niches Vs. Corner Shelves
Recessed niches are the gold standard for shower storage. They sit flush with the tile, so they don't create visual bulk or get in the way. If your walls can't be opened up, a corner caddy or a slim over-the-toilet shelf can still work.
The key is to keep everything within arm's reach but off the tub ledge and the floor.
Placing The Linen Tower
A tall linen tower outside the wet zone is a game-changer. It can hold towels, robes, and even a hamper if you choose a model with a basket. Place it near the door or beside the vanity, but not directly in the splash zone.
This keeps items dry and gives you a dedicated spot for the things you need right after your shower.
Cubbies For Everyday Essentials
Open cubbies are great for items you grab daily: your go-to shampoo, a razor, a washcloth. But if you leave them out, they can look messy. Use baskets or bins to corral smaller items.
For a cleaner look, mix open cubbies with closed cabinets. That way, you can hide the less attractive stuff and show off a few nice bottles or folded towels.
11. Tub-to-Shower Conversion with Linear Drain
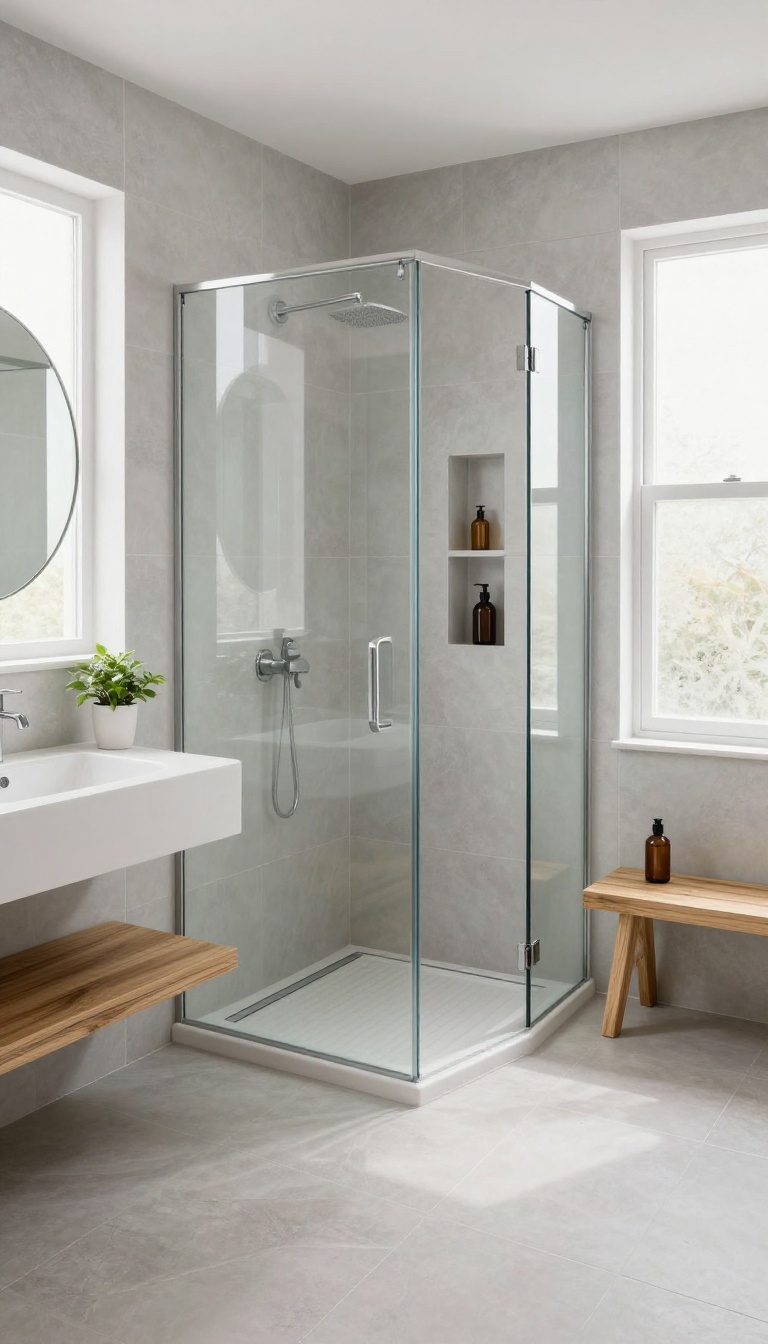
If you rarely take baths, that tub might just be taking up valuable real estate. Converting it into a spacious walk-in shower can open up the room and make your morning routine feel less cramped. A linear drain is the key to pulling off this sleek, barrier-free look without a major overhaul.
The idea is straightforward: remove the tub and replace it with a curbless or low-threshold shower. Instead of a traditional center drain, a linear drain sits along one edge, allowing the floor to slope gently in one direction. This creates a clean, modern aesthetic and makes the shower feel larger because there's no step to trip over.
It also simplifies cleaning—no corners or crevices for grime to hide.
Why Choose A Linear Drain?
A linear drain isn't just about looks. It lets you tile the entire shower floor with large-format tiles, which means fewer grout lines and a more seamless appearance. The single slope is easier to walk on than a traditional multi-directional pitch, and you can install the drain at the back or along the entrance to keep water from escaping.
Plus, it works with any tile style, from porcelain to natural stone.
Making The Most Of The Space
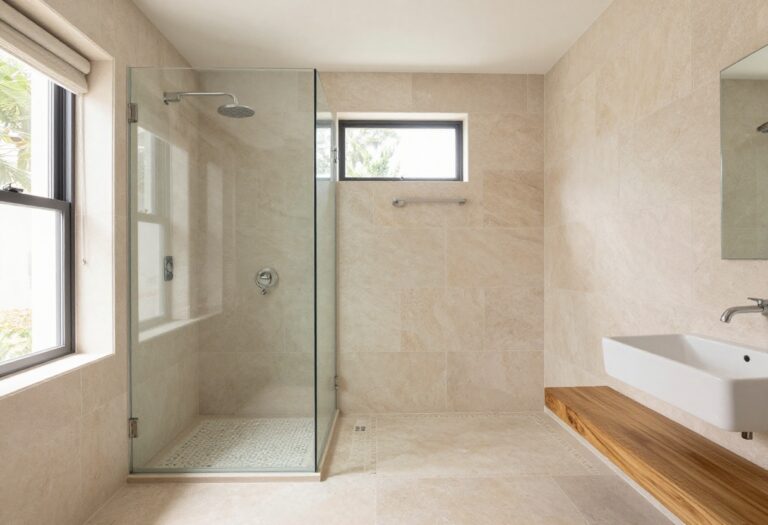
Without the tub, you gain about 15 inches of floor space, which can make a small bath feel noticeably more open. Use that extra room to add a teak bench, a built-in niche for toiletries, or even a double showerhead if you have the budget. Since the entry is flush with the floor, you can also incorporate a glass panel instead of a full enclosure, which visually expands the space even further.
Planning And Installation Tips
Before you start, check if your bathroom floor can accommodate the necessary slope—usually about 1/4 inch per foot. If it's a concrete slab, you may need to build up the floor slightly. If you're working with a wood subfloor, you can adjust the joists or use a pre-sloped shower pan.
Also, consider the waterproofing: a liquid membrane or sheet membrane is essential to protect the area from moisture. Hiring a professional for this kind of remodel is often worth it, but if you're handy, DIY kits are available for linear drains and shower pans.
12. Compact Japanese Soaking Tub with Shower
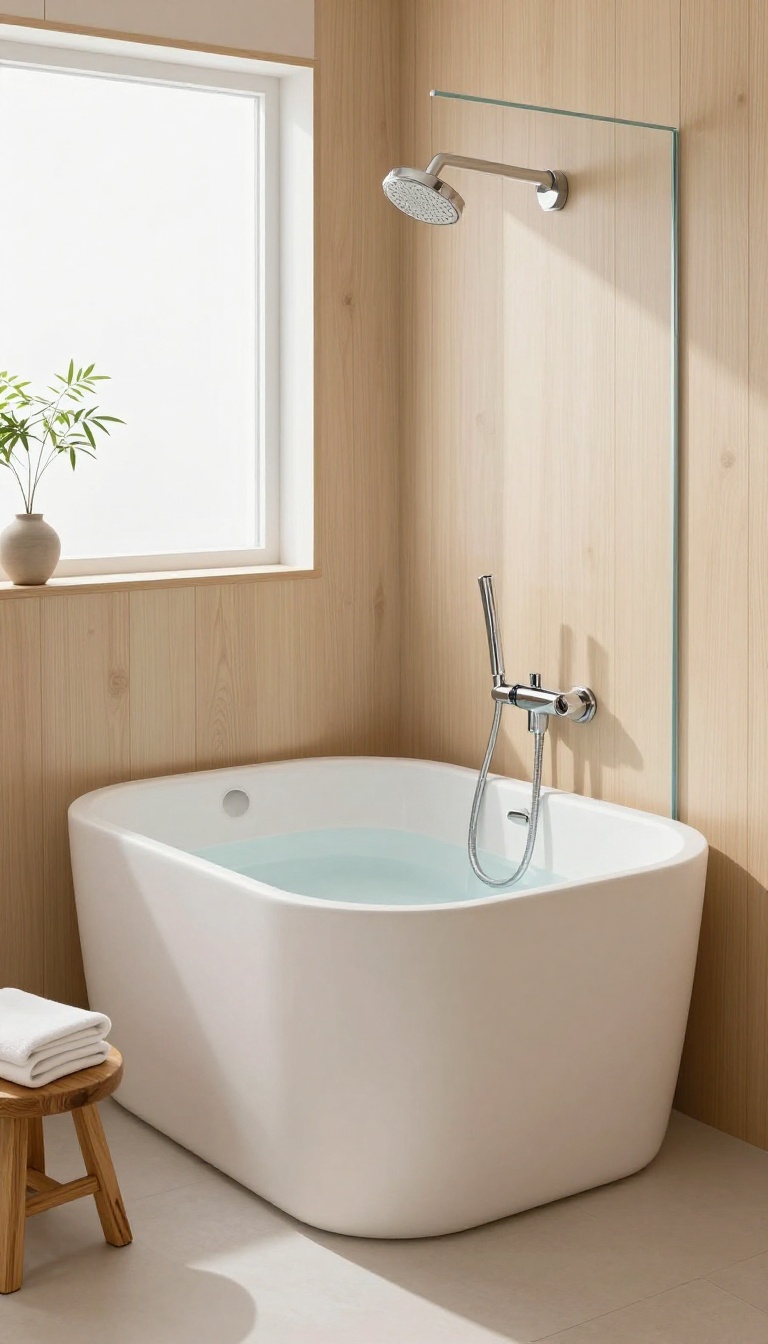
Japanese soaking tubs are a brilliant workaround for small bathrooms. They’re shorter and deeper than Western tubs, so they take up less floor space while still letting you submerge up to your shoulders. Pair one with a handheld shower, and you get a traditional, spa-like soak without giving up the convenience of a daily rinse.
This combo works best when you treat the shower as the main workhorse and the tub as a bonus. A handheld showerhead mounted on a slide bar gives you flexibility—use it sitting down for a gentle rinse or standing up for a quick wash. The deep walls of the tub also help contain splashes, so you can skip a bulky shower curtain and opt for a sleek glass panel instead.
Why It Works In Small Baths
The compact footprint is the big win. A typical Japanese tub is around 45 inches long and 25 inches deep, compared to a standard 60-inch Western tub. That extra depth lets you soak in a seated position, which is actually better for your body and uses less water.
You’ll free up wall space for storage or a vanity, making the whole room feel less cramped.
Installation Tips
You don’t need a full remodel to make this work. Many Japanese tubs are drop-in or freestanding, so they can fit into an existing alcove with minimal plumbing changes. Place the handheld shower on the wall opposite the faucet to keep controls within easy reach.
If you’re worried about water escaping, add a low-profile curb or a simple glass shield that doesn’t eat up visual space.
Styling And Comfort
Go for a natural wood-look surround or a matte stone finish to echo the minimalist Japanese aesthetic. Add a small wooden stool or a teak bench inside the tub for a traditional bathing experience. Keep the palette light and airy—white tiles, soft lighting, and a bamboo accent or two will make the space feel like a personal onsen, not just a utility room.
13. Two-in-One Fixture with Fold-Down Seat
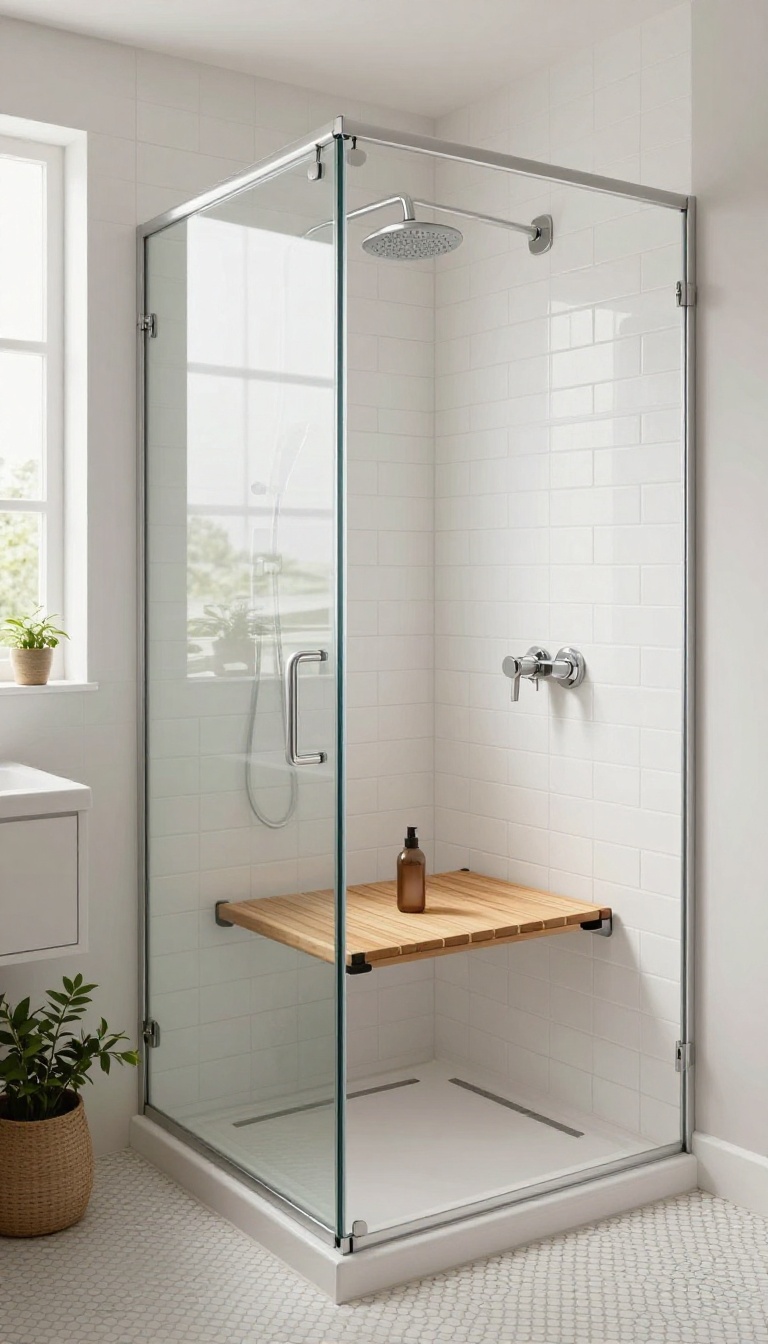
If you've ever tried to shave your legs in a cramped shower, you know the balancing act can be a workout in itself. A fold-down seat changes that completely. It gives you a sturdy place to sit or prop a foot, and when you're done, it flips up against the wall, out of the way.
A fold-down seat is a game-changer for small bathrooms, especially if you have mobility concerns or just want a more comfortable bathing experience. It's a simple addition that makes the shower feel more like a spa and less like a tight squeeze.
Why A Fold-down Seat Works In Small Baths
Fold-down seats are designed to save space. When not in use, they fold flat against the wall, leaving the shower floor completely open. This is perfect for small bathrooms where every inch counts.
You can easily move around, and the seat doesn't block access to the tub or shower controls.
Choosing The Right Material
Teak is a popular choice because it's water-resistant, looks warm and natural, and adds a touch of luxury. Plastic or resin seats are lightweight, easy to clean, and often more affordable. Whichever you pick, make sure it's rated for wet areas and has a non-slip surface for safety.
Installation And Placement Tips
Install the seat on a wall that's sturdy enough to support it, ideally near the controls or where you need it most. The seat should be at a height that's comfortable for sitting, usually around 17 to 19 inches from the floor. If you're not handy, a professional can install it quickly, and many seats come with clear instructions for DIY.
FAQ
What is the smallest size for a tub and shower combo?
A standard alcove tub is 60 inches long and 30 inches wide. For very small baths, consider a 55-inch or even 48-inch tub, but ensure it's deep enough for comfortable bathing.
Can I put a shower over a freestanding tub?
Yes, you can. You'll need a shower kit with a ceiling-mounted or wall-mounted arm, plus a glass screen or curtain to prevent splashing. Make sure the tub has a flat bottom for safe standing.
What is the best shower door for a small bathroom?
Sliding or bypass doors are ideal because they don't swing into the room. A curved rod with a curtain is another space-saving option.
How can I make a small tub and shower combo look bigger?
Use light colors on walls and tile, install a glass enclosure instead of a curtain, and add a large mirror. Recessed lighting and a skylight can also brighten the space.
Should I choose a tub or shower for a small bathroom?
It depends on your needs. If you have another shower in the house, a tub is great for kids or soaking. If not, a shower-only conversion might be more practical.
A combo offers flexibility.
Conclusion
Choosing the right tub and shower combo for a small bath is really about making every inch work harder for you. Whether you lean toward a sleek sliding door, a space-saving corner unit, or a classic curtain setup, the goal is to create a spot that feels open and easy to move around in.
Start with the layout you have, then pick the fixture that solves your biggest headache—whether that's water splashing out or a cramped feel.