15 Small Standing Shower Ideas with Smart, Stylish Character
Small bathrooms often force a choice between a cramped shower stall and a tub that eats up floor space. But a standing shower can be the perfect compromise, offering a sleek, open feel without sacrificing functionality.
The key is to pick a design that works with your layout, not against it. Whether you're dealing with an awkward corner or a narrow footprint, there are plenty of ways to make a standing shower feel spacious and stylish.
From clever storage to bold tile choices, these ideas prove that small doesn't mean boring. Here are 15 small standing shower ideas that bring smart, stylish character to your bathroom.
1. Corner Showers That Maximize Awkward Spaces
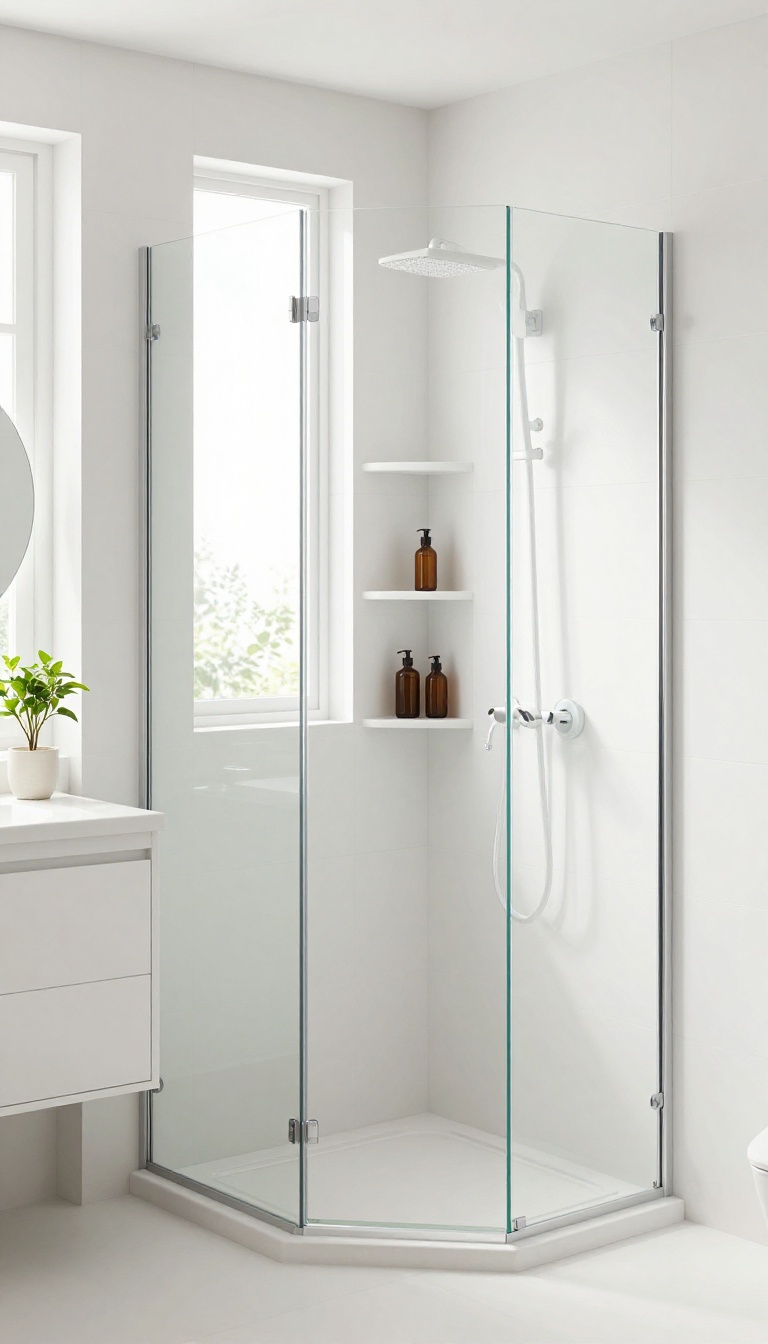
Corners often go unused, especially in small bathrooms where every inch counts. A corner shower turns that dead space into a functional, stylish focal point. By tucking the shower into the corner, you free up valuable floor area for other essentials, making the whole room feel more open and organized.
When space is tight, a corner shower is a smart solution. These showers are designed to fit snugly into the corner, using space that might otherwise be wasted. They come in various shapes, like quadrant or neo-angle, which are perfect for small bathrooms.
Not only do they save space, but they also create a sleek, modern look that can make your bathroom appear larger than it is.
Choosing The Right Shape
Quadrant showers have a curved front and fit neatly into a corner, offering a spacious interior without taking up too much room. Neo-angle showers have a squared-off front with angled sides, giving a more contemporary feel. Both options maximize corner space, but the choice depends on your bathroom's layout and your personal style.
Glass Options For An Open Feel
To keep the bathroom feeling airy, opt for clear glass doors instead of frosted or patterned ones. Clear glass allows light to pass through, making the space look bigger. If privacy is a concern, consider a frosted glass that still lets in light but obscures the view.
Frameless glass doors add a touch of elegance and are easier to clean than framed ones.
Storage Solutions In The Corner
Maximize the corner shower's potential by adding built-in niches or corner shelves. These provide storage for shampoo and soap without cluttering the shower floor. You can also install a corner caddy that hangs over the showerhead or attaches to the wall, keeping essentials within reach while maintaining a tidy appearance.
2. Walk-In Showers with a Minimalist Vibe
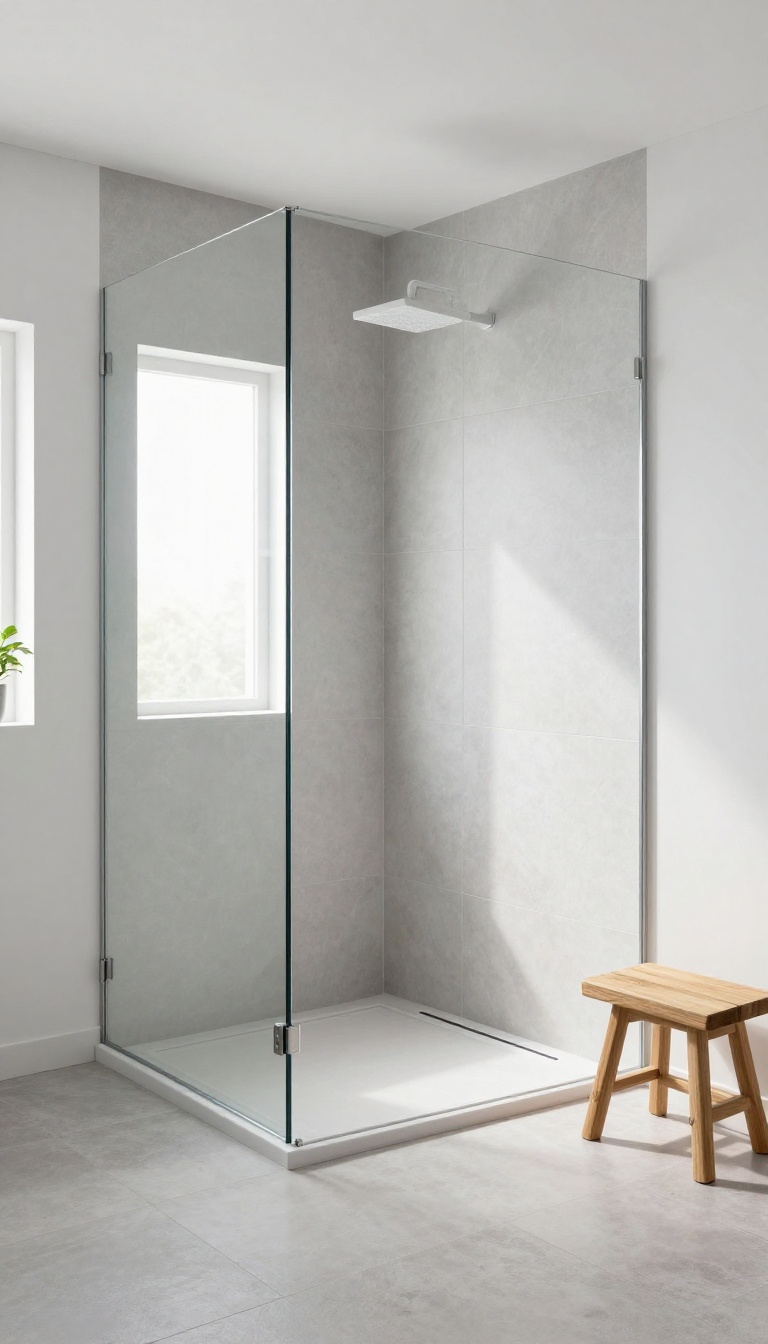
If a traditional shower enclosure feels boxy and cramped, ditching the door altogether can open up the whole room. Walk-in showers are a favorite for small bathrooms because they remove visual barriers without sacrificing function. The trick is to keep things clean and uncluttered, letting the open layout do the heavy lifting.
Removing the shower door instantly makes a small bathroom feel larger. With no frame or track to break the line of sight, the eye travels freely across the space. A simple glass panel or a half-wall can separate the shower from the rest of the room while maintaining that airy, open feel.
Plus, you'll never have to scrub soap scum off a door track again.
Glass Panel Or Half-wall?
A single pane of clear glass is the most minimal look—it keeps the shower open but still contains splashes. If you want even more privacy or a place to rest a towel, a half-wall in tile or waterproof drywall works great. Both options let light flow through, making the bathroom feel brighter and more spacious.
Flooring That Flows
For a true walk-in feel, use the same tile on the bathroom floor and inside the shower. This continuous surface creates a seamless transition, visually expanding the space. Choose large-format tiles or long planks to minimize grout lines, which also makes cleaning easier.
Keep It Open And Dry
A walk-in shower needs a slight slope toward the drain to keep water from escaping. A linear drain along the wall or a centered drain with a gentle pitch works well. If you're worried about splashes, a slightly longer shower pan or a small curb can help without feeling like a barrier.
3. Glass Enclosures That Open Up the Room
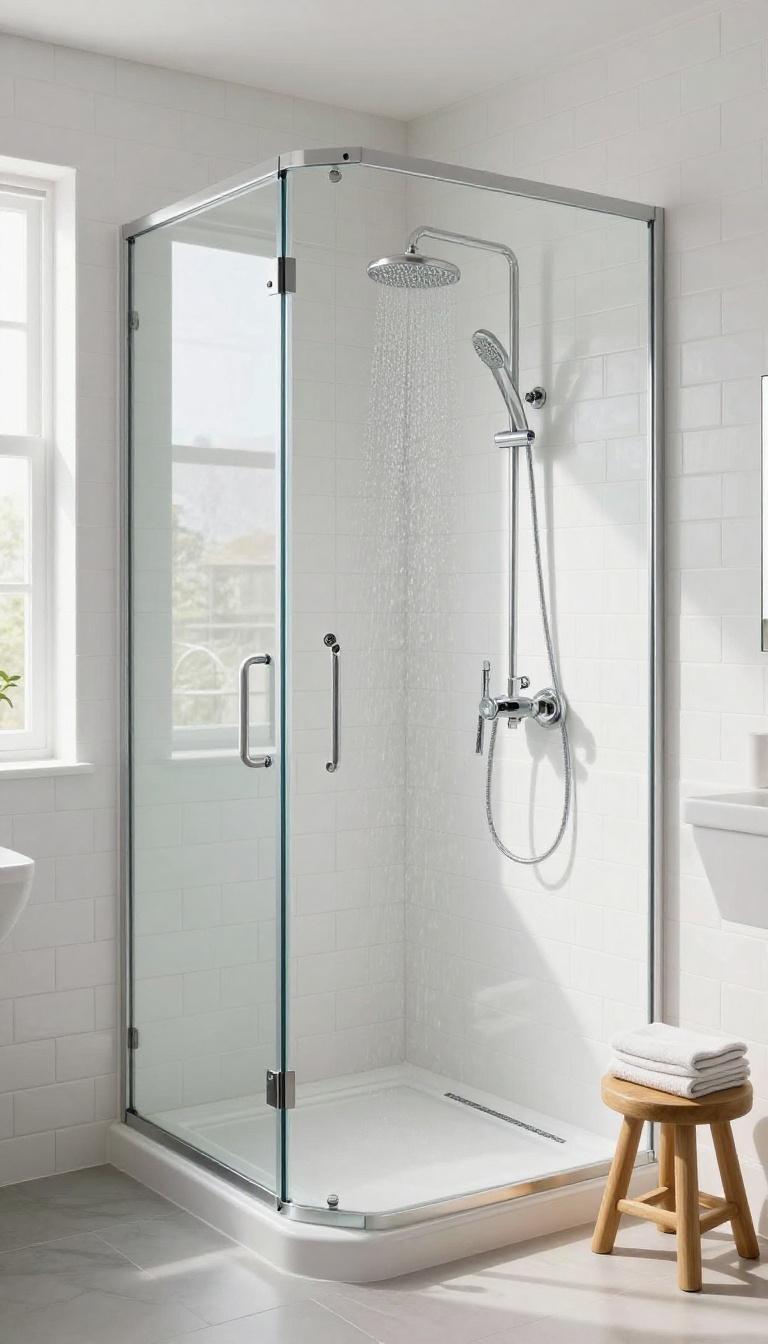
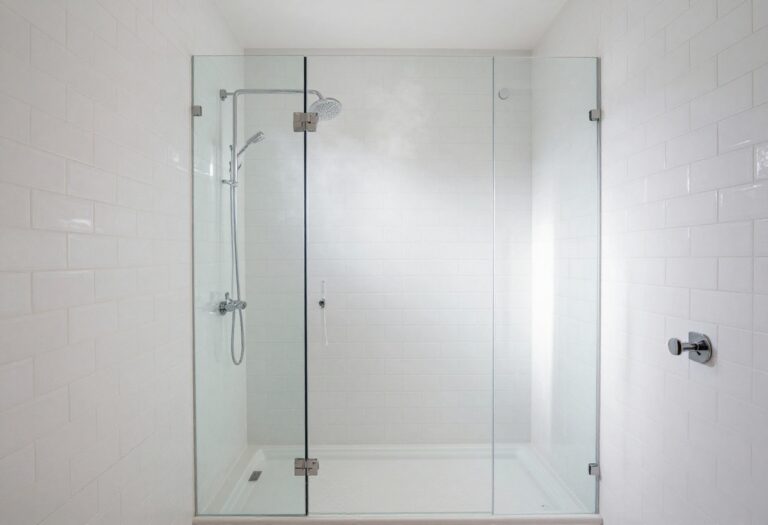
Nothing makes a small bathroom feel more spacious than letting light travel freely. A clear glass enclosure does exactly that, removing visual barriers without sacrificing the practicality of a shower door. It’s a simple upgrade that changes the whole atmosphere.
Frameless glass panels are the go-to for a seamless look, but semi-frameless options offer a balance of style and budget. The key is to choose minimal hardware and keep the glass spotless to maintain that airy feel.
Why Clear Glass Works In Tight Spaces
When you swap a solid door or curtain for clear glass, your eye can travel across the entire room. That uninterrupted sightline tricks the brain into perceiving more square footage. Plus, natural light from a window or overhead fixture can reach every corner, making the space feel brighter and less closed in.
Frameless Vs. Semi-frameless: What To Choose
Frameless panels use thick tempered glass and minimal metal clips, offering a near-invisible barrier. They look stunning but can be pricier. Semi-frameless designs have a slim frame around the edges, which adds structure while still letting light through.
Both keep the shower from feeling like a box, so pick based on your budget and style preference.
Keep The Glass Looking Crystal Clear
Hard water spots and soap scum can dull the glass and ruin the open effect. A daily squeegee after use goes a long way. For deeper cleans, a mixture of vinegar and water works wonders without harsh chemicals.
Consider a water-repellent coating to make maintenance even easier.
4. Sliding Doors for Tight Clearances
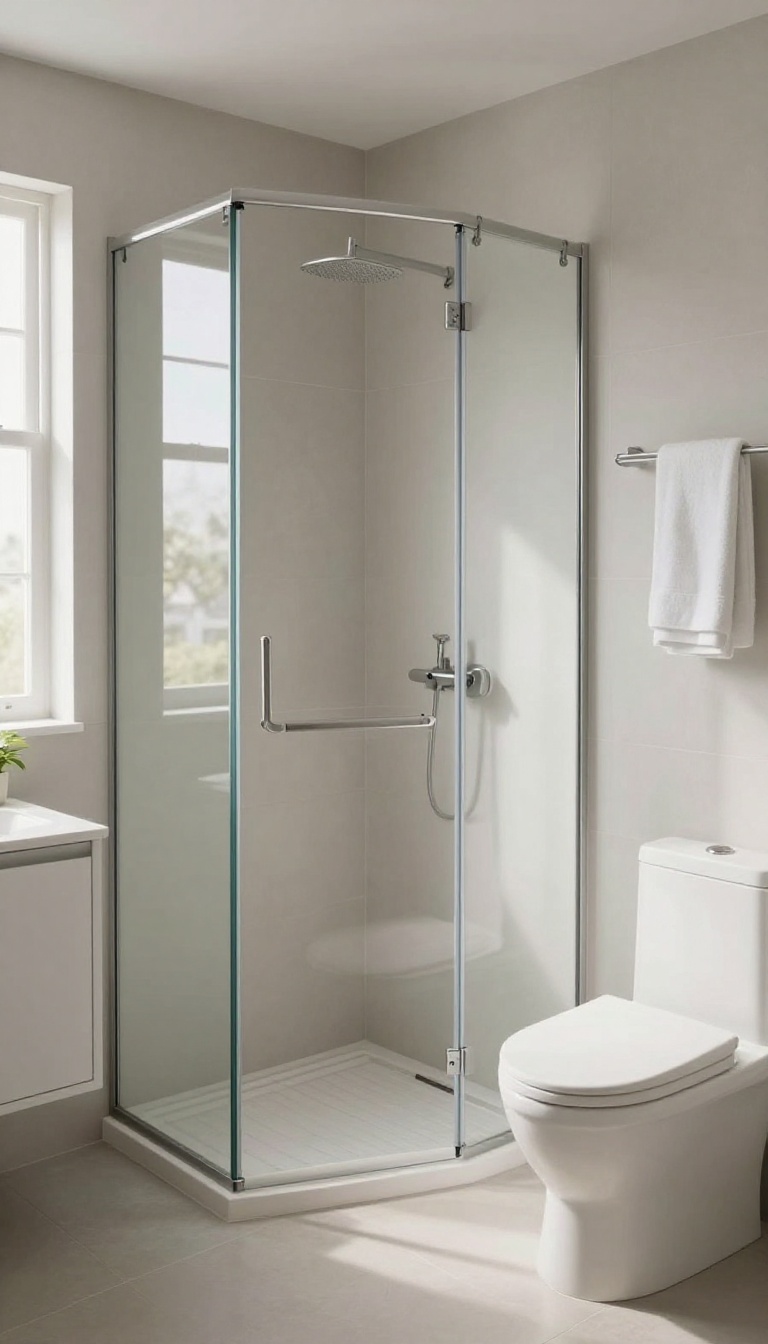
When every inch counts, a swinging door can be the enemy. Sliding shower doors glide along a track, so they don't need clearance to open outward. This makes them a lifesaver in tight bathrooms where a standard door would bump into the toilet or vanity.
Sliding doors come in two main styles: framed and frameless. Framed versions have metal edges that add structure and are often more budget-friendly. Frameless doors use thicker glass and minimal hardware, giving a sleek, modern look that makes the shower feel more open.
Both options save space and add a contemporary touch to your bathroom.
Space-saving Benefits
The biggest advantage of a sliding door is that it doesn't eat up floor space. Instead of swinging into the room, the door moves along a track parallel to the shower opening. That means you can place the shower closer to a wall or fixture without worrying about clearance.
It's a practical solution for narrow layouts or corner showers.
Style Options
Sliding doors aren't just functional—they can elevate your bathroom's look. Frameless glass with a minimal track creates a seamless, spa-like feel. For a more industrial or traditional vibe, choose a framed door with a matte black or brushed nickel finish.
You can also opt for textured or frosted glass for extra privacy.
Installation Considerations
Before you buy, measure your shower opening carefully. Sliding doors need a top track that can support the weight of the glass, so check that your ceiling or wall is sturdy. Some models require a bottom guide to keep the door steady.
If you're not handy, professional installation is worth the cost to avoid misalignment.
5. Compact Niche Showers Built into the Wall
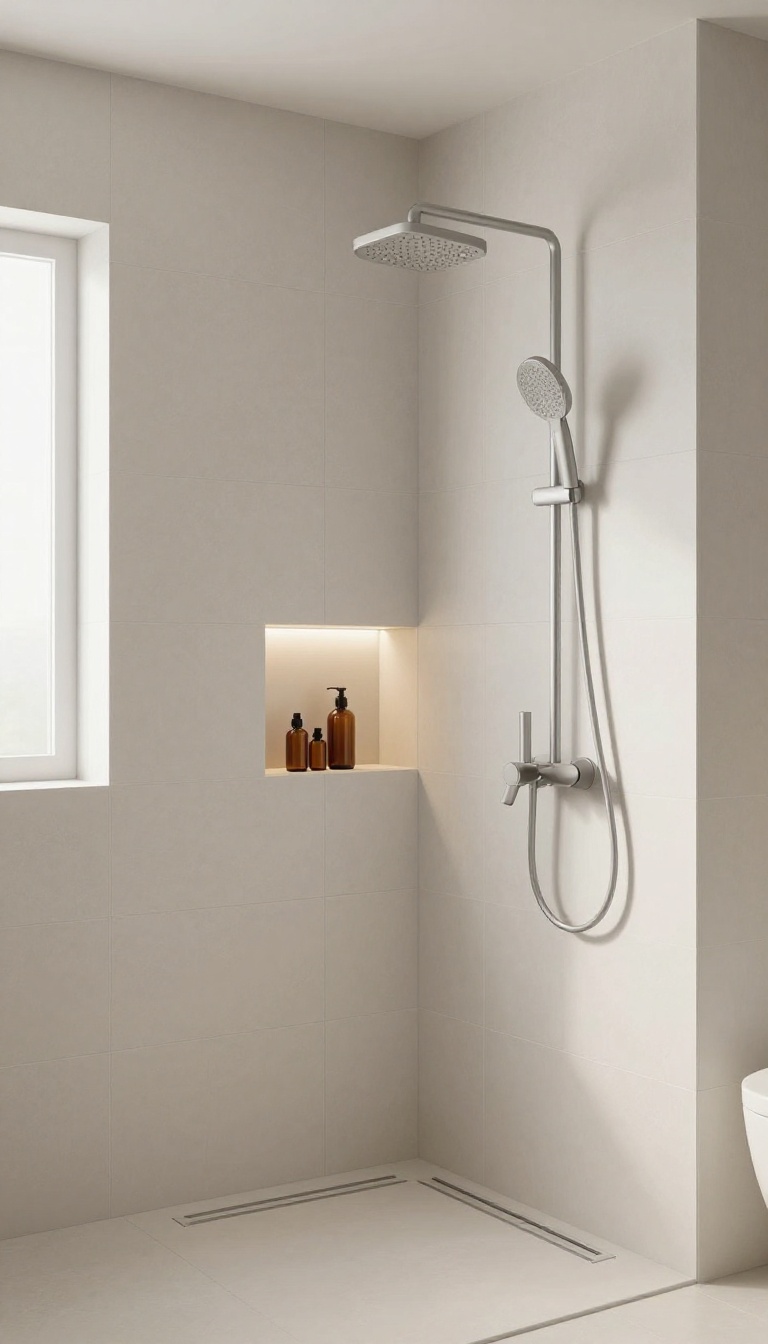
Some bathrooms have odd nooks that seem impossible to use—until you turn them into a shower. A niche shower tucks neatly into an existing wall or alcove, making the most of a space that might otherwise go to waste. This approach works especially well under staircases, in hallways, or in half baths where you want to add a shower without a major remodel.
Because the shower is built into the wall, it doesn't need extra floor space for a separate enclosure.
Niche showers are all about working with the architecture you already have. Instead of trying to fit a standard shower into a weird spot, you carve out a space that feels intentional. The result is a shower that looks like it was always meant to be there.
You can keep it simple with a single showerhead and a drain, or dress it up with tiles, lighting, and shelves. The key is to make sure the space is properly waterproofed and sloped for drainage, so it functions as well as it looks.
Turning An Awkward Alcove Into A Shower
If you have a bump-out or a recessed area that's too small for a tub, a niche shower is a perfect fit. You can line the walls with waterproof backer board and tile, then install a showerhead on one end. A linear drain along the back keeps the floor clean and prevents water from pooling.
This setup works well in attics with sloped ceilings too. By building the shower into the lowest part of the slope, you create a cozy, spa-like nook that doesn't waste any headroom.
Adding A Shower Under The Stairs
The space under a staircase is often dark and cramped, but it can become a surprisingly functional shower. Because the ceiling is low, you'll want to use a handheld showerhead on a slide bar. That way, you can adjust it to your height and rinse off without feeling claustrophobic.
To make the most of the limited width, use a curved shower rod or a glass panel that follows the angle of the stairs. And choose light-colored tiles to keep the space from feeling like a cave.
Styling A Niche Shower In A Half Bath
Turning a half bath into a full bath is a big project, but a niche shower can make it doable. If the room is long and narrow, you can build the shower at one end, using a glass partition to separate it from the rest of the bathroom. This way, you don't need a door, and the shower feels open.
To keep the space from feeling too industrial, add a wooden bench or a teak mat. And consider using a rainfall showerhead to make the small space feel luxurious.
Making The Most Of A Wall Niche
Sometimes you don't have a full alcove—just a shallow recess in the wall. That's still enough for a niche shower if you build out the wall slightly. You can create a custom shower pan that fits the niche, and use a glass panel to close off the opening.
This is a great option for adding a shower to a laundry room or a mudroom. It's also a way to turn an unused closet into a functional shower without expanding your home's footprint.
6. Curved Shower Rods for Extra Elbow Room
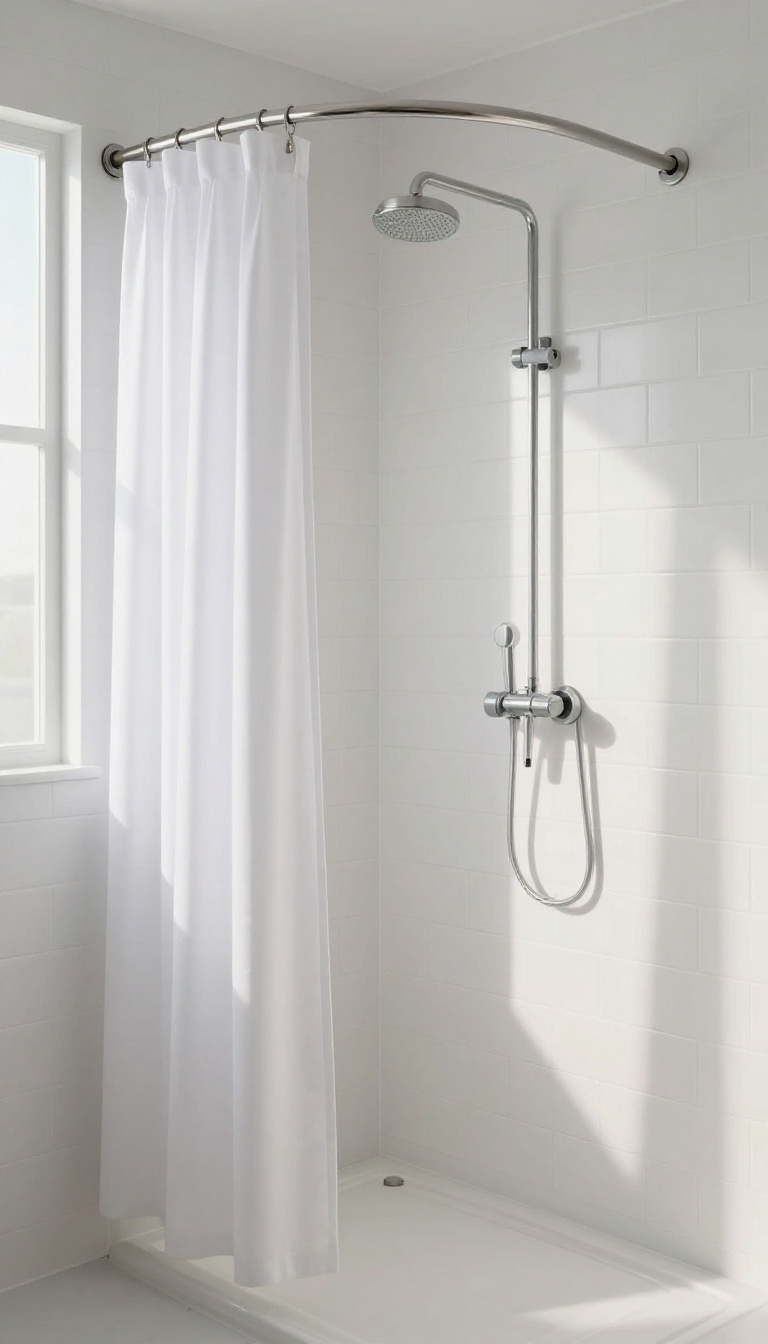
A curved shower rod is one of the simplest tricks to make a small shower feel less claustrophobic. By bowing outward, it adds several inches of space where you need it most—around your shoulders and arms. This upgrade doesn't require any renovation, just a new rod and curtain.
Swapping a standard straight rod for a curved one is a low-cost change with an immediate payoff. The extra space might not sound like much, but when you're washing your hair or shaving your legs, those few inches make a world of difference. Plus, it keeps the shower curtain from clinging to you every time you move.
How Much Space Does A Curved Rod Really Add?
Typically, a curved rod extends outward by about 6 to 8 inches at the center. That's enough to create a more open feel without making the rod look out of place. Even in a narrow shower, the added room is noticeable and can make daily routines feel less cramped.
Choosing The Right Curved Rod
Look for a rod that's sturdy and easy to install—tension rods are perfect for renters, while permanent mounts offer more stability. Measure your shower width before buying to ensure a proper fit. Stainless steel or aluminum options resist rust and hold up well in humid environments.
Styling Your Shower Curtain
Since the rod adds visual interest, pick a curtain that complements it. A light, breathable fabric or a crisp white liner keeps the space airy. You can also use a bold pattern or color to inject personality without overwhelming the small area.
Pair it with a curved rod for a polished, custom look.
7. Tiled Shower Floors with a Linear Drain
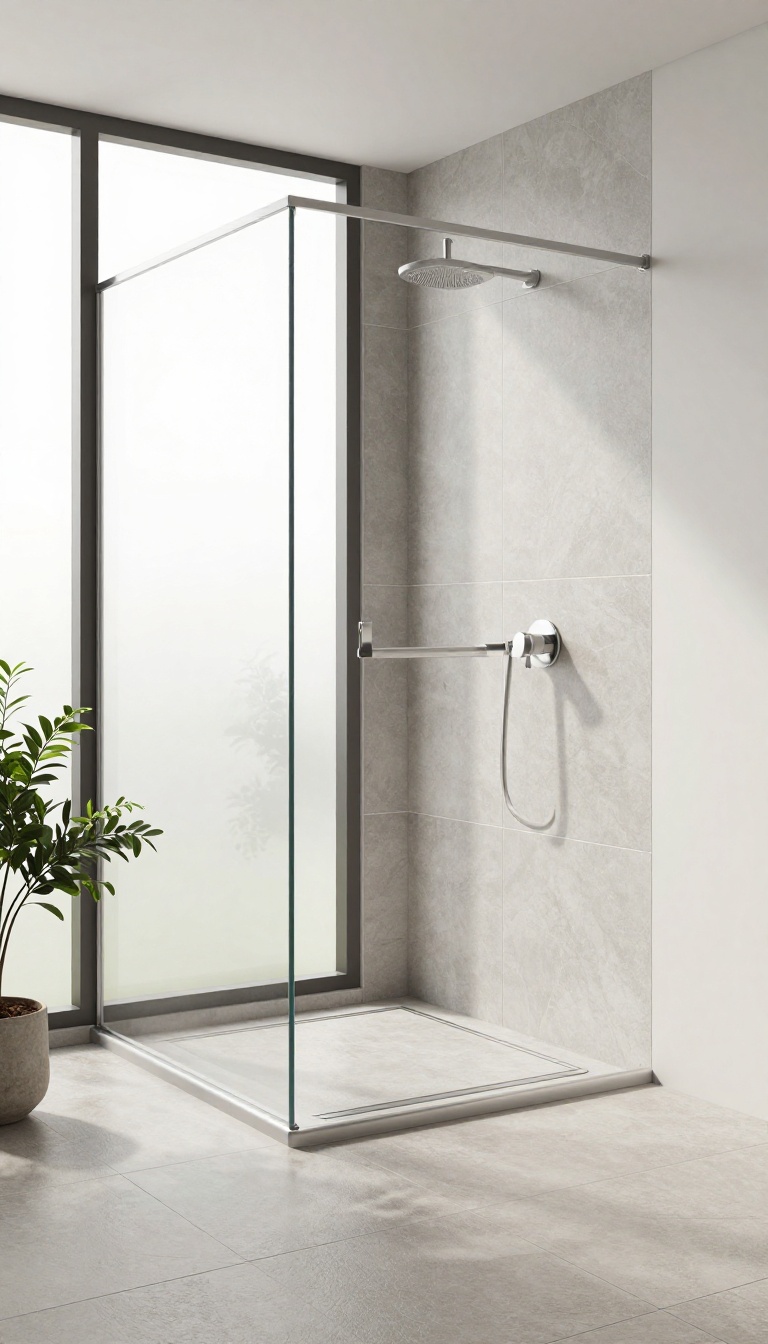
One of the quickest ways to modernize a small shower is to rethink the floor. Instead of a traditional center drain, a linear drain sits flush along one edge, letting you create a flat, curbless base that feels open and seamless. This setup isn’t just about looks—it also solves practical problems.
Water flows in one direction, so you can use larger tiles without the need for excessive sloping. And because there’s no curb to step over, it’s easier to clean and feels more accessible.
A linear drain changes the whole geometry of a shower floor. With the drain placed against the wall or at the entrance, the floor can be nearly level, which gives a sleek, walk-in feel. This design pairs beautifully with large-format tiles, reducing grout lines and creating a smooth, continuous surface that visually expands the space.
Beyond aesthetics, a linear drain simplifies maintenance. There’s no recessed area to scrub, and the flat surface lets water sweep debris toward the drain line. Plus, you can choose a stylish drain cover that complements your tile, turning a functional element into a design detail.
Why It Works In Small Showers
In a compact footprint, every visual trick matters. A curbless floor eliminates the visual barrier that a traditional shower pan creates, making the whole bathroom feel larger. The linear drain also allows for a single slope, which means you can use bigger tiles—fewer grout lines equals a cleaner, more spacious look.
Placement Options And Tile Pairings
You can install the linear drain along the back wall, which keeps the shower floor visually uninterrupted, or at the entrance for a subtle transition. For the tile, consider large porcelain slabs or 12×24-inch tiles laid in a straight pattern. If you want a bit of texture, a matte finish adds grip without sacrificing style.
Installation And Maintenance Tips
While this design requires a professional to ensure proper slope and waterproofing, the payoff is worth it. Choose a drain with a removable grate for easy cleaning, and consider a tile insert that matches your floor for a nearly invisible look. Daily upkeep is simple—just sweep or rinse, and you’re done.
8. Vertical Tile Patterns That Draw the Eye Up
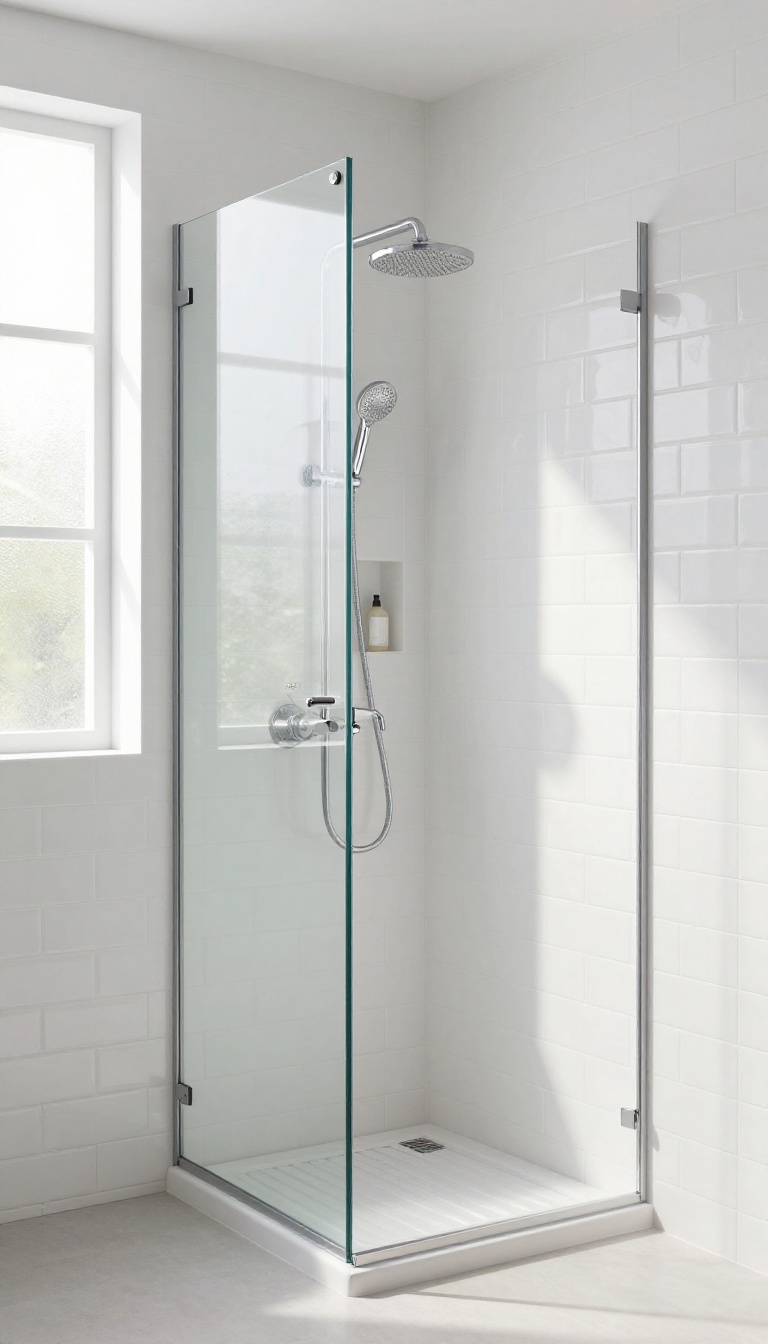
Ceilings in small bathrooms often feel lower than they actually are, especially inside a shower stall. One of the simplest ways to fight that boxed-in feeling is to change the direction of your tile. Vertical tile patterns trick the eye into seeing more height, making the whole space feel airier and more open.
Vertical stacking works because it creates continuous lines that lead the gaze upward. This doesn't just make the walls seem taller—it also adds a subtle sense of movement and order. The best part?
You don't need expensive materials or complicated layouts to pull it off. A standard subway tile laid vertically can look surprisingly fresh and modern, and it's an easy DIY-friendly upgrade.
Subway Tiles, Stacked Straight Up
Classic subway tile is a go-to for small showers, but most people install it horizontally. Flip it 90 degrees, and the same tile instantly changes the room's personality. The vertical lines stretch the wall, and the clean grout lines add texture without clutter.
Use a bright white or soft gray grout to keep the look seamless. This approach works especially well in showers with a niche or bench, because the vertical pattern adds structure to those built-in features.
Large-format Tiles For Fewer Lines
If you want an even smoother, more continuous look, go with large-format tiles—like 12×24 or 16×32 inches—installed vertically. Fewer grout lines mean less visual noise, which helps a small space feel calmer and more expansive. The long, narrow shape of these tiles naturally pulls the eye upward.
Choose a matte finish to reduce glare and keep the focus on the vertical rhythm. This style pairs well with a glass shower door, since the uninterrupted tile pattern becomes a subtle backdrop.
Mixing Vertical And Horizontal Accents
You don't have to tile every wall vertically. A great trick is to use vertical tiles on one main wall and horizontal tiles on the others. This creates a focal point that draws the eye up while still giving the space some variety.
For example, you could run vertical marble-look tiles behind the shower head, then switch to a complementary horizontal pattern on the side walls. Just keep the color palette cohesive so the mix feels intentional, not chaotic.
Pairing With Vertical Fixtures
To reinforce the vertical theme, choose fixtures that echo the same line. A rain shower head with a long, slim arm, or a tall, narrow handheld shower bracket, can emphasize the upward flow. Even a vertical towel bar or a slim floor-to-ceiling shelf in the corner helps the eye travel up.
These small choices work together to make the shower feel taller and more polished.
9. Built-In Shelves and Niches for Storage
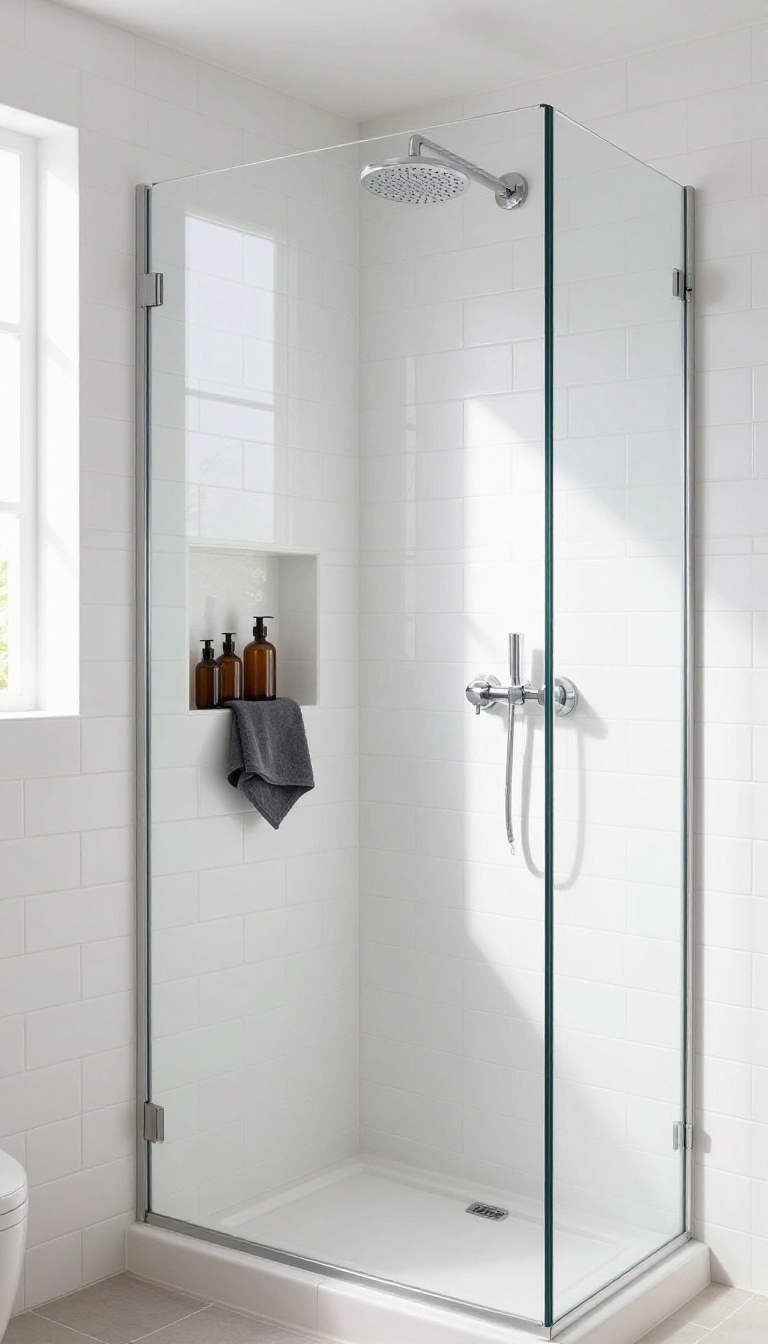
A small shower can quickly become cluttered with bottles and bars of soap scattered on the floor or hanging from caddies. That’s where built-in shelves and niches come in. They tuck your essentials into the wall, freeing up space and keeping everything within easy reach.
Plus, they can be tiled to match your shower for a seamless, custom look that adds value to your bathroom.
When you’re short on space, every inch matters. Built-in storage isn’t just practical—it can also make your shower feel more polished and intentional. By recessing shelves into the wall, you avoid bulky corner caddies that can make a small stall feel even tighter.
And because niches are built into the structure, they don’t interrupt the clean lines of your tile or glass.
Placement That Works
Think about where you naturally reach for shampoo or soap. A niche near the showerhead, at chest or shoulder height, is usually the most convenient. If you have a bench or a ledge, consider adding a niche above it for extra storage without taking up floor space.
Also, avoid placing niches where water might pool—angle the base slightly to let water drain.
Size And Shape Options
Niches don’t have to be large to be useful. A single recessed shelf can hold a few bottles, or you can create a taller niche with multiple shelves for more organization. Square and rectangular shapes are classic, but you can also opt for a longer, horizontal niche that doubles as a shelf for folded washcloths or a small plant.
Just make sure the depth is enough to hold standard bottles without sticking out.
Styling And Finishing Touches
The beauty of built-in niches is that they can blend in or stand out. For a seamless look, use the same tile as your shower walls. If you want a focal point, choose a contrasting tile or a different material like marble or metal.
Add a slim shelf liner or a small tray to keep bottles from sliding. And don’t forget lighting—a tiny recessed light above the niche can make your products easier to find and add a spa-like glow.
10. Mosaic Accent Walls for a Pop of Personality
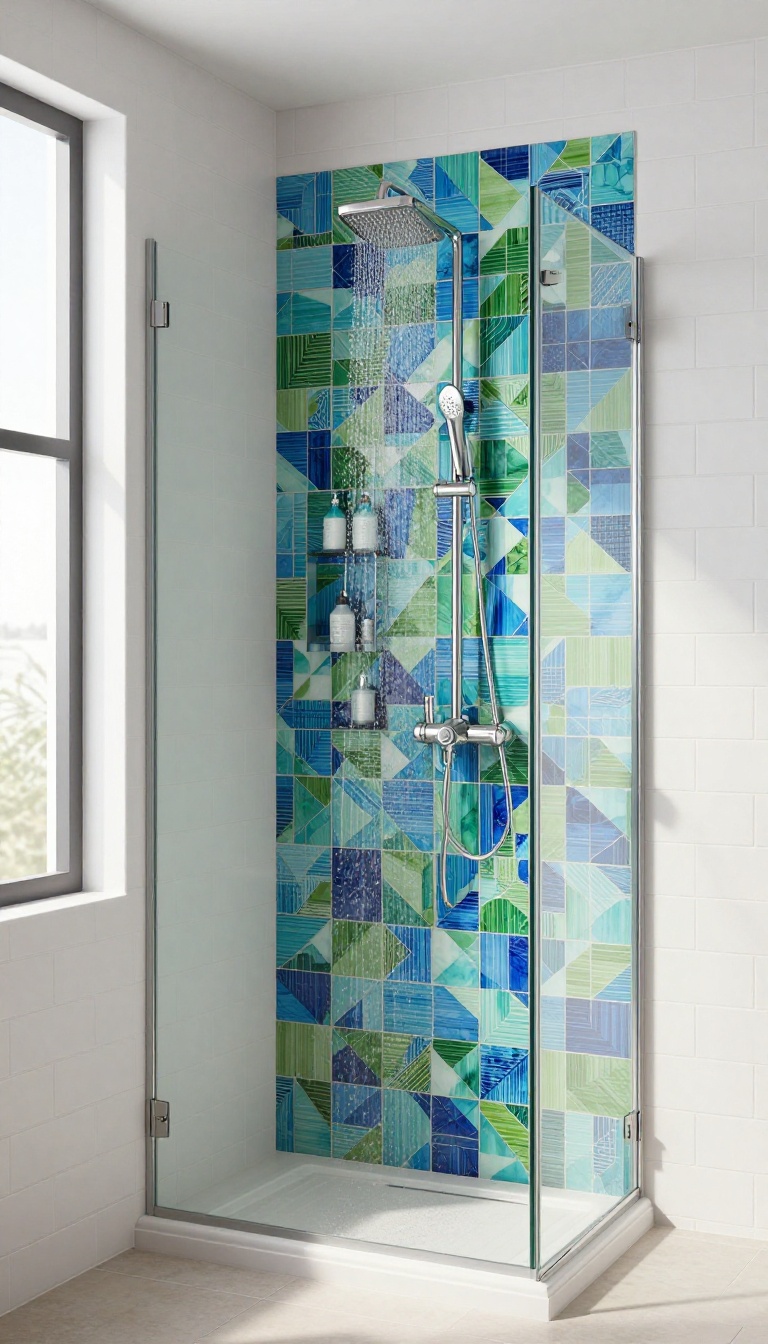
If plain tiles are starting to feel a bit flat, a mosaic accent wall can change the whole vibe of your shower without eating up any floor space. It's a compact way to inject color, texture, and a custom feel into a tight area. The best part?
You don't need to redo the entire shower. Just one wall—usually the one behind the fixtures or the shampoo niche—can create a stunning focal point that draws the eye upward and makes the space feel more dynamic.
A mosaic accent wall is a design trick that works especially well in small showers because it adds visual interest without taking up a single extra inch. By concentrating the pattern on a single surface, you keep the rest of the shower calm and neutral, which helps the space feel larger and more open. Plus, mosaics are naturally flexible, so they can curve around corners or fit into tight spots where larger tiles might be tricky.
When you're choosing a mosaic, think about the overall mood you want. A bold, geometric pattern in deep blues or greens can bring energy, while a subtle glass tile with a soft shimmer adds a touch of elegance without overwhelming the senses. The key is to balance the accent wall with simpler tiles elsewhere so the shower doesn't feel chaotic.
Another advantage of mosaics is their practicality. The small tiles create lots of grout lines, which provide extra traction underfoot, making them a safe choice for shower floors. On a wall, they're easy to clean and resist water damage well.
And because you're only covering one wall, you can splurge on a higher-end material without blowing your budget. If you're worried about the pattern feeling too busy, try using the mosaic only from the midpoint of the wall up to the ceiling, leaving the lower half in a solid, matching tile. This creates a nice visual break and keeps the eye moving upward, making the ceiling feel higher.
Alternatively, you can frame the mosaic with a simple trim or border to give it a finished look.
Choosing The Right Mosaic Pattern
The pattern you pick sets the tone for the entire shower. For a classic look, go with a simple subway-style mosaic in a soft gray or beige. If you want something more playful, try a hexagonal tile with mixed shades of blue or green.
For a touch of glamour, glass mosaics with metallic flecks can catch the light beautifully. Just remember to keep the rest of the shower neutral so the accent wall stands out without clashing.
Placement Tips For Maximum Impact
The most common spot for an accent wall is behind the shower fixtures, as it becomes the natural focal point when you step in. If you have a niche or shelf, you can also tile the back of that recess to make it pop. Another idea is to use the mosaic on the ceiling of the shower for a surprise element that adds depth.
Whatever you choose, make sure the accent wall is visible from the bathroom entrance so it doesn't get hidden behind a curtain or door.
Balancing With The Rest Of The Bathroom
Your accent wall should complement the rest of the bathroom, not fight with it. If your bathroom has warm wood tones, pick a mosaic with warm undertones like amber or copper. If your fixtures are chrome or brushed nickel, cool blues and grays will blend seamlessly.
You can also pull a color from the mosaic and use it in your towels or bath mat to create a cohesive look without overdoing it.
11. Rain Shower Heads for a Luxurious Feel
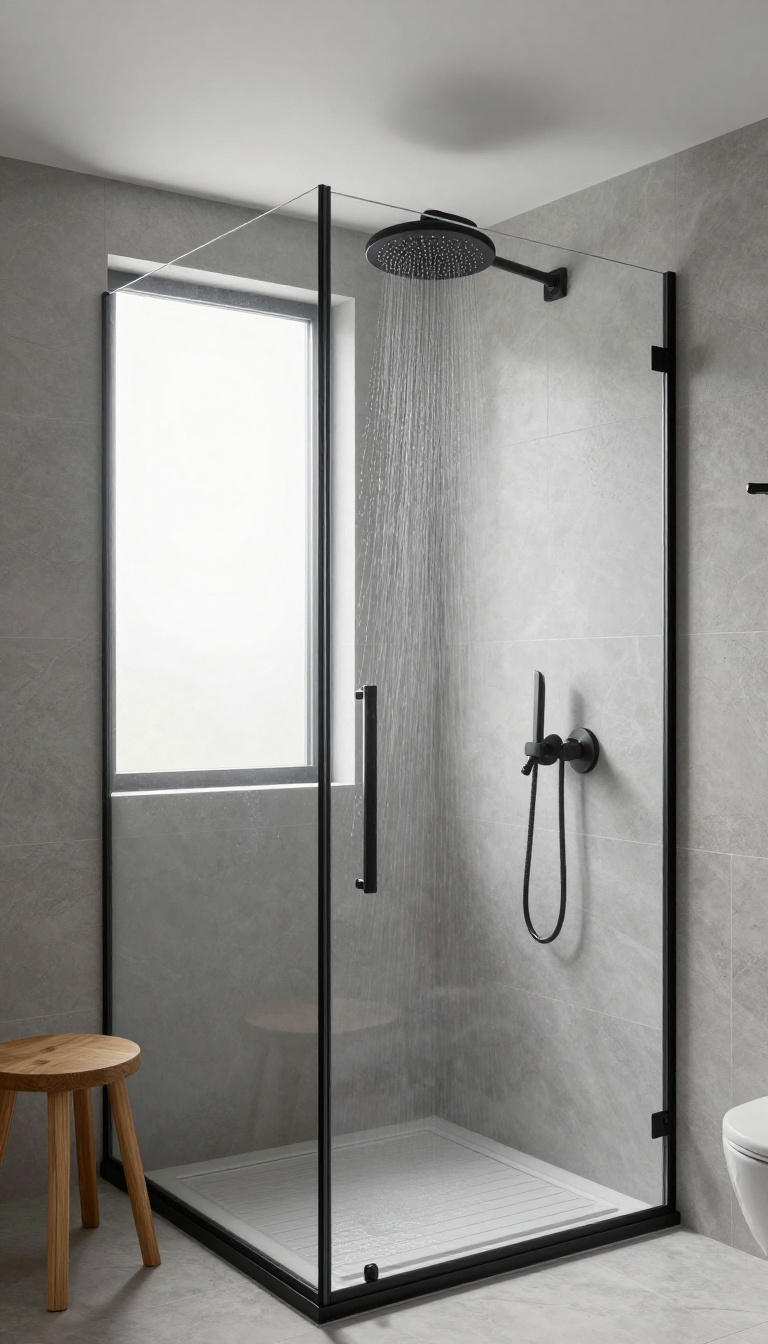
Swapping a standard showerhead for a rain-style model instantly upgrades the feel of a compact stall. The wide, gentle spray mimics standing under a warm downpour, turning a quick rinse into a mini escape. Even in a tight space, this simple change adds a touch of spa-like indulgence without any major renovation.
A rain shower head can make a small shower feel like a spa. It provides a gentle, even spray that covers you completely. Choose a ceiling-mounted or wall-mounted model to suit your ceiling height and style.
Ceiling-mounted Vs. Wall-mounted
Ceiling-mounted rain heads look sleek and create a true rainfall effect, but they need enough overhead clearance and a sturdy ceiling. Wall-mounted versions are easier to install and work well in stalls with lower ceilings or where the plumbing already exists. Consider an adjustable arm for flexibility if you're torn between the two.
Sizing And Spray Coverage
In a small shower, you don't need a huge 12-inch head—an 8-inch model can still feel luxurious without overwhelming the space. Look for a design with a wide spray pattern that hits your shoulders and torso evenly. Some models offer multiple spray settings, letting you switch from a soft rain to a more focused rinse.
Installation And Maintenance Tips
If you're handy, swapping out an existing showerhead for a wall-mounted rain model is a straightforward DIY project. For ceiling-mounted versions, you may need a plumber to reroute pipes. To keep the nozzles clear of mineral buildup, wipe them down occasionally and soak the head in vinegar if water flow slows.
12. Handheld Shower Heads for Flexibility
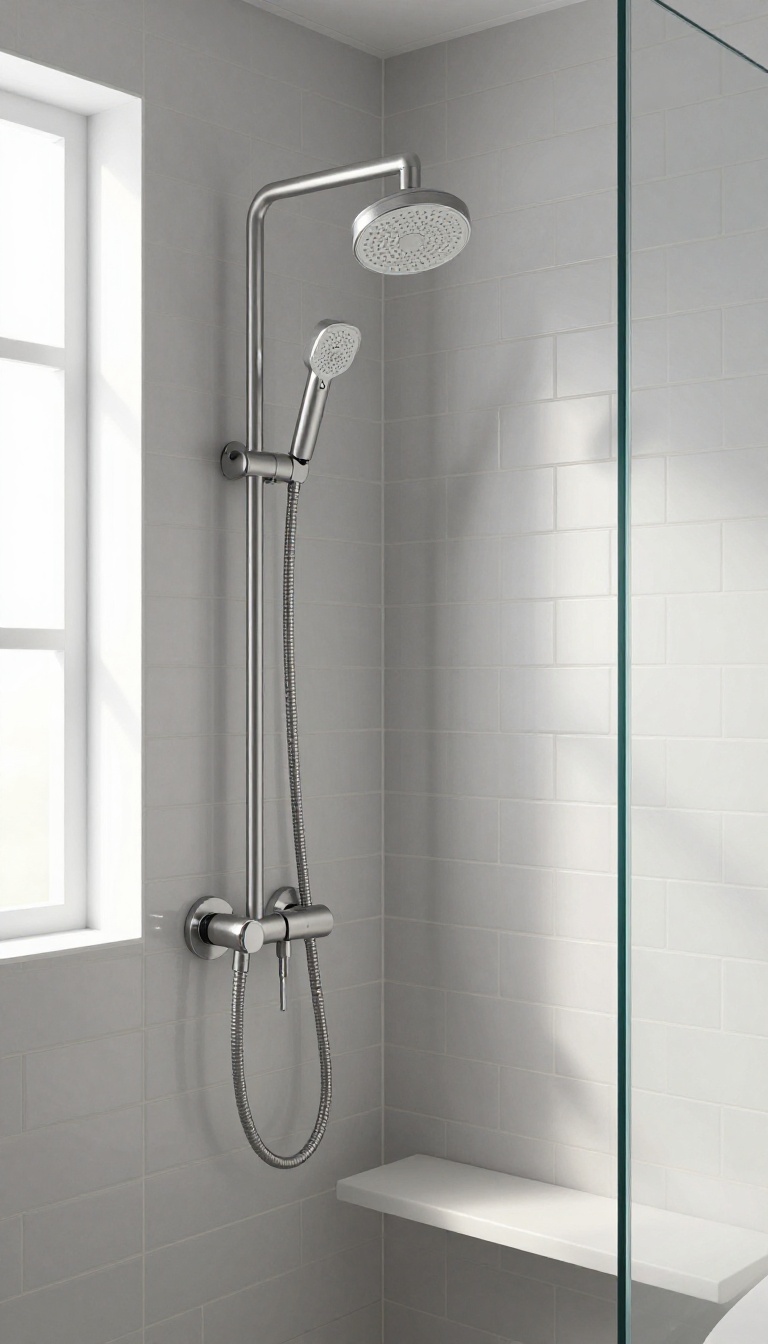
A fixed showerhead can feel limiting when you need to rinse off a pet or scrub down the walls. A handheld model gives you the freedom to direct water exactly where it's needed, without adding bulk to a small space. Plus, it's a simple swap that makes daily showers more convenient.
Handheld shower heads are a game-changer in compact stalls. They let you reach every corner for easy cleaning, and they're a lifesaver for washing kids or dogs. The best part?
They don't require a bigger footprint—just a flexible hose and a mount that fits your wall.
Slide Bar Mounts Save Space
Instead of a fixed bracket, a slide bar lets you adjust the showerhead's height to suit everyone in the household. This is especially handy in a small shower where you might want to lower it for rinsing off or raise it for a regular shower. Slide bars mount vertically and take up minimal wall space, so they work well even in tight corners.
Pause Button To Control Water Flow
Many handheld models come with a pause button on the handle. This lets you stop the water while you soap up or shampoo, saving water and keeping the shower from getting steamy. In a small space, that little bit of control makes a big difference, especially if your water heater struggles to keep up.
Easy To Clean And Maintain
Handheld shower heads are often easier to descale than fixed ones because you can detach them and soak them in vinegar. This is a practical perk for small bathrooms where mineral buildup can become a problem. Plus, the flexible hose is simple to wipe down, keeping your shower looking fresh.
13. Curbless Showers for a Seamless Look
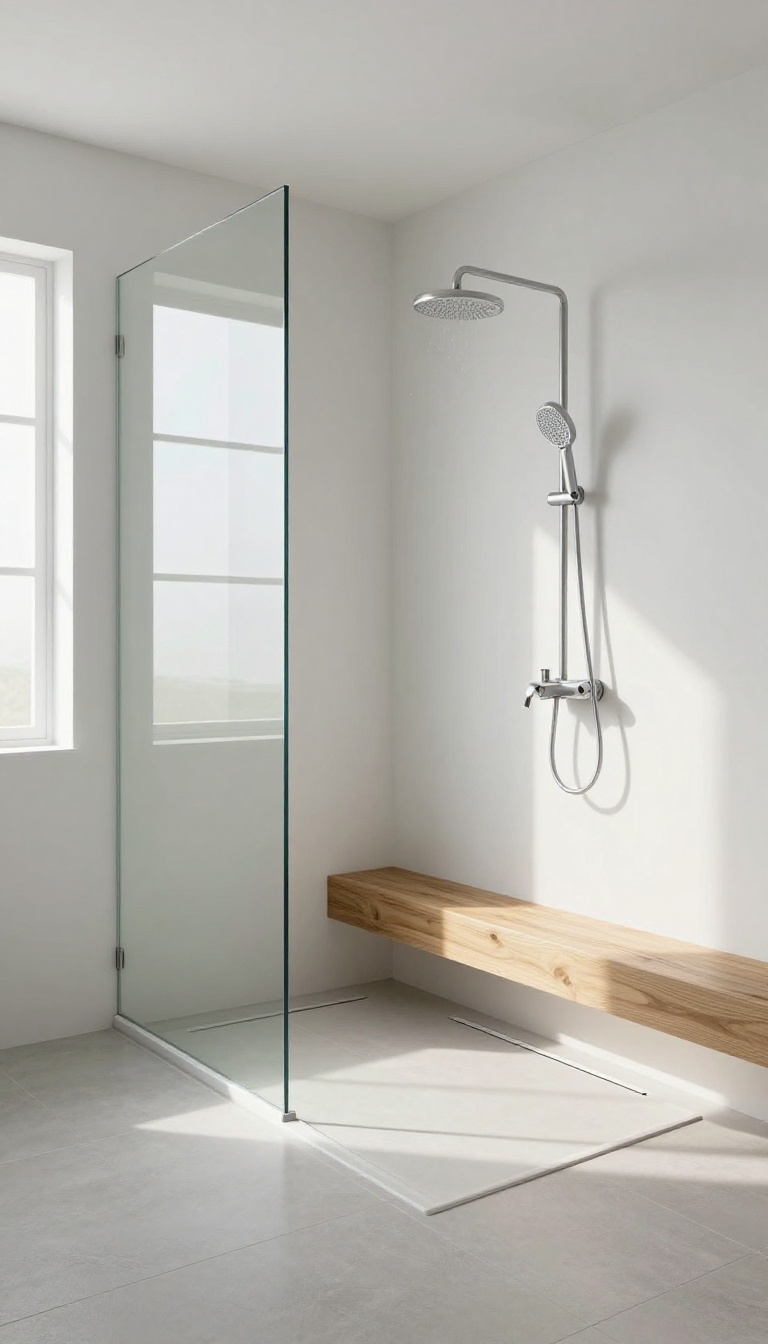
Nothing opens up a tight bathroom quite like removing the barrier between the shower and the rest of the floor. A curbless design does exactly that, swapping the traditional step for a smooth, continuous surface. It’s a clean, modern approach that makes the whole room feel more expansive and effortless.
Curbless showers are a favorite in contemporary design because they blur the lines between wet and dry zones. Without a raised lip, your eye travels uninterrupted from floor to wall, which visually expands a small space. Plus, it’s a practical upgrade if you’re planning for aging in place or simply hate stubbing your toes on a threshold.
That said, this isn’t a DIY weekend project. A curbless shower requires precise floor sloping and thorough waterproofing to keep water from wandering where it shouldn’t. When done right, though, the payoff is a sleek, open shower that feels less like a stall and more like a natural extension of your bathroom.
Why Curbless Works In Small Bathrooms
In a compact bathroom, every inch counts. A curbless shower eliminates the visual and physical barrier that can make a space feel boxed in. With the floor running straight through, the room appears larger and more streamlined.
It also makes cleaning easier—no edges to scrub or grout lines to worry about along the threshold.
Installation Must-knows
The secret to a successful curbless shower is slope. The floor needs to angle gently toward the drain, usually about 1/4 inch per foot, to ensure water doesn’t pool elsewhere. Waterproofing the entire wet area is non-negotiable, and you’ll need a linear drain or a properly placed center drain to manage water flow.
Hiring an experienced contractor is worth the investment to avoid leaks and structural issues down the road.
Design Ideas To Pair With Curbless
Since the floor is already seamless, you can play up the openness with large-format tiles that continue from the bathroom floor into the shower. Or, if you want to define the space without a curb, use a glass panel or a half-wall. Adding a niche for toiletries keeps the floor clutter-free, and choosing a matte or textured tile can help prevent slips when things get wet.
14. Lighting That Makes the Space Feel Bigger
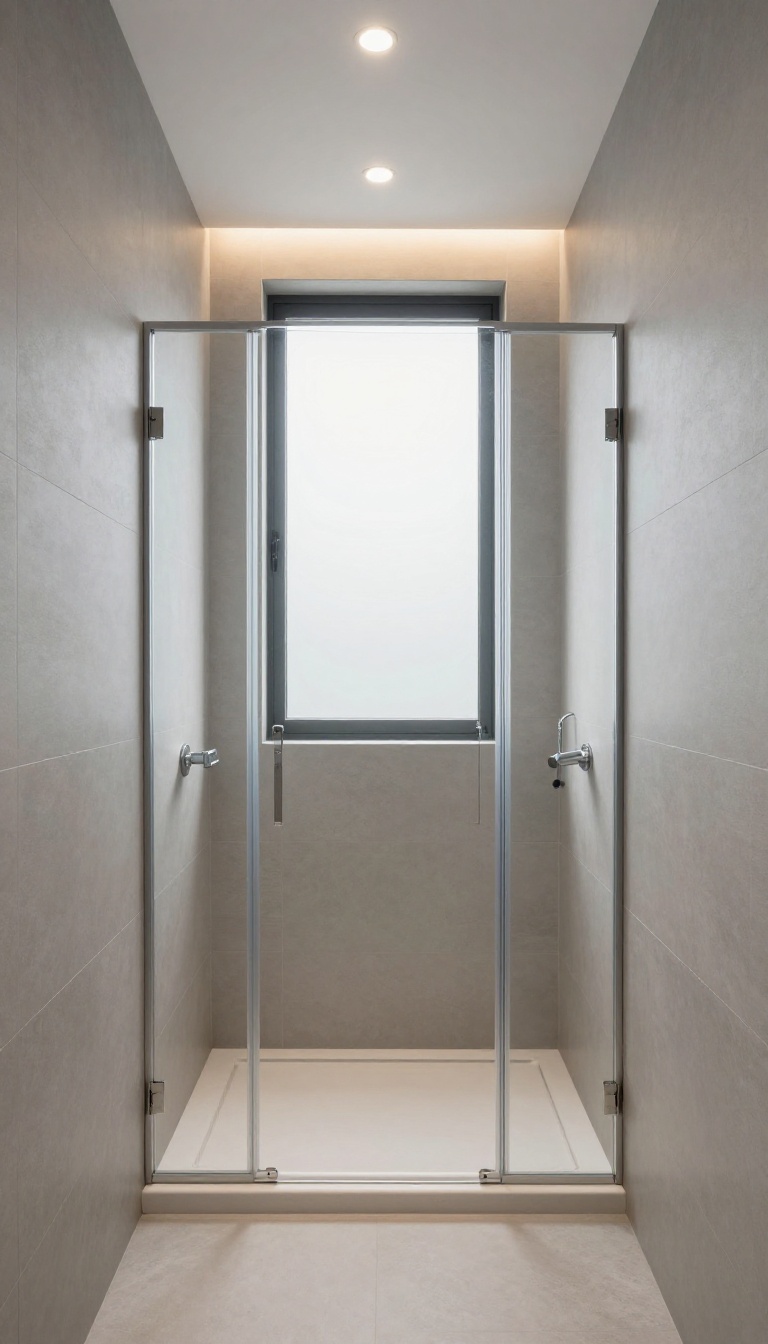
Lighting can make or break a small shower. A dim, shadowy stall feels tighter and more closed in, while bright, even light opens up the space. The right lighting setup doesn't just help you see—it changes how the whole bathroom feels.
Layer Your Light Sources
Instead of relying on a single overhead fixture, combine different types of lighting. Recessed ceiling lights give general illumination, while a waterproof LED strip behind a niche or along the ceiling adds a soft glow that highlights textures and makes the walls seem to recede. This layering eliminates harsh shadows and creates a sense of depth.
Bring In Natural Light
If your bathroom has an exterior wall, consider adding a skylight or a frosted window. Natural light is the most flattering and makes any space feel larger. Even a small window placed high on the wall can draw the eye upward, making the ceiling feel higher.
If privacy is a concern, use glass block or frosted glass to let light in while keeping the view obscured.
Choose The Right Fixtures
Pick fixtures that are rated for wet areas and have a high color rendering index (CRI). LED lights with a CRI of 90 or above show true colors, which helps the space feel crisp and clean. Also, consider the color temperature: a neutral white (around 4000K) works well in bathrooms because it's bright without being too harsh or too warm.
15. Neutral Color Palettes with a Touch of Warmth
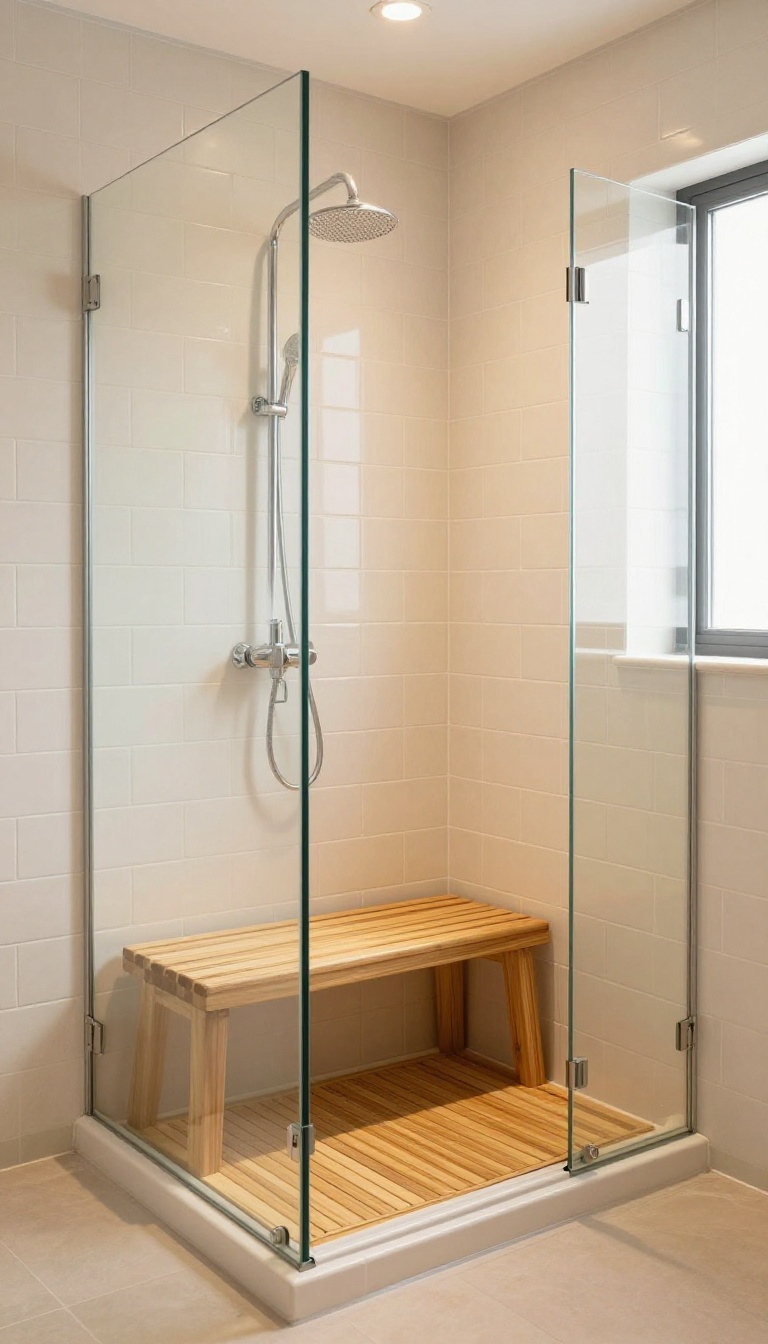
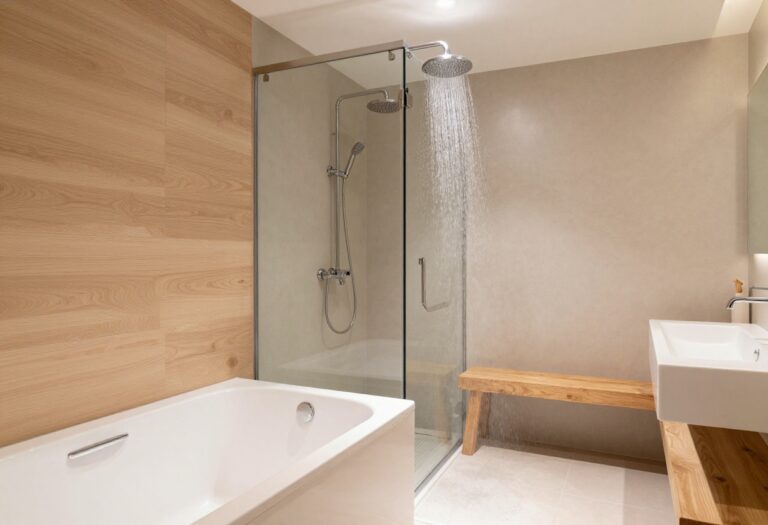
Neutral palettes are a go-to for small spaces because they visually expand the area and create a calm, airy feel. But going all-white can feel sterile. The trick is to layer in warm wood tones or a soft earthy tile to add depth and coziness.
This approach works with almost any style, from modern to farmhouse, and it's easy to refresh later with accessories like a new shower curtain or teak stool. If you want a shower that feels both spacious and inviting, this is a reliable route.
Start with a base of white, beige, or light gray on the walls and floor. These colors reflect light and make the shower feel larger. Then, introduce warmth through natural materials—think teak, oak, or bamboo.
A wooden bench, slatted floor mat, or even a simple shelf adds an organic contrast that keeps the space from feeling flat. For a subtle twist, consider a warm-toned tile like sandy beige or soft terracotta on one accent wall. This adds personality without overwhelming the small footprint.
Keep the grout light to maintain a seamless look.
Choosing The Right Warm Accent
Warm accents can be as simple as a teak stool or a bamboo bath mat. These pieces add texture and a spa-like vibe. If you prefer a more permanent touch, opt for a wood-look tile on one wall or the ceiling.
It brings the same warmth with zero maintenance concerns. Another idea is to use a warm-toned paint or tile on the niche or around the showerhead. That draws the eye without making the space feel busy.
Balancing Light And Dark
While light neutrals dominate, don't be afraid to include a darker element for contrast. A charcoal gray bench or a matte black shower frame can anchor the design and prevent it from feeling washed out. The key is to keep the darker items limited to small accents so the space stays bright.
You can also play with lighting. Warm LED strips behind a mirror or under a shelf can enhance the cozy feel, especially in the evening.
Accessorizing Without Clutter
Keep accessories minimal to maintain that open look. Use a clear glass shelf or a slim caddy in a matching neutral tone. Add a single plant, like a small fern or eucalyptus bunch, for a fresh touch.
These small details add character without taking up visual space. When choosing towels or a shower curtain, stick to the same neutral family but vary the texture. A waffle-weave towel or a linen curtain adds interest without introducing new colors.
FAQ
What is the minimum size for a standing shower?
The minimum size for a standing shower is typically 30 x 30 inches, but 32 x 32 inches is more comfortable. For a walk-in shower, a width of at least 36 inches is recommended.
How can I make a small shower feel bigger?
Use clear glass enclosures, light colors, and vertical tile patterns. Add good lighting and minimize visual clutter with built-in storage. A curbless design can also make the space feel more open.
What is the best shower door for a small bathroom?
Sliding doors or bi-fold doors are great for small bathrooms because they don't swing out. Frameless glass doors also help maintain an open feel.
Can I install a standing shower in a small bathroom without a tub?
Yes, replacing a tub with a standing shower can free up space and make the bathroom feel larger. It's a popular choice for guest baths or primary suites.
What is a curbless shower and is it right for a small bathroom?
A curbless shower has no step or threshold, making it flush with the bathroom floor. It can make a small bathroom feel more spacious and is easier to access, but it requires proper waterproofing and sloping.
Conclusion
A small bathroom doesn't have to limit your style or comfort. With the right design choices, a standing shower can become a functional and attractive feature that makes the most of every square foot.
From clever storage to visual tricks, these 15 ideas offer plenty of inspiration for your next bathroom project. Pick the ones that fit your space and taste, and you'll create a shower that feels both smart and stylish.