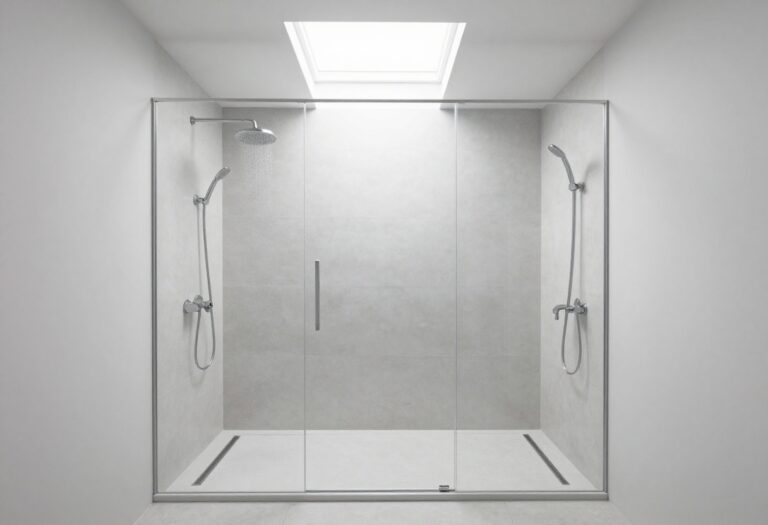
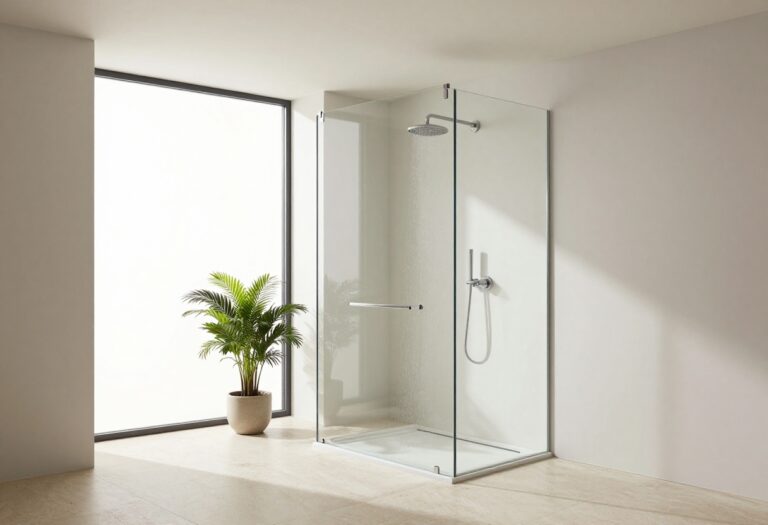
10 Small Shower Room Layout Ideas That Make Every Inch Count
Squeezing a full shower into a small bathroom feels like a puzzle, but the right layout can make the space feel twice as big. You don't need a massive renovation to gain room—smart choices in fixtures, doors, and storage do the heavy lifting.
These ten ideas focus on practical fixes that free up floor space, open sightlines, and add storage without clutter.
Whether you're remodeling or just tweaking what you have, each tip helps you use every inch with purpose.
1. Corner Shower Units: Maximize Unused Space
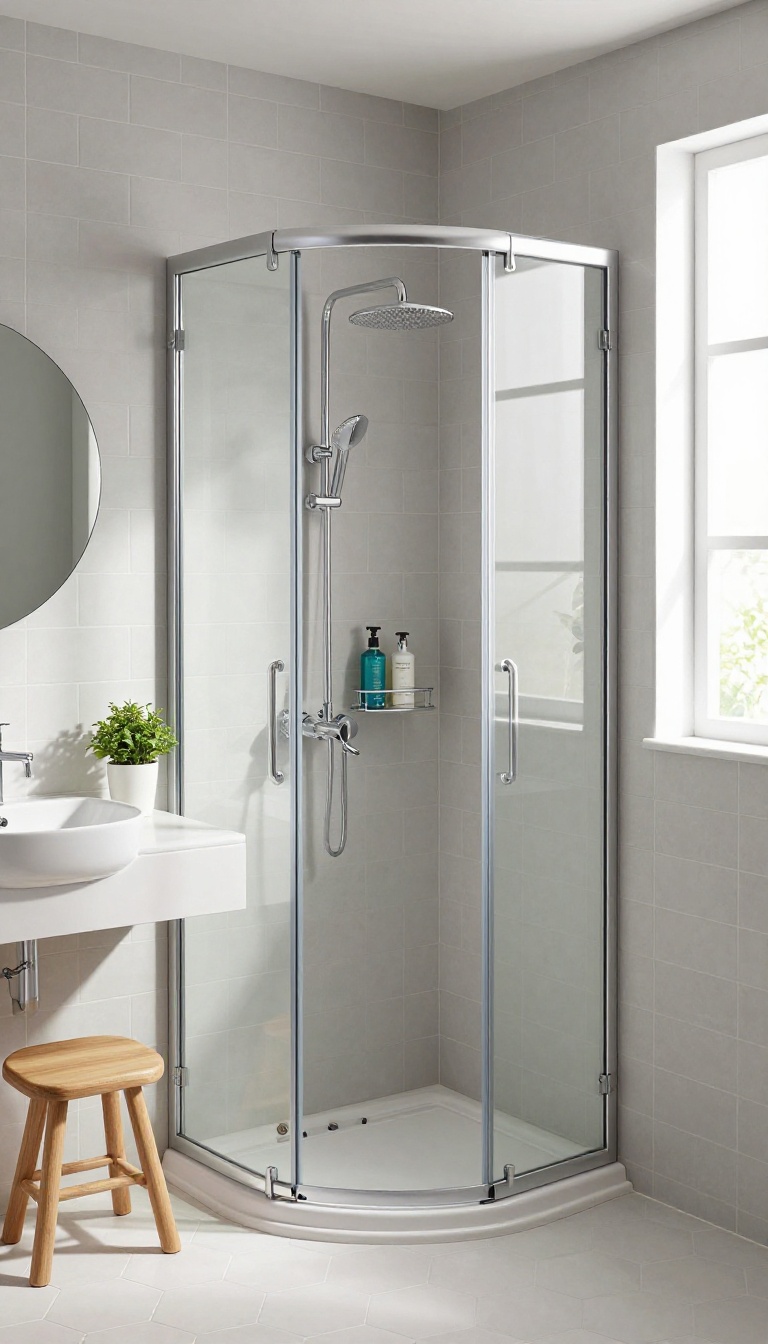
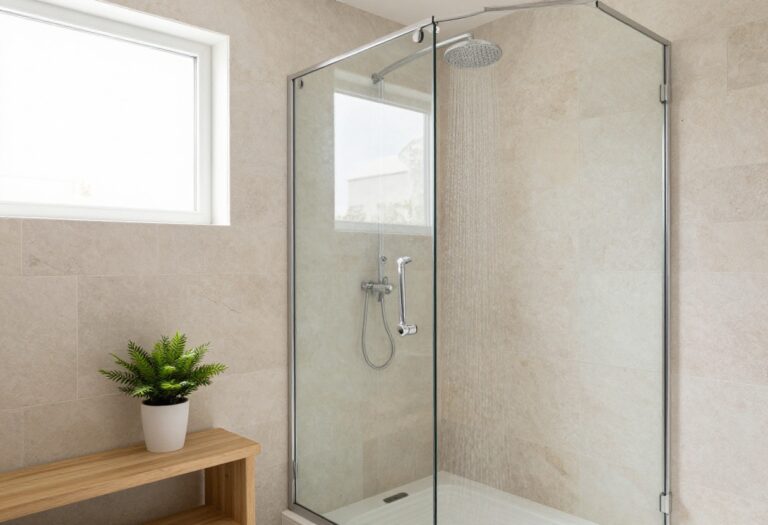
Corners often go to waste in small bathrooms, but a corner shower turns that dead zone into a functional centerpiece. By tucking the shower into the corner, you free up valuable floor space along the walls for a vanity or storage. It's a simple switch that can make the whole room feel more open.
Corner showers come in two main styles: quadrant and neo-angle. Quadrant models have a curved front that saves space, while neo-angle designs feature a squared-off front with a diagonal door. Both fit snugly into corners, leaving more room for other fixtures.
Pairing your corner shower with a sliding door is a smart move—it eliminates the swing clearance needed for a hinged door, which is a game-changer in tight quarters.
Why Corner Showers Work In Small Bathrooms
Corners are often underused, especially in compact layouts. A corner shower takes advantage of this awkward space, allowing you to place a toilet or sink along the straight walls. This layout opens up the center of the room, making it feel larger and more navigable.
Plus, the diagonal entry of a neo-angle shower can create a more open sightline.
Choosing The Right Door
Sliding doors are a must for corner showers in small bathrooms. They glide along tracks instead of swinging outward, so you don't need extra clearance. Look for frameless glass doors to keep the space visually light.
If you prefer a more traditional look, consider a bi-fold door, which folds inward to save even more space.
Storage And Accessories
Inside the shower, use corner caddies or shelves to keep shampoos and soaps within reach without cluttering the floor. A recessed niche in the wall is another great option—it doesn't protrude into the shower space. Outside, add a slim towel bar or hook on the adjacent wall to keep towels handy without taking up floor space.
2. Walk-In Showers: Open Up the Room
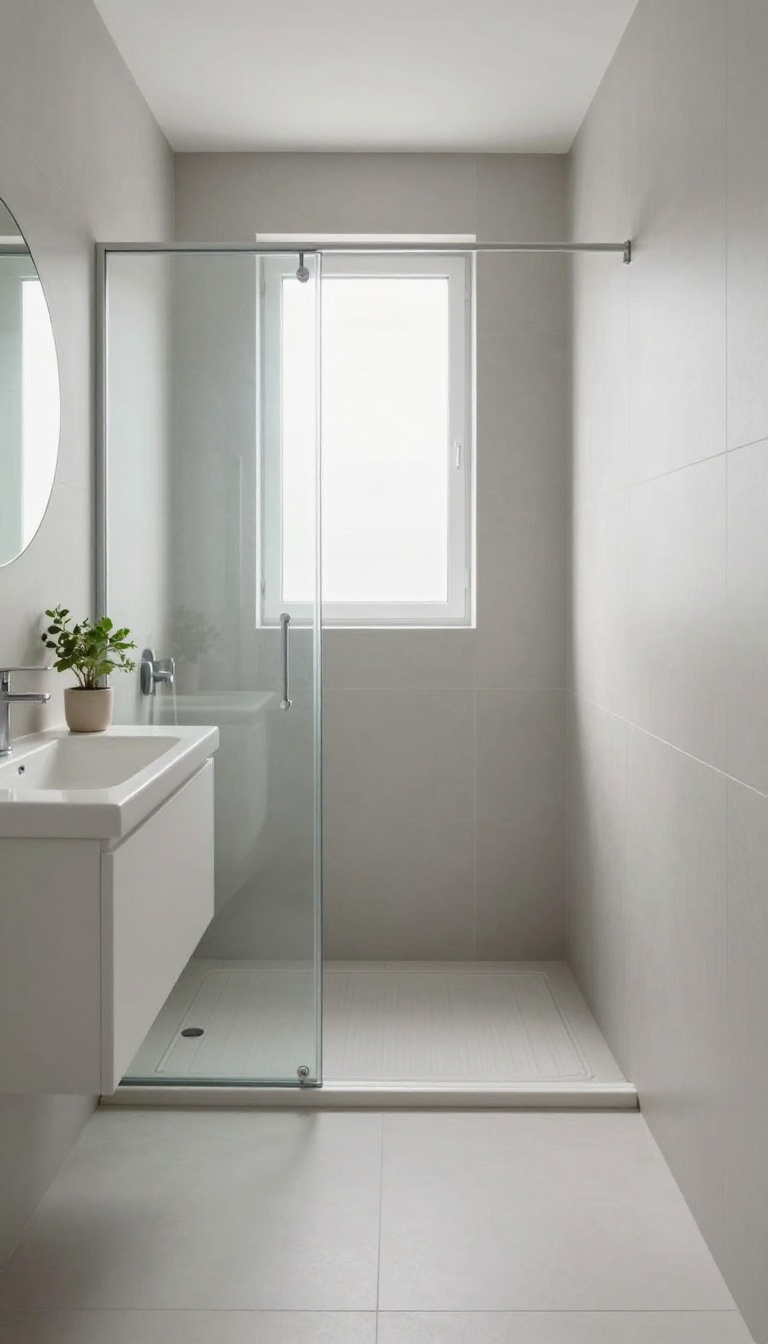
If your small shower feels like a cave, ditching the door might be the answer. A walk-in shower with just a glass panel or no barrier at all creates a seamless flow that visually expands the space. It’s a modern, minimalist approach that also makes cleaning easier—no tracks or hinges to scrub.
A walk-in shower with a glass panel or no door at all creates a seamless look that makes the room feel larger. Use a linear drain and a slight slope to keep water contained, and consider a wet-room style for ultimate openness.
The Glass Panel Trick
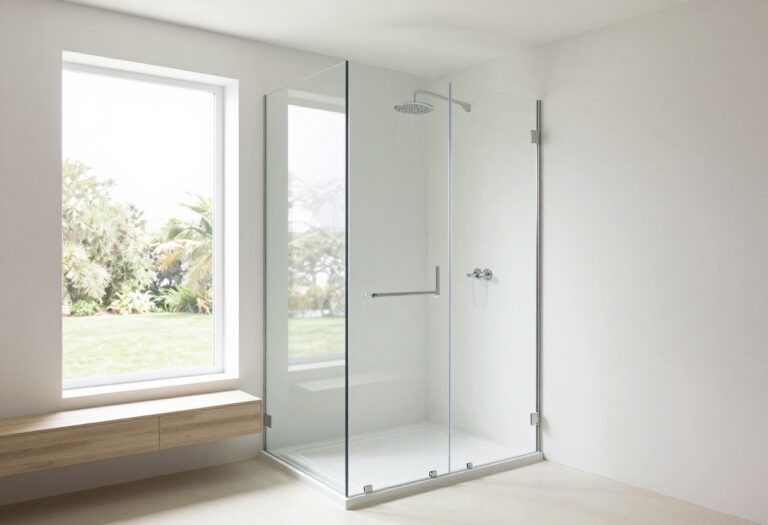
Instead of a full enclosure, install a single fixed glass panel that shields the shower area without blocking sightlines. This keeps water from splashing out while maintaining an open, airy feel. Go for frameless glass to avoid visual clutter.
Wet-room Style For Maximum Space
If you’re up for a bold move, turn the entire bathroom into a wet room. The floor slopes gently toward a linear drain, and the shower area is open with no curb or door. This eliminates visual barriers entirely, making a tiny room feel twice as big.
Just ensure proper waterproofing and a non-slip floor.
Linear Drains: The Unsung Hero
A linear drain sits flush with the floor, so you don’t need a raised curb or a shower pan. This allows a seamless transition from the rest of the bathroom, which is key to the open look. It also gives you more flexibility in tile placement, making the floor look continuous.
3. Pocket Doors: Save Swing Space
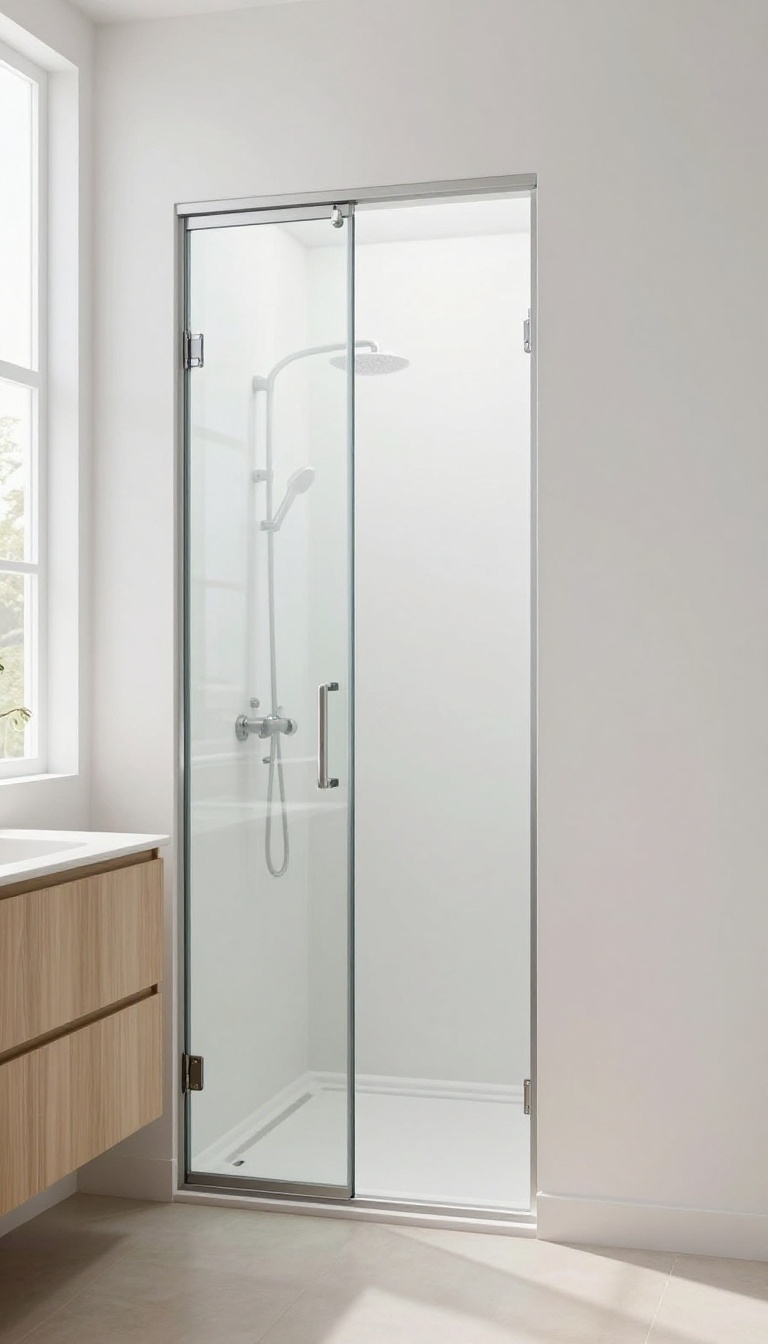
A traditional swinging door eats up precious floor space every time you open it. In a tight shower room, that arc can bump into the toilet, vanity, or even the shower itself. A pocket door slides neatly into the wall, freeing up that swing zone for more useful things.
Pocket doors are a smart swap for small bathrooms where every inch counts. They disappear completely into the wall cavity, so you get full access without the door getting in the way. Plus, they look sleek and modern, making the room feel more open and streamlined.
Measure The Wall Depth
Before you commit, check that the wall has enough depth to house the door. Standard pocket door frames need about 4 to 5 inches of wall thickness. If your wall is too thin, you might need to build out a false wall or choose a different option.
Pick The Right Hardware
Quality hardware makes all the difference. Look for a soft-close mechanism to prevent slamming and a sturdy track that glides smoothly. Cheap rollers can derail or squeak, so invest in a reputable brand—your ears and your door will thank you.
Think About Maintenance
Pocket doors hide inside the wall, which means cleaning the track or fixing a jam can be tricky. Leave access panels at both ends so you can reach the rollers if needed. It's a small detail that saves you from a future headache.
4. Wall-Mounted Fixtures: Free Up Floor Space
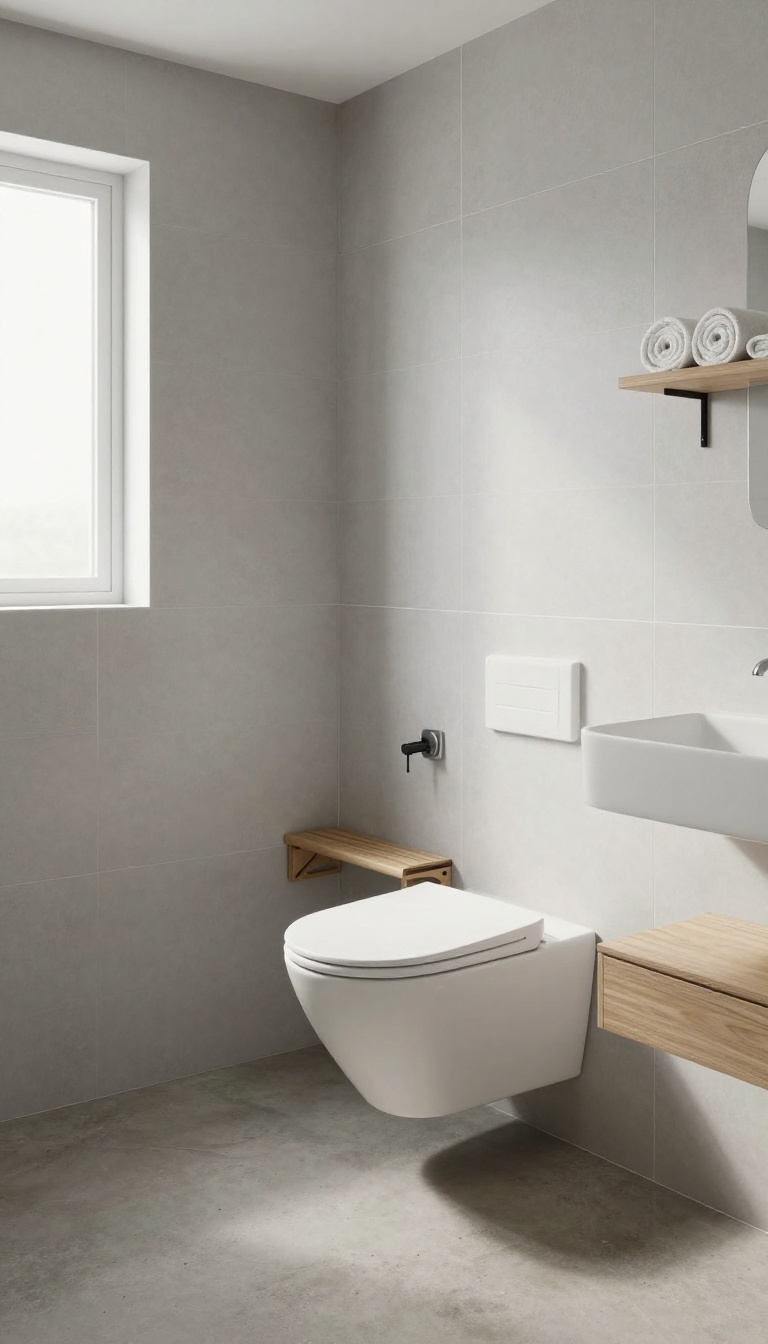
Another clever way to open up a small shower room is to lift everything off the floor. Wall-mounted toilets, sinks, and shower benches create that floating look that instantly makes a space feel less cramped. Plus, you get a clear floor that's a breeze to clean—no more scrubbing around awkward pedestals or legs.
Wall-mounted fixtures are a game-changer in compact bathrooms. By attaching the toilet and sink directly to the wall, you expose the floor beneath, which visually expands the room. This setup also makes mopping or wiping the floor a quick job since there are no nooks and crannies to trap dust.
In the shower, a floating bench or a fold-down seat gives you a place to sit without permanently taking up valuable floor area.
The Floating Vanity Effect
A wall-hung vanity not only looks sleek but also adds storage without touching the floor. Choose one with a slim profile and a vessel sink to keep the visual weight low. The open space below can hold a small stool or a basket for extra towels, giving you flexibility without cluttering the room.
Wall-hung Toilets: Sleek And Hygienic
Wall-mounted toilets are a smart pick for small bathrooms. They free up floor space and make cleaning a breeze—no more awkward gaps around the base. The hidden tank sits inside the wall, which might require a bit of extra construction, but the payoff is a clean, modern look that feels spacious.
Shower Seating That Tucks Away
A fold-down teak bench or a simple floating shelf can double as a seat when you need it. These options don't eat up floor space permanently, and they give you a spot to rest or place toiletries. Just make sure the materials are waterproof and the mounting is secure.
5. Niche Shelving: Add Storage Without Bulk
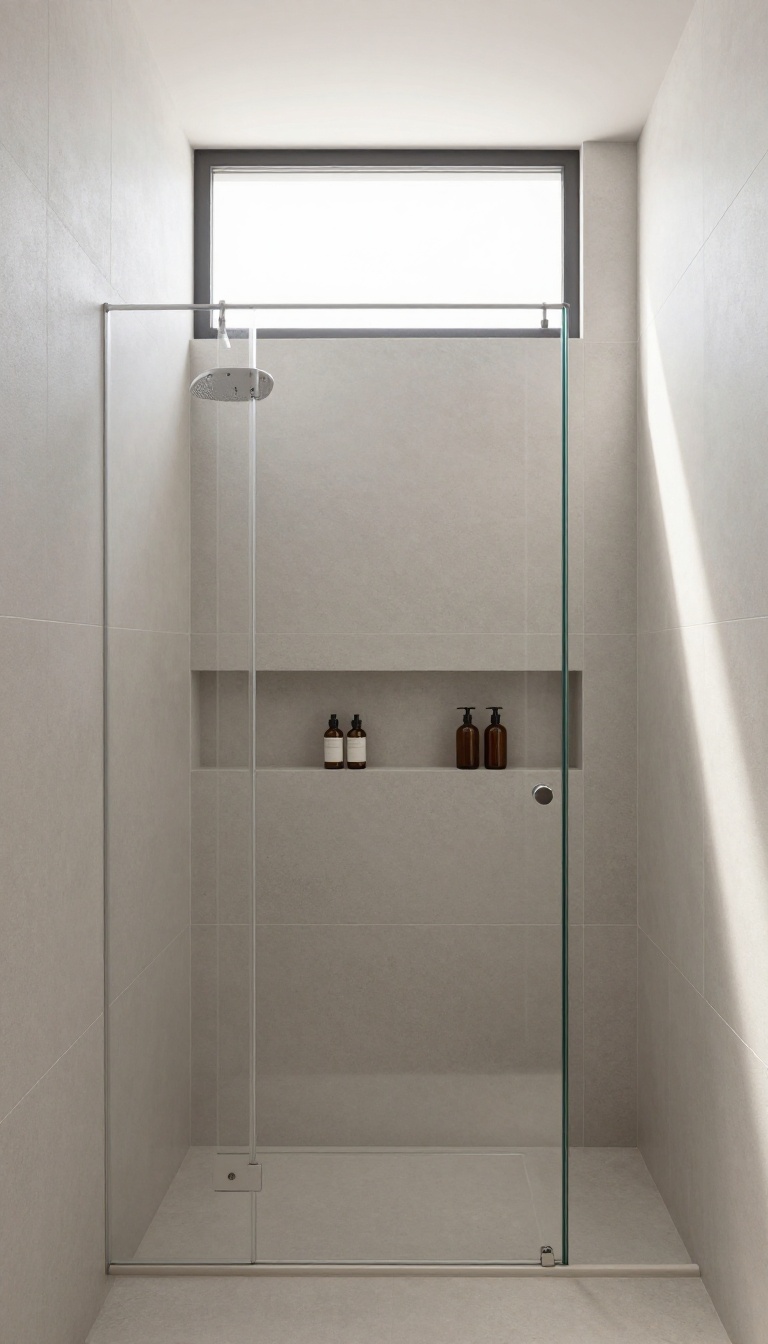
Recessed niches are like hidden pockets for your shower—they store everything you need without sticking out. Instead of bulky caddies that hang off the showerhead or sit on the floor, a niche tucks neatly into the wall. It's a clean, modern look that also keeps your essentials within easy reach.
You can plan a niche during a remodel or even add one if you're retiling. The key is using waterproof materials like tile or stone, so it holds up to moisture. With a little forethought, you'll gain storage that feels built-in, not bolted on.
A niche is a recessed shelf built into the shower wall. It's perfect for shampoo, soap, and razors, and it frees up floor space that a caddy would otherwise hog. Plus, it looks sleeker than any add-on storage.
When you're designing your niche, think about placement. Put it at a height that's easy to reach, and consider adding a second shelf for extra organization. You can also use a prefab niche kit if you're not up for custom tile work.
Pick The Right Spot
Place the niche where you'll actually use it—usually near the showerhead or on the side wall. Avoid putting it directly behind the water flow, or you'll end up with a soggy shelf. Aim for chest height so you don't have to bend or stretch.
Choose Waterproof Materials
Tile and stone are the go-to choices because they handle moisture with ease. If you use a prefab insert, make sure it's compatible with your waterproofing system. The last thing you want is a leak behind the tiles.
Add A Shelf For Extra Organization
A single niche is great, but adding a shelf or two inside can double your storage. You can separate shampoo from soap or keep razors out of reach of kids. Just make sure the shelf is sloped slightly so water doesn't pool.
6. Curved Shower Rods: Feel More Spacious
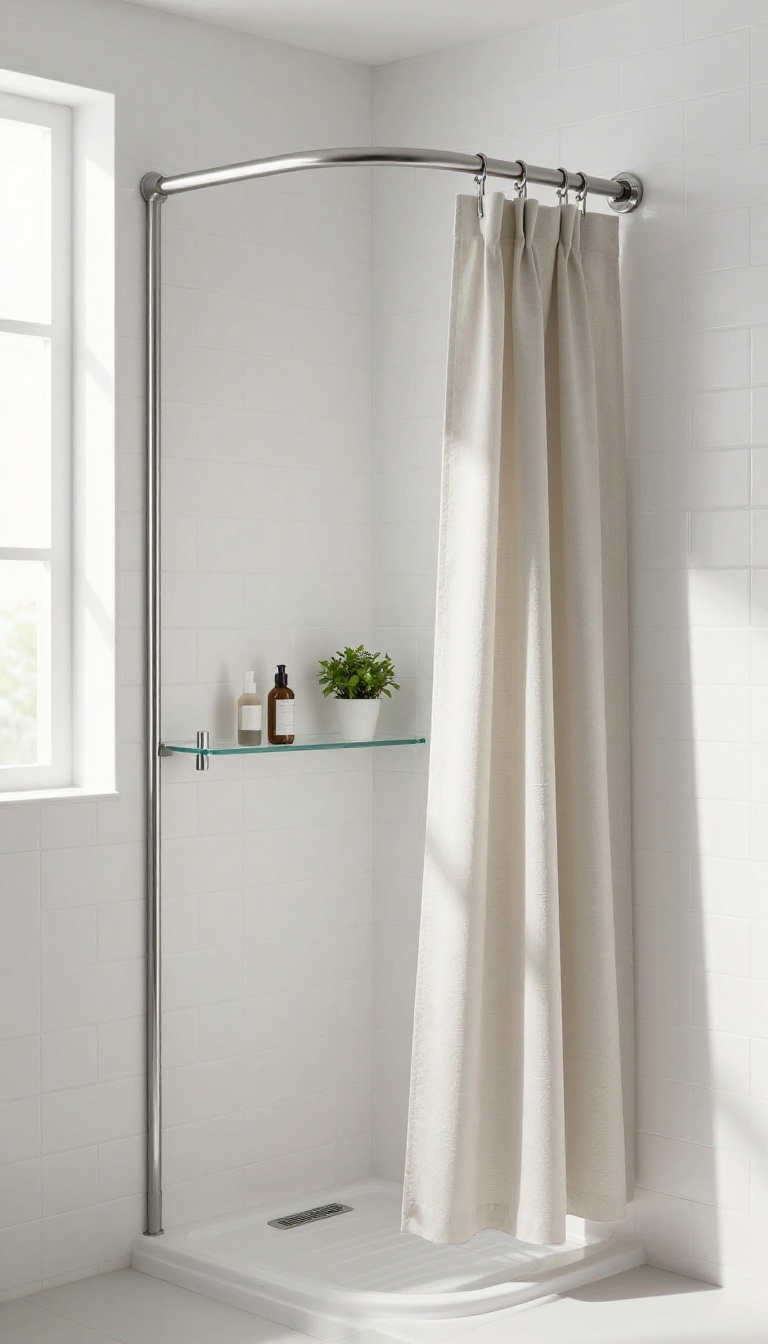
Shower space isn't just about floor area—it's about how much room you feel when you're inside. A curved rod pushes the curtain outward, giving your elbows and shoulders extra breathing space. It's a small change that makes a surprisingly big difference.
A curved shower rod extends the shower area by several inches at the center, which is exactly where your body needs it most. You get more room to move without expanding the footprint, and the added space makes the shower feel less cramped. Plus, it's an easy swap that doesn't require any major renovation.
Why Curved Beats Straight
A straight rod holds the curtain flat against the tub or shower base, leaving you with a tight, boxed-in feeling. The curved design bows outward, creating a subtle arc that gives your upper body more clearance. It's a simple geometry fix that makes a huge difference in comfort.
Choosing The Right Rod
When shopping for a curved rod, look for a sturdy metal one with a rust-proof finish like stainless steel or aluminum. Measure the width of your shower opening and pick a rod that extends at least 4 to 6 inches at the center. Some models are adjustable, so you can fine-tune the fit.
Pairing With The Perfect Curtain
The rod works best with a curtain that has a smooth glide—metal grommets or fabric loops slide easily along the curve. Choose a liner and curtain that are slightly longer to prevent water from escaping. A light-colored curtain with a simple pattern can also make the space feel airier.
7. Glass Panels Instead of Curtains: Create an Open Look
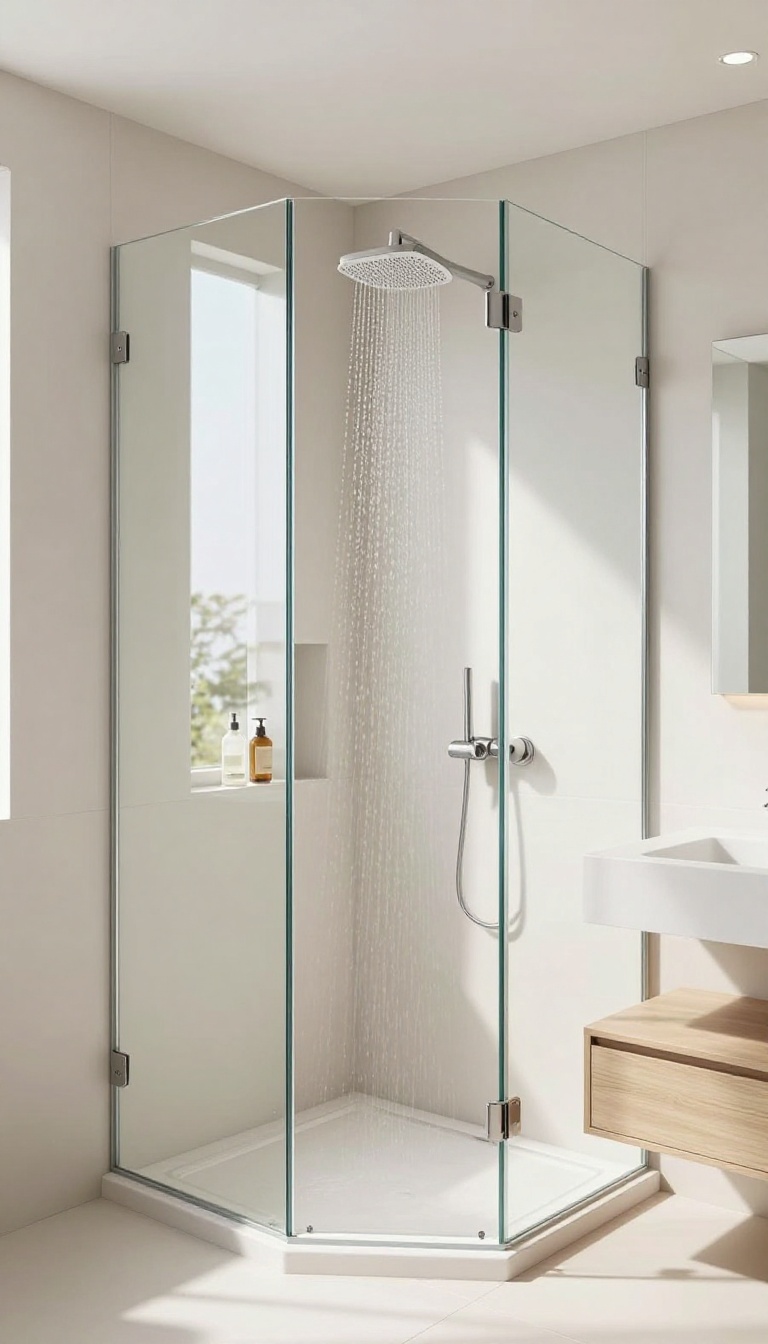
Curtains can make a small shower feel closed off and dark, even when they're clean. Swapping them for clear glass panels changes the whole vibe—light travels through, and the eye sees the full room instead of stopping at a barrier. It's a simple switch that instantly makes the space feel larger and more modern.
Frameless glass panels are the go-to for a sleek, minimal look. They blend into the room, so the shower doesn't visually chop up the bathroom. Plus, without a frame, there are fewer nooks for soap scum to hide, which makes cleaning easier.
For maintenance, keep a squeegee in the shower and give the glass a quick wipe after each use. A water-repellent coating can also cut down on hard water spots, so you're not scrubbing as often.
Pick The Right Glass Type
Clear glass is the obvious choice for openness, but if you want a bit of privacy without losing light, consider frosted or textured glass. It still lets light through but blurs the view. For a frameless look, go with tempered glass that's at least 3/8 inch thick—it's stronger and feels more substantial.
If you're on a budget, a semi-frameless option with a minimal frame is a good compromise.
Installation Tips For Small Spaces
A fixed panel with a small opening is often better than a full door in a tight shower. It takes up less room and still keeps water inside. Hinged panels can swing outward, but they need clearance—so a fixed panel with a walk-in entry might work best.
Make sure the glass is properly sealed at the bottom and sides to prevent leaks. Hiring a professional for installation is worth it, especially for frameless setups, because precise measurements are key.
Keep The Glass Sparkling Clean
The downside of glass is that water spots show easily. A daily squeegee routine takes less than a minute and prevents buildup. For a deeper clean, use a mixture of white vinegar and water or a commercial glass cleaner.
Avoid abrasive scrubbers that can scratch the surface. A water-repellent coating, applied every few months, makes water bead up and roll off, so you'll wipe less often.
8. Vertical Storage: Use Height to Your Advantage
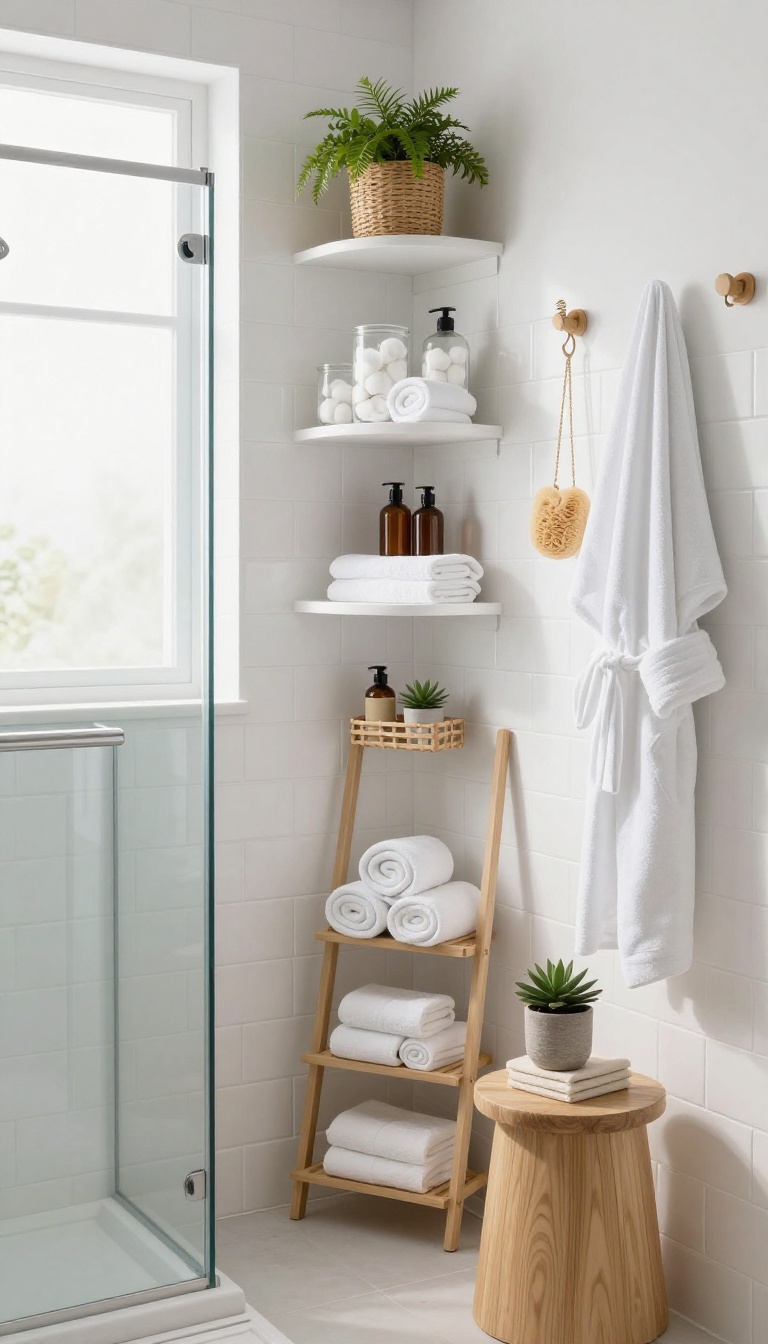
When floor space is tight, the only way to go is up. Vertical storage turns unused wall space into a functional asset, keeping your shower essentials organized without cluttering the floor. This approach not only maximizes storage but also draws the eye upward, making the room feel taller and more open.
Incorporating vertical storage into your small shower room is a game-changer. By utilizing tall, narrow shelving units or a ladder shelf, you can store towels, toiletries, and other necessities without sacrificing precious floor area. Wall-mounted baskets and hooks add even more versatility, keeping items within easy reach while maintaining a clean, uncluttered look.
Tall And Narrow Shelving
A tall, narrow shelving unit is a perfect fit for tight corners or unused wall space. Choose a unit with open shelves to keep the area feeling airy, and use baskets or bins to group smaller items. This not only maximizes storage but also adds a decorative touch to the room.
Ladder Shelves For A Casual Vibe
Ladder shelves lean against the wall and offer a stylish, space-saving storage solution. They're perfect for holding rolled towels, plants, or decorative jars. The angled design adds visual interest while keeping everything accessible.
Wall-mounted Baskets And Hooks
Wall-mounted baskets are great for storing shampoo bottles, soap, and other shower essentials. Install them at different heights to create a dynamic look. Hooks are ideal for hanging loofahs, robes, or towels, keeping them off the floor and within easy reach.
9. Light Colors and Mirrors: Trick the Eye
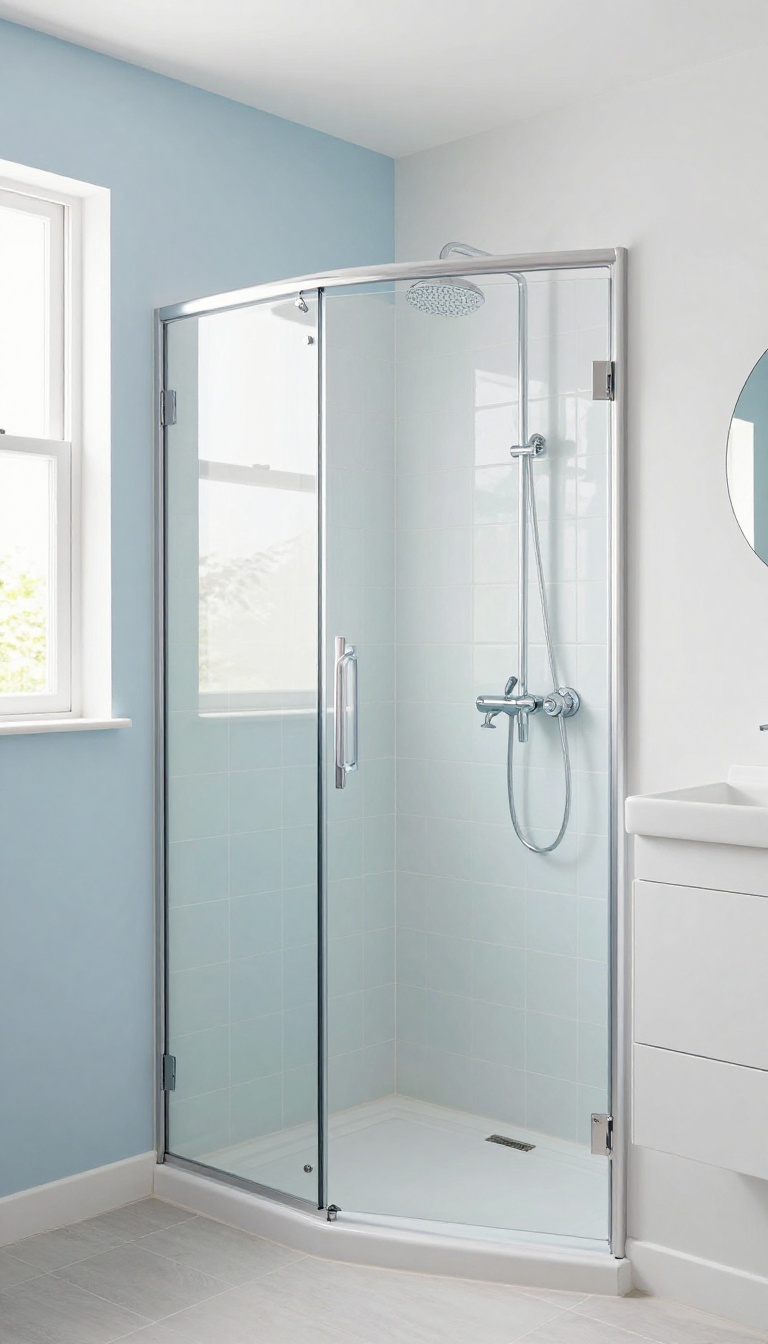
Ever walked into a bathroom and felt it breathe? That's the magic of light colors and mirrors. They're the oldest tricks in the design book, but they work wonders in a small shower room.
By bouncing light around, you can make the space feel airy and open, even when it's just a few square feet.
Start with a light palette: whites, soft grays, or pale blues. These shades reflect light instead of absorbing it, instantly brightening the room. Pair them with a glossy finish—think glass tiles or high-gloss paint—to maximize the effect.
Then, add a large mirror. A big mirror across from a window or light source can visually double the space, making it feel twice as large. Don't stop at one; consider mirrored cabinets or a full-length mirror on the door.
Choose The Right Shades
Not all light colors are equal. Stick to cool tones like white, light gray, or pale blue for a crisp, clean feel. Avoid beige or cream, which can look dingy in a humid shower.
If you want a hint of warmth, go for a soft sage or a light aqua. The goal is to reflect as much light as possible.
Mirror Placement Matters
A mirror is only effective if it's placed right. Hang it opposite a window or directly across from your shower light. If that's not possible, place it behind the shower door or on a side wall.
The idea is to catch the light and bounce it around the room. A large rectangular mirror works best, but even a round one can add depth.
Glossy Finishes Boost The Effect
Glossy surfaces reflect more light than matte ones. Use glass tiles for the shower walls or a high-gloss paint on the ceiling. Polished chrome fixtures also help.
Just be careful not to overdo it—too many shiny surfaces can feel sterile. Balance them with a matte floor or a textured bath mat.
10. Multi-Functional Furniture: Combine Style and Function
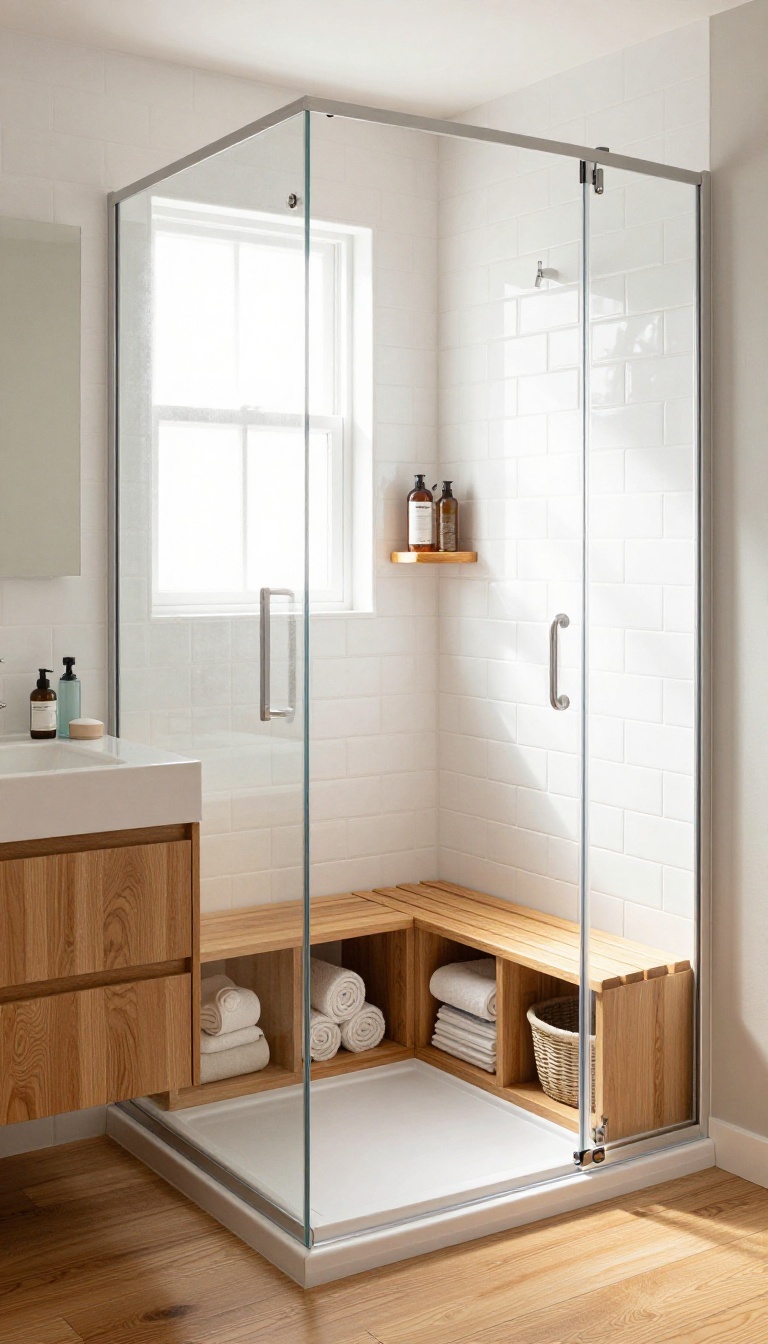
When every square foot counts, furniture that does double duty is a game-changer. A vanity that hides clutter, a bench that stores towels, or a shelf that folds away when not in use—these pieces keep your shower room tidy without sacrificing style. The trick is to choose items that earn their keep, so nothing sits around taking up space without a purpose.
Start by swapping out standard fixtures for versions with built-in storage. A vanity with drawers or shelves underneath can hold toiletries, cleaning supplies, and extra linens. A mirrored cabinet above the sink adds hidden storage for medicines and small items.
For seating, a shower bench that doubles as a shelf gives you a place to sit and a spot for shampoo bottles. If space is really tight, a fold-down seat or a corner caddy can be tucked away when not needed. The goal is to make every piece work harder, so you get more function from less footprint.
Vanities That Hide More Than They Show
Choose a vanity with drawers or shelves that keep everything out of sight. Look for models with built-in organizers for smaller items like razors and makeup. A floating vanity frees up floor space and makes the room feel larger, while still offering storage below.
Seating That Stores
A shower bench with a hinged top or open cubbies underneath can hold towels, baskets, or extra supplies. If you don't need a full bench, a fold-down teak seat takes up no floor space when not in use. Corner caddies with shelves double as storage for shower essentials.
Mirrors And Shelves That Multitask
A mirrored cabinet provides both a reflection and hidden storage for toiletries or medicines. Open shelves with baskets keep items organized and within reach, while also adding a decorative touch. A towel rack with a shelf above it gives you a place for folded towels and a hook for hanging.
FAQ
What is the best layout for a small shower room?
The best layout depends on your space and needs. Corner showers and walk-in designs are popular for small rooms because they save space and feel open. Consider a wet room if you want a seamless look.
How can I make a small shower room feel larger?
Use light colors, add mirrors, and choose glass panels instead of curtains. Wall-mounted fixtures and vertical storage also free up floor space, making the room feel more spacious.
What type of shower door is best for a small bathroom?
Sliding or pocket doors are ideal because they don't require swing clearance. A curved rod with a curtain is another space-saving option. Glass doors can make the room feel larger if you prefer a door.
Can I install a walk-in shower in a small bathroom?
Yes, a walk-in shower can work in a small bathroom if you use a linear drain and a glass panel. It creates an open feel and eliminates the need for a door. Ensure proper waterproofing and slope.
How do I add storage to a small shower room?
Use recessed niches, wall-mounted shelves, and over-the-door hooks. Vertical storage like tall cabinets or ladder shelves maximizes space. Choose a vanity with built-in storage to keep essentials organized.
Conclusion
Small shower rooms don't have to feel cramped. With a few clever layout choices—like a curved rod, a corner niche, or a sliding door—you can open up the space and make it work harder for you. Start with one idea that fits your daily routine, then build from there.
Even a single tweak can change how the whole room feels. Pick what makes sense for your home, and enjoy a shower that feels bigger than it is.