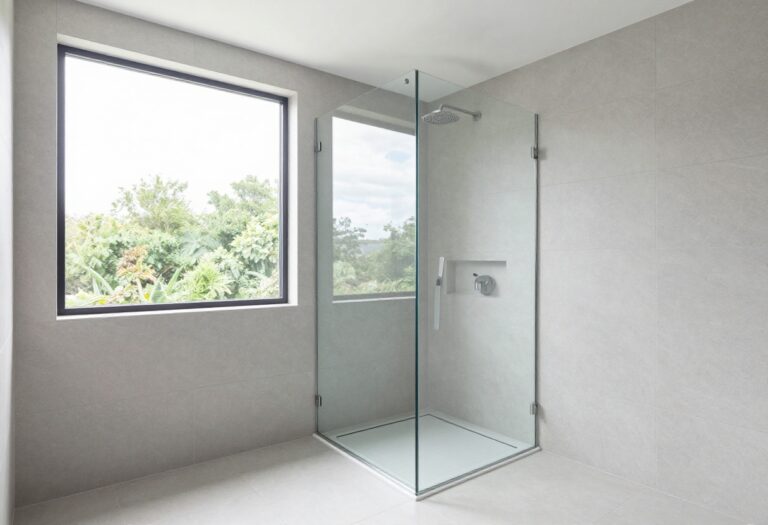
15 Space-Smart Tiny Bathroom Layout Ideas with a Shower
Tiny bathrooms often feel like a puzzle, especially when you need to fit in a shower without sacrificing every inch of floor space. But with the right layout, you can create a functional, even luxurious, space that doesn’t feel cramped.
The key is to think vertically, use corners wisely, and choose fixtures that work with the room, not against it. From clever glass panels to compact toilet designs, these 15 space-smart ideas prove that small doesn’t have to mean uncomfortable.
Each one is practical, easy to visualize, and ready to inspire your next remodel.
1. Corner Shower: Maximize Dead Space
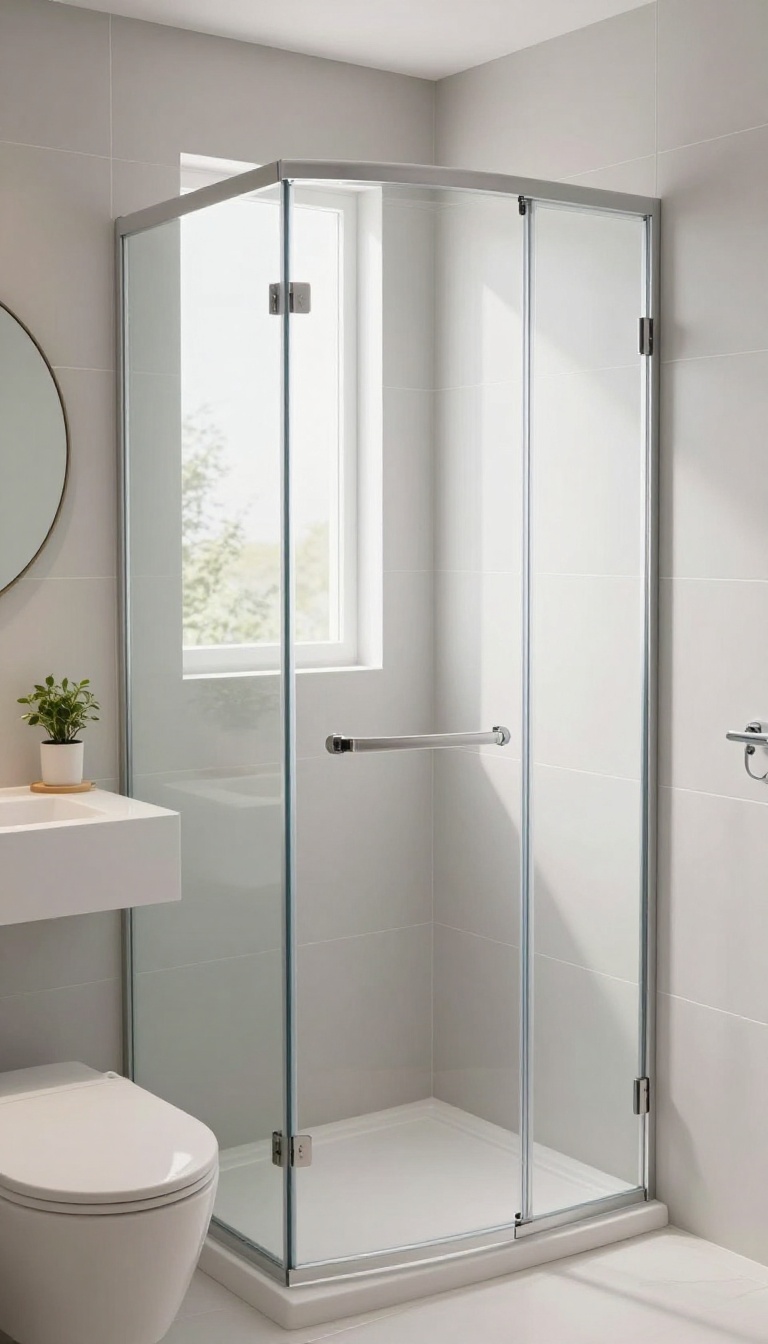
Corners often go unused in small bathrooms, but they’re prime real estate for a shower. Tucking the shower into a corner frees up the center of the room, making the space feel larger and more open. A quadrant or neo-angle design fits snugly into the corner, leaving room for other essentials.
A corner shower is a classic space-saver because it uses an area that would otherwise be wasted. By positioning the shower diagonally or in a curved quadrant shape, you can create a functional shower without eating into the main walking path. This layout works especially well in square or nearly square bathrooms, where the corner placement leaves the rest of the floor clear for a vanity or toilet.
One of the biggest advantages is that you can choose a door style that suits your space. Sliding doors are ideal for tight spots because they don’t swing out, while hinged doors work if you have a bit more clearance. Glass enclosures keep the room feeling airy, while opaque or textured glass offers more privacy.
The key is to measure carefully and pick a shower that fits the corner without overwhelming the room.
Choosing The Right Corner Shower Shape
Quadrant showers have a curved front that saves space and looks sleek. Neo-angle showers have a squared-off front with a diagonal entry, which can feel more spacious inside. Both fit neatly into corners, but the choice depends on your bathroom’s layout and your personal style.
Measure the available corner space and compare it to the shower’s footprint to ensure a good fit.
Door Options For Tight Spots
Sliding doors are a smart choice for corner showers because they don’t require extra clearance. If you prefer a hinged door, make sure it opens into the shower, not into the room, to avoid blocking the path. Alternatively, a curved shower rod with a curtain can give you more flexibility and a softer look.
Glass Vs. Curtains: What Works Best
Clear glass enclosures make the bathroom feel larger by letting light pass through, but they require regular cleaning to stay spotless. Frosted or textured glass adds privacy without sacrificing openness. Curtains are budget-friendly and easy to swap out, but they can make the space feel darker and smaller.
Think about your maintenance preferences and the overall vibe you want.
2. Walk-In Shower with Glass Panel: Open and Airy
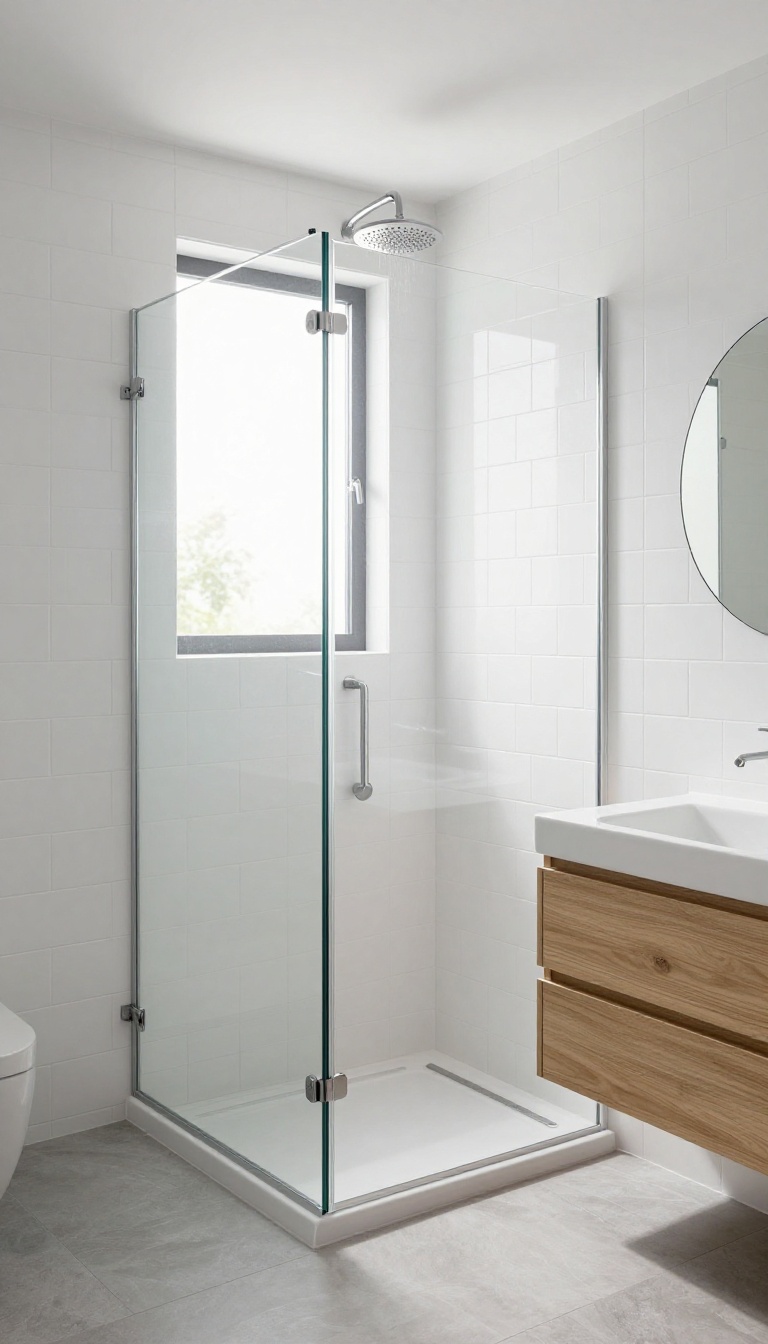
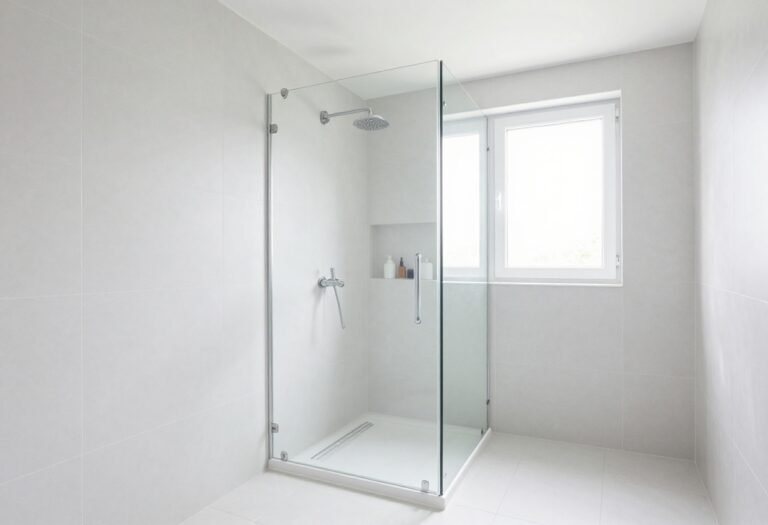
A walk-in shower with a fixed glass panel is a game-changer for tiny bathrooms. It does away with the bulky door and the visual barrier it creates, making the whole room feel more open and connected. The glass lets light travel freely, so even the smallest space seems larger and brighter.
The beauty of this layout is its simplicity. You’re essentially creating a wet zone with a single pane of glass that keeps water in without closing off the space. It’s a minimalist approach that works wonders in tight footprints.
Why A Fixed Panel Beats A Door
A swinging door needs clearance, which eats up precious floor space. A fixed panel, on the other hand, just sits there, taking up no extra room. Plus, there’s no track to clean or hinge to worry about—just a sleek, frameless look that feels modern and uncluttered.
Positioning For Maximum Light Flow
Where you place the glass matters. If your bathroom has a window, position the panel so it doesn’t block the natural light. Even without a window, a clear panel lets the glow from overhead fixtures bounce around the room, making the space feel airier and less boxed in.
Keep Water Where It Belongs
A common worry is water splashing out, but a well-placed panel and a slight slope toward the drain handle that. Install the glass so it overlaps the showerhead side, and add a small curb or linear drain to catch any stray droplets. You get the open feel without the mess.
3. Wet Room: The Ultimate Space Saver
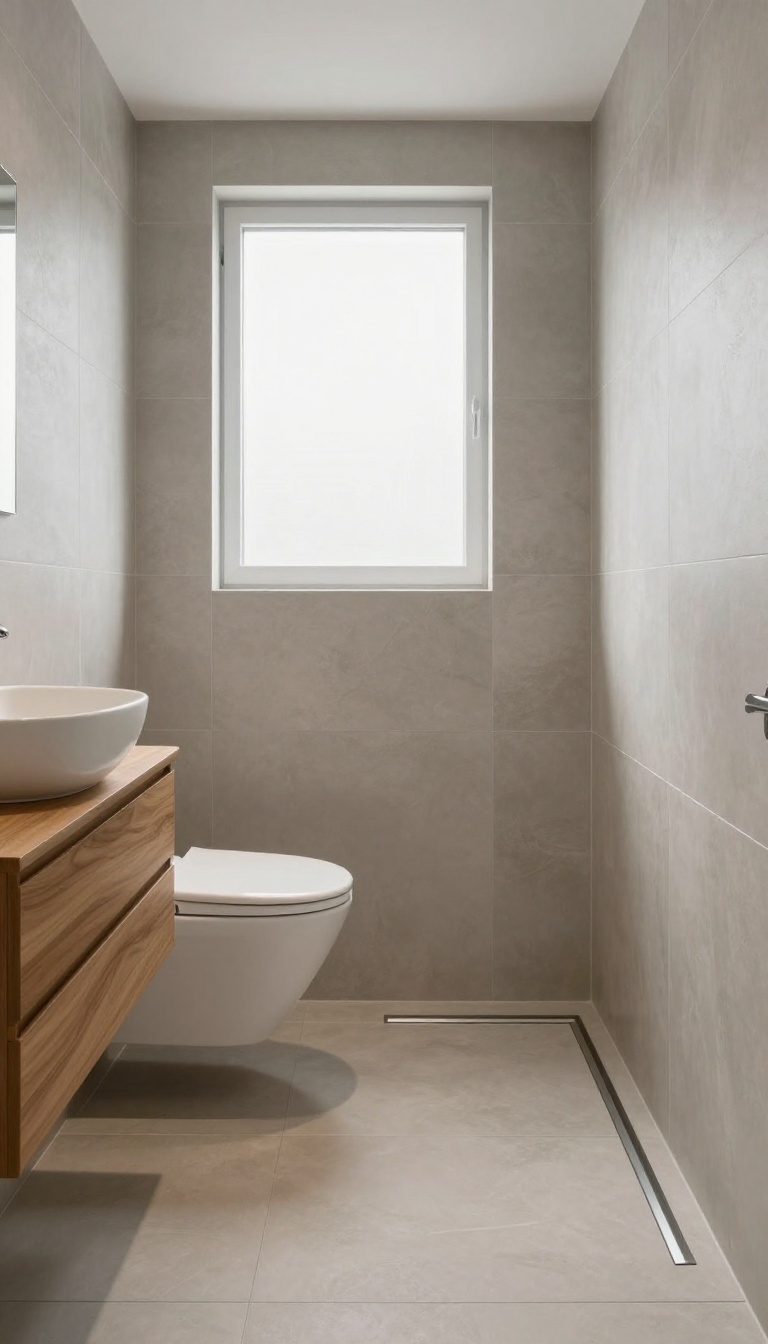
If you're ready to think outside the box, a wet room might be your best bet. By merging the shower area with the rest of the bathroom, you eliminate the need for a separate enclosure, freeing up valuable floor space. It's a bold move, but one that can make a tiny bathroom feel surprisingly open and airy.
A wet room is essentially a fully waterproofed bathroom where the shower sits at floor level, often with a slight slope toward a drain. This design removes the visual and physical barriers of a traditional shower stall, making the entire room feel larger. The key is proper waterproofing and drainage to keep water from spreading where it shouldn't.
With the right setup, you can enjoy a spacious, spa-like feel even in the smallest of spaces.
Why A Wet Room Works In Tiny Bathrooms
The biggest advantage is the seamless look. Without a shower tray or glass door, the eye travels across the entire floor, making the room appear bigger than it is. You also gain flexibility in placing fixtures—since the whole floor is a shower floor, you can position the drain wherever it's most practical.
Plus, cleaning is easier because there are fewer nooks and crannies to scrub.
Key Considerations Before Going Wet
Waterproofing is non-negotiable. You'll need a reliable membrane system that covers the floor and lower walls, and a properly sloped floor to direct water to the drain. Choose non-slip flooring to prevent accidents.
Also, think about ventilation—a good exhaust fan is essential to manage humidity and prevent mold. And if you're worried about splashing, a simple glass panel or a partial wall can contain water without closing off the space.
Design Tips For A Functional Wet Room
Keep the shower area slightly lower or use a subtle curb to define the space without creating a visual barrier. Install a rainfall showerhead for a luxurious feel, and consider a wall-mounted toilet and vanity to make floor cleaning a breeze. Use large-format tiles to minimize grout lines, which not only look modern but are also easier to keep clean.
Add a heated towel rail to keep towels dry and add a touch of comfort.
4. Shower-Bath Combo: Two-in-One Functionality
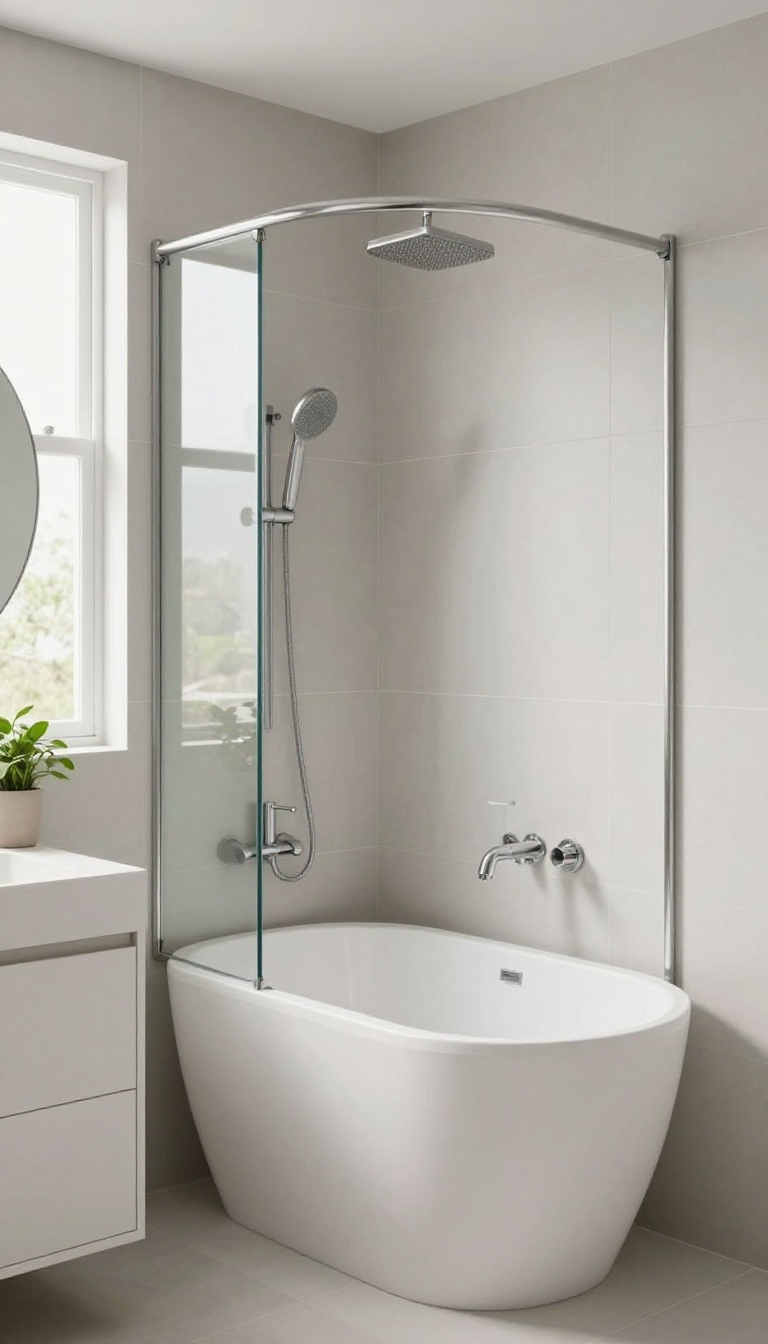
If you've got a bit more floor space, a shower over the bathtub is a classic two-in-one solution that never goes out of style. It gives you the option of a relaxing soak or a quick rinse, all in the footprint of a single fixture. The trick is to make it feel spacious, not cramped, and that starts with the right hardware.
A shower-bath combo is a smart way to maximize functionality in a small bathroom. By combining the two most water-intensive fixtures, you free up valuable wall and floor space for storage or a larger vanity. The key to making it work is choosing the right accessories and layout to keep the space feeling open and comfortable.
Curved Rod For Extra Elbow Room
A standard straight shower rod can make the shower feel like a coffin, especially when you're washing your hair. Swap it for a curved rod that bows outward. This simple change adds several inches of elbow room at the center, where you need it most.
It also makes the shower feel more spacious without taking up any extra floor space.
Glass Shield Instead Of A Curtain
If you're tired of the shower curtain sticking to you, consider a fixed glass panel on the tub side. A frameless glass shield keeps the bathroom looking open and lets in more light, making the space feel larger. It also eliminates the visual barrier of a curtain, which can make a small room feel even smaller.
Built-in Shelves In The Tub Surround
Maximize storage by adding recessed shelves or a niche in the tub surround. This is a great place to keep shampoo, soap, and other shower essentials within easy reach without cluttering the edge of the tub. It's a practical use of space that keeps everything organized and off the floor.
5. Pocket Door: Save Swing Space
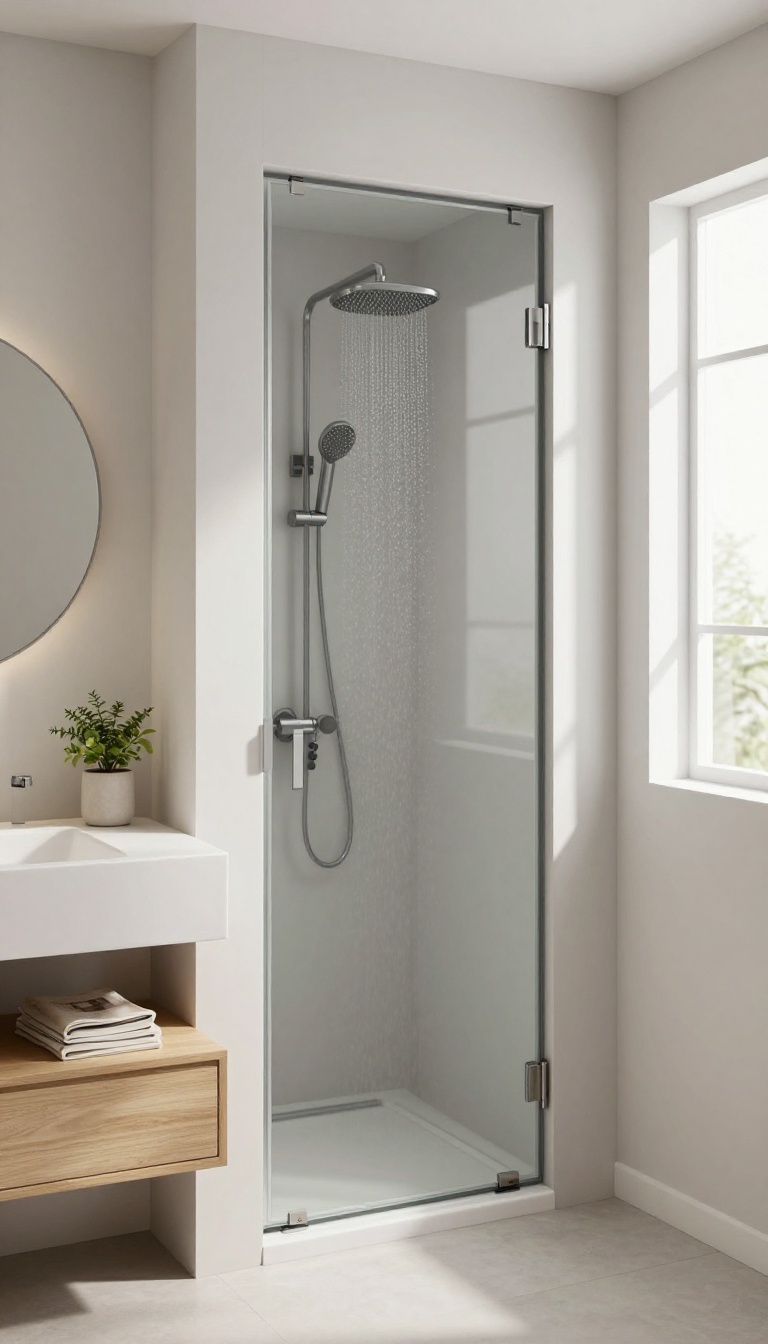
A standard swinging door can eat up precious floor space in a tiny bathroom, making the room feel even more cramped. Swapping it for a pocket door that slides neatly into the wall is a simple change that pays off big. You'll free up the swing zone, giving you more flexibility for the shower and other fixtures.
Pocket doors are a smart choice for tight spaces because they disappear completely when open. That means you can place the toilet, vanity, or shower right up to the doorway without worrying about clearance. Plus, the clean, flush look adds a modern touch to the room.
Here’s how to make the most of this space-saving trick.
Measure The Wall Depth
Before you commit, check that the wall you plan to use is thick enough to house the door. Standard pocket door frames need about 4 to 5 inches of depth. If your wall is too thin, you can build out a small bulkhead or choose a different wall.
It’s a small detail that makes a big difference.
Choose The Right Door Style
Not all pocket doors are created equal. A solid-core door gives better privacy and soundproofing, which is nice for a bathroom. You can also pick a frosted glass option to let in light while keeping the space private.
Just make sure the style matches your bathroom’s vibe.
Think About The Track And Hardware
Smooth, quiet operation depends on quality hardware. Look for a track with soft-close features and sturdy rollers. Also, ensure the door is properly aligned so it doesn’t wobble.
Good hardware might cost a bit more, but it’s worth it for daily use.
6. Wall-Mounted Toilet: Hidden Tank, Extra Space
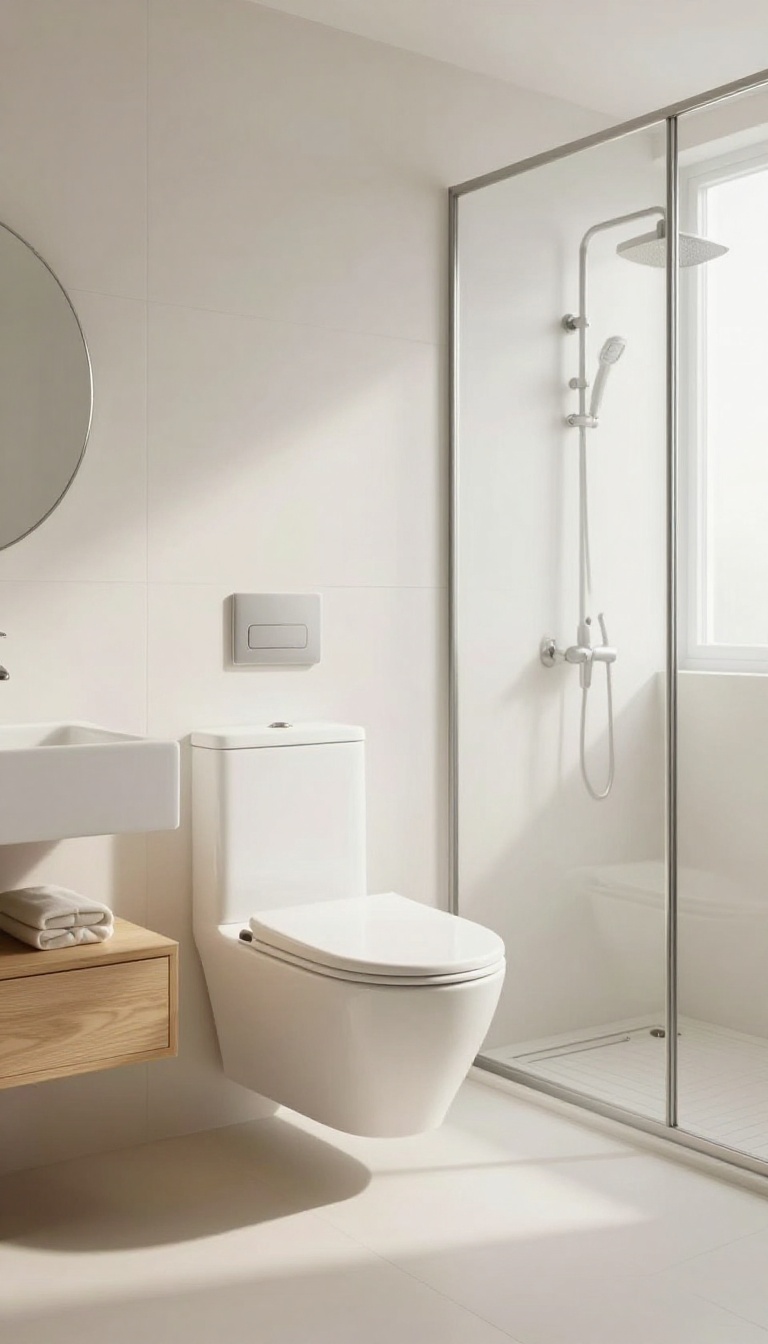
Swapping a traditional toilet for a wall-mounted model is one of the smartest moves in a tiny bathroom. The tank hides inside the wall, freeing up several inches of floor space that can make the room feel noticeably larger. Plus, the sleek design adds a modern touch that’s both practical and stylish.
A wall-mounted toilet works by securing a carrier frame to the wall’s studs, with the tank concealed behind a finished wall. This setup not only saves floor space but also makes cleaning a breeze since there’s no pedestal or crevices to scrub around. The extra floor area can be used for a larger vanity, a taller storage cabinet, or just to give the room a more open feel.
Why It Works In Small Bathrooms
The hidden tank eliminates the bulky footprint of a standard toilet, freeing up about 6-8 inches of floor space. That may not sound like much, but in a tiny bathroom, it can make the difference between feeling cramped and comfortable. The wall-mounted design also raises the toilet slightly off the floor, which can make the room appear more spacious and easier to clean.
Installation Considerations
Installing a wall-mounted toilet requires access to the wall cavity, so it’s best done during a remodel or new construction. You’ll need to reinforce the wall with a carrier frame and ensure plumbing lines are positioned correctly. If you’re not comfortable with DIY, hire a professional to handle the rough-in.
Once installed, the toilet is sturdy and can support significant weight, so durability isn’t a concern.
Styling And Finishing Touches
The wall-mounted toilet’s clean lines pair well with a floating vanity or a wall-hung sink to create a cohesive, airy look. You can also add a small shelf above the tank for extra storage or display a few decorative items. Choose a round or compact bowl to save even more space, and opt for a concealed button flush for a seamless appearance.
7. Floating Vanity: Open Floor Below
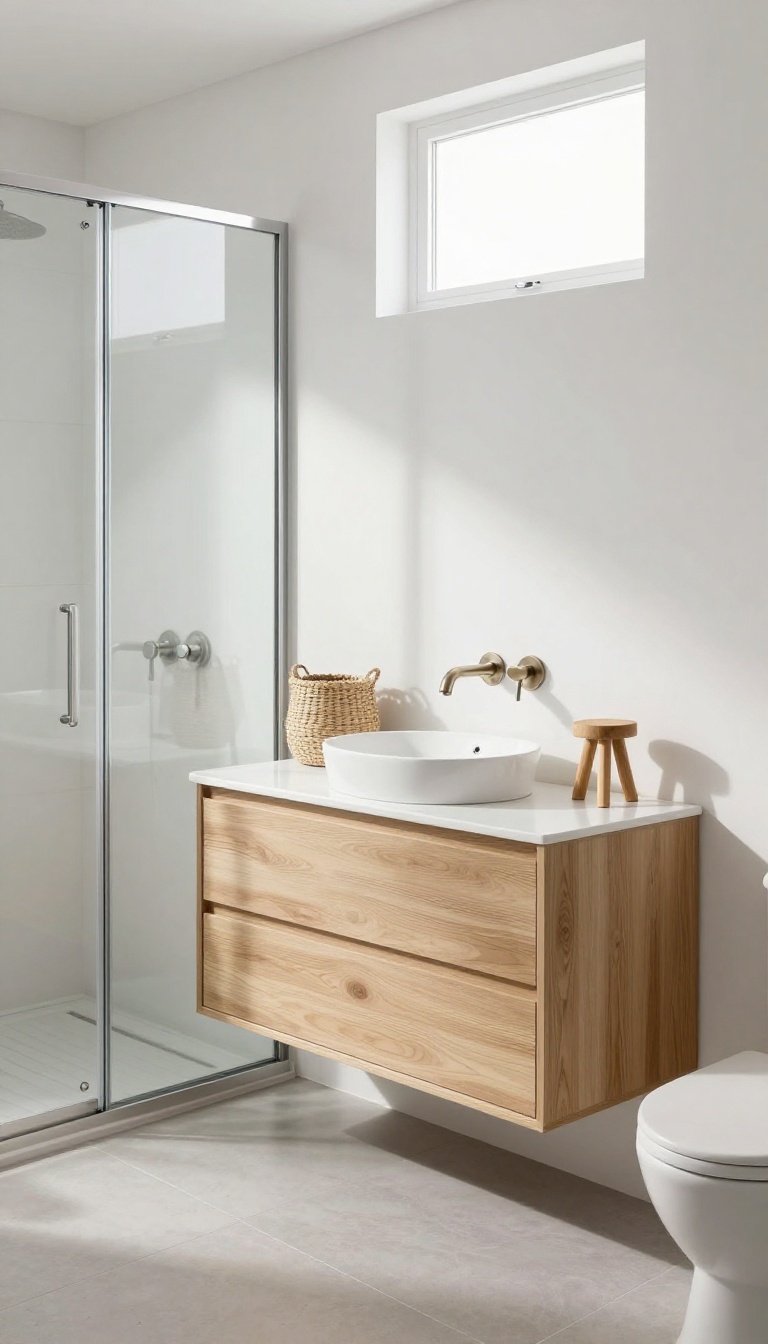
Wall-mounted vanities are a favorite trick in small bathrooms because they visually open up the floor. By lifting the cabinet off the ground, you create a sense of airiness that makes the room feel larger than it is. Plus, the open space underneath is perfect for storing a stool or a small basket, keeping essentials close without cluttering the counter.
A floating vanity isn't just about looks—it's a practical solution for tiny bathrooms. The lack of legs or a base means you can easily clean the floor, and the visual break between the vanity and the floor reduces visual weight. Choose a compact model with a slim profile to avoid overwhelming the space, and pair it with a wall-mounted faucet to free up counter space even more.
Why It Works In A Small Bathroom
The main benefit is the illusion of more floor space. When your eye can see the entire floor line, the room feels less boxed in. It also allows for flexible storage options like a rolling cart or a small step stool that can be tucked away when not in use.
Choosing The Right Size And Style
Stick to a vanity that's narrower than the shower or toilet to keep the layout balanced. A wall-mounted sink with a slim cabinet below is often enough for daily essentials. Opt for a light color or a reflective finish to bounce light around, and skip the bulky drawers in favor of open shelving or a simple cabinet.
Installation Tips And Considerations
Make sure the wall is sturdy enough to support the vanity, especially if you're mounting it on a partition wall. Use a stud finder and secure it with appropriate anchors. Also, plan the plumbing so that the supply lines and drain are hidden inside the wall or neatly concealed behind a panel.
8. Sliding Shower Door: No Swing Required
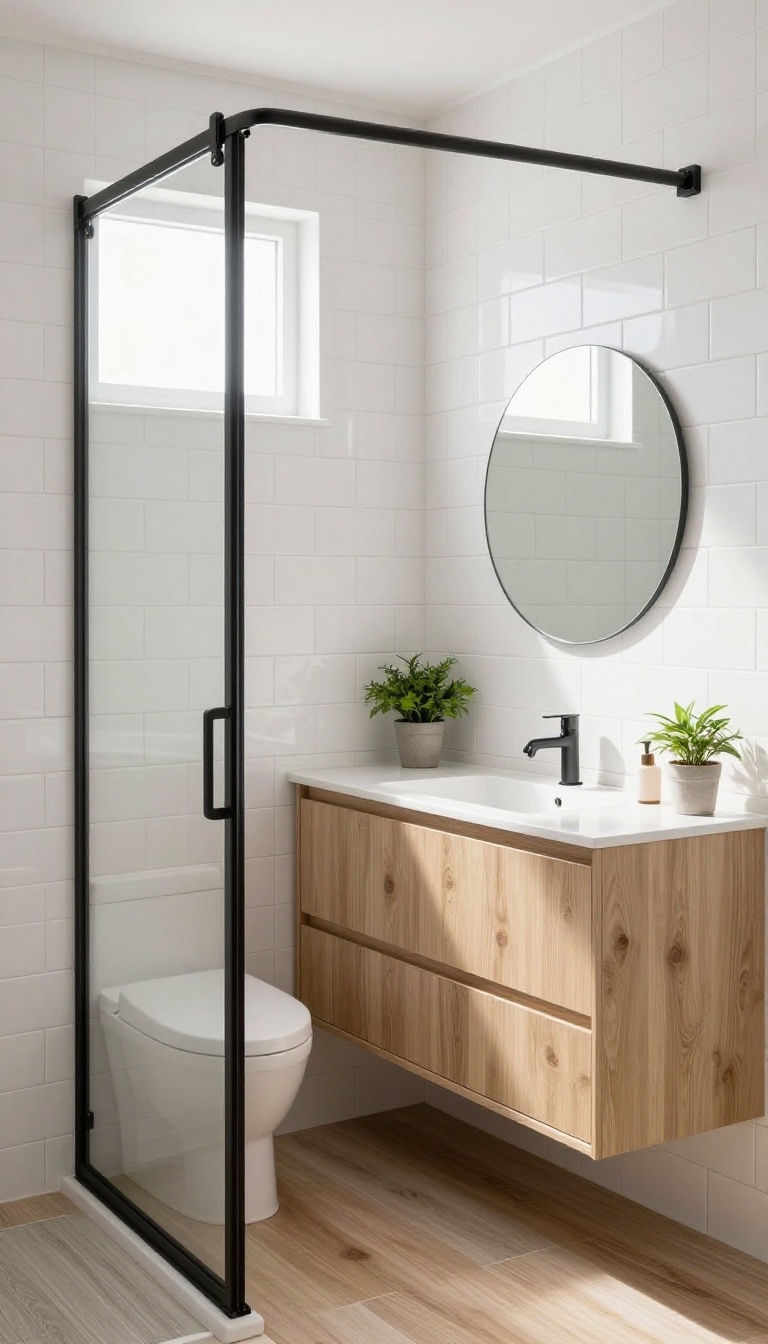
A hinged shower door might look classic, but in a tiny bathroom, it can become a daily obstacle. Every time you open it, you lose precious floor space, and if the toilet or vanity is too close, you're playing a game of bump-and-squeeze. That's where a sliding shower door steps in to save the day.
Sliding doors glide along a track, so they don't need any clearance to swing outward. This makes them a brilliant choice for tight layouts where every inch matters. You get the same sleek, modern look without the spatial demands, and you can finally open the door without worrying about knocking into something.
Swapping a traditional swinging door for a sliding one is a simple change that can make your tiny bathroom feel significantly more open. Because the door moves parallel to the shower, it doesn't intrude into the room at all. That means you can place the shower closer to a wall, a toilet, or a vanity without sacrificing functionality.
It's a smart, space-saving solution that also adds a touch of contemporary style.
Save Floor Space Instantly
The biggest advantage of a sliding door is that it doesn't need any clearance to open. With a hinged door, you typically need at least 24 to 30 inches of clear floor space for it to swing comfortably. A sliding door eliminates that requirement entirely.
You can push the door to one side and step right in, making the shower feel more accessible and the bathroom more spacious.
Choose The Right Track Type
There are two main types of sliding shower doors: framed and frameless. Framed doors have metal frames around the glass, which can add a bit of visual weight but are often more affordable and easier to install. Frameless doors use thicker glass and a minimal track, giving a cleaner, more open look that's perfect for small spaces.
If you're going for a seamless, airy feel, frameless is the way to go, but be prepared for a higher price tag.
Keep The Track Clean And Smooth
One concern with sliding doors is the track, which can collect soap scum and hair over time. To keep it working smoothly, wipe the track down regularly with a mild cleaner. Also, choose a door with a low-profile or recessed track to minimize buildup.
With a little maintenance, your sliding door will glide effortlessly for years.
9. Curved Shower Rod: Extra Elbow Room
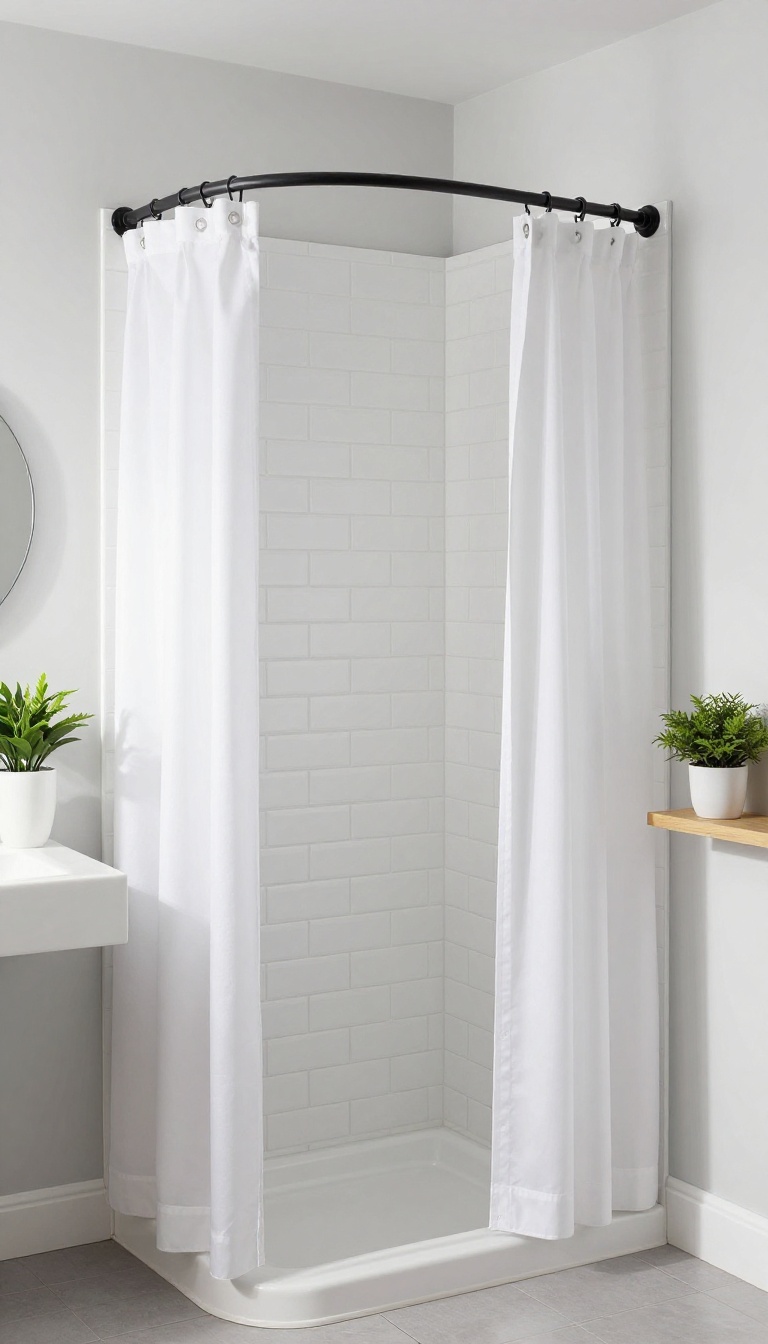
A curved shower rod bows outward, giving you more shoulder and elbow room inside the shower. It’s a simple, affordable upgrade that makes a small shower feel more spacious. Most standard shower rods are straight, which means the curtain hangs close to your body, especially in a tight alcove.
By curving the rod outward, you gain several inches of space where it matters most—right at your elbows and shoulders. That extra room can make all the difference between a cramped, claustrophobic shower and one that feels open and comfortable.
A curved shower rod is a budget-friendly swap that can transform how a small shower feels. It’s easy to install, works with any existing shower curtain, and instantly adds a sense of openness without any major renovation. Whether you have a bathtub-shower combo or a standalone shower stall, this simple change can make your daily routine feel less confined.
Why Curved Beats Straight
A straight rod forces the curtain to hang vertically, leaving little room between the fabric and your body. In a small shower, that can feel like you’re constantly brushing against the curtain. A curved rod pushes the curtain outward by 2 to 3 inches, creating a subtle arc that gives your shoulders and elbows room to move.
It’s a small change, but it dramatically improves comfort, especially if you’re tall or broad-shouldered.
Easy Installation, Big Payoff
You don’t need a contractor or special tools to install a curved rod. Most models are tension-mounted, meaning they expand to fit your space without drilling. If you prefer a more permanent option, you can mount it with brackets and screws.
Either way, it’s a weekend project that takes under an hour. Plus, you can find curved rods in various finishes—chrome, brushed nickel, matte black—to match your bathroom’s style.
Pair With The Right Curtain
To get the most out of your curved rod, choose a shower curtain with a little extra length or a fabric that drapes well. A standard curtain might be slightly too short, so look for one that’s 72 inches or longer. Also, consider using a liner with a weighted hem to keep it from billowing inward.
The combination of a curved rod and a well-fitted curtain keeps water inside while giving you that open feel.
10. Recessed Shelving: Built-In Storage
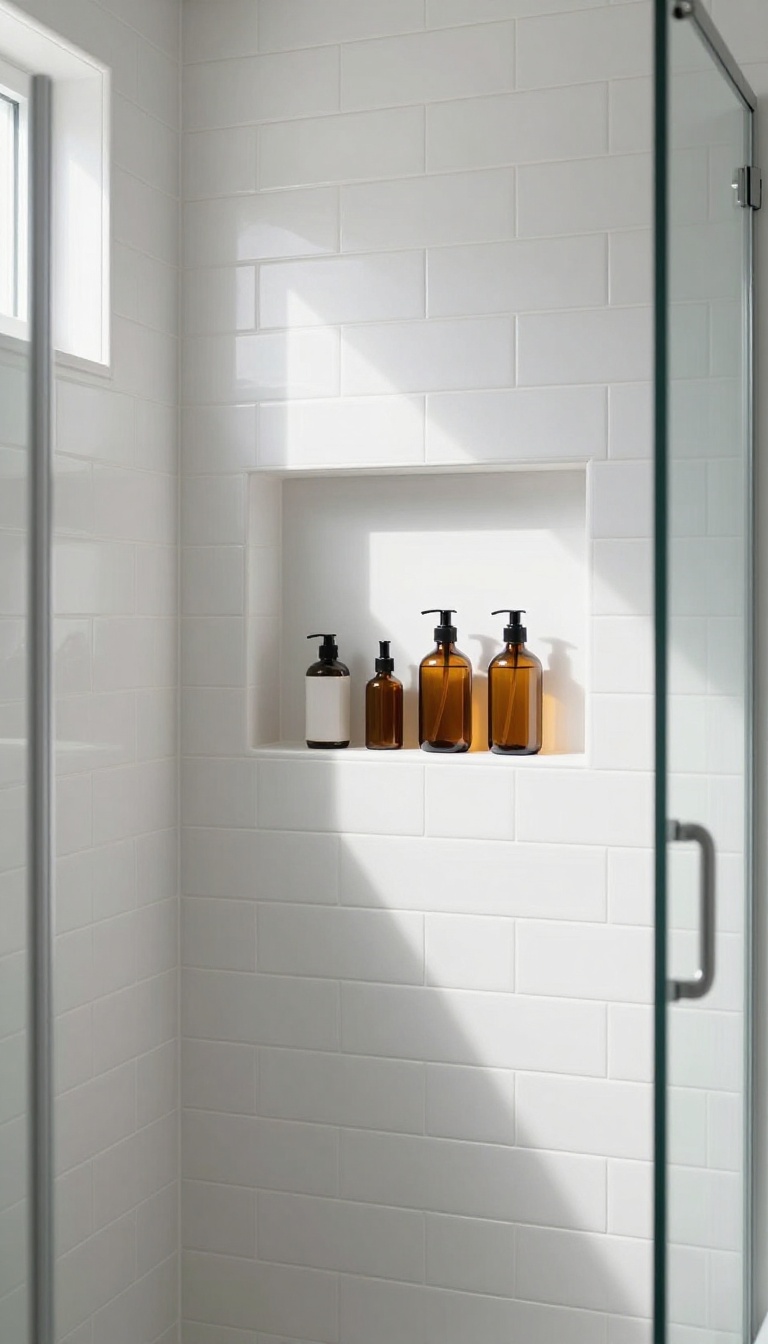
When wall space is at a premium, recessed shelving is a game-changer. By tucking shelves into the wall, you create storage that doesn't eat into your floor plan. It's like finding a secret compartment that keeps your shower essentials within reach but out of sight.
Recessed shelves are a practical and elegant solution for tiny bathrooms. They turn dead space inside walls into functional storage, perfect for shampoo, soap, and other shower necessities. This built-in approach keeps the floor clear and the room feeling open, making it a favorite among designers and homeowners alike.
Why It Works In Small Bathrooms
In a compact bathroom, every inch matters. Recessed shelving doesn't protrude into the room, so it preserves precious floor space and visual openness. Unlike bulky corner caddies or hanging baskets, it integrates seamlessly into the wall, creating a clean, uncluttered look that makes the space feel larger.
Where To Place Them
The most common spot is inside the shower, at a height that's easy to reach. You can also install them near the vanity or next to the tub. For maximum utility, place them at different heights to accommodate bottles of various sizes.
Think about what you use most—shampoo, conditioner, body wash—and position the shelves accordingly.
Materials And Waterproofing
Since these shelves will be exposed to moisture, choose waterproof materials like tile, stone, or sealed wood. Tile is a popular choice because it matches your shower walls seamlessly. Make sure the surrounding area is properly waterproofed to prevent leaks and mold.
A slight slope toward the drain can help water run off.
Diy Vs. Professional Installation
Installing recessed shelves involves cutting into the wall, so it's not a beginner-level project. If you're handy and have the right tools, you can do it yourself, but it's often safer to hire a professional. They can ensure the wall structure is sound and the waterproofing is done correctly, giving you peace of mind.
11. Compact Fixtures: Downsize Without Sacrificing
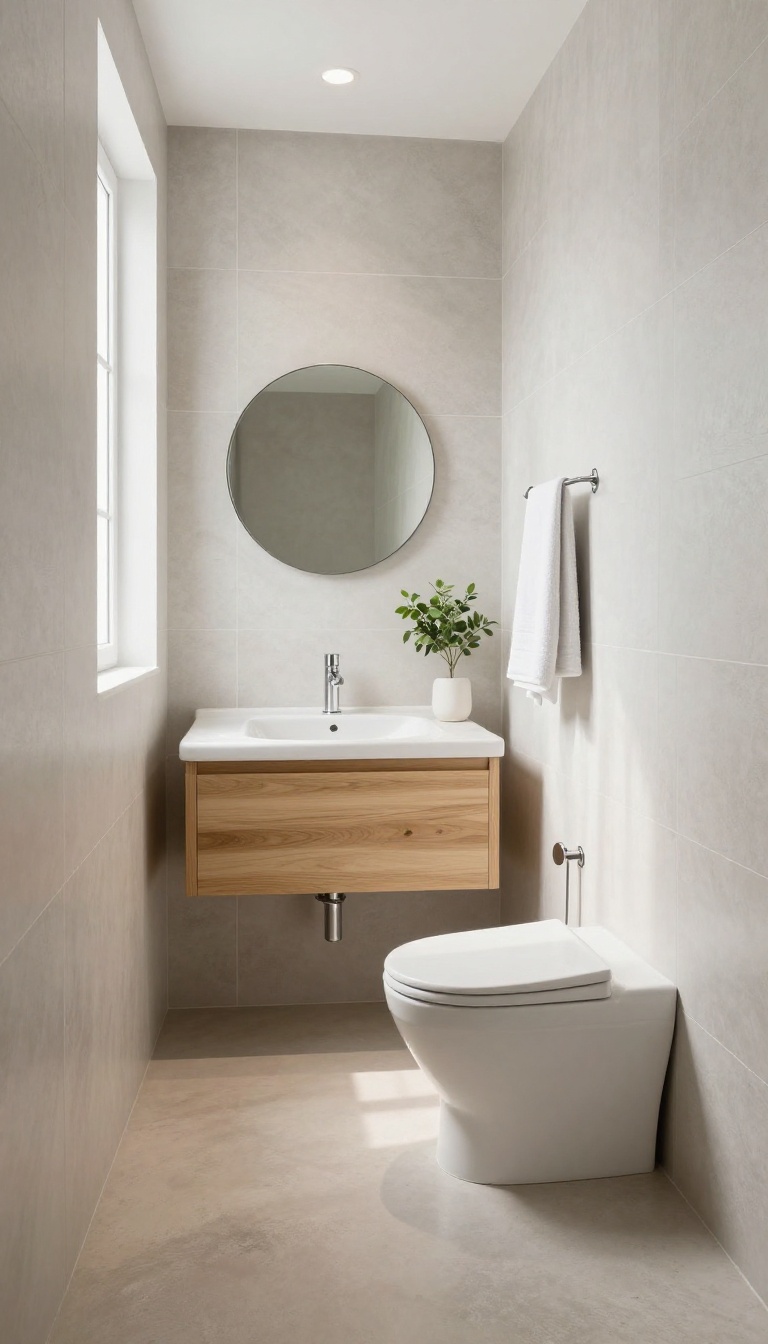
When every inch counts, the size of your fixtures matters more than you'd think. A full-size sink or toilet can eat up precious floor space, making the room feel tighter than it actually is. Compact fixtures are designed specifically for small spaces, offering a smaller footprint without giving up comfort or style.
Choosing smaller fixtures is one of the simplest ways to open up a tiny bathroom. A 24-inch sink, for example, fits neatly into a corner or against a narrow wall, leaving more room for movement. Similarly, a corner toilet tucks into an unused angle, freeing up the center of the room.
These downsized options aren't just about saving space—they also make the bathroom feel less cluttered and more intentional.
Why Size Matters
In a compact bathroom, every inch of floor space counts. Standard fixtures can overwhelm the room, making it feel cramped and hard to navigate. Compact fixtures are built to fit tighter spaces, so you can have all the essentials without the bulk.
They also help maintain a clear walking path, which is crucial for comfort and safety.
Choosing The Right Sink
A 24-inch sink is a popular choice for tiny bathrooms. It's wide enough to be functional but narrow enough to free up valuable counter space. Wall-mounted or pedestal sinks are even better because they leave the floor open, making the room look larger.
Look for a sink with a shallow depth to keep the area feeling airy.
Toilet Options For Tight Spots
Corner toilets are a clever solution for awkward layouts. They fit snugly into a corner, using space that would otherwise go unused. Some models have a round bowl, which takes up less room than an elongated one.
If a corner toilet isn't an option, a compact toilet with a shorter depth can still make a big difference.
Balancing Function And Comfort
Compact doesn't have to mean uncomfortable. Many smaller fixtures are designed with the same ergonomic features as their full-size counterparts. For example, you can find a 24-inch sink with a deep basin or a corner toilet with a comfortable seat height.
The trick is to measure your space carefully and choose fixtures that fit without feeling cramped.
12. Light Colors and Large Tiles: Visual Expansion
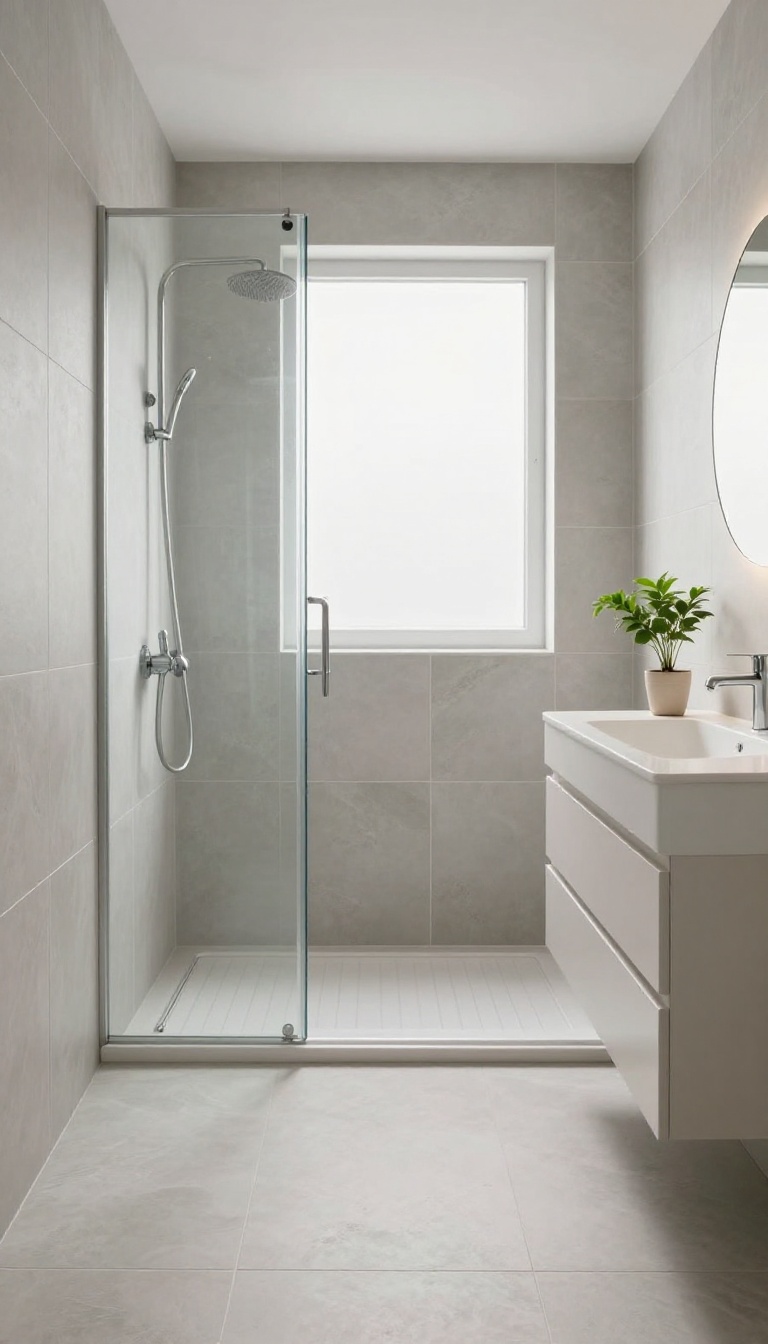
Color and tile size can quietly change how big a room feels. Light walls and floors bounce natural and artificial light around, so the space reads as airier and more open. Large-format tiles reduce grout lines, creating a smooth, continuous surface that tricks the eye into seeing more square footage.
Choosing the right palette and tile layout is one of the easiest ways to make a tiny bathroom feel larger without moving a single wall. Light colors, especially whites, soft grays, and pale beiges, reflect light instead of absorbing it. Large tiles, on the other hand, minimize visual clutter and make the floor and walls appear as one seamless plane, which helps the room feel less chopped up.
Why Light Colors Work
Light colors don't just brighten a room; they also create a sense of openness. Dark hues tend to absorb light and make walls feel closer, while lighter shades push boundaries outward. For a tiny bathroom, stick with a monochromatic or tonal palette—like white walls with a light gray floor—to avoid harsh contrasts that break up the space.
The Magic Of Large-format Tiles
Large tiles, typically 12×24 inches or bigger, have fewer grout lines than standard 4×4 or 6×6 tiles. Fewer lines mean less visual interruption, so the eye travels smoothly across the surface. This seamless look is especially effective on shower walls and floors, where continuous surfaces make the area feel more expansive.
Practical Tips For Installation
When using large tiles, match the grout color to the tile as closely as possible. This further minimizes the appearance of lines. Also, consider laying tiles diagonally or in a running bond pattern to add subtle interest without overwhelming the space.
And don't forget to use a light-colored grout—dark grout creates strong lines that defeat the purpose.
13. Vertical Storage: Use the Walls
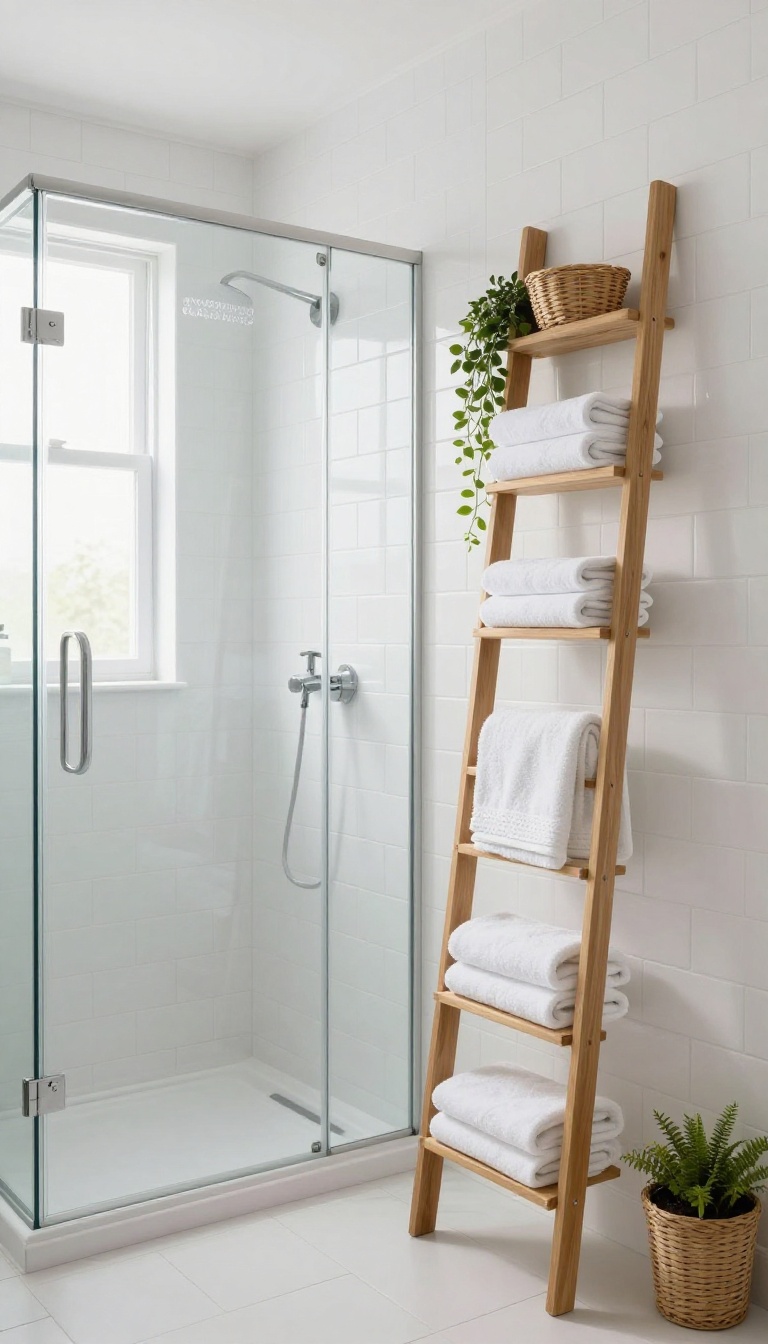
Floor space is precious in a tiny bathroom, but the walls are often an untapped goldmine. Going vertical with your storage not only frees up the floor but also draws the eye upward, making the room feel taller and more open. It's a simple shift that can completely change how your bathroom functions.
When you're short on square footage, the only way to go is up. Vertical storage solutions like tall shelving units or ladder shelves let you keep everything you need within reach without sacrificing valuable floor area. This approach is especially effective in bathrooms with a shower, where you might otherwise struggle to find a spot for towels, toiletries, and other essentials.
Choose The Right Shelving
Look for narrow, tall units that fit snugly against a wall or in an unused corner. A ladder shelf is a great option because it leans against the wall and takes up minimal floor space while offering multiple tiers for storage. If you're handy, you can even build a custom unit to fit your exact dimensions.
Store Smart, Not Just Up
Use baskets or bins on the shelves to group similar items and keep things tidy. Reserve the top shelves for items you use less often, like extra toilet paper or seasonal products. Keep everyday essentials like towels and shampoo at waist or eye level for easy access.
Make It A Design Feature
Instead of hiding your storage, make it part of the decor. Choose shelves in a warm wood tone or a sleek metal finish that complements your bathroom's style. Add a few decorative touches, like a small plant or a rolled towel, to make the shelves look intentional and stylish.
14. Glass Block Shower: Privacy and Light
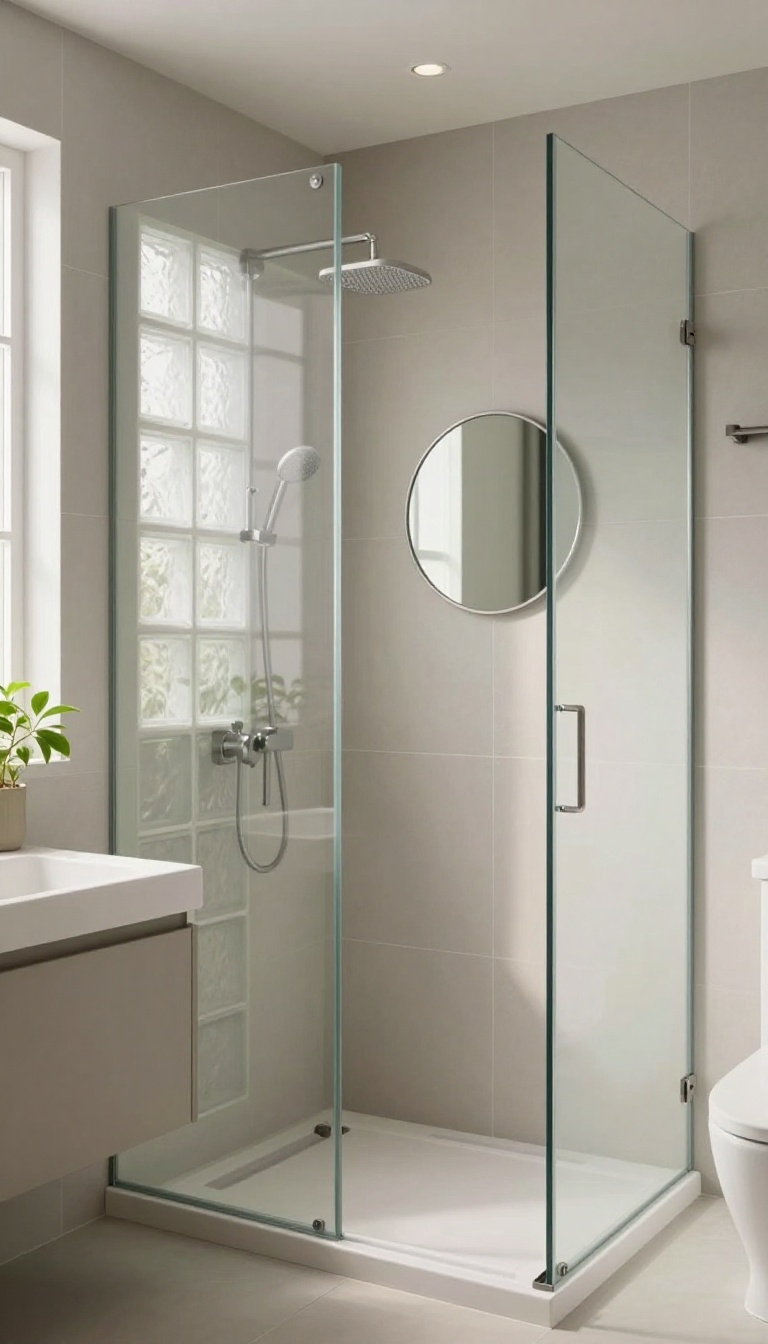
If you're tired of dark, closed-in shower corners, glass blocks might be your answer. They let daylight stream through while keeping the space private—no more feeling like you're showering in a fishbowl. Plus, they add a sleek, modern texture that works in almost any bathroom style.
Glass block walls are a clever way to divide the shower from the rest of the bathroom without blocking natural light. They're perfect for tiny spaces where a solid wall would make things feel even more cramped. You can use them to create a full enclosure or just a partial divider, depending on your layout and preference.
Why Glass Blocks Work In Small Bathrooms
In a compact bathroom, every bit of light counts. Glass blocks transmit up to 80% of available light while obscuring the view, so you get brightness without sacrificing privacy. They also add a touch of modern elegance that can make the space feel more open and airy.
Installation And Maintenance Tips
Glass blocks are surprisingly easy to maintain. A simple wipe with a squeegee or mild cleaner keeps them spotless. Installation requires some expertise, especially for load-bearing walls, but a professional can handle it quickly.
For a DIY-friendly option, consider prefabricated glass block panels that come in standard sizes.
Design Ideas To Maximize The Effect
Pair glass blocks with a sleek, frameless shower door for a seamless look. Or use them as a half-wall to separate the shower from the vanity, adding a decorative touch without closing off the space. You can also play with different block patterns, like frosted or textured, to diffuse light even more.
15. Multi-Functional Furniture: Smart Additions
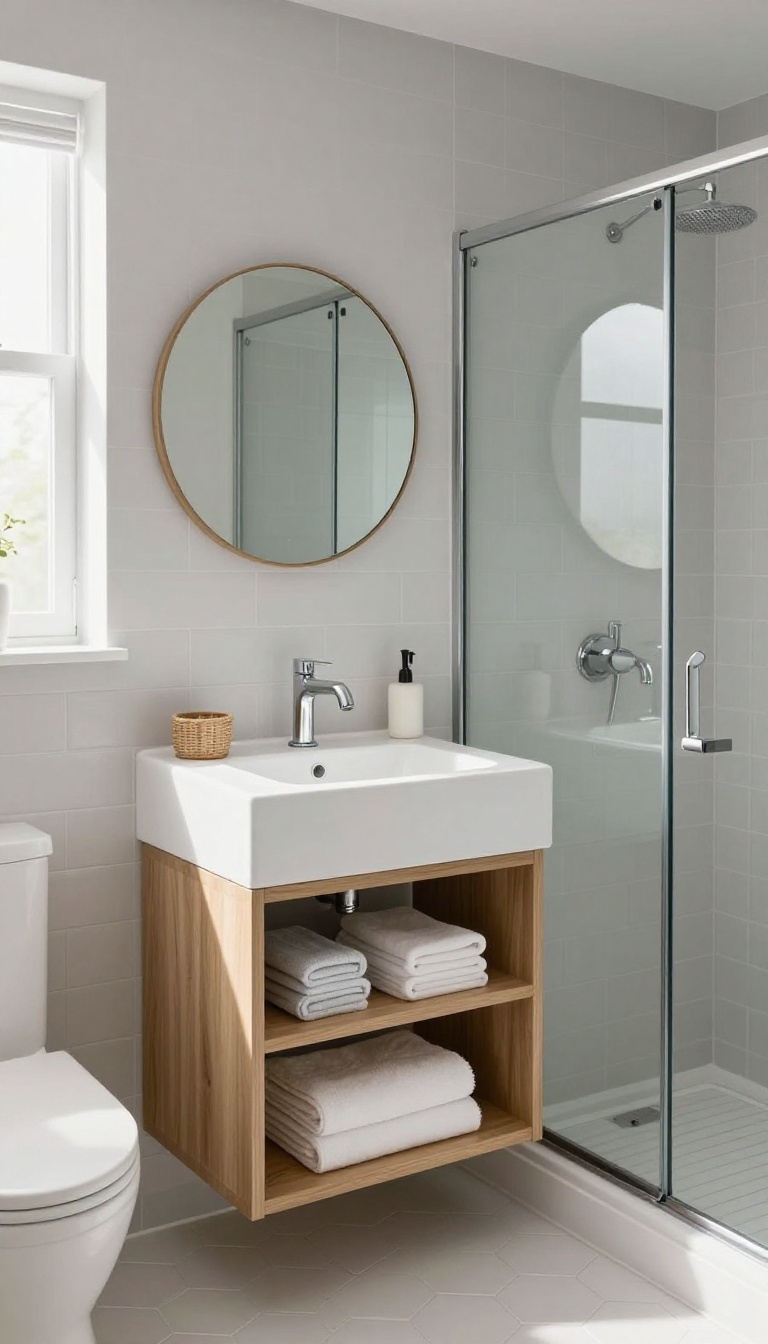
When every square inch has to earn its keep, multi-functional furniture becomes your best friend. Instead of filling your tiny bathroom with single-purpose pieces, look for items that can do double duty. This approach not only saves space but also cuts down on clutter, making your bathroom feel more open and organized.
The idea is simple: choose furniture that serves more than one purpose. A vanity with built-in towel bars eliminates the need for a separate towel rack, freeing up wall space. A mirror cabinet with storage gives you a place to stow toiletries while also providing a mirror.
These smart additions reduce visual clutter and make the most of every element in the room.
Vanities That Work Harder
Look for vanities with integrated features like towel bars, shelves, or even a built-in hamper. A floating vanity with open shelving underneath can double as a storage spot for baskets or extra rolls of toilet paper. Some designs come with a side tower that offers additional vertical storage, which is perfect for a narrow bathroom.
Mirror Cabinets With Storage
A mirror cabinet is a classic space-saver. Choose one with adjustable shelves inside so you can customize the storage to fit your items. Some models even have built-in outlets, which are handy for electric toothbrushes or shavers.
This way, you get a mirror and a medicine cabinet without taking up extra wall space.
Compact Combo Units
For the ultimate space-saving solution, consider combo units that combine a sink, vanity, and storage in one piece. Some designs include a small countertop that can be used as a makeup station or a place to keep toiletries. You might also find units with a pull-out step stool hidden underneath, perfect for kids or reaching high shelves.
FAQ
What is the best shower layout for a tiny bathroom?
The best layout depends on your space, but corner showers and wet rooms are popular choices because they maximize floor space and make the room feel larger.
How can I make a small bathroom with a shower feel bigger?
Use light colors, large tiles, and glass panels to create a seamless look. Also, consider wall-mounted fixtures and vertical storage to free up floor space.
Is a walk-in shower possible in a small bathroom?
Yes, a walk-in shower with a glass panel can work in a small bathroom if you have enough space for a curbless or low-threshold entry. It eliminates the need for a door, saving space.
What are some space-saving shower door options?
Sliding doors and curved rods are great space-saving options. Sliding doors don't swing out, and curved rods give you more room inside the shower.
How do I add storage to a small bathroom with a shower?
Use recessed shelves in the shower, tall vertical cabinets, and over-the-toilet storage. Also, consider a vanity with built-in storage to maximize every inch.
Conclusion
Small bathrooms can still feel open and organized when you use the right tricks. Try one or two of these shower layout ideas that match your space and routine—like a corner unit or a sliding door—and you’ll notice the difference right away.
You don’t need a huge renovation to make mornings easier. Start with the simplest change, measure carefully, and enjoy a bathroom that works harder for you every day.