15 Thoughtful Shower Cabin Ideas That Use Awkward Areas Well
You know that odd nook under the stairs or the sloping ceiling in the attic? Instead of letting it gather dust, turn it into a shower cabin that feels intentional and luxurious.
Awkward spaces often become the most charming spots when you design around them. Whether it's a tight corner, a narrow hallway, or a room with a quirky shape, there's always a way to make a shower work.
The trick is to think vertically, use custom glass, and choose fixtures that fit the space rather than fight it. Here are 15 thoughtful shower cabin ideas that make the most of those challenging areas, turning them into features you'll actually love.
1. Corner-Fitted Shower Cabins That Maximize Floor Space
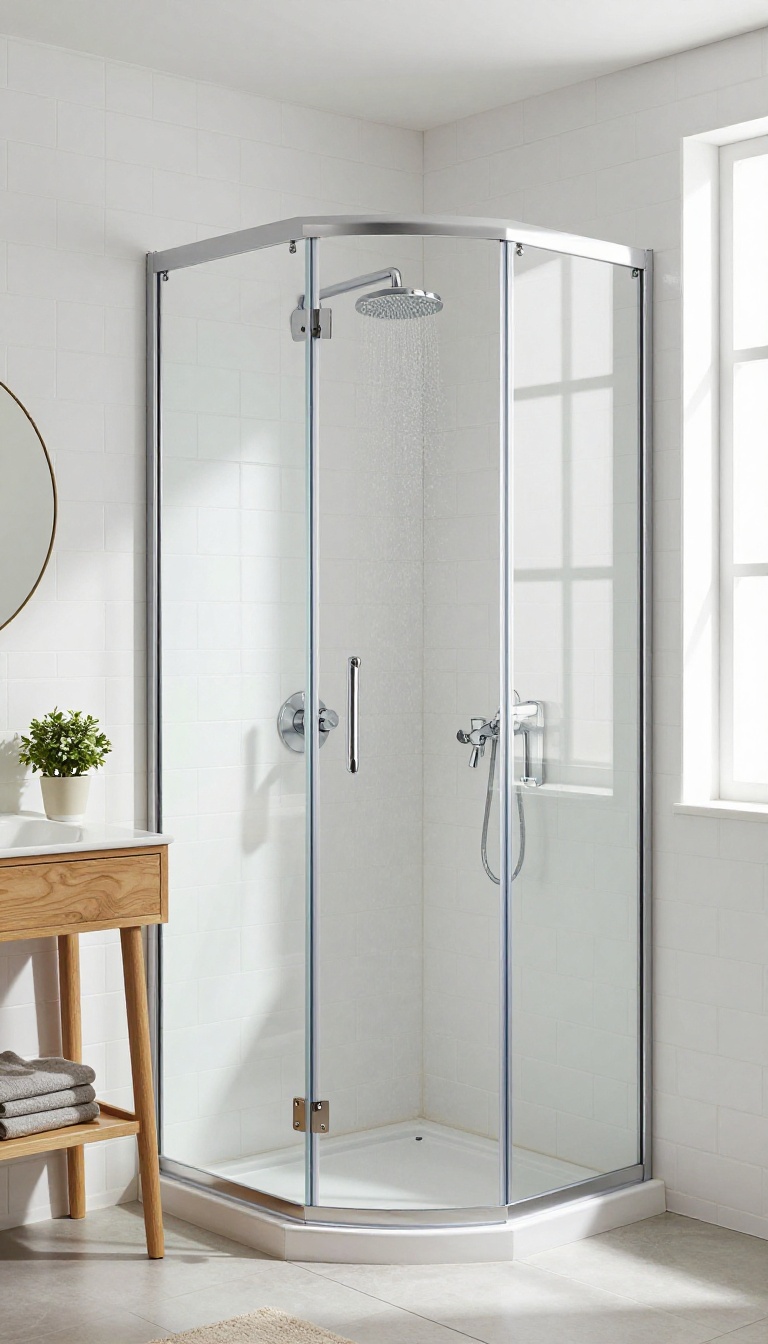
Corners often get ignored, but they're prime real estate for a shower. A corner-fitted cabin turns that dead zone into a functional, stylish feature without eating up the middle of the room. These designs work especially well in compact bathrooms where every inch counts.
By tucking the shower into the corner, you free up valuable floor space for a vanity, toilet, or even a bit of breathing room.
A corner shower cabin is a smart way to use space that would otherwise sit empty. Quadrant and offset designs fit neatly into the corner, creating a compact footprint that doesn't feel cramped. You can choose from prefabricated units or custom glass enclosures to match your bathroom's style.
The key is to pick the right shape and door configuration. Sliding doors save space compared to hinged ones, and a clear glass panel keeps the room feeling open. Pair it with a rainfall showerhead or a handheld wand to make the most of the vertical space.
Quadrant Vs. Offset: Which Fits Your Corner?
Quadrant showers have a curved front that sweeps into the corner, while offset models have a square or rectangular footprint with one corner cut at an angle. Quadrant designs are great for tight corners because they take up less visual space. Offset showers offer a bit more elbow room inside, making them a better choice if you're taller or prefer a roomier feel.
Measure your corner carefully before deciding. The diagonal measurement from the corner to the outer edge determines the size you need. Standard sizes range from 36 to 48 inches, but custom options are available for unusual angles.
Glass Options That Keep Things Open
Clear glass is the go-to for corner showers because it lets light travel through the room. If privacy is a concern, consider frosted or textured glass that still allows light but blurs the view. For a more modern look, try black-framed glass or a minimalist frameless design.
Sliding or pivot doors are the most common choices. Sliding doors are ideal for narrow spaces since they don't swing out. Pivot doors open outward and can be a good option if you have room in front of the shower.
Making The Most Of Vertical Space
Corner showers often have high ceilings, so use that vertical space for storage. Install a recessed shelf or a corner caddy to keep shampoo and soap within reach. You can also add a rainfall showerhead mounted on the ceiling for a luxurious feel.
If the shower is under a sloped ceiling, consider a custom glass enclosure that follows the angle. This turns an awkward nook into a cozy, spa-like retreat.
2. Sloped Ceiling Shower Cabins for Attic Bathrooms
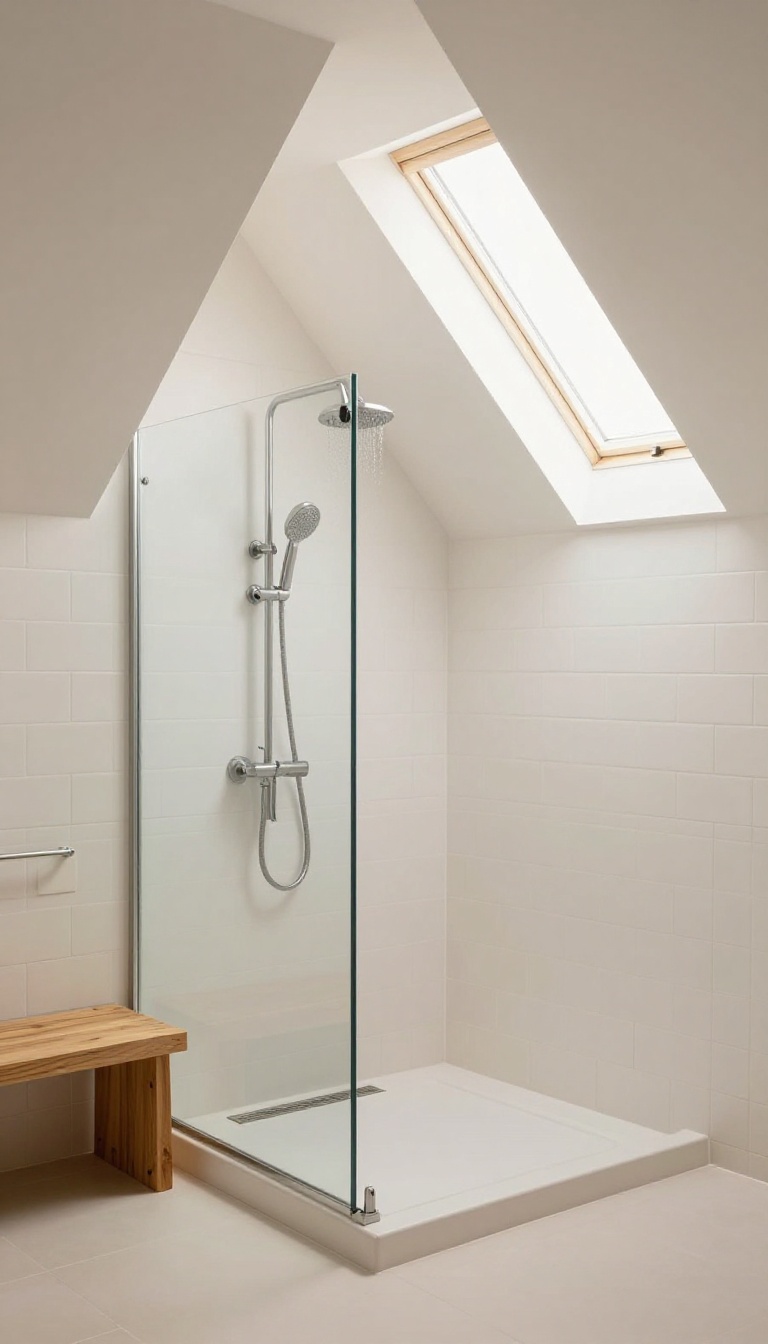
Attic bathrooms often come with charmingly angled ceilings that can feel like a design headache. Instead of fighting the slope, embrace it by building a shower cabin that follows the roofline. This approach not only makes use of the space but also creates a cozy, intimate feel that’s hard to replicate in a standard square shower.
A sloped ceiling shower cabin is all about working with the architecture rather than against it. By using custom glass panels that match the angle, you can create a seamless look that feels intentional. The key is to place the showerhead at the highest point so you have plenty of headroom where you stand, while the lower areas can house a bench or storage niches.
Designing With The Angle
Start by measuring the slope and determining where you’ll stand. Typically, you’ll want the showerhead at the tallest point, with the glass enclosure following the roofline. Use frameless glass for a clean, modern look, or opt for a custom tiled wall that mirrors the angle.
Add a linear drain along the low side to ensure water flows away naturally.
Choosing The Right Fixtures
A rainfall showerhead mounted on the ceiling at the highest point feels luxurious and makes the most of the vertical space. For the lower area, consider a handheld showerhead with a slide bar for flexibility. If space allows, add a built-in bench or a teak stool—perfect for a spa-like touch.
Lighting And Ventilation
Attic bathrooms can feel dark, so bring in light with a skylight above the shower or a glass door that lets in natural light from the main room. For ventilation, install an exhaust fan with a humidity sensor to prevent mold. Recessed lighting in the ceiling or a waterproof LED strip along the slope adds a warm glow.
3. Under-Stairs Shower Cabins That Turn Dead Space into a Spa
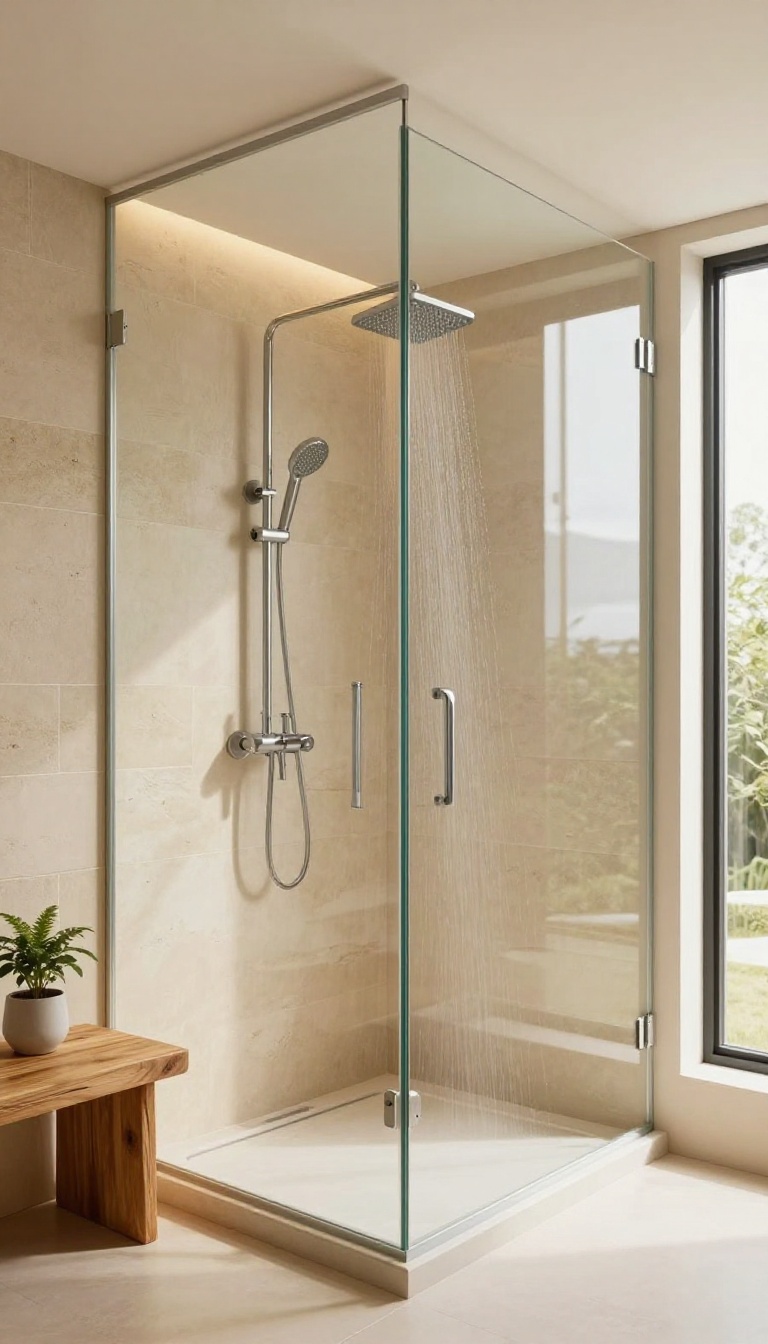
The area under a staircase is usually a forgotten void, but it's actually a hidden gem for a shower cabin. With a bit of creativity, that awkward nook can become a cozy, enclosed retreat that feels like a private spa. The key is to work with the shape, not against it, and to choose space-saving details that maximize every inch.
When you convert the under-stairs space into a shower, you're not just adding a bathroom fixture; you're creating a unique feature that adds character to your home. This idea works especially well in older houses with large staircases or in modern designs where the stairs are a central architectural element. The angled ceiling and tight footprint might seem limiting, but they actually allow for a snug, intimate shower experience that standard rectangular stalls can't match.
Designing For The Slope
The sloping ceiling under the stairs is the biggest challenge, but it's also what makes the space special. Instead of trying to hide it, embrace the angle by installing a custom glass enclosure that follows the roofline. Use a showerhead mounted on the higher side and a bench on the lower side to create a natural seating area.
This way, you turn the slope into a design feature rather than a problem.
Choosing The Right Door
A swinging door can be a pain in a tight spot, so consider a sliding barn door or a pocket door that tucks into the wall. These options save space and add a rustic or industrial charm that fits the under-stairs vibe. If you prefer a more seamless look, a curved shower rod with a curtain can also work, but a solid door gives a more polished, spa-like feel.
Lighting And Ventilation
Under-stairs spaces often lack natural light, so you'll need to plan for good lighting and airflow. Install a skylight or a solar tube if possible, or use recessed LED lights with a warm dimmer to create a relaxing ambiance. For ventilation, a high-quality exhaust fan is a must to prevent moisture buildup, especially since the space is enclosed.
You can also add a small window if the staircase is against an exterior wall.
4. Narrow Shower Cabins for Awkward Hallways and Landings
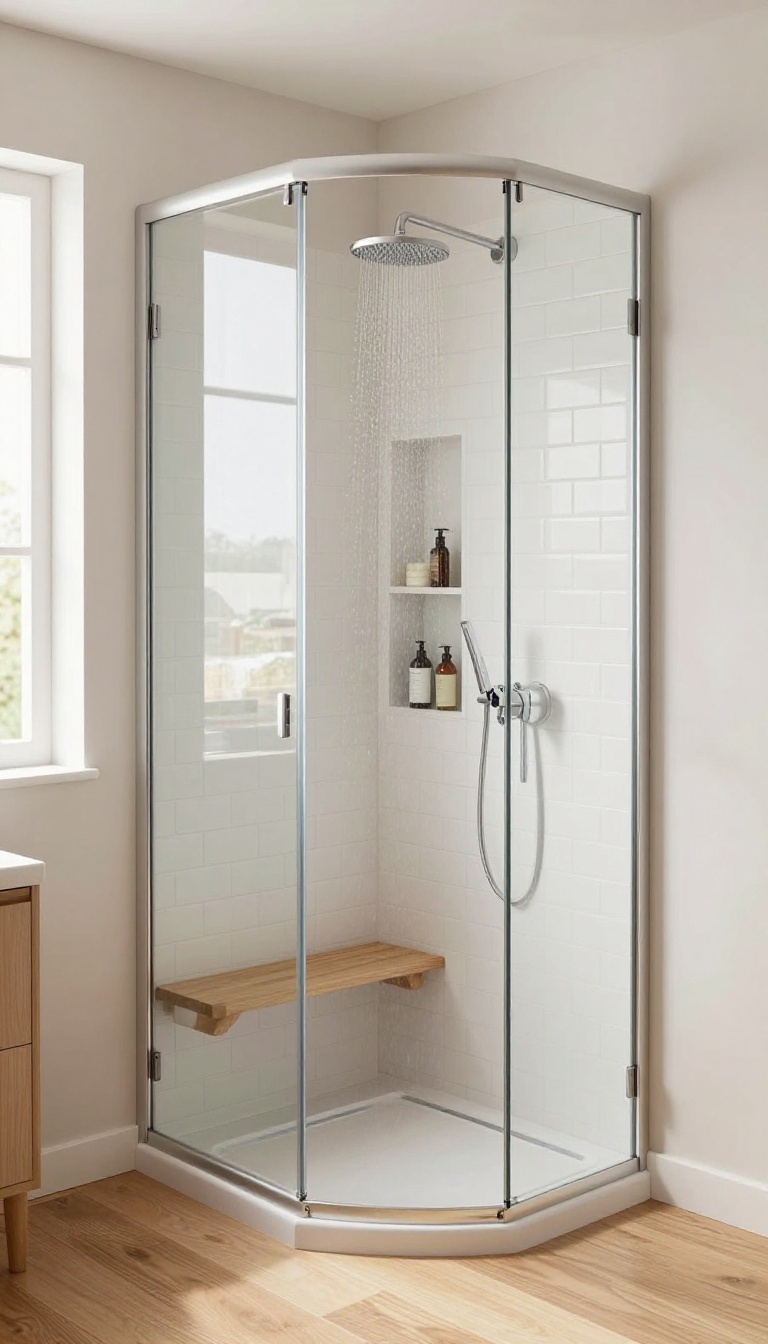
Hallways and landings are usually just pass-throughs, but if you have a wide one, it can become a surprisingly functional shower spot. The key is to keep the footprint slim and the entry simple. A narrow cabin doesn't have to feel cramped if you plan the layout right.
A slim, rectangular shower cabin fits into tight hallways or landings. Use a sliding glass door to avoid swing clearance issues. This setup works especially well in older homes where a bathroom was squeezed into an odd spot, or when you're converting a landing into a powder room with a shower.
Measure The Width First
Before you fall in love with a design, measure the available width. A standard shower needs at least 30 inches inside, but you can go a bit narrower if you use a bench or a corner seat. Keep the door on the longer side so you don't lose precious inches to a swing.
Sliding Doors Save Space
A sliding glass door is a game-changer for narrow spaces. It doesn't need clearance to open, so you can place the shower right against a wall or even tuck it into a recess. Look for frameless options to keep the sightline open and make the cabin feel larger.
Maximize Vertical Storage
With a narrow footprint, you'll want to use the height. Add a tall niche or a slim shelving unit for shampoos and soaps. A rainfall showerhead mounted high up also draws the eye upward, making the space feel less boxy.
5. Shower Cabins with Built-In Seating for Irregular Nooks
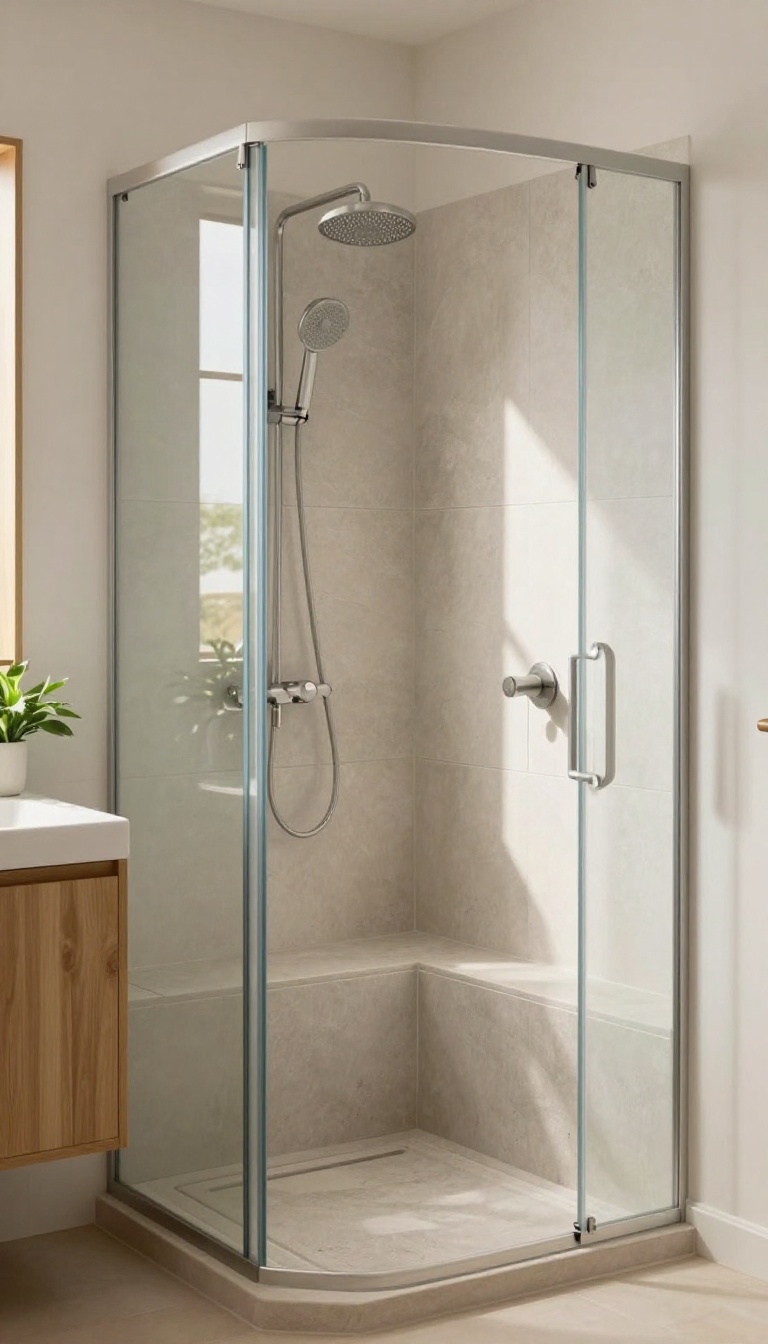
When a shower nook is too shallow for a standard layout, adding a built-in seat can transform it from awkward to inviting. A bench or fold-down seat gives you a comfortable spot to sit while showering, making the space feel more like a spa retreat. It also fills dead zones that would otherwise be wasted, turning them into functional, usable square footage.
Built-in seating works especially well in irregular nooks because it can be custom-fitted to the exact dimensions, whether that means a corner bench, a long ledge along a sloped wall, or a compact fold-down seat. Not only does it add comfort, but it also provides a handy shelf for toiletries or a place to rest your foot while shaving. Here’s how to make the most of this idea.
Corner Benches That Maximize Space
A triangular corner bench fits neatly into the intersection of two walls, making use of space that might otherwise be too tight for a full shower. It can be built from tile, stone, or waterproof wood, and it doubles as a storage ledge. Pair it with a handheld showerhead so you can easily rinse off while seated.
Fold-down Seats For Flexibility
In very small nooks, a fold-down seat is a smart choice because it stays out of the way when not in use. Look for teak or plastic models that can handle moisture, and install it at a comfortable height. This allows you to have seating when you need it without sacrificing precious floor space.
Seats That Follow The Slope
If your shower sits under a sloped ceiling, consider a custom bench that follows the angle of the roofline. This creates a seamless look and turns the awkward slope into a natural backrest. It also gives you a place to sit and enjoy the extra headroom on the lower side.
6. Shower Cabins with Custom Glass Panels for Odd Angles
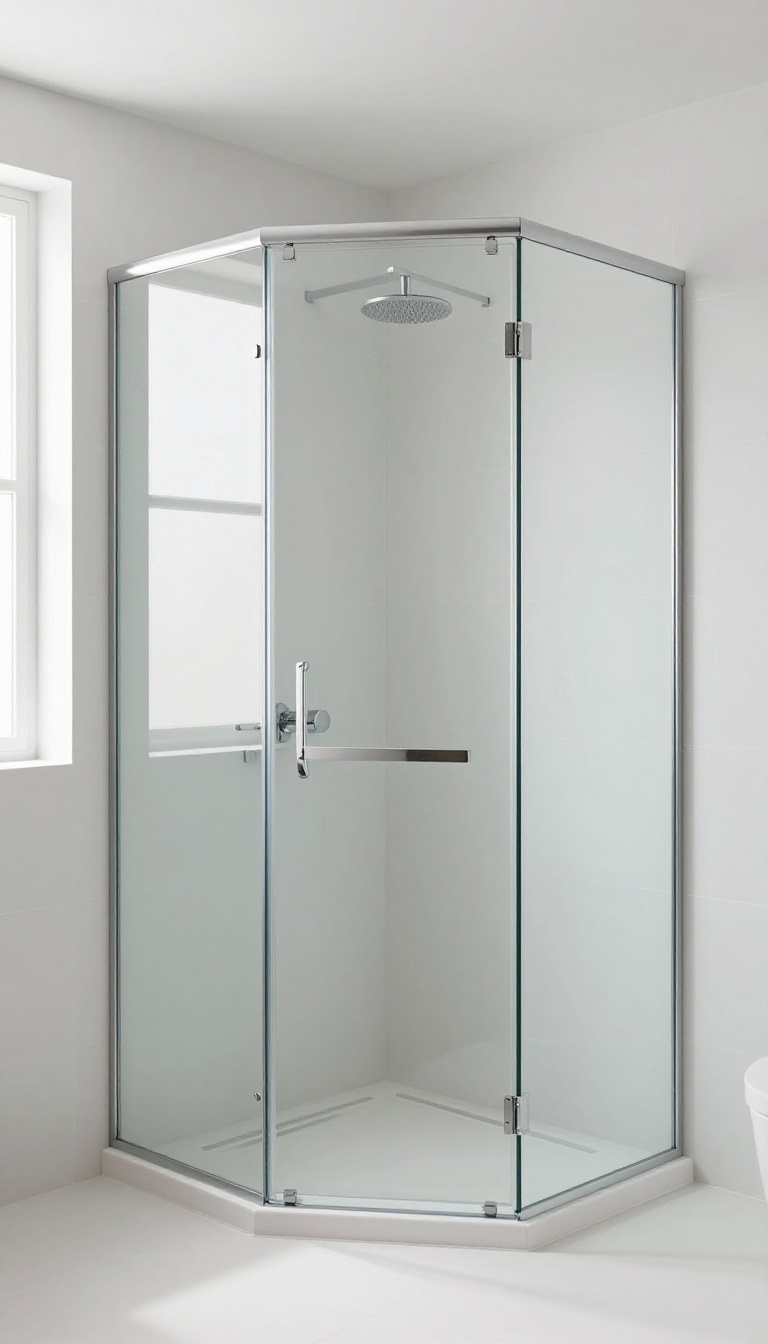
Standard shower enclosures are designed for right angles and flat walls, which is why they often look out of place in awkward spaces. Custom glass panels change that by being cut precisely to match your unique angles and dimensions. This approach turns a potential eyesore into a sleek, seamless feature that looks like it was always meant to be there.
When you order custom glass, the manufacturer takes exact measurements of your space, including any unusual angles or slopes. The result is a panel that fits perfectly, with no gaps or awkward overlaps. This not only looks better but also prevents water from leaking out.
Plus, custom glass gives you the freedom to choose the thickness, finish, and hardware that best suits your bathroom's style.
Measuring For A Perfect Fit
The key to a successful custom glass panel is accurate measurement. You'll need to measure the width, height, and depth of your shower area, paying special attention to any corners that aren't 90 degrees. If you're not confident in your measuring skills, consider hiring a professional.
A small error can lead to a panel that doesn't fit, wasting time and money.
Choosing The Right Glass Type
For odd-angle showers, tempered glass is a must for safety. You can also choose between clear, frosted, or textured glass to control privacy and light. Frosted glass is a popular choice for awkward spaces because it hides the unusual shape while still letting in natural light.
If you want to make the space feel larger, go with clear glass and minimal framing.
Working With Angled Walls And Sloped Ceilings
Custom glass can be cut to follow the line of a sloped ceiling or an angled wall, creating a continuous surface that looks intentional. This is especially useful in attic bathrooms where the ceiling angles down. Instead of trying to fit a standard square panel, a custom piece can be shaped to match the slope, making the shower feel more open and less cramped.
Installation Tips For A Seamless Look
Proper installation is just as important as the glass itself. Use heavy-duty hinges and brackets that can support the weight of the glass, especially if the panel is large or oddly shaped. Silicone seals along the edges will prevent water from seeping out.
And don't forget to install a towel bar or grab bar on the outside of the glass for convenience and safety.
7. Shower Cabins That Double as a Steam Room in Compact Spaces
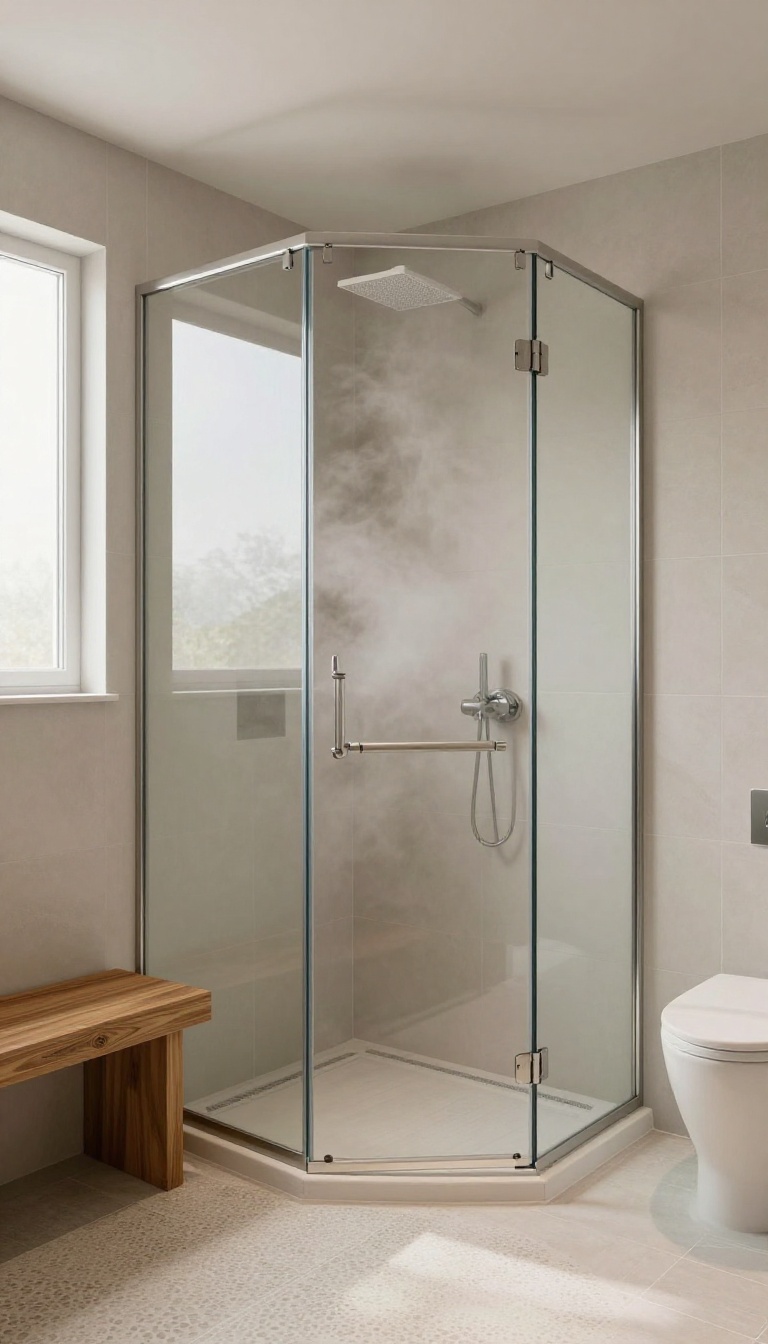
A small shower cabin can become a personal spa with the addition of a steam generator. This clever upgrade transforms a compact space into a wellness retreat, making the most of every square foot. With proper sealing and ventilation, you can enjoy the benefits of a steam room without needing a separate room.
Steam showers are often associated with large, luxurious bathrooms, but they can be just as effective in a compact cabin. The key is to choose a generator that fits your space and to ensure the enclosure is fully sealed to keep the steam in. Ventilation is also crucial to prevent moisture buildup and mold, so consider an exhaust fan or a window that can be opened slightly during and after use.
Choosing The Right Steam Generator
When selecting a steam generator, consider the size of your shower cabin and the desired steam output. A generator that's too powerful will produce excess steam, while one that's too weak won't give you the full effect. Look for models with adjustable settings and automatic shut-off features for safety.
Also, factor in the water supply and electrical requirements to ensure a smooth installation.
Sealing And Ventilation Essentials
To keep steam from escaping, your shower cabin needs a tight seal. Use high-quality silicone caulk around all edges and ensure the door closes snugly. For ventilation, install a humidity-sensing exhaust fan that turns on automatically when moisture levels rise.
This helps prevent condensation on walls and mirrors and keeps the air fresh.
Enhancing The Steam Experience
Add a built-in bench or a foldable seat to sit comfortably while enjoying the steam. Consider installing mood lighting, such as LED strips or a waterproof speaker, to create a relaxing atmosphere. Aromatherapy options, like essential oil diffusers designed for steam showers, can also elevate the experience.
8. Shower Cabins with Pocket Doors to Save Swing Space
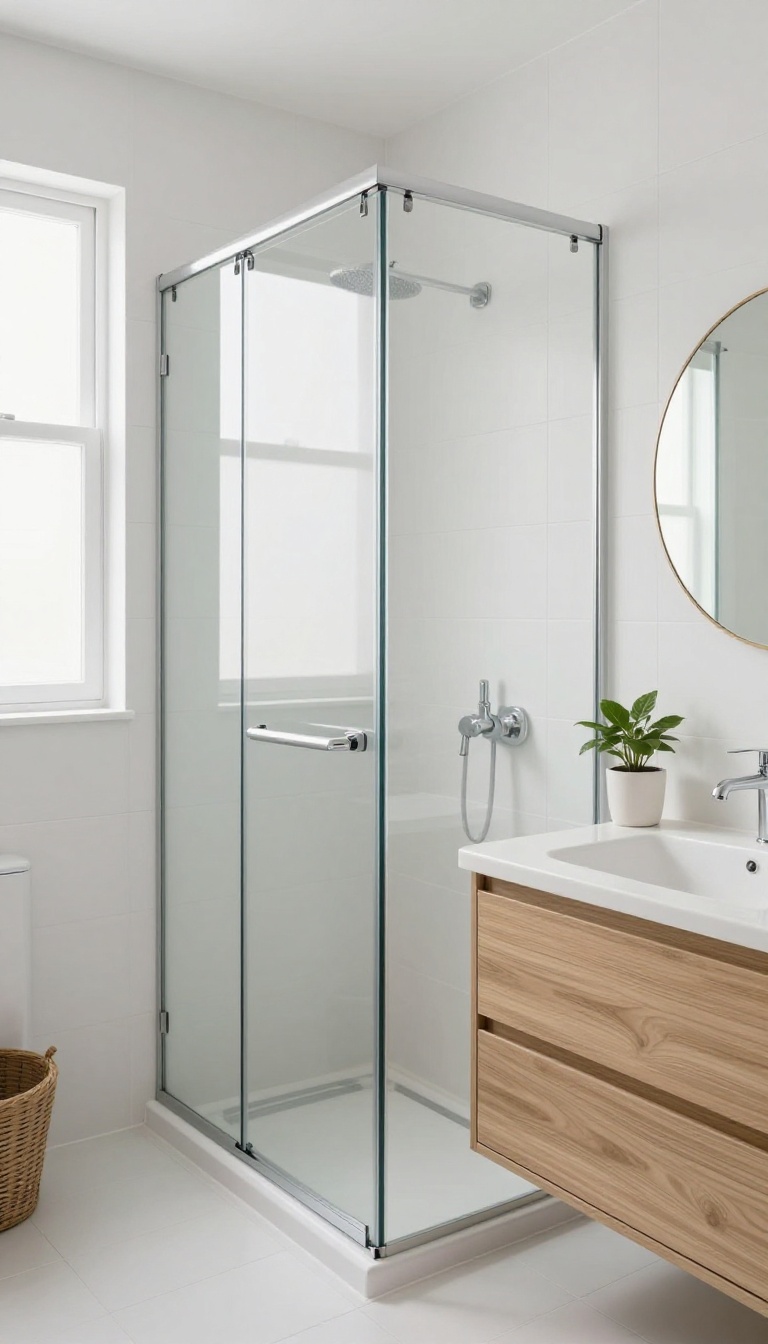
A swinging door can be the biggest space hog in a small bathroom. Every time you open it, you need clearance for the arc—and that's often the difference between a shower that feels cramped and one that works. Pocket doors slide neatly into the wall, so they don't need any swing room at all.
That tiny shift in mechanics can free up enough space for a proper vanity or just make the whole room feel more open.
Pocket doors are a smart solution for awkward nooks where a standard hinge would hit a toilet, a sink, or a wall. They're especially useful in narrow bathrooms where every inch counts. And because the door disappears when open, the shower entrance feels wider and more inviting.
How Pocket Doors Work In A Shower
A pocket door slides on a track into a hollow cavity inside the wall. For a shower, the door is usually made of tempered glass or a moisture-resistant material. The track sits on the top, and the door glides smoothly along it.
The key is to install a proper pocket door frame that's rated for the weight of the glass. You also need to make sure the wall cavity is deep enough to accommodate the door when it's fully open. A professional installer can handle the details, but the result is a seamless look that saves space.
What To Consider Before Choosing A Pocket Door
Pocket doors aren't for every situation. They require a wall that can be modified, and they cost a bit more than a standard hinged door. You'll also need to think about sealing—water can sneak into the pocket if it's not designed well.
Look for a door with a bottom guide and a good seal to keep water inside the shower. Also, consider the track maintenance: keep it clean and lubricated so the door slides smoothly for years.
Design Ideas For Pocket Door Showers
A frameless glass pocket door looks sleek and modern, letting light pass through and making the space feel bigger. You can also choose a frosted glass for more privacy, or add a subtle pattern for a touch of style. For a truly custom look, match the door's hardware to your fixtures—brushed nickel, matte black, or chrome.
And if you're working with a tight corner, a curved pocket door can follow the wall's shape, making the most of an awkward angle.
9. Shower Cabins with Vertical Storage for Tall, Narrow Areas
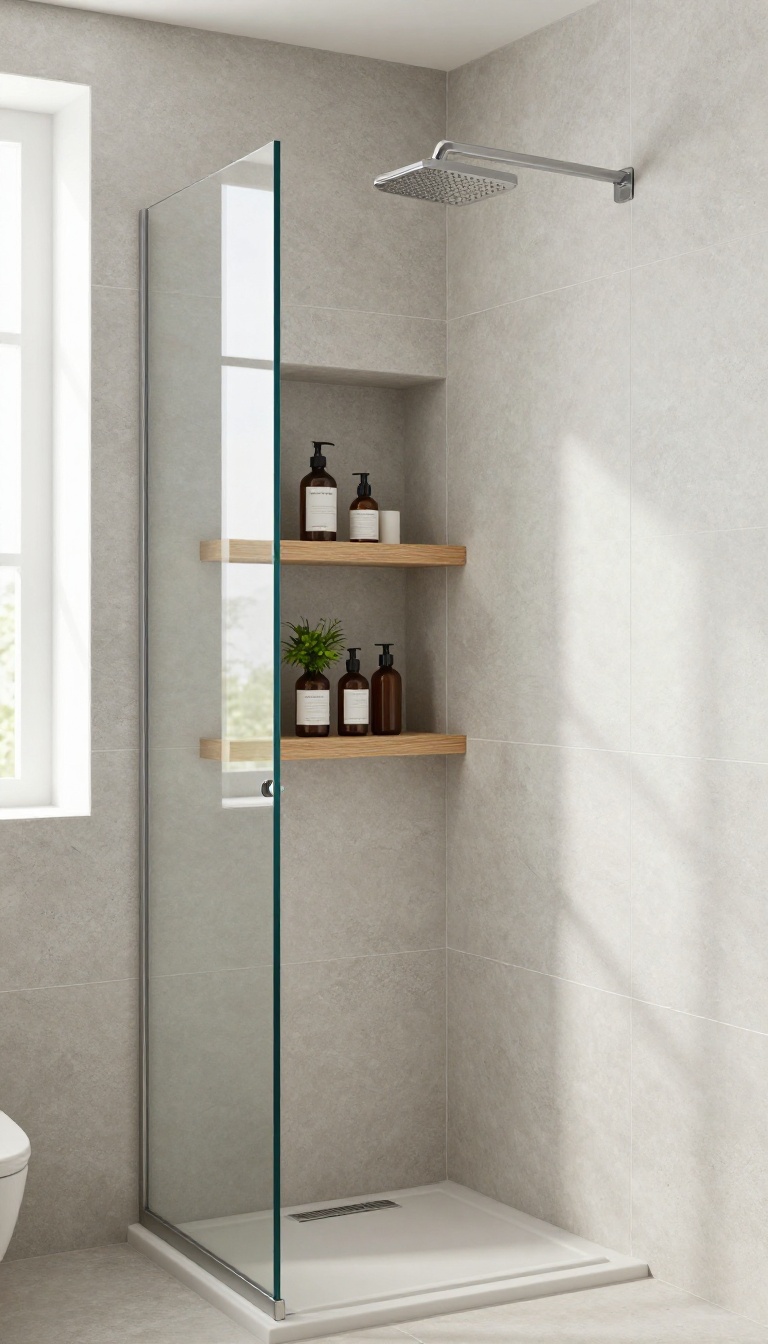
Tall and narrow shower cabins often feel cramped and underused, but they hold a secret advantage: vertical space. Instead of fighting the width, you can go up and turn those walls into smart storage zones. With a few well-placed shelves or recessed niches, you'll have a shower that feels organized and airy, not cluttered.
When you're working with a narrow footprint, every inch of wall counts. Vertical storage isn't just a convenience—it's a game-changer. It keeps your toiletries off the floor and within easy reach, and it draws the eye upward, making the space feel taller and more open.
The key is to plan the storage so it blends seamlessly with the shower design, not as an afterthought.
Recessed Niches That Disappear
Recessed niches are the gold standard for narrow showers because they don't protrude into the walking space. Built into the wall between studs, they offer a clean, flush look that's easy to clean. You can install a single tall niche or a series of smaller ones stacked vertically.
For a custom feel, line them with the same tile as the walls, and add a subtle LED strip for a touch of luxury.
Floating Shelves That Keep Things Light
If you can't cut into the wall, floating shelves are your best friend. Choose slim, waterproof materials like teak, aluminum, or tempered glass. Mount them at different heights to accommodate bottles of various sizes.
Keep the shelves minimal—maybe two or three—so they don't overwhelm the space. A corner shelf can also make use of otherwise dead zones.
Tall Caddies That Maximize Every Inch
For a rental or a quick fix, over-the-showerhead caddies or tension pole caddies are perfect. They hang from the showerhead or extend from floor to ceiling, giving you multiple tiers without any drilling. Look for rust-resistant finishes and adjustable shelves.
This option is flexible and can be moved or swapped out easily, making it ideal for temporary setups.
10. Shower Cabins with a Wet Room Feel for Open-Plan Layouts
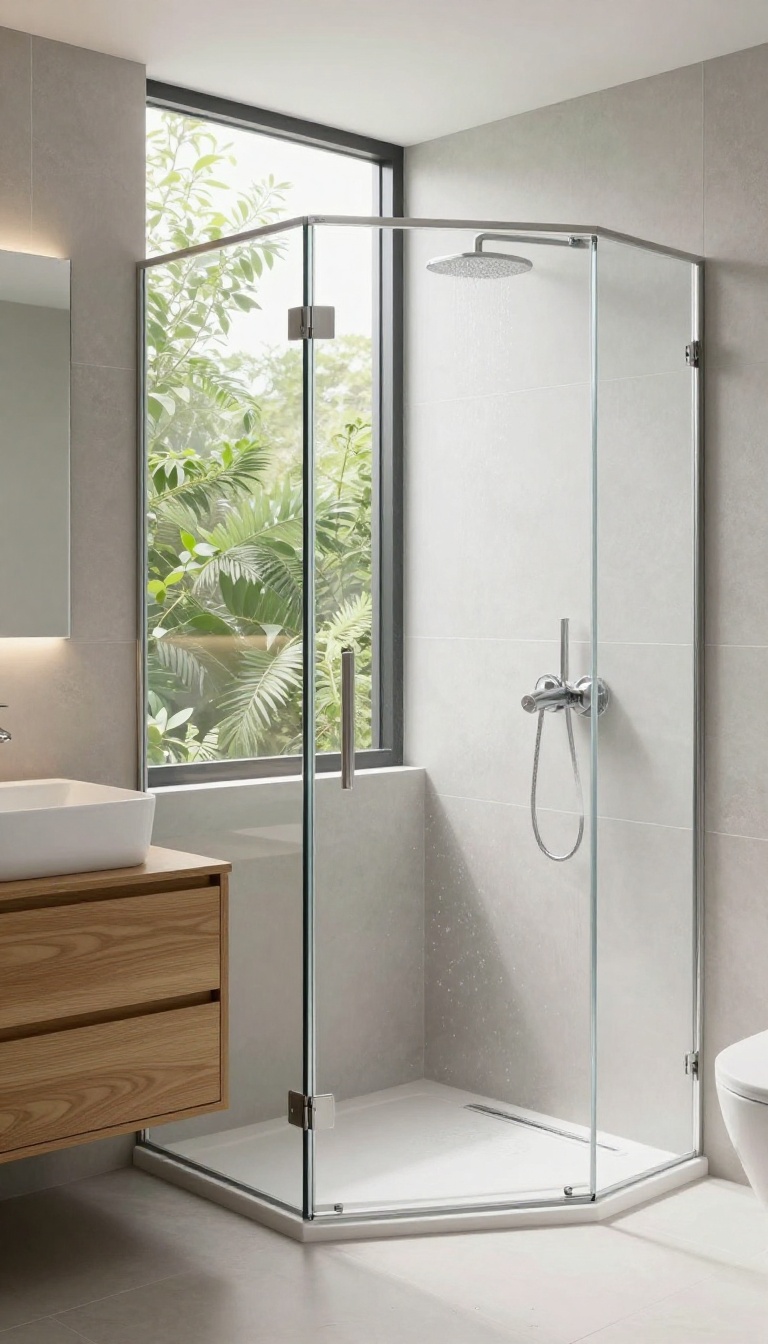
Open-plan bathrooms are having a moment, and for good reason. They feel airy, modern, and a little bit luxurious. But if you're working with an awkward layout, the idea of a separate shower enclosure might feel like a squeeze.
That's where the wet room approach comes in. By ditching the bulky tray and using a minimal glass screen, you can create a seamless, open feel that makes the whole space look bigger and more intentional.
A wet room isn't just a style choice—it's a smart solution for awkward spaces. Without a shower tray, you gain a few extra inches that can make all the difference in a tight corner or an oddly shaped room. The open layout also means fewer visual barriers, so the eye travels further and the space feels more expansive.
Plus, it's easier to clean when there's no lip to catch grime. If you're ready to embrace the open-plan vibe, here's how to make it work.
Why A Wet Room Works In Awkward Spaces
The beauty of a wet room is that it doesn't rely on a standard footprint. You can place the drain wherever it's most practical, and the shower area can flow into the rest of the bathroom without a physical boundary. That flexibility is a lifesaver when you're dealing with sloping ceilings, irregular walls, or narrow layouts.
Instead of fighting the space, you work with it, letting the shower become a natural part of the room.
Choosing The Right Glass Screen
The glass screen is the key to keeping the wet room feel without splashing water everywhere. A single fixed panel is often enough, especially if you position it strategically to block the main spray. For a truly open look, go frameless with minimal hardware.
If you need a bit more coverage, a hinged panel that folds back when not in use gives you flexibility without sacrificing the open feel.
Flooring And Drainage Essentials
A wet room needs a properly sloped floor to guide water to the drain. Linear drains are a popular choice because they can be placed along a wall or even under the glass screen, keeping the floor visually clean. Choose non-slip tiles for safety, and consider a matte finish to hide water spots.
With the right setup, you'll get a functional, beautiful space that feels like a spa.
11. Shower Cabins with a Fold-Down Bench for Flexibility
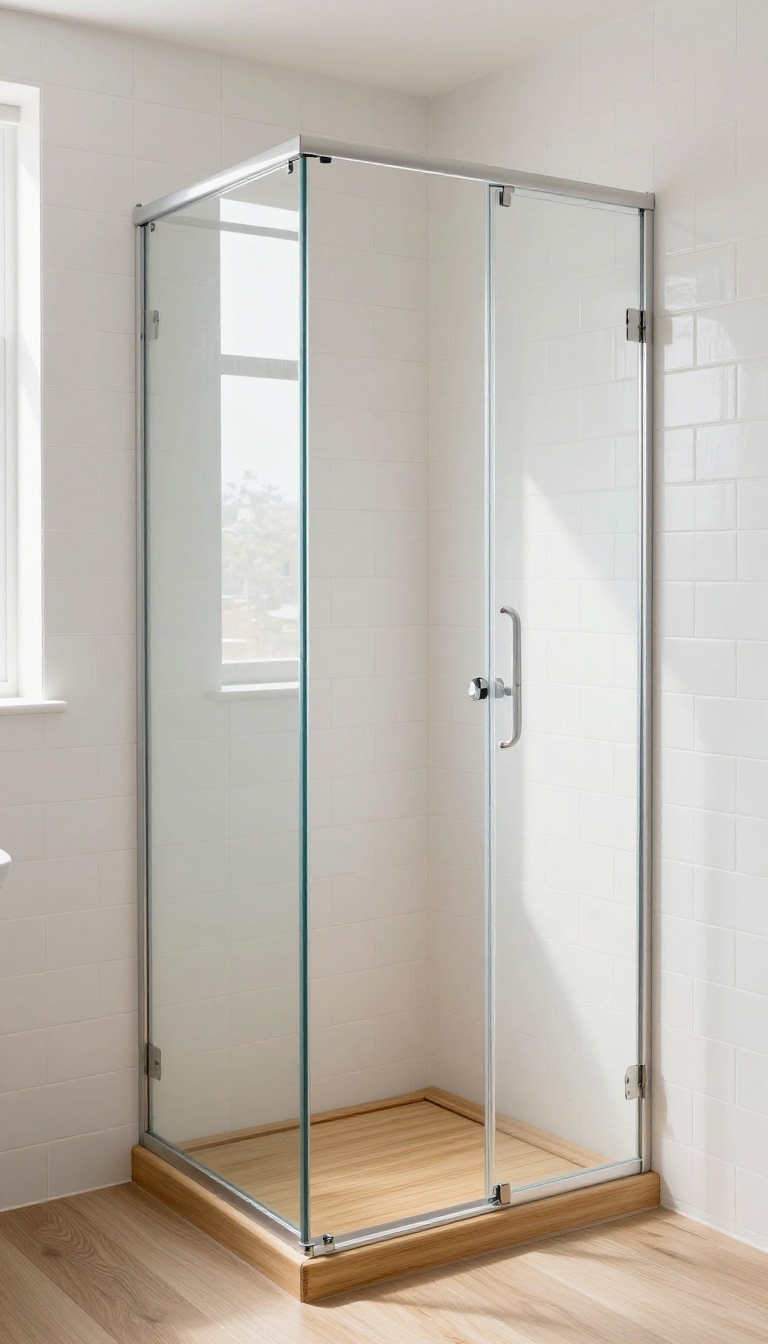
Sometimes you need a place to sit, but a permanent bench can swallow up precious floor space. That’s where a fold-down bench shines. It gives you a handy seat when you want it, then tucks neatly against the wall when you don’t.
In a compact shower cabin, this little trick makes the area feel twice as large.
A fold-down bench is a smart addition to any awkward shower space. It’s especially useful in narrow or oddly shaped cabins where a fixed seat would block movement or make the area feel cramped. The beauty is in its simplicity: you flip it down when you need it, and flip it up when you’re done.
This flexibility makes it a favorite for small bathrooms, wet rooms, or any shower where space is at a premium.
Why Choose A Fold-down Bench?
The main advantage is space savings. A fold-down bench doesn’t protrude into the shower area when not in use, so you can move around freely. It’s also great for accessibility—having a seat available can make showering safer for kids, elderly family members, or anyone who needs a rest.
Plus, it adds a touch of convenience without sacrificing style.
Materials That Work Best
Look for benches made from moisture-resistant materials like teak, plastic, or powder-coated aluminum. Teak looks warm and natural, while plastic is easy to clean and budget-friendly. For a modern feel, go with a sleek aluminum frame and a slatted top that allows water to drain.
Make sure the hinges are rust-proof and the bench can support a good amount of weight.
Installation Tips For Awkward Spaces
Mount the bench on a solid wall, preferably one that’s tiled or waterproofed. In a sloped ceiling or narrow nook, position the bench where it won’t interfere with the showerhead or door. If you’re handy, you can install it yourself with proper anchors.
If not, a professional can ensure it’s secure and safe. And don’t forget to leave enough clearance for the bench to fold down completely.
12. Shower Cabins with a Skylight for Dark, Awkward Spots
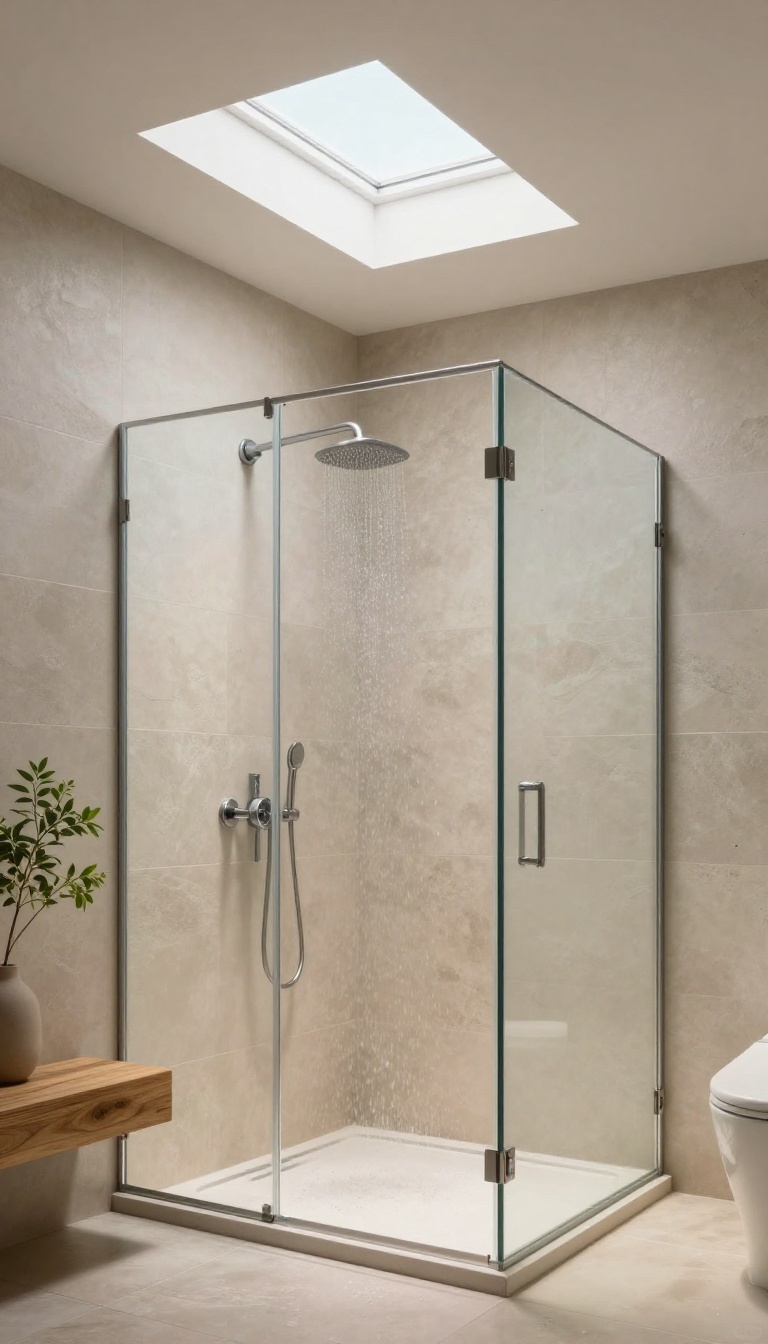
Dark corners and windowless nooks can make a shower feel like a cave. But a skylight changes everything, pouring natural light from above and turning that forgotten space into a bright, airy retreat. It's a simple addition that works wonders in awkward areas where wall windows aren't an option.
A skylight above the shower brings natural light into dark corners, making the space feel airy and inviting. It also adds a touch of luxury without taking up any floor space, which is perfect for tight or oddly shaped areas. Plus, the soft, diffused light from above can make the shower feel more like a spa than a cramped afterthought.
Why Skylights Work In Awkward Spaces
Skylights are ideal for showers tucked under eaves, in interior rooms, or in basements where exterior walls are limited. They draw the eye upward, making the ceiling feel higher and the space more open. And because they're installed in the roof, they don't compete with your layout for precious square footage.
Choosing The Right Skylight
For a shower, opt for a fixed skylight with tempered or laminated glass to ensure safety and durability. Consider a model with a built-in shade or tint to control glare and heat. If privacy is a concern, frosted or textured glass lets light in while keeping the view out.
Installation And Ventilation Tips
Proper installation is key to preventing leaks, so hire a professional if you're not experienced. Add a venting skylight to help steam escape, which reduces moisture buildup and keeps the bathroom fresh. Position it directly above the shower for the best light, but make sure the framing supports the extra weight.
13. Shower Cabins with a Mosaic Tile Accent Wall to Distract from Odd Shapes
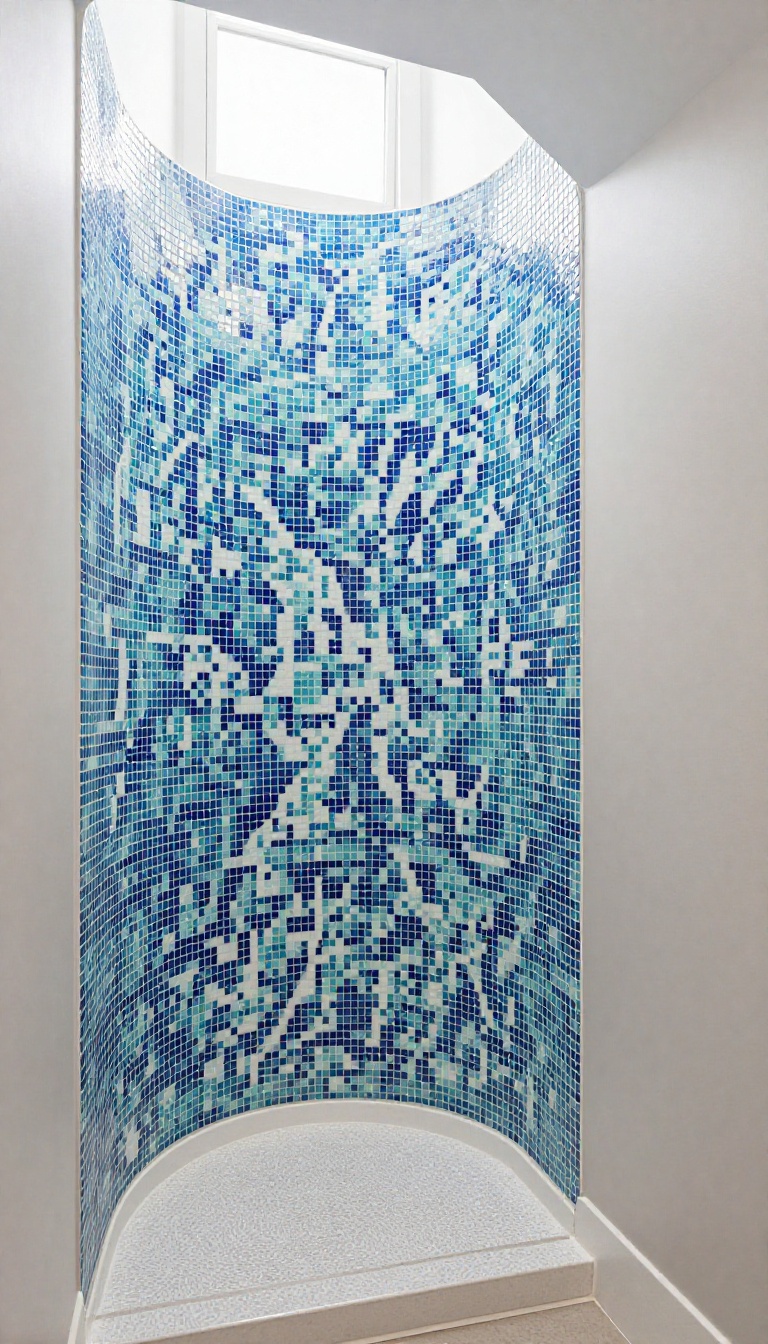
When a shower cabin has an awkward footprint—maybe a sloping ceiling or a corner that juts out—the first instinct is to hide it. But a bold mosaic tile accent wall can turn that problem area into the focal point. The eye naturally follows the pattern and color, so the odd angles fade into the background.
It's a budget-friendly way to add personality without a full renovation.
Mosaic tiles are small, flexible, and perfect for wrapping around curves or filling irregular spaces. They come in sheets that make installation easier, and the variety of colors, materials, and patterns means you can match any style. A bright accent wall not only distracts from awkward shapes but also adds texture and depth, making the shower feel more luxurious.
Choosing The Right Mosaic
Pick a mosaic that complements your bathroom's palette. Glass tiles reflect light and make small spaces feel bigger, while natural stone adds warmth. If you want to minimize the visual impact of odd angles, go with a subtle pattern like a gradient or a herringbone.
For a bolder statement, use a mix of bright colors or a geometric design.
Placement Strategies
Place the accent wall on the most visible surface, like the back wall of the shower. If the awkwardness comes from a sloping ceiling, continue the tile up to the ceiling to draw the eye upward. For a corner shower, tile one full wall and keep the others neutral to avoid overwhelming the space.
Installation Tips
Mosaic sheets are easier to handle than individual tiles, but you still need a flat, clean surface. Use a waterproof backer board and a quality thin-set mortar. For cuts around fixtures, a wet saw or tile nippers work best.
Seal natural stone mosaics to protect them from moisture.
14. Shower Cabins with a Curved Glass Enclosure for a Soft Look
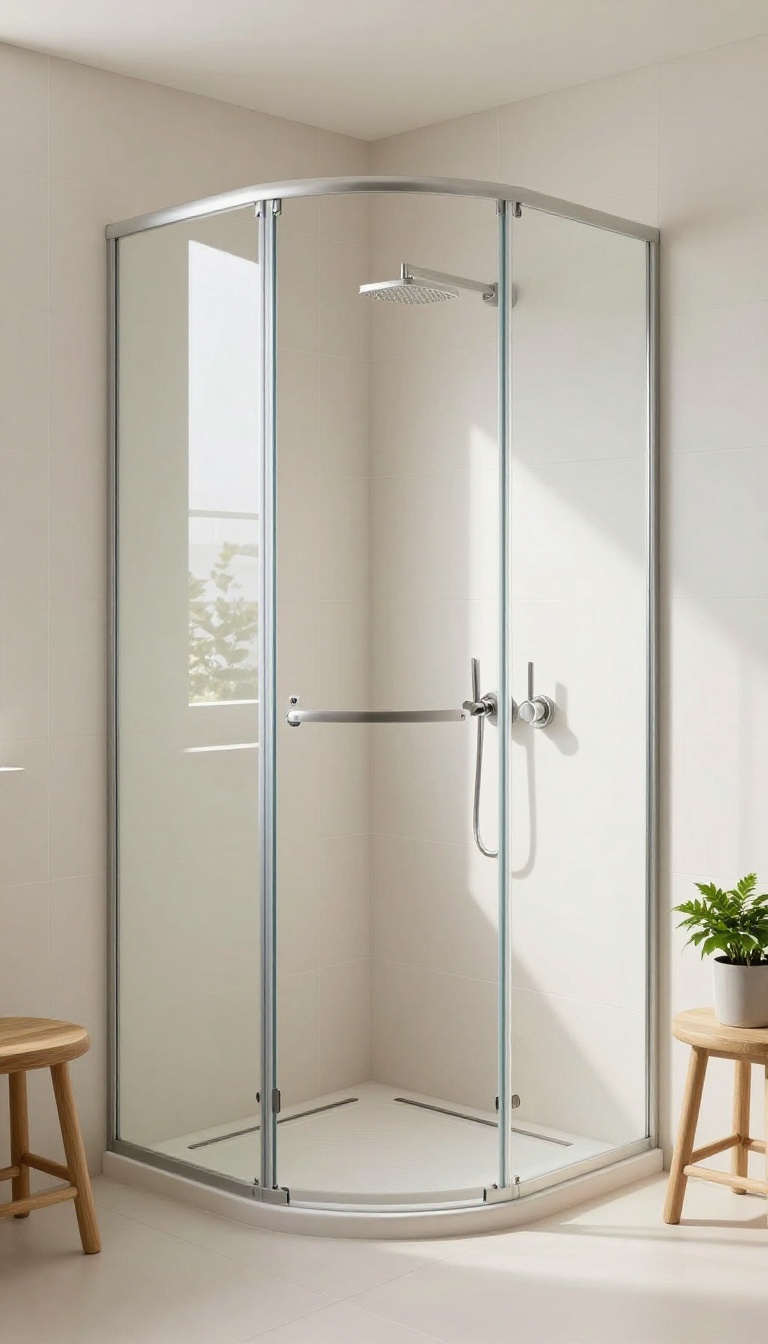
Curved glass enclosures are a game-changer for awkward spaces. Instead of sharp corners that highlight odd angles, the gentle arc of curved glass softens the entire look. It also tricks the eye into seeing more space, making a cramped nook feel airy and open.
Curved glass isn't just about aesthetics—it's a smart solution for tight or irregular areas. The smooth sweep of the glass can wrap around a corner or follow the line of a sloping wall, turning an awkward gap into a seamless, elegant shower. Plus, the lack of hard edges makes cleaning easier and reduces the risk of bumping into corners.
Why Curved Glass Works In Tight Spots
Curved glass eliminates the need for a bulky frame, which can eat up precious inches in a small bathroom. It can be custom-made to fit unusual angles, like a diagonal wall or a narrow recess. The smooth curve also guides water back into the shower, reducing splashes and keeping the floor dry.
Pairing With Minimalist Fixtures
To let the curved glass shine, keep the rest of the shower simple. Choose a wall-mounted showerhead and a slim floor drain. Avoid heavy tile patterns; a light, neutral palette will make the glass feel even more transparent and the space more open.
Installation Tips For Curved Panels
Curved glass requires precise measurements and professional installation. It's often frameless, so the glass needs to be tempered and thick enough to stand on its own. Hinges and brackets must be placed carefully to support the weight.
Expect a higher cost than standard flat panels, but the visual payoff is worth it.
15. Shower Cabins with a Rainfall Showerhead for a Luxurious Feel
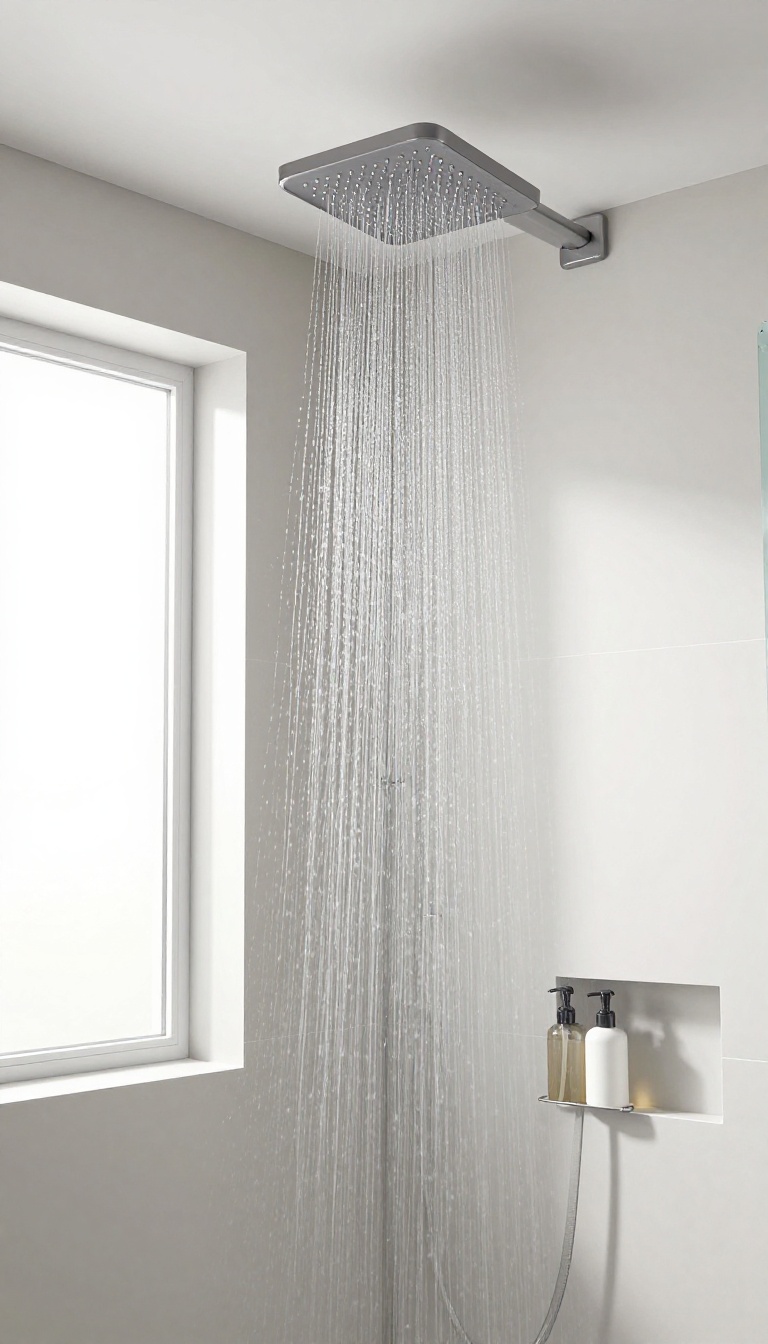
A rainfall showerhead can transform an awkward corner into a daily indulgence. The wide, gentle spray mimics a warm summer downpour, and when mounted overhead, it draws the eye upward, making the space feel larger than it is. Even a compact cabin under the stairs can feel like a high-end spa with this simple upgrade.
The key is to plan the placement carefully. In a sloped ceiling, position the head at the highest point so you get full coverage without hitting the tiles. If the cabin is narrow, choose a smaller diameter head to avoid splashing outside.
Pair it with a thermostatic valve to keep the temperature steady, and you'll never want to leave.
Why Rainfall Heads Work In Tight Spaces
Unlike a handheld shower, a rainfall head doesn't require a lot of wall space. It mounts on the ceiling, freeing up the walls for storage or grab bars. The water falls straight down, so it feels more immersive even in a small footprint.
Plus, the minimalist look adds a touch of elegance without cluttering the cabin.
Choosing The Right Size And Height
For a standard 36-inch square cabin, an 8-inch head is plenty. If you have more room, go up to 12 inches for a wider cascade. Install it about 7 feet from the floor, or adjust based on the tallest user.
In a sloped ceiling, keep the head at least 6 inches from the wall to avoid water hitting the glass.
Pairing With Other Features
Combine the rainfall head with a hand shower for flexibility—great for rinsing off after a deep clean or washing pets. Add a built-in niche for shampoo and a bench for sitting if space allows. The combination makes the cabin feel more like a luxury retreat than just a functional shower.
FAQ
Can I install a shower cabin in an awkward space myself?
Yes, but it depends on the complexity. Simple corner cabins are DIY-friendly, but custom glass or plumbing changes may require a professional. Always check local building codes.
What is the best material for shower cabin walls in odd spaces?
Acrylic or fiberglass are lightweight and easy to cut, making them ideal for custom shapes. Glass is also great but requires precise measurements.
How do I make a small shower cabin feel more spacious?
Use light colors, large tiles, and a glass enclosure instead of a curtain. Adding a skylight or extra lighting also helps open up the space.
Are there special considerations for sloped ceilings in showers?
Yes, you need to ensure proper waterproofing and choose a showerhead that fits the height. A handheld or rainfall showerhead on a flexible arm works well.
Can I add a steam function to a shower cabin in an awkward space?
Yes, but you'll need a steam generator and proper sealing. Make sure the cabin is fully enclosed and well-ventilated to prevent moisture damage.
Conclusion
Awkward spaces don't have to be wasted. With a little creativity and the right design, you can turn that odd corner or slope into a shower cabin that feels custom-made for you.
Whether you choose a corner unit, a pocket door, or a skylight, the key is to work with the space, not against it. So go ahead and embrace those quirks—they might just become your favorite part of the bathroom.