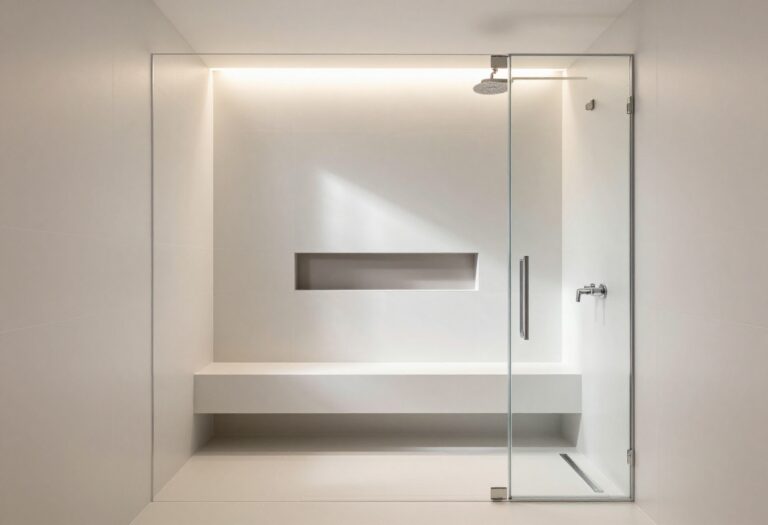
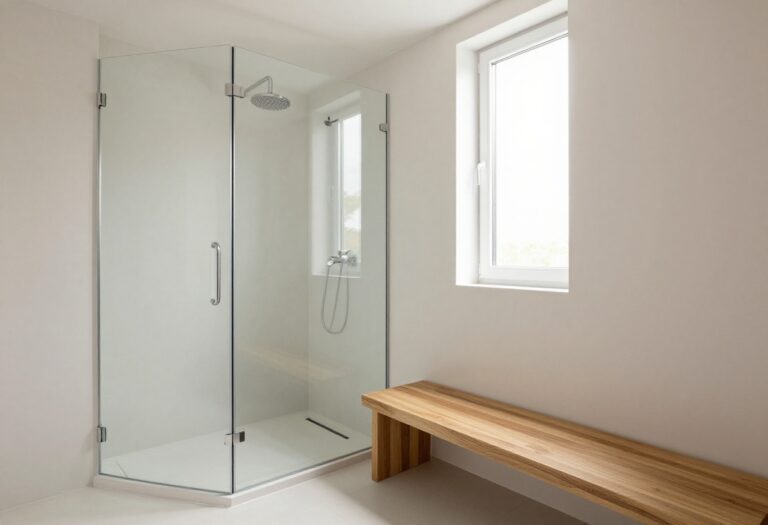
10 Clever Shower Threshold Ideas for a Fresh, Refined Layout
The shower threshold often goes unnoticed, yet it plays a pivotal role in your bathroom's overall feel and function. A well-chosen threshold can transform an ordinary shower into a sleek, seamless feature, while also preventing water from escaping where it shouldn't.
Whether you're renovating or building new, these clever ideas will help you strike the perfect balance between form and practicality. From minimalist curbless designs to warm natural stone, each option brings its own character to the space.
You'll find solutions that suit various styles, budgets, and accessibility needs. Let's explore how a simple change at the base of your shower can make a world of difference.
1. Curbless Entry for a Seamless Look
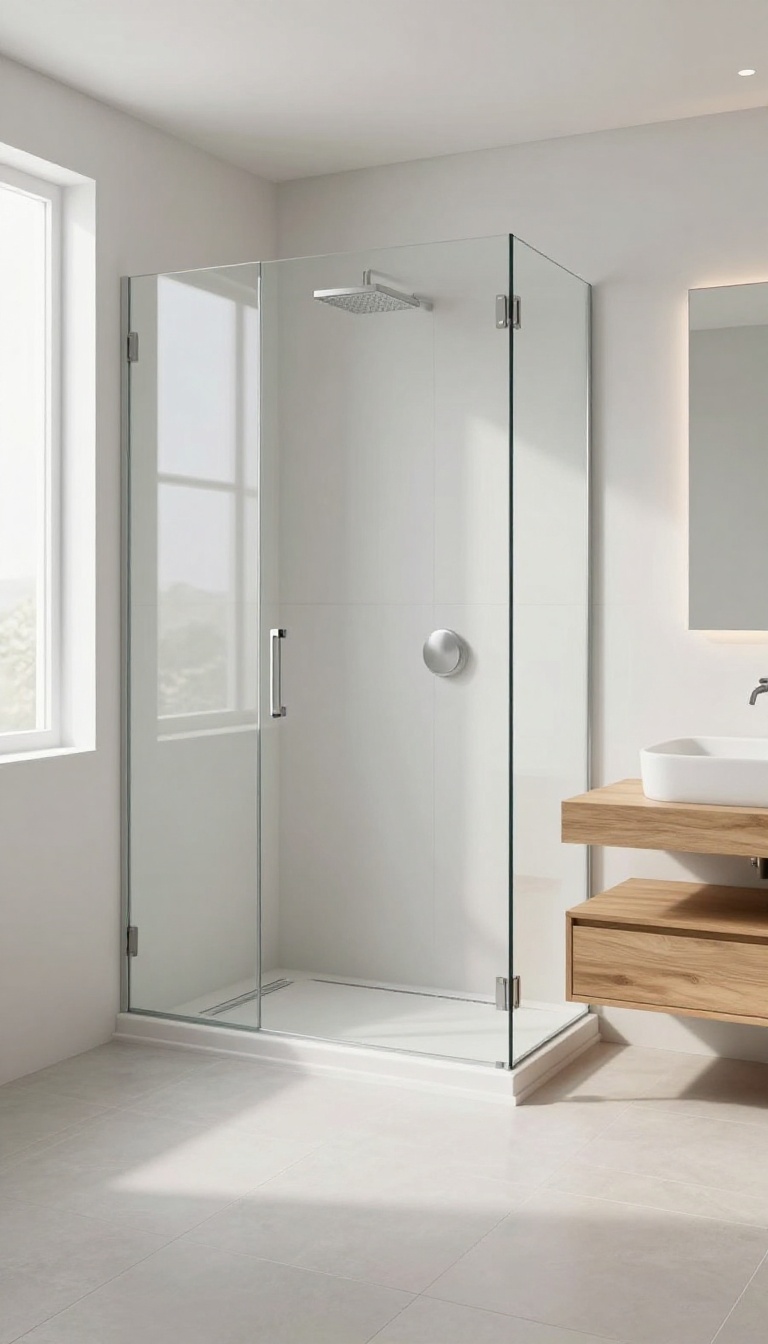
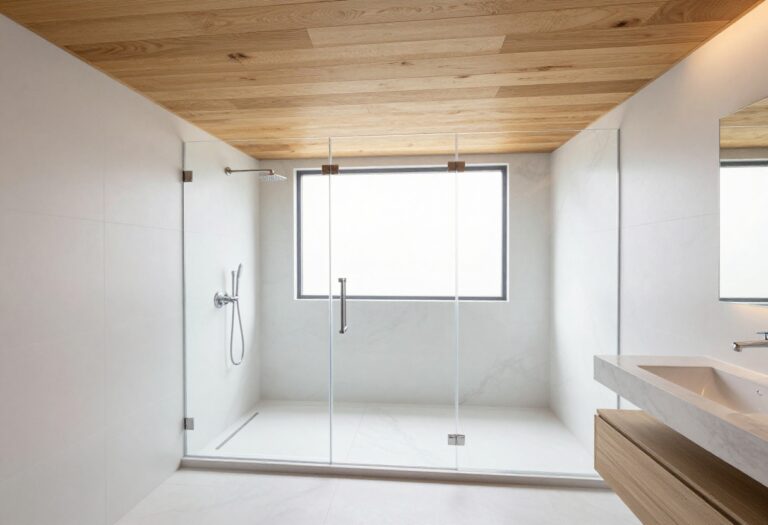
Stepping into a shower without having to step over anything feels surprisingly liberating. That's the magic of a curbless entry—it removes the physical barrier between the bathroom floor and the shower, creating one continuous, open space. This isn't just a design trend; it's a practical solution that makes bathrooms feel larger, more accessible, and easier to keep clean.
A curbless shower eliminates the traditional raised threshold, allowing water to drain through a linear drain or a subtly sloped floor. The result is a sleek, modern look that blends seamlessly with the rest of the bathroom. Because there's no curb to trip over, it's an excellent choice for aging in place or for households with kids who might otherwise stumble.
Plus, without a ledge to collect dust and grime, cleaning becomes a breeze—just wipe the floor straight into the drain.
What Makes It Work
The key to a successful curbless shower is precise floor sloping. The entire shower floor needs to angle gently toward the drain, typically at a slope of about 1/4 inch per foot. This requires careful planning during construction, as the subfloor must be recessed or built up to accommodate the slope without creating a tripping hazard at the bathroom entrance.
A linear drain installed along the shower's edge or in the center helps manage water flow efficiently.
Design Flexibility
Without a curb, you're free to choose any tile or flooring material that flows continuously from the bathroom into the shower. Large-format tiles or luxury vinyl planks can make the space feel even more expansive. You can also add a glass partition or a wet-room style layout to keep water contained while maintaining an open feel.
This design works well in both contemporary and minimalist bathrooms, and it can even be adapted for more traditional styles with the right materials.
Installation Considerations
A curbless shower isn't a simple DIY project—it requires professional waterproofing and precise leveling. The floor must be sloped correctly to prevent water from pooling or escaping. You'll also need to ensure the bathroom floor is slightly higher than the shower drain to allow for proper drainage.
If you're renovating an existing bathroom, this might involve raising the entire floor or recessing the shower area, which can add to the cost. But for many homeowners, the seamless look and accessibility benefits are well worth the investment.
2. Low-Profile Linear Drain Threshold
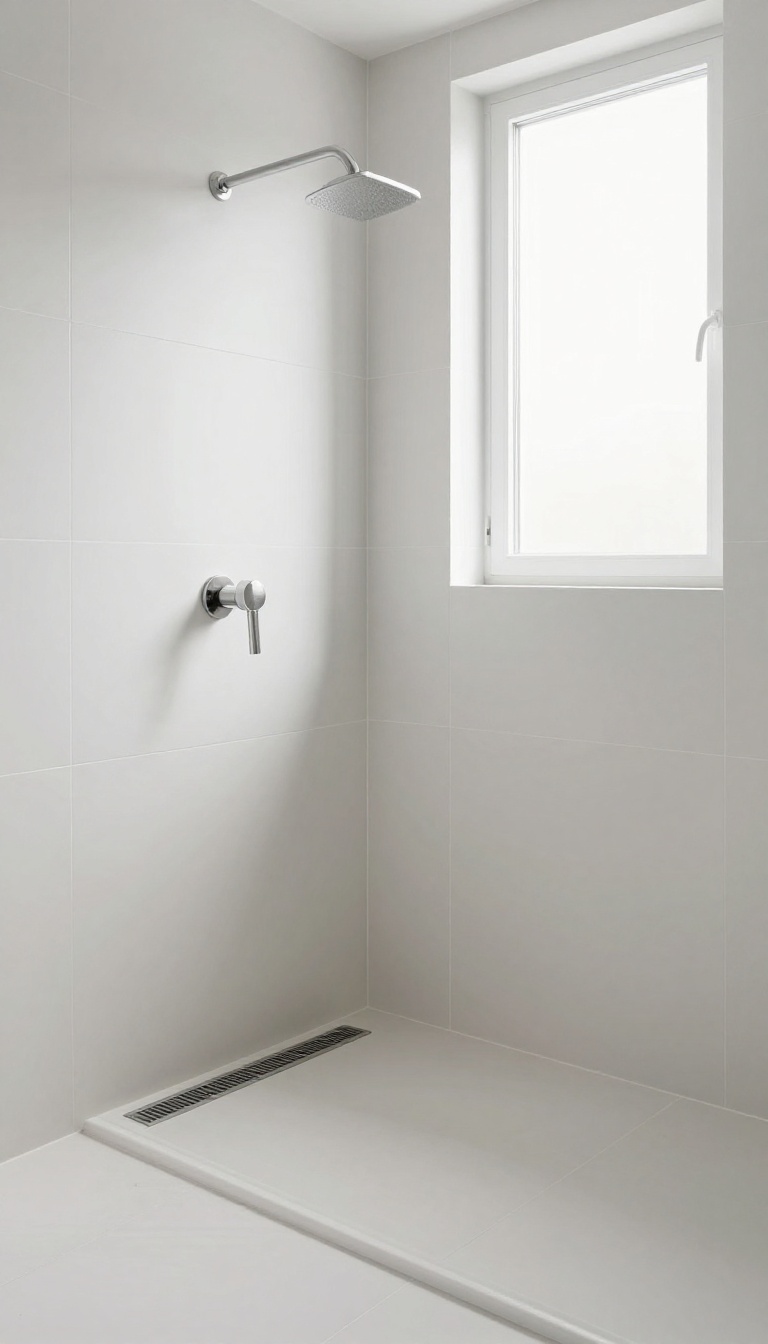
This approach focuses on the drain rather than the curb. A linear drain sits flush with the floor, creating a sleek, nearly invisible barrier that blends seamlessly with the tile. It's a favorite in modern bathrooms for its clean lines and easy maintenance.
A linear drain threshold works by replacing the traditional center drain with a long, narrow trough along one edge of the shower floor. The floor is sloped gently toward this drain, so water flows away quickly without pooling. Because the drain is flush, there's no raised lip to trip over, making it an excellent choice for curbless or walk-in showers.
Why It Works
The main advantage is the visual openness. Without a curb or step, the shower feels more spacious and integrates with the rest of the bathroom. The linear drain also handles high water flow efficiently, reducing the risk of overflow.
Plus, the wide channel is easier to clean than traditional round drains, especially if you choose a removable grate.
Installation Tips
Proper sloping is crucial—aim for a fall of about 1/4 inch per foot toward the drain. Plan the drain placement early, as it affects the tile layout. Use a waterproofing membrane beneath the tile to protect against leaks.
If you're not experienced with tile work, hiring a professional is worth the investment to ensure a flawless finish.
Design Variations
Linear drains come in various materials and styles. Stainless steel is durable and modern, while brushed nickel adds warmth. You can also choose a tile-insert grate that lets the drain disappear into the floor pattern.
For a bold look, use a contrasting color or a wider channel as a design feature.
3. Natural Stone Threshold for Organic Warmth
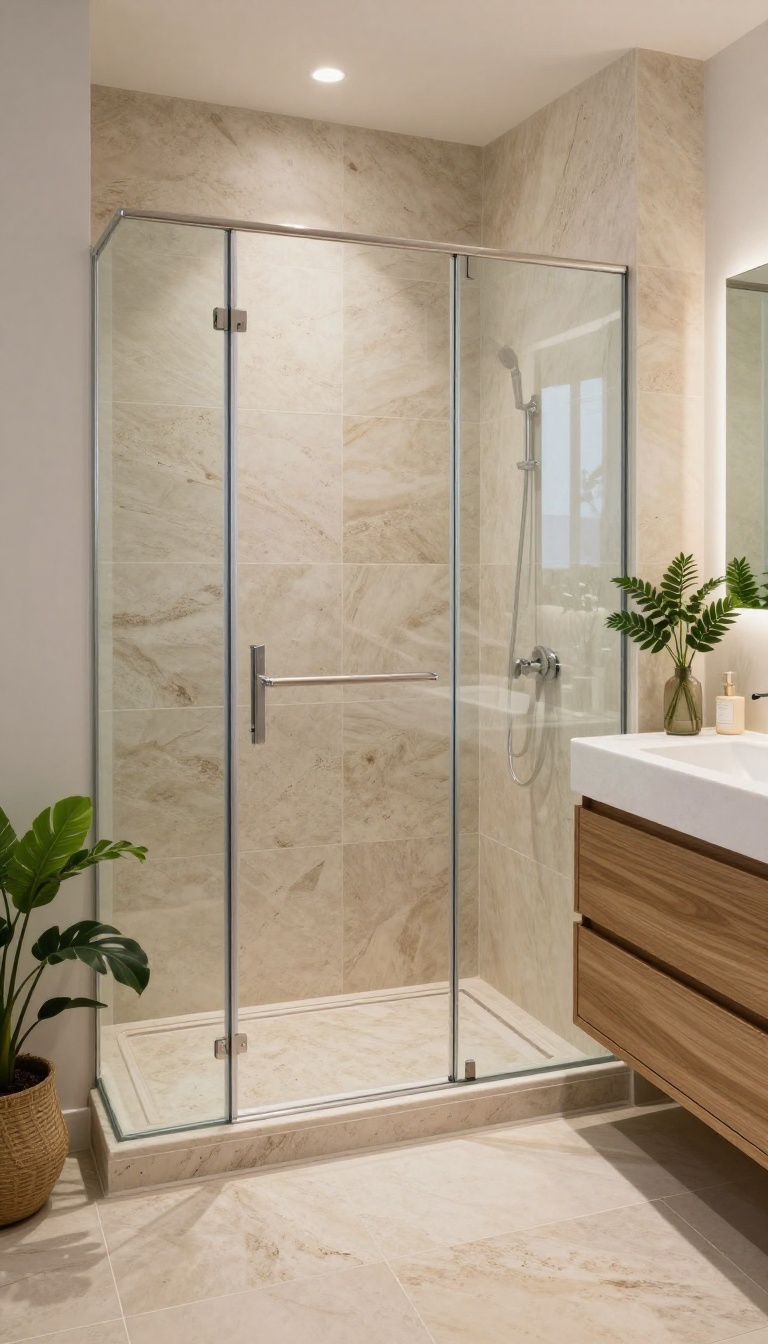
A natural stone threshold does more than bridge the gap between your shower and the rest of the bathroom—it brings a piece of the outdoors inside. The inherent variations in color and texture mean no two thresholds look exactly alike, giving your space a unique, grounded character. Beyond its beauty, stone offers practical benefits.
Its textured surface provides a secure footing even when wet, and the earthy palette pairs effortlessly with wood, greenery, and neutral tiles. If you're aiming for a spa-like retreat, this is a simple upgrade that delivers.
Choosing natural stone for your threshold is about embracing imperfection and warmth. Unlike uniform manufactured materials, stone carries the story of its origin—each cleft, vein, and fossil tells a tale. This organic quality softens the often sterile feel of bathrooms, making the space more inviting.
From a design perspective, stone thresholds act as a visual anchor. They can tie together disparate elements, like a concrete floor and a wooden vanity, by introducing a natural midpoint. Plus, the tactile experience is unmatched; stepping onto cool, ridged stone feels distinctly different from glazed ceramic or metal.
Choosing The Right Stone
Travertine and slate are popular picks, but they serve different purposes. Travertine, with its porous, pitted surface, offers excellent slip resistance and a classic Roman bath ambiance. Slate, on the other hand, provides a darker, more dramatic look with a naturally cleft texture that's equally safe underfoot.
Consider the overall color scheme of your bathroom. Light travertine brightens a small space, while deep green or charcoal slate adds contrast. Remember that stone is porous, so it needs proper sealing to resist water and stains—a step you don't want to skip.
Installation And Maintenance Tips
Professional installation is recommended because the stone must be cut precisely and set with a slight slope toward the drain to prevent pooling. The threshold should also be slightly recessed or angled to keep water inside the shower. For maintenance, a simple wipe-down with a mild cleaner is usually enough.
Avoid harsh chemicals that can strip the sealer. Reapply a penetrating sealer every year or two to keep the stone looking fresh and protected.
Pairing With Other Materials
Natural stone plays well with many design styles. For a modern look, pair a light travertine threshold with large-format porcelain tiles in a soft gray. For a rustic vibe, combine slate with warm wood accents and matte black fixtures.
You can also echo the stone's tones in your shower wall tiles or vanity countertop to create a cohesive flow. The goal is to let the threshold feel like an intentional part of the design, not an afterthought.
4. Heated Threshold for Year-Room Comfort
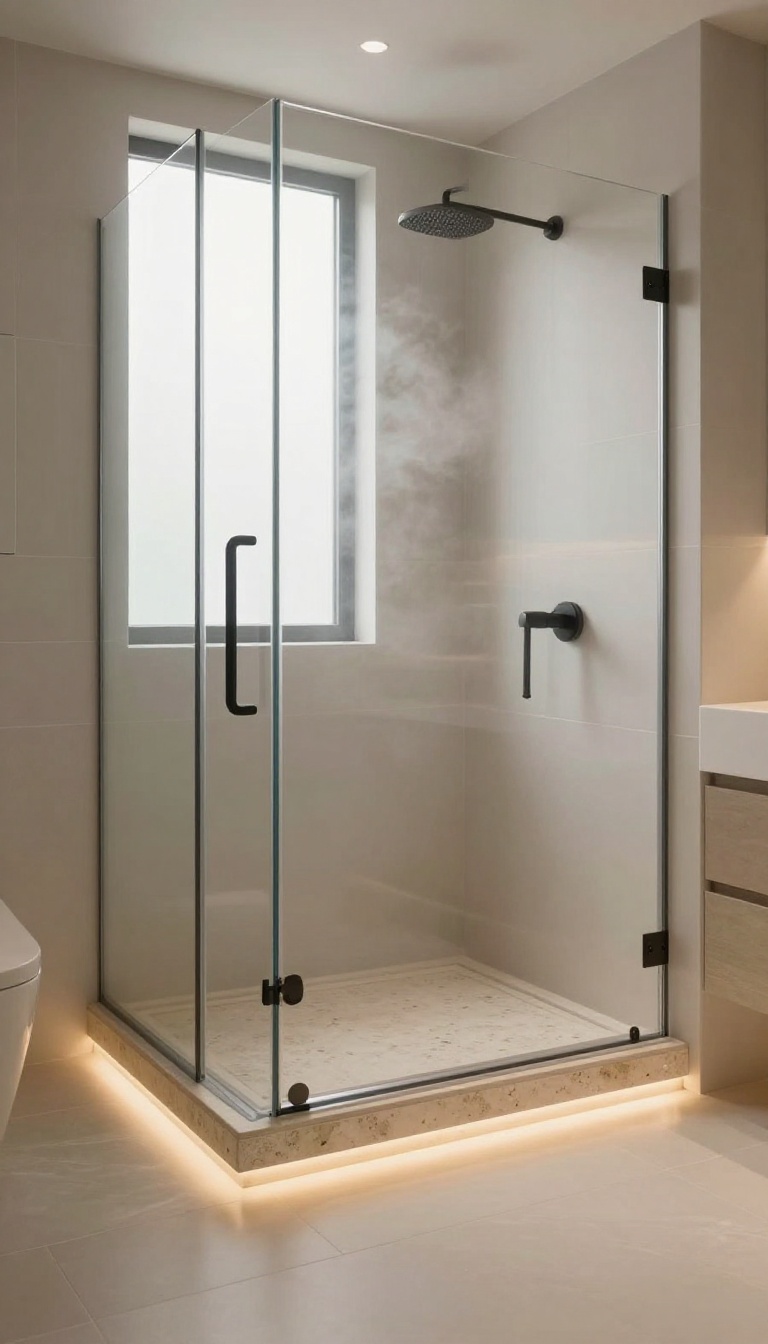
Cold tile underfoot can quickly turn a relaxing shower into a shivering sprint. A heated threshold solves that by warming the surface before you even step in, so every shower starts on a cozy note. This feature isn't just about luxury—it's a practical upgrade that adds a layer of comfort to your daily routine.
Integrating a heating element beneath your threshold requires some planning, but the payoff is a bathroom that feels more inviting all year round. Whether you're building new or remodeling, there are several ways to bring this warmth to your space.
How It Works
A heated threshold typically uses electric radiant mats or hydronic tubing installed beneath the stone or tile. The system connects to a thermostat, letting you control the temperature and even set schedules. You'll want to install it during the construction phase, as it needs to be embedded in the substrate before the final surface is laid.
Material Considerations
Choose materials that conduct heat well, like porcelain tile or natural stone such as travertine. These surfaces warm up quickly and retain heat efficiently. Avoid thick, dense materials that may take longer to heat or insulate too much, reducing the effect.
Installation Tips
Hire a professional for the electrical work, and make sure the system is properly grounded and meets local codes. Place the thermostat in an accessible spot, and consider a programmable model to preheat the threshold before your usual shower time. Also, ensure the heating element is rated for wet areas and compatible with your flooring adhesive.
5. Tiled Threshold That Blends In
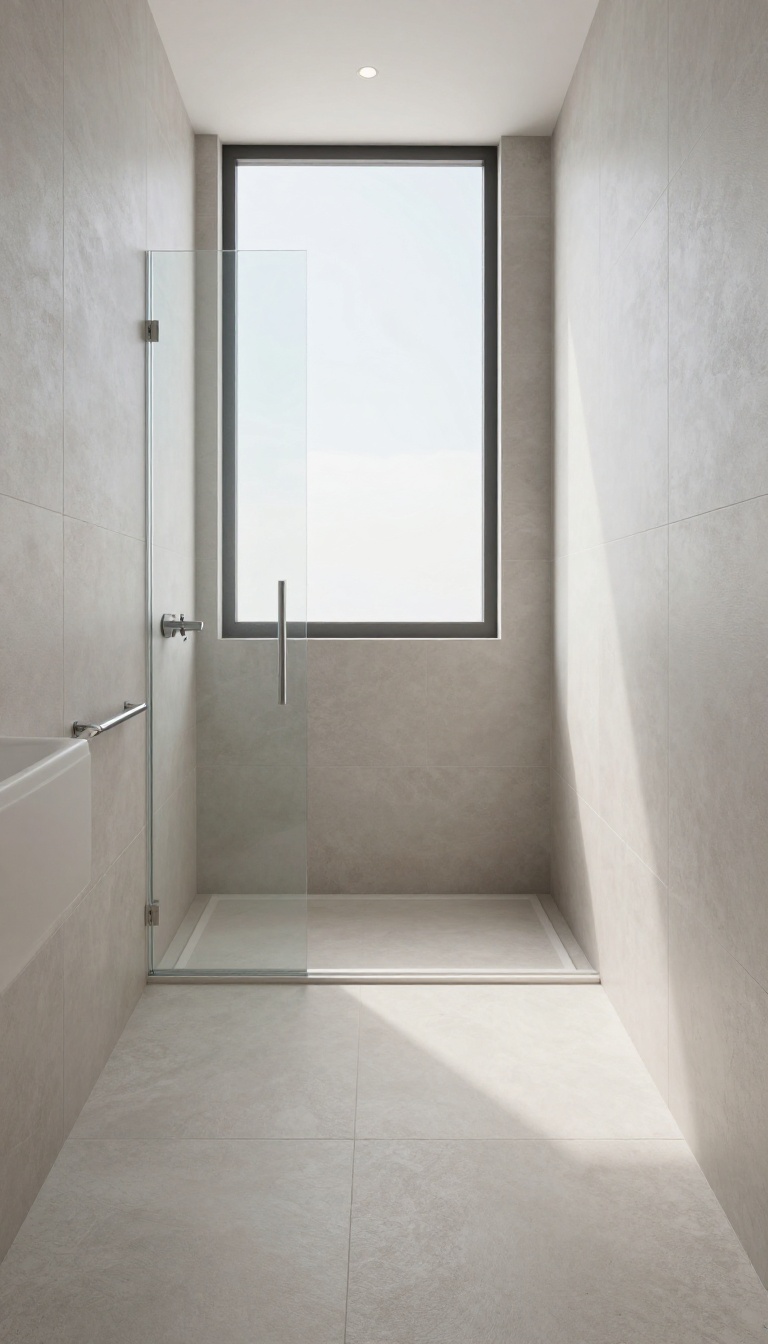
Sometimes the best way to make a threshold stand out is to make it disappear. Using the same tile from your shower floor or bathroom floor creates a seamless look that feels intentional and modern. This trick works especially well in small bathrooms where visual clutter can make the space feel cramped.
A tiled threshold that blends in is all about continuity. When the barrier shares the same material and pattern as the surrounding floor, it becomes a subtle transition rather than an obvious bump. This approach also gives you a chance to play with tile layouts—like diagonal patterns or accent borders—to define the edge without breaking the visual flow.
Why Seamless Works
A matching threshold eliminates the harsh line that usually separates the shower from the rest of the bathroom. That visual break can make even a spacious bathroom feel choppy. By extending the same tile, you create a unified surface that tricks the eye into seeing more space.
Plus, it’s a clever way to make a small bathroom feel larger and more open.
Choosing The Right Tile
For a truly seamless look, pick a tile that’s practical for both the shower floor and the bathroom floor. Textured porcelain or ceramic tiles are great because they offer slip resistance and durability. If you’re using larger tiles in the main area, consider a matching smaller mosaic for the shower floor—it still blends visually but adds needed traction where water is present.
Adding Subtle Definition
If you want a bit of separation without breaking the seamless vibe, use a contrasting grout color or a thin metal strip where the threshold meets the bathroom floor. You can also create a border with the same tile in a different size or orientation. These small details give the eye a place to rest while maintaining the overall cohesive look.
Installation Tips
Make sure the substrate is properly prepared so the tile sits level and the transition is smooth. Use a waterproof membrane under the tile to prevent moisture from seeping through. If you’re not experienced with tiling, it’s worth hiring a pro to ensure the slope toward the drain is correct and the threshold isn’t a tripping hazard.
6. Wood-Look Threshold for a Warm Touch
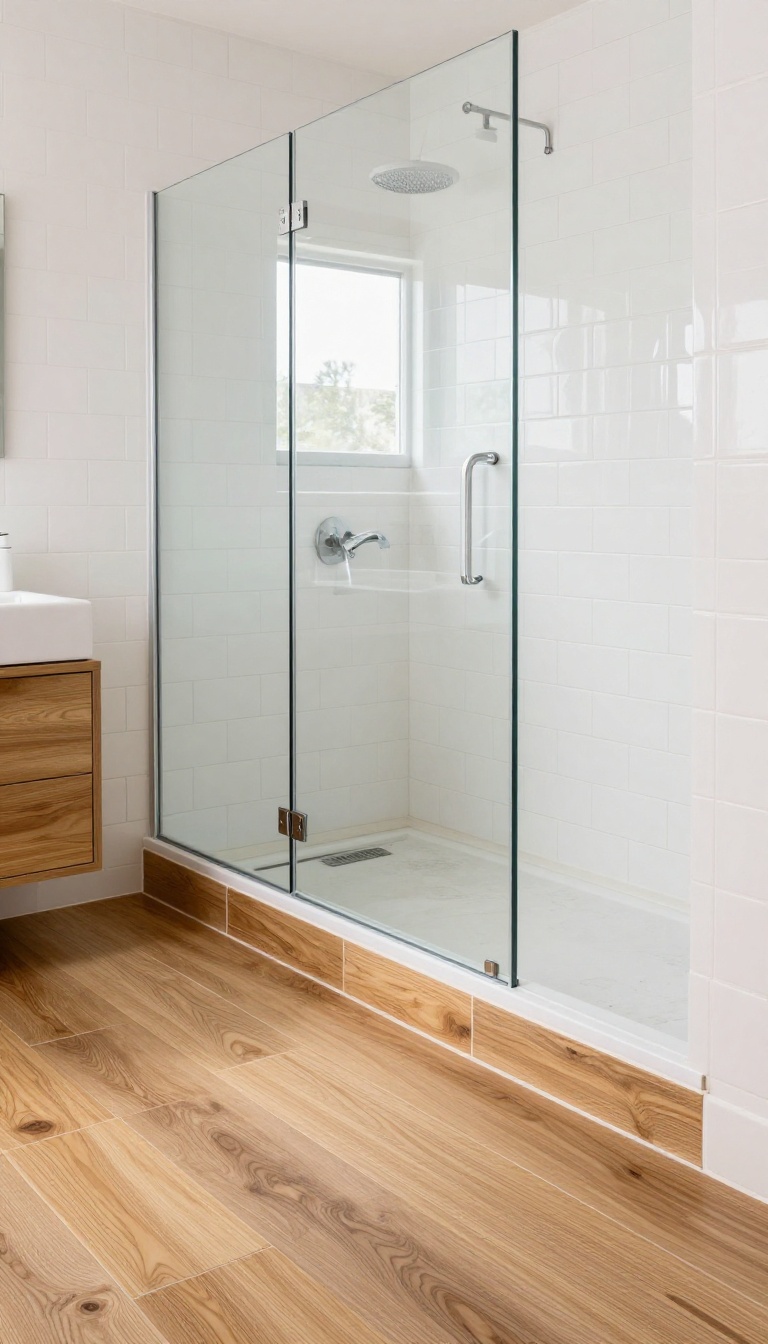
Who says a shower threshold has to feel cold and sterile? A wood-look tile brings the warmth of natural timber into your bathroom without the headaches of real wood. It’s a clever way to add a cozy, organic vibe while keeping things totally practical.
These tiles are made from porcelain or ceramic, so they handle moisture, stains, and daily wear like champs. You get the rich grain and earthy tones of wood, but with the durability and easy care of tile. Perfect for anyone who loves the look but not the upkeep.
Wood-look thresholds are a fantastic middle ground for bathrooms that want a spa-like, nature-inspired feel. They pair beautifully with stone, concrete, or even classic white subway tile, making them a versatile choice for many design styles.
Why Choose Wood-look Tile?
Real wood in a wet area is risky—it can warp, swell, or rot over time. Wood-look tile gives you that same warm aesthetic without any of those worries. It’s water-resistant, scratch-resistant, and won’t fade or stain easily.
Plus, it’s available in a wide range of shades, from light oak to rich walnut, so you can match your bathroom’s vibe exactly.
Designing With Wood-look Tile
For a seamless, natural look, choose a plank size that suits your space. Longer planks can make a small bathroom feel larger, while shorter ones add a cozier feel. You can also play with the layout—straight lay for a clean look, or diagonal for more visual interest.
Pair it with a glass shower screen to let the wood grain shine through, and add warm lighting to enhance the organic feel.
Installation And Maintenance Tips
Installation is similar to regular tile, but make sure to use a waterproof membrane and proper slope for drainage. Grout lines should be thin to mimic real wood planks. For maintenance, just wipe down with a mild cleaner—no special treatments needed.
The surface stays cool, so consider adding a bath mat if you want extra warmth underfoot.
7. Curved Threshold for a Soft Silhouette
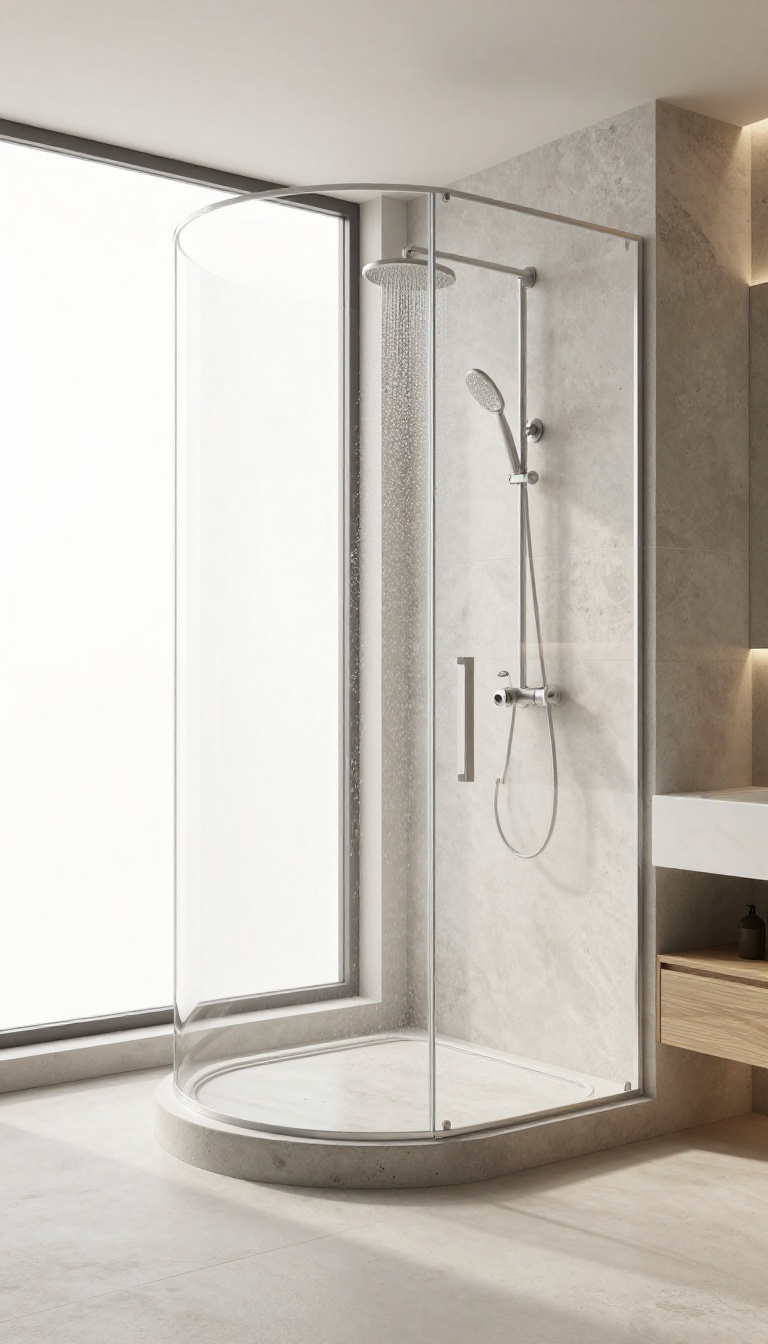
Straight lines dominate most shower thresholds, but a gentle curve can change the entire mood of your bathroom. A curved threshold softens the transition between spaces, making the entry feel more organic and welcoming. It’s a subtle design choice that adds a sculptural touch without overwhelming the room.
A curved threshold isn’t just about looks—it also improves the flow of movement. The rounded edge guides you naturally into the shower, reducing the chance of stubbing your toe or catching a heel. Plus, the smooth shape is easier to clean than sharp corners, since there’s no crevice for grime to hide in.
Design Flexibility
Curves work with a variety of materials, from polished concrete to natural stone. You can opt for a subtle arc that barely reads as curved, or go bold with a sweeping semicircle that becomes a focal point. The key is to match the radius to your shower’s footprint—smaller bathrooms benefit from a gentle bend, while larger spaces can handle a more pronounced curve.
Water Containment
Some worry that a curved threshold won’t hold water as well as a straight one. In reality, a well-installed curved curb with proper slope does the job just fine. The key is to ensure the curve rises consistently and the shower floor pitches toward the drain.
When done right, water stays inside, and you get a more forgiving edge to step over.
Installation Considerations
Curved thresholds require more skill to install than standard straight ones, so it’s worth hiring an experienced tile setter or fabricator. If you’re using tile, you’ll need smaller pieces or custom cuts to follow the arc. Prefabricated curved curbs are available in some materials, but they may limit your design choices.
Plan ahead and budget for extra labor.
8. Contrasting Threshold to Define the Zone
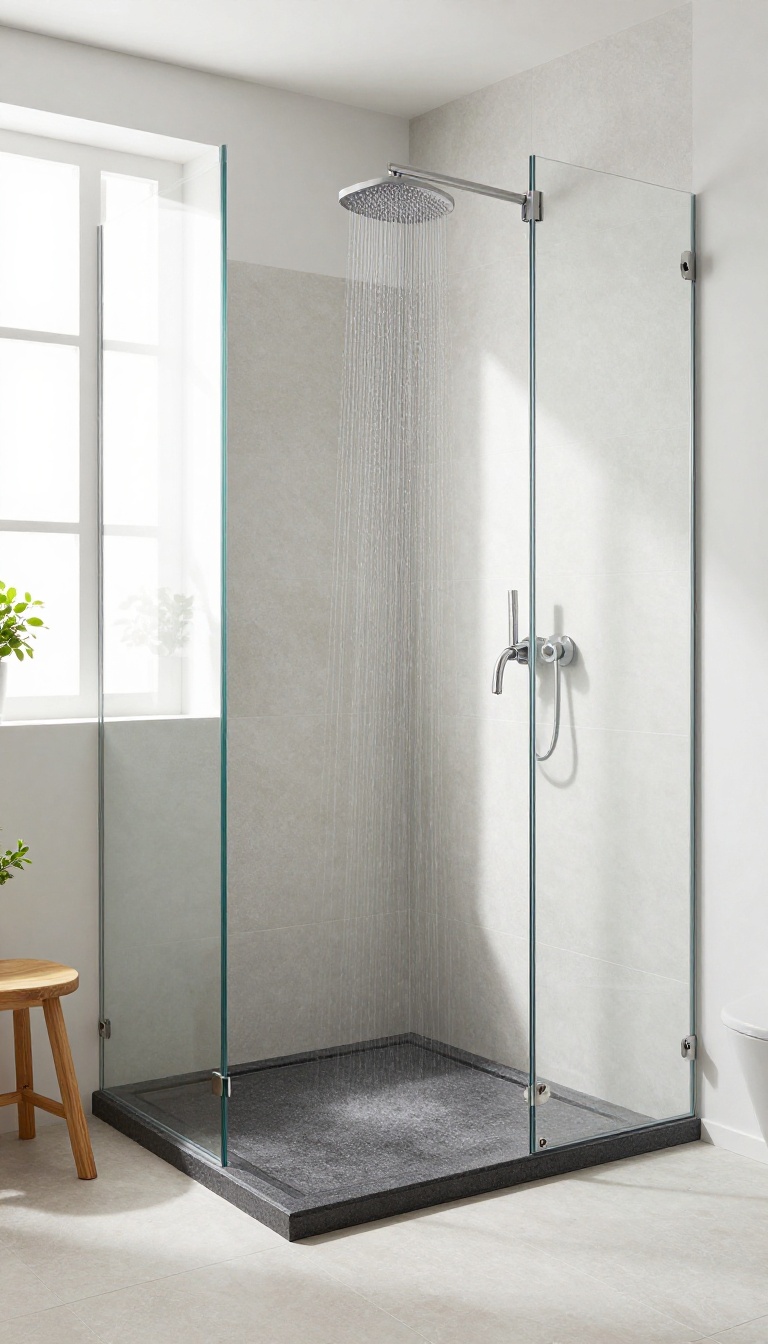
A contrasting threshold is a simple way to make a bold design statement while clearly marking the boundary between wet and dry areas. By choosing a color or material that stands out from the surrounding floor, you create a visual anchor that draws the eye and adds depth to the bathroom. This approach works especially well in open layouts where the shower area needs a distinct identity without relying on walls or curtains.
The key to a successful contrasting threshold is balance. You want it to stand out, but not clash with the rest of the space. Here are some ideas to pull it off.
Playing With Color
If your bathroom floor is light, go for a dark threshold like charcoal or black. Dark tones add sophistication and hide soap scum better than light shades. On the flip side, if your floor is dark, a white or cream threshold can brighten the area and make the shower feel more open.
For a subtle contrast, try a slightly different shade of the same color—like a warm gray against a cool gray floor.
Mixing Materials
Contrast doesn't have to be about color alone. Pairing a smooth, polished stone threshold with textured porcelain tiles creates a tactile contrast that feels intentional. Or use a wood-look plank for the threshold against stone or ceramic floor—this adds warmth and a natural touch.
Just make sure the materials are water-resistant and safe when wet.
Creating A Focal Point
A contrasting threshold can act as a design feature in its own right. Use a bold pattern like a geometric mosaic or a vibrant blue tile to make the shower entrance pop. This works particularly well in minimalist bathrooms where a single accent can carry the whole look.
Keep the rest of the space simple so the threshold remains the star.
9. Recessed Lighting Threshold for Subtle Glow
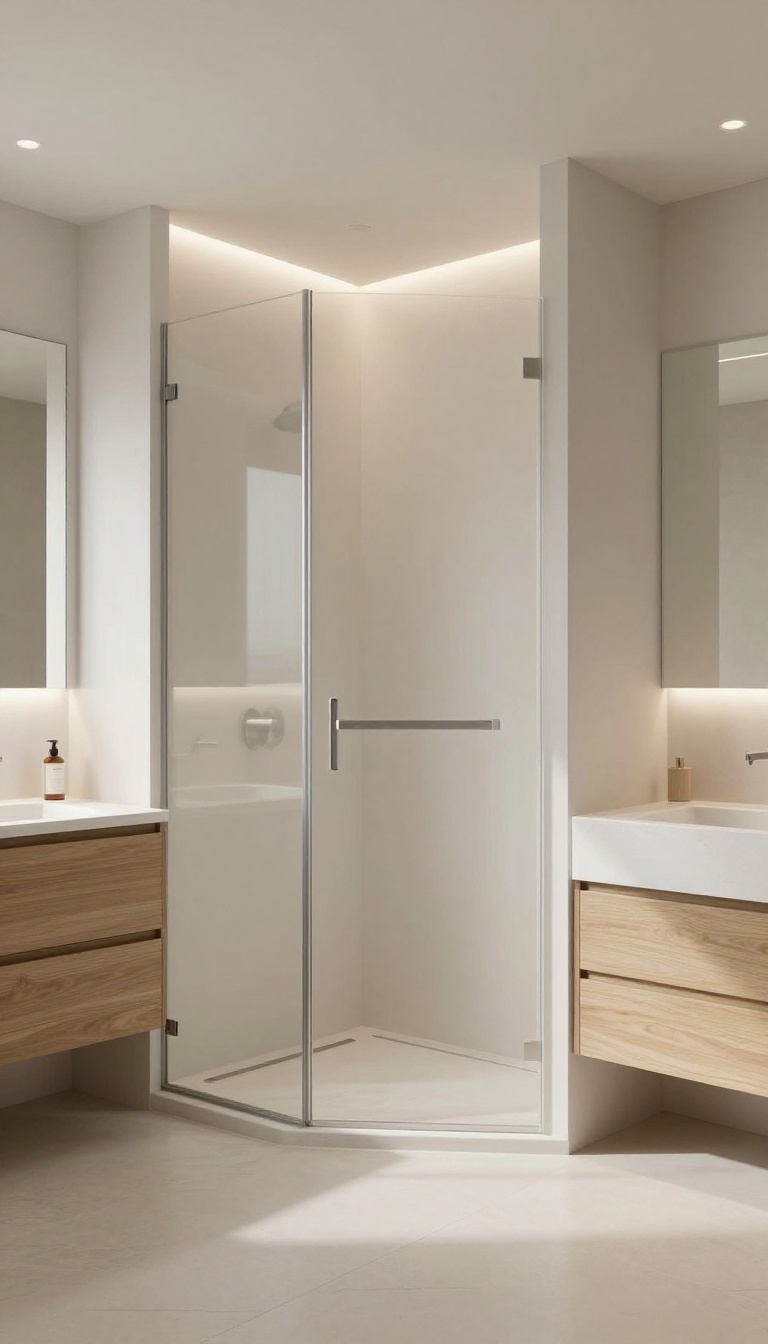
One of the most understated yet striking upgrades is embedding LED strip lighting into the shower threshold. This subtle glow not only guides your steps during those midnight bathroom trips but also adds a layer of modern sophistication that feels custom and intentional. The soft illumination creates a floating effect, making the shower area appear almost weightless against the rest of the floor.
Recessed lighting in the threshold is a clever way to merge safety with style. Placing LED strips in a small channel along the edge of the curb or within the linear drain housing provides gentle illumination that outlines the shower zone. This is especially useful in bathrooms with limited natural light or for those who prefer a dim, spa-like atmosphere during evening showers.
The light acts as a visual cue, clearly defining the transition from dry to wet areas without harsh glare. Beyond functionality, this feature adds a high-end touch that feels futuristic yet timeless. The glow can be tuned to match your mood—cool white for a crisp, clean look or warm amber for a cozier vibe.
When paired with a curbless design, the illuminated threshold becomes a striking design element that draws the eye and anchors the space.
Choosing The Right Led Strips
Not all LED strips are suitable for wet areas. You'll need waterproof, IP67-rated strips that can withstand moisture and humidity. Look for low-voltage options (12V or 24V) and pair them with a dimmer switch for adjustable brightness.
Also, consider the color temperature—cool whites (4000K-5000K) mimic daylight, while warm whites (2700K-3000K) create a relaxing ambiance. Decide on the effect you want before purchasing, as it influences the overall feel of your bathroom.
Installation Considerations
Proper installation is key to both safety and longevity. The LED channel should be recessed into the threshold material—whether it's tile, stone, or prefabricated curb—so the light sits flush with the surface. Waterproofing is non-negotiable: use silicone sealant around the channel and ensure all connections are protected.
If you're not comfortable with electrical work, hire a licensed electrician to handle the wiring and connections. It's a small investment that prevents potential hazards down the road.
Design Variations And Placement
You can get creative with placement. Instead of a continuous line, try segmented strips that create a dotted glow effect, or install them only on the outer edge for a more subtle outline. Another idea is to place the light under a floating threshold or within the grout line of a linear drain for a seamless look.
The goal is to highlight the threshold without overwhelming the space—think of it as a guiding light rather than a spotlight.
10. Multi-Purpose Bench Threshold
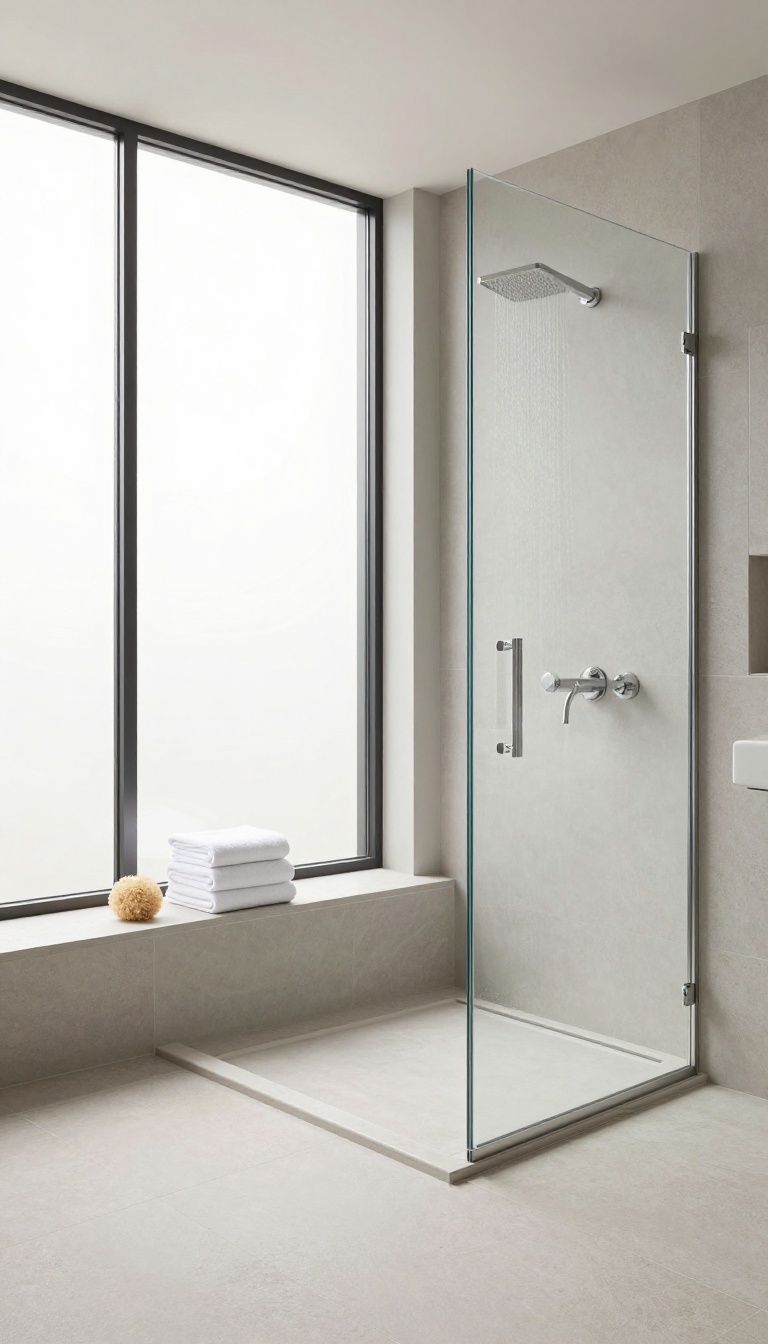
A threshold doesn't have to be just a barrier—it can also be a handy spot to sit or set things down. By extending it into a built-in bench, you're adding function without eating up extra floor space. It's a clever way to make your shower more comfortable and convenient.
This idea works especially well in larger showers or wet rooms where you have room to play with. The bench can be the same height as the threshold or slightly lower, depending on how you plan to use it. You'll get a natural place to sit while shaving your legs or washing your feet, and it doubles as a shelf for shampoo bottles and soap.
The clean lines keep the look streamlined, so you're not sacrificing style for practicality.
Designing The Bench
When you're planning this, think about the bench's size and placement. It should be wide enough to sit on comfortably—around 15 to 18 inches deep is a good starting point. The material should match your threshold or shower floor to keep things cohesive.
If you're using tile, carry it over the bench surface for a seamless look. For a more natural vibe, a single slab of stone can make a stunning statement.
Adding Safety And Comfort
Since the bench is part of the threshold, it's going to get wet. Choose a material with good slip resistance, or add subtle texture to the surface. You might also consider a slight slope on the bench so water doesn't pool.
If you want extra comfort, you can add a teak or cedar seat that sits on top—it's removable for easy cleaning and adds a spa-like touch.
Making It Work In Small Spaces
Even if your bathroom is tight, you can still pull this off. Instead of a full bench, extend the threshold into a narrow ledge that runs along one wall. It gives you a spot for toiletries or a quick perch without taking up too much room.
This keeps the open feel while still adding that extra bit of function.
FAQ
What is the standard height for a shower threshold?
Typically, shower thresholds are 2 to 4 inches high to prevent water from escaping. However, curbless designs are becoming popular for accessibility, relying on proper slope instead of height.
Can I install a heated shower threshold?
Yes, you can install a heated threshold using electric radiant floor heating systems. It's best done during construction or renovation, as it requires electrical work and proper insulation.
How do I choose the right material for my shower threshold?
Consider durability, slip resistance, and maintenance. Natural stone offers beauty but needs sealing, while porcelain or ceramic tiles are low-maintenance and come in many styles. Also, think about how the material complements your bathroom's design.
Are curbless showers worth it?
Curbless showers are worth it if you value accessibility, a seamless look, and easier cleaning. They can make a small bathroom feel larger, but require precise waterproofing and sloping to avoid water issues.
Can I change my shower threshold without a full remodel?
Sometimes, if the existing threshold is simply outdated, you can replace the top cap or tile over it. However, changing the height or style may require more extensive work, so consult a professional.
Conclusion
A well-chosen shower threshold can quietly tie your whole bathroom together, blending safety with style in a way you notice every single day. Whether you lean toward a sleek zero-entry curb or a bold contrasting strip, the right pick depends on your layout, traffic, and how much maintenance you want. Start with the area that bothers you most—maybe it's water sneaking out or a dated lip that catches your eye.
Small changes like these can make your morning routine feel smoother and your bathroom look more intentional. Pick one idea, test it out, and enjoy the fresh, refined result.