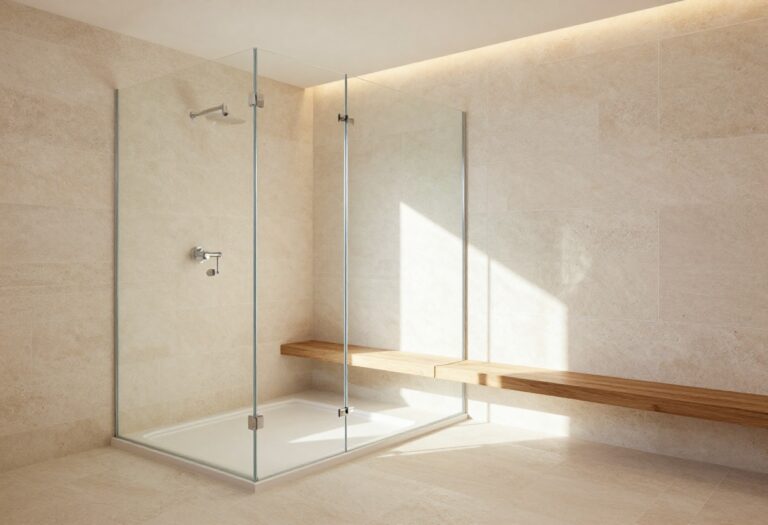
15 Smart Small Walk-In Shower Ideas with Clean, Custom Style
Small bathrooms often get the short end of the stick when it comes to shower design. But a walk-in shower can actually make a tight space feel larger and more luxurious, if you plan it right.
The key is to focus on smart layout choices, clever storage, and materials that work with the room's proportions. You don't need a massive budget or a full gut renovation to get that high-end, custom look.
With a few thoughtful upgrades—like using large-format tile, adding a niche, or choosing a frameless glass panel—you can transform your small walk-in shower into a standout feature. These 15 ideas are practical, realistic, and designed to help you make the most of every square inch.
1. Go Curbless for a Seamless Look
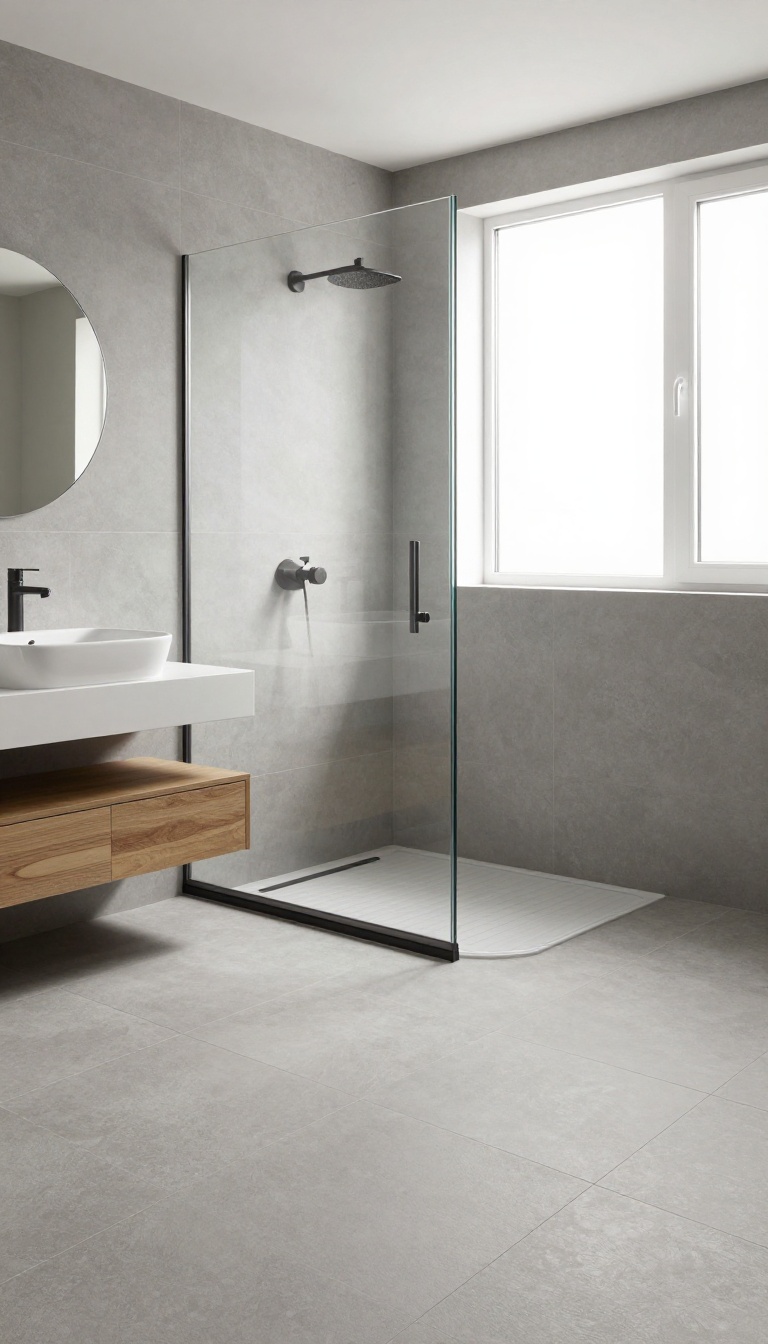
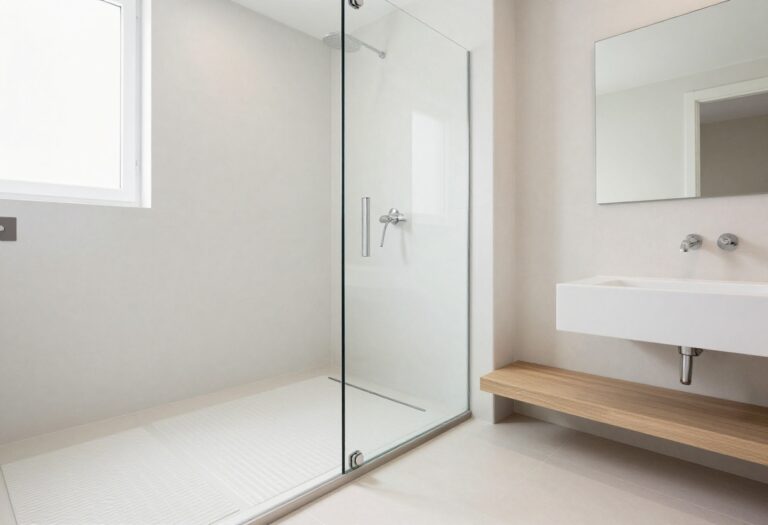
A curbless shower does more than just look sleek—it removes the physical barrier between the shower and the rest of the bathroom. That single change makes the space feel more open and connected, which is a huge win when you're working with limited square footage. Plus, it's easier to clean and safer to step into, especially if you're planning for aging in place.
Eliminating the curb isn't just about aesthetics; it's a practical move that simplifies your daily routine. Without a ledge to step over, you can walk straight in, and there's no lip to catch dirt or grime. The seamless transition also lets your floor tile flow continuously from the bathroom into the shower, visually expanding the area and making it look more intentional.
Plan The Slope Right
The key to a curbless shower is getting the floor slope just right. You'll need a linear drain or a properly pitched floor that directs water away from the bathroom. Work with a professional to ensure the drainage is efficient and the transition stays flush, so you don't end up with puddles outside the shower.
Choose The Right Tile
To make the seamless look work, use the same large-format tile on both the bathroom floor and the shower floor. This creates a continuous visual line that makes the space feel bigger. Opt for textured or matte-finish tiles in the shower to prevent slipping when wet, while keeping the same color palette for a cohesive feel.
Keep The Glass Minimal
A curbless shower still needs some water containment, but you can keep it visually light with a single frameless glass panel. This maintains the open feel while stopping splashes. If you want even more openness, consider a glass panel that's partially fixed and partially hinged for easy access.
2. Use Large-Format Tile to Minimize Grout Lines
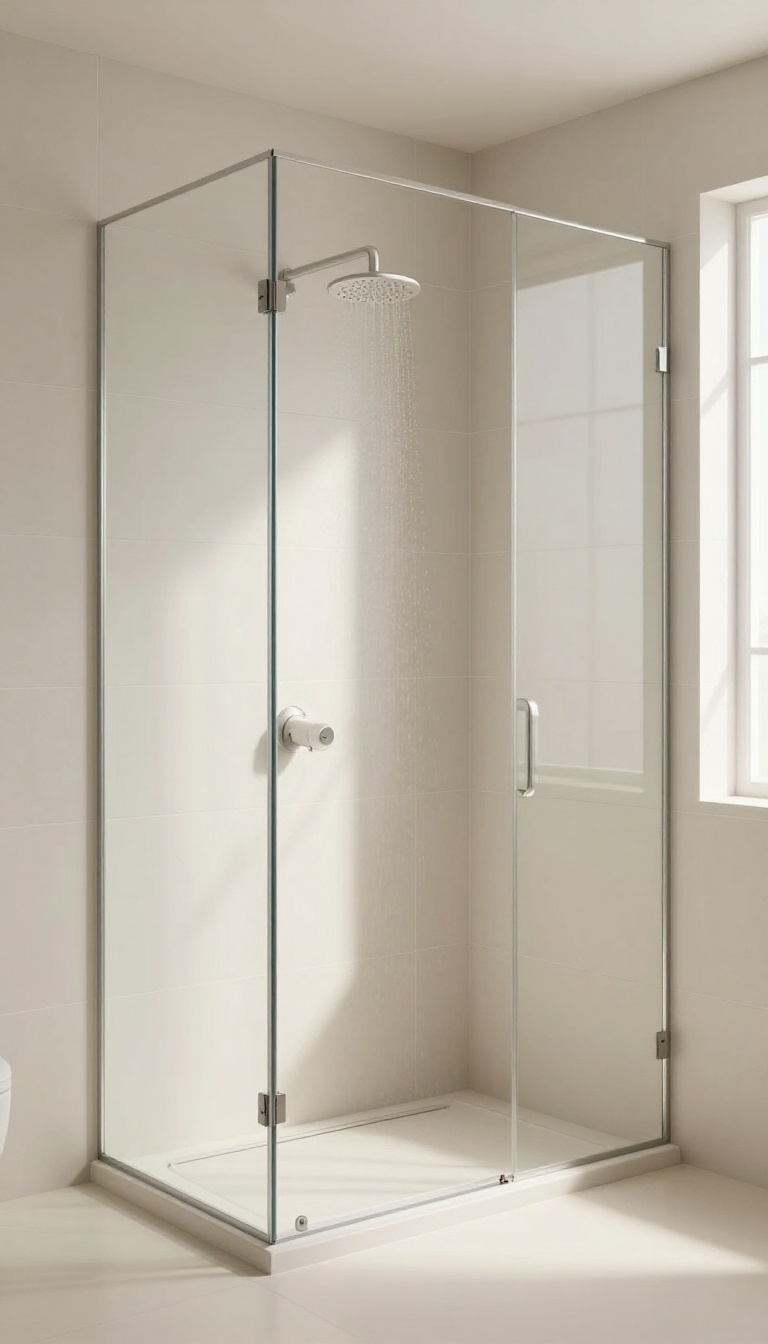
Grout lines are like the fine print of a tile job—they can make a small shower feel busy and cramped, even if the tile itself is light and airy. Large-format tiles solve that by drastically reducing the number of grout joints, creating a cleaner, more seamless look. Plus, fewer grout lines mean less scrubbing and sealing over time, which is a win for anyone who'd rather spend their weekends relaxing than cleaning.
When you choose large-format tiles—like 12×24 inches or even bigger—you instantly give your shower a more modern, custom feel. The big surfaces reflect light better, making the space feel more open and less chopped up. And because there are fewer grout lines, the eye isn't drawn to every seam, so the overall effect is calm and uncluttered.
This idea works especially well in small walk-in showers where every visual trick counts.
Why Fewer Grout Lines Make A Big Difference
Grout lines are necessary, but they also break up the visual field. In a small shower, lots of small tiles can make the space feel like a checkerboard—busy and closed in. Large-format tiles reduce that visual noise, so the walls and floor feel more continuous.
This simplicity also makes the shower feel more premium, like something you'd find in a high-end hotel or spa.
Best Tile Sizes And Materials For Small Showers
For a small walk-in shower, aim for tiles that are at least 12×24 inches. If your walls are straight and true, you can even go with 24×48-inch slabs for a nearly seamless look. Porcelain and ceramic are top choices because they're durable, water-resistant, and come in a wide range of colors and finishes.
Light colors—white, cream, light gray, or soft beige—bounce light around and make the space feel bigger. If you want a bit of texture, look for a matte finish or a subtle wood-look tile that still has that large-format benefit.
Installation Tips To Keep The Look Clean
To get the most out of large-format tile, use a leveling system during installation to keep the edges flush and avoid lippage. That's the little step between tiles that can catch dirt and look sloppy. Also, consider using a thin grout line—like 1/16 inch—and match the grout color to the tile for a nearly invisible joint.
If you can, run the tile continuously from the shower floor up the wall (or at least align the grout lines) to create a seamless flow. And don't forget to use a high-quality waterproofing membrane behind the tile to protect your walls from moisture.
3. Install a Corner Shower Bench
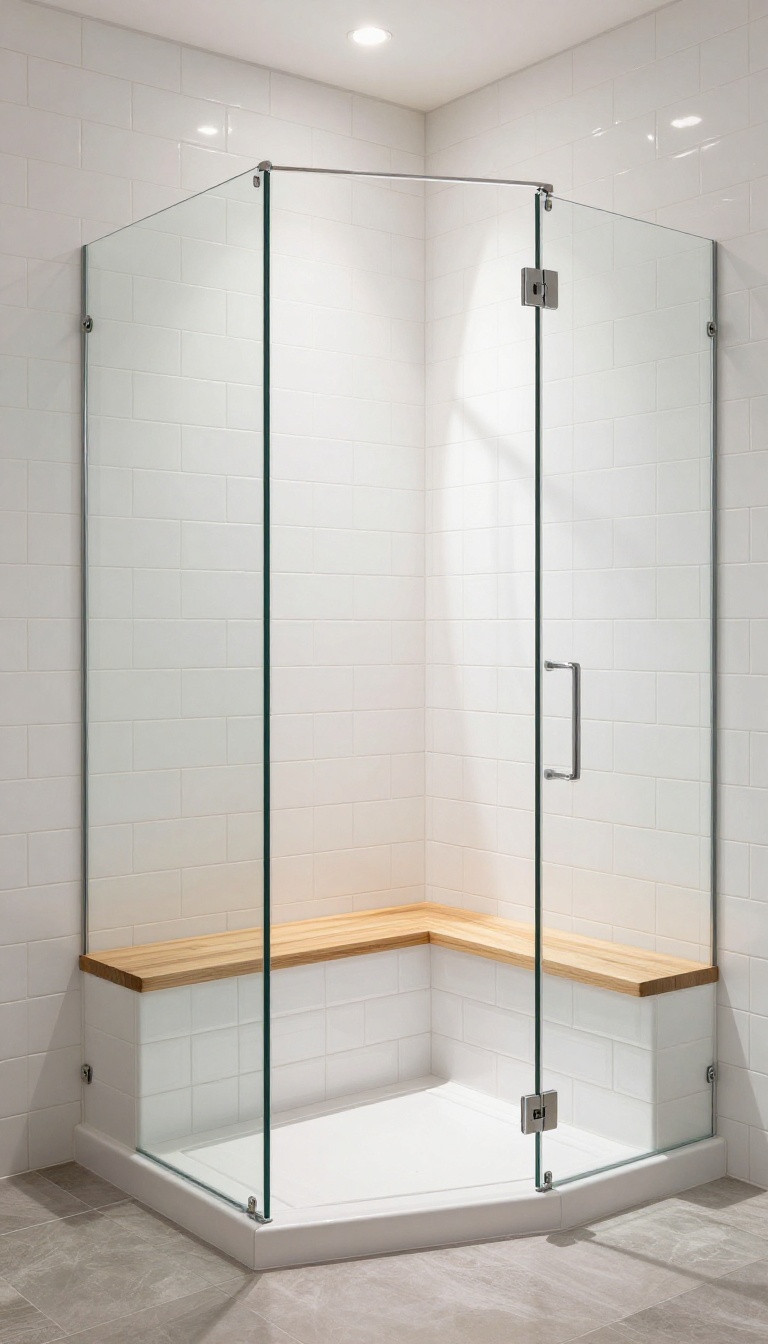
A corner bench is one of those features that feels like a luxury but works hard in a small space. It tucks neatly into the corner, so it doesn't block the shower's open feel, yet it gives you a handy seat when you need it. Whether you're shaving your legs, washing your feet, or just want a spot to set your shampoo, a bench adds function without stealing precious floor space.
A corner bench is a smart addition to any small walk-in shower. It uses the often-underused corner area, leaving the main floor open for movement. You can choose a built-in tile bench that blends seamlessly with the walls, or go with a prefabricated model that's easier to install.
Either way, you'll gain a practical surface that makes your shower feel more complete and custom.
Built-in Tile Bench Vs. Prefab
If you're doing a full remodel, a built-in tile bench is a beautiful, seamless option. It can be made from the same tile as your shower walls, creating a clean, custom look. On the other hand, a prefabricated bench—like a teak or stone stool—is a budget-friendly choice that doesn't require any major construction.
You can simply place it in the corner and move it if needed.
Placement And Size Tips
For a small shower, keep the bench compact—around 12 to 14 inches deep and wide. Place it in a corner that's opposite the showerhead to avoid blocking the water spray. Make sure it doesn't interfere with the door swing or the overall flow of the space.
A good rule of thumb is to leave at least 24 inches of walking space in front of the bench.
Materials That Work Best
Choose materials that are water-resistant and easy to clean. Tile, stone, and solid-surface materials are all excellent choices. If you prefer a warmer touch, teak is a classic option that resists mold and mildew.
Avoid porous materials that can stain or harbor bacteria. Whatever you pick, make sure it's properly sealed and sloped slightly for drainage.
4. Maximize Storage with a Shower Niche
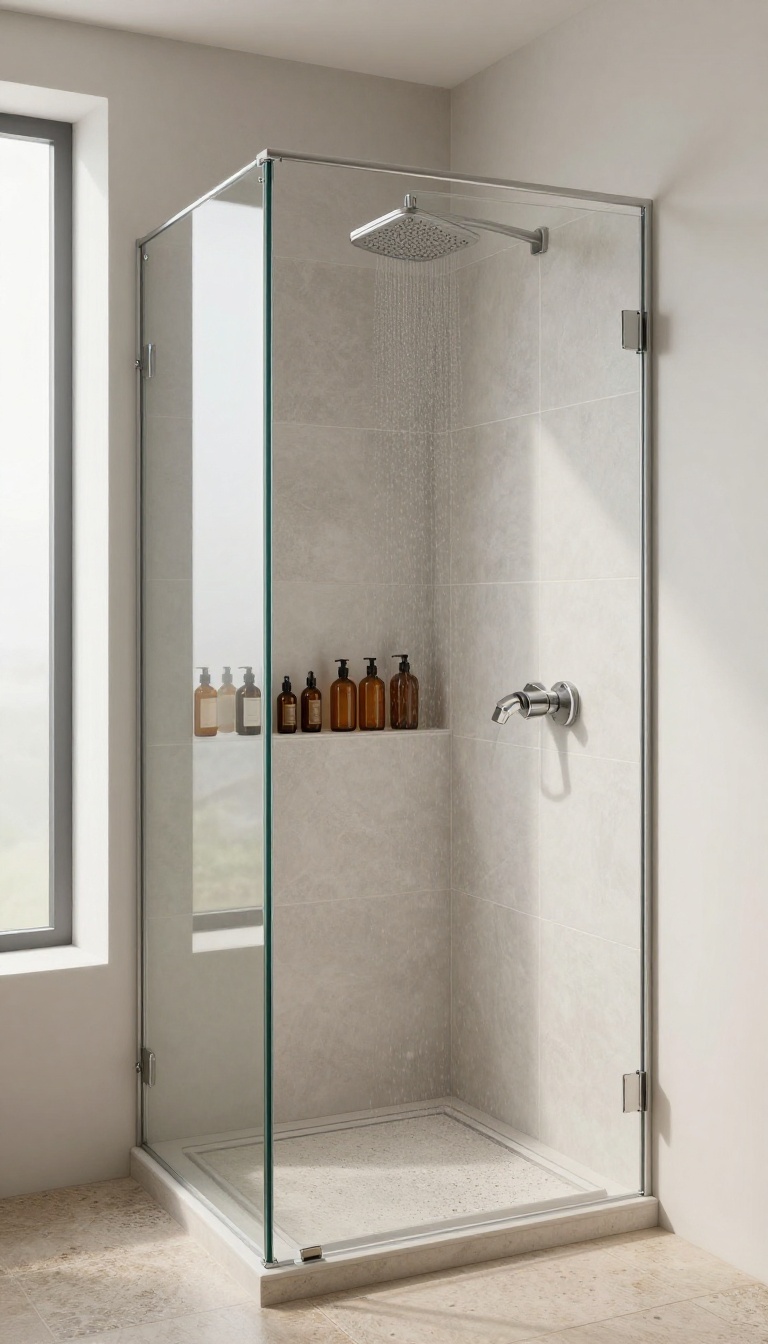
Built-in niches are a game-changer for small showers. They keep shampoo and soap within reach without bulky caddies, and you can customize the size and placement to fit your needs. Unlike a corner caddy that can rust or collect grime, a niche is a permanent part of the tile work, so it looks clean and intentional.
Plus, you can design it to match your shower's style exactly—whether you want a subtle recess or a bold accent.
A shower niche adds storage without taking up any floor space, which is crucial in a compact walk-in. It also eliminates the visual clutter of bottles hanging from a caddy, making the shower feel more open and spa-like. And because it's built into the wall, it's always there when you need it, no assembly required.
Pick The Right Size And Placement
Think about what you'll actually store in the niche. A standard 12 by 12-inch square works for most bottles, but you might want a taller niche for shampoo bottles or a wider one for multiple products. Place it at a height that's easy to reach, usually around chest level, and avoid putting it directly under the showerhead where water can splash out.
If you have a corner shower, consider a corner niche that wraps around the wall to maximize space.
Choose Materials That Match Your Tile
The niche can blend in seamlessly or stand out as a design feature. If you're using large-format tile, you can line the niche with the same tile for a continuous look. Or, use a contrasting tile or a different finish, like a mosaic or a metallic accent, to add visual interest.
Just make sure the shelves are slightly sloped so water doesn't pool, and use waterproof materials like ceramic, porcelain, or stone.
Add Extra Features For Convenience
Some niches come with built-in shelves that can be adjusted or removed for flexibility. You can also add a small lip or ledge to keep bottles from sliding off. If you want to take it a step further, install a niche with a built-in light or a heated shelf to keep towels warm—though that might be overkill for a small shower.
Keep it simple and functional.
5. Choose a Frameless Glass Panel
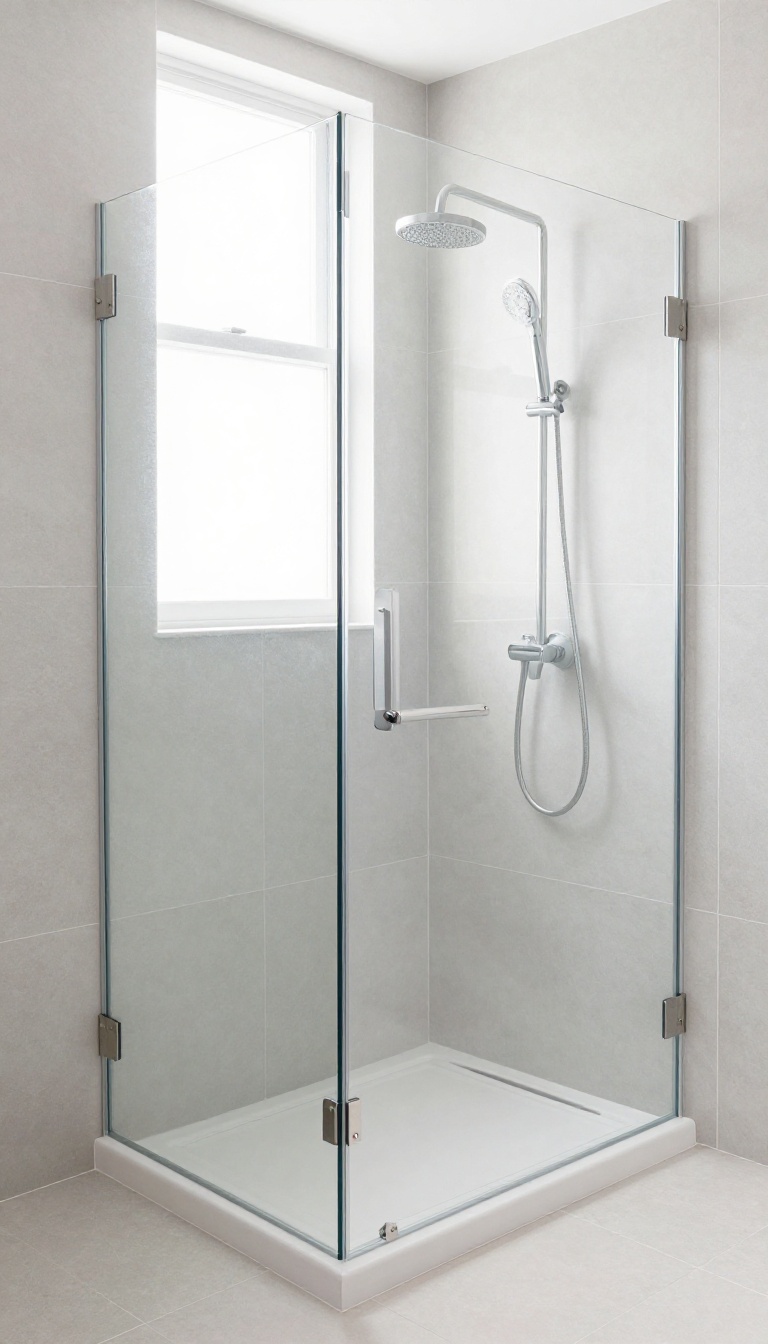
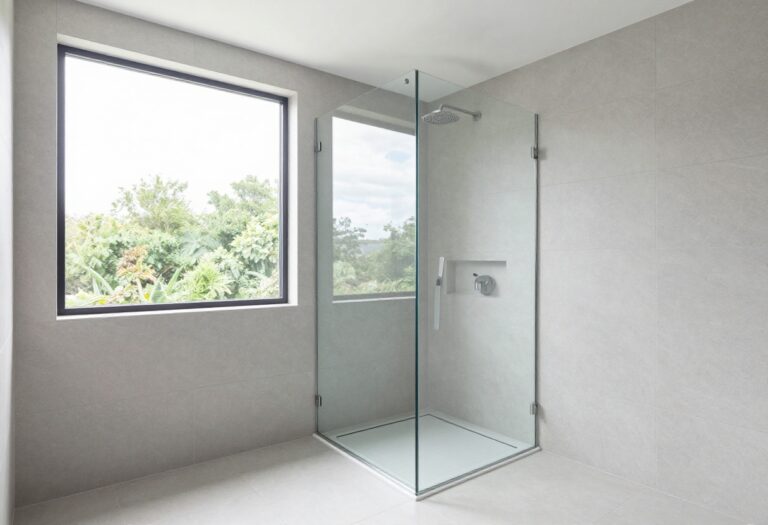
A frameless glass panel is one of the quickest ways to make a small walk-in shower feel bigger and brighter. Without a bulky frame or a door, the eye travels uninterrupted, which opens up the entire bathroom. It's a clean, modern look that pairs beautifully with almost any tile or fixture style.
Frameless glass panels let natural light flow through the shower, which is a huge advantage in a small space. They also eliminate the visual clutter of metal tracks and hinges, making the shower area feel more seamless and open. Plus, they're easier to clean than framed doors because there are fewer crevices for soap scum and grime to hide.
The Open Feel
A frameless panel often replaces a full door, leaving one side open. That open side creates a more spacious feel and makes entry and exit effortless. It also allows air to circulate, which helps prevent mold and mildew from building up.
If you're worried about water splashing out, a slight slope on the floor or a strategically placed drain can handle it.
Hardware And Installation
The hardware you choose matters. Minimal, brushed nickel or matte black hinges and clips keep the look clean and modern. The glass itself should be at least 3/8-inch thick tempered glass for stability.
Installation is best left to a professional, but the payoff is a sleek, custom look that feels high-end without the high price tag.
Pairing With Tile
Frameless glass works with any tile, but it shines when paired with large-format tiles or a continuous pattern that flows from the shower floor to the bathroom floor. This visual continuity makes the space feel even larger. You can also use a clear glass with a slight tint, like a low-iron glass, to avoid the greenish cast that standard glass sometimes has.
6. Pick a Light, Neutral Color Palette
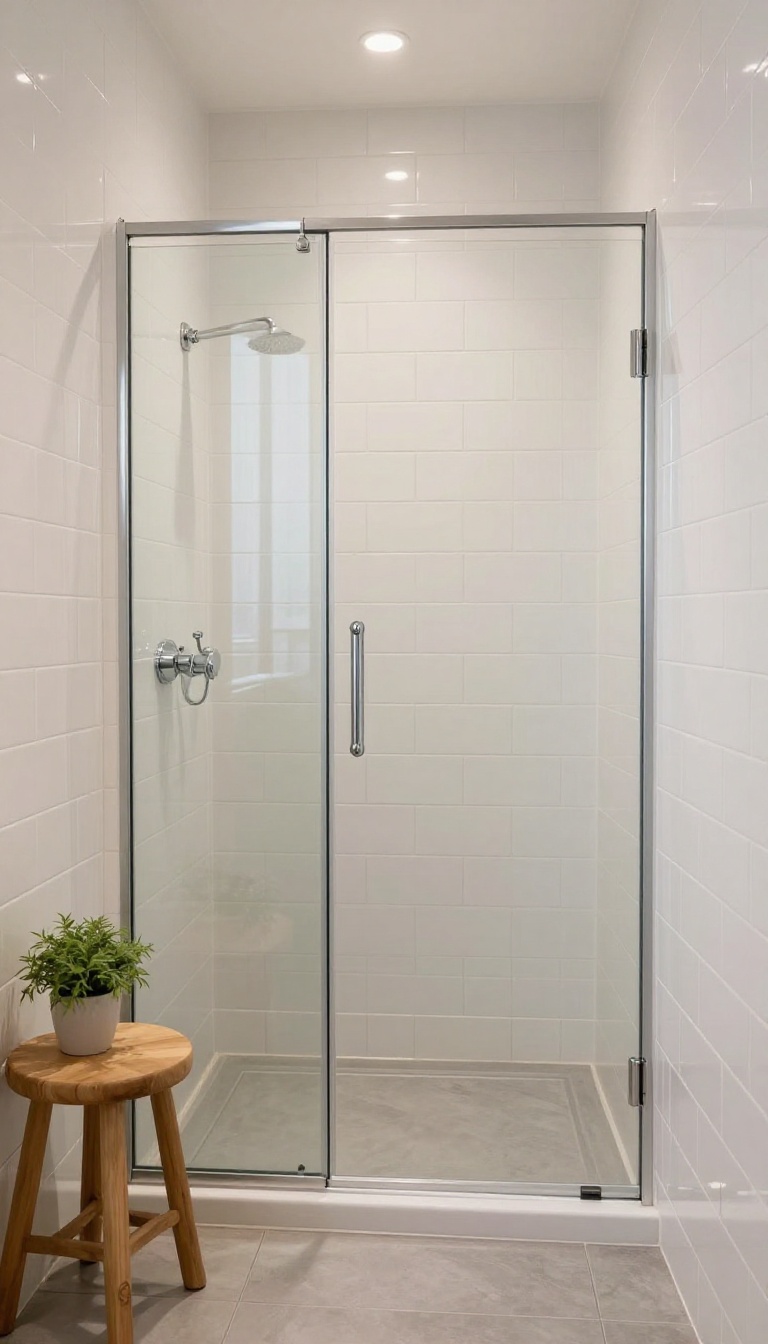
Color can make or break a small shower. Dark tones tend to shrink a space, while light neutrals open it up and make it feel airy. Choosing a soft, neutral palette is one of the easiest ways to create a clean, custom look that never feels dated.
When you stick with whites, soft grays, and warm beiges, you get a backdrop that reflects light and visually expands the shower. Plus, neutrals are incredibly forgiving when it comes to matching fixtures, accessories, and even towels. You can always add a pop of color later with a plant or a shampoo bottle, but the base stays calm and cohesive.
Why Light Colors Work
Light colors bounce natural and artificial light around the space, making it feel larger and more open. They also hide water spots and soap scum better than dark shades, so your shower stays looking fresh with less effort. A neutral palette gives you a blank canvas that feels spa-like and serene.
Best Neutral Shades For Small Showers
Warm whites, soft greiges, and pale warm grays are top choices. Avoid stark white if you want a softer feel—it can feel clinical. Instead, look for shades with a hint of warmth, like alabaster or cream.
For a slightly more modern look, a light warm gray like 'greige' adds depth without darkening the space.
How To Add Depth Without Going Dark
You don't have to stick to one flat color. Use different textures and finishes to add interest. For example, pair a glossy white subway tile with a matte gray floor tile, or add a light wood-look tile for warmth.
This keeps the palette neutral but adds visual layers that make the shower feel custom and intentional.
7. Add a Rainfall Showerhead
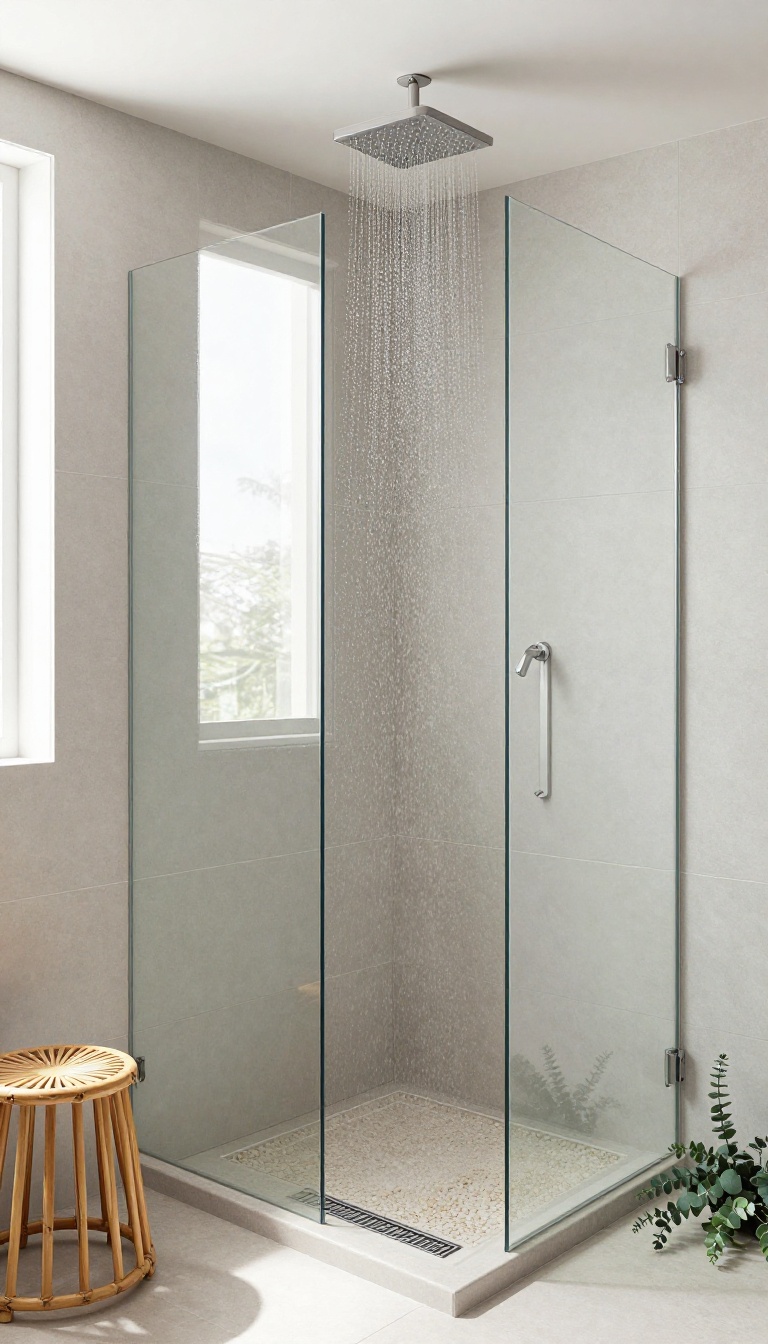
Swapping out a standard showerhead for a rainfall model is one of the easiest ways to upgrade your daily routine. The wide, gentle flow feels indulgent, yet it doesn't require any extra square footage. In a small walk-in shower, it becomes a focal point that adds a spa-like touch without cluttering the space.
A rainfall showerhead brings a sense of calm and luxury that's hard to beat. It's a simple change that can make your compact shower feel like a personal retreat. Plus, the clean, minimalist look of a ceiling-mounted or wall-mounted rain head complements the open, airy feel of a walk-in design.
Pick The Right Mount
For small showers, a ceiling-mounted rainfall head is a popular choice because it keeps the walls clear and creates a seamless look. If your ceiling isn't accessible or you prefer easier installation, a wall-mounted version with an extended arm works just as well. Just make sure the head is positioned directly above where you'll stand for the best coverage.
Pair It With A Handheld Sprayer
A rainfall head is great, but it's not always practical for rinsing off soap or cleaning the shower. Adding a handheld sprayer gives you flexibility without sacrificing style. Choose a model with a diverter valve so you can switch between the two easily.
This combo is especially useful in a small space where you might need to target water flow more precisely.
Consider Water Pressure And Flow
Rainfall showerheads typically have a lower pressure feel because they spread water over a larger area. If your home has low water pressure, look for a model with a pressure-compensating feature or one that has a higher flow rate. Also, check your local building codes—some areas restrict maximum flow, so pick a head that's efficient but still satisfying.
8. Use a Linear Drain for a Modern Look
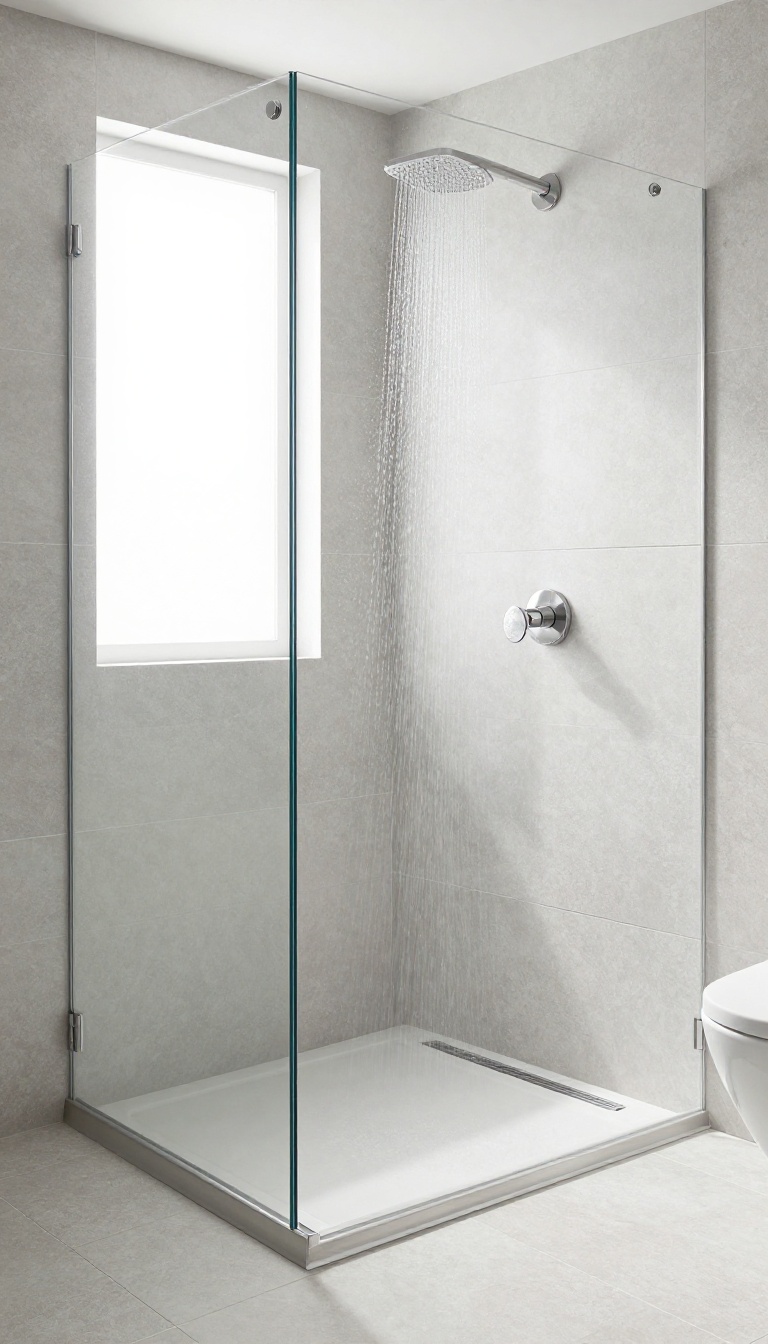
A linear drain is one of those details that instantly upgrades a shower from standard to spa-like. Instead of the usual center drain, a long, narrow grate sits flush with the floor, creating a clean, uninterrupted surface. It's a favorite in modern bathrooms because it lets you tile the shower floor with large slabs or continuous stone, which makes the space feel bigger and more seamless.
But it's not just about looks. A linear drain can be placed along the back wall or at the entry, which means you can slope the floor in one direction only. That opens up the possibility of a curbless, walk-in shower that's easier to access and easier to clean.
Choosing a linear drain is a smart move for small walk-in showers because it solves two problems at once: water management and style. The flat floor is easier to keep clean, and the long, narrow channel can be positioned to work with your layout, not against it. Plus, it gives you the freedom to use larger tiles or even a single slab, which visually expands the space.
Here's how to make it work in your bathroom.
Placement Options
Where you put the drain matters. Along the wall is the most common choice—it keeps the floor mostly flat and lets water flow naturally toward the back. If you want a true curbless entry, place the drain at the opening so water doesn't escape.
Center placement is another option, but it requires a slight slope from all sides, which can be trickier to tile. Think about how you'll use the shower and where the water will naturally pool.
Tile And Grout Considerations
The whole point of a linear drain is to show off your tile. Large-format tiles or porcelain slabs minimize grout lines, which makes the floor look cleaner and more expansive. If you're using smaller tiles, make sure they're cut precisely around the drain for a seamless finish.
Also, choose a drain grate that complements your tile—stainless steel is sleek, while a tile-insert grate can disappear entirely for a truly custom look.
Installation Tips
Installation is a job for a pro, but it helps to know what's involved. The drain needs a slight slope in the floor, usually about 1/4 inch per foot, to direct water efficiently. If you're going curbless, the drain should be set at the same level as the bathroom floor to avoid a trip hazard.
Plan ahead for the drain's rough-in during the waterproofing stage, and make sure the linear drain you choose is compatible with your shower pan system.
9. Incorporate a Glass Block Window
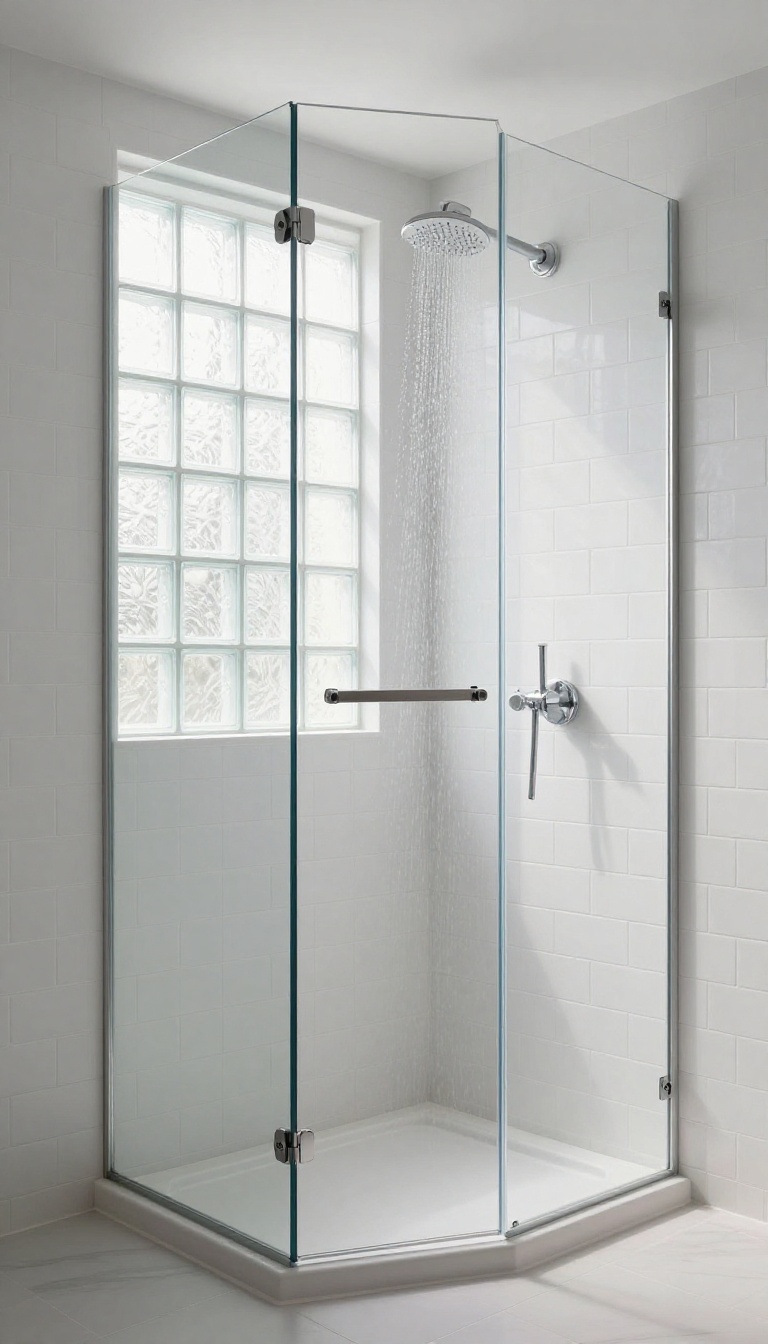
If your shower sits against an exterior wall, a glass block window can be a game-changer. It lets in soft, diffused natural light without sacrificing an ounce of privacy. Plus, it adds a unique architectural detail that instantly elevates a small space.
Natural light is one of the best ways to make a compact shower feel more open and airy. But standard windows in a shower often mean curtains or frosted glass, which can block light and add visual clutter. Glass blocks solve both problems: they transmit light beautifully while obscuring the view completely.
They also have a timeless, slightly retro charm that can be tailored to fit modern or traditional styles.
Why Glass Blocks Work In Small Showers
Glass blocks are more than just a pretty face. They provide excellent insulation, helping keep the shower warm in winter and cool in summer. Their thick, textured surface also adds a subtle visual interest that plain tile or drywall can't match.
And because they're installed as a fixed window, there's no need for blinds or curtains—one less thing to clean and maintain.
Placement And Sizing Tips
For a small shower, placement is key. Install the window high on the wall, around eye level or above, to maximize privacy while still letting in light. A single row of glass blocks, about 6 to 8 inches high, can make a big difference without overwhelming the space.
If you want more light, consider a corner installation or a vertical strip that runs from the top of the shower to the ceiling.
Style Options And Finishes
Glass blocks come in a variety of patterns, from clear and frosted to textured and tinted. For a clean, custom look, choose a smooth, frosted finish that blends seamlessly with your tile. You can also frame the window with metal or wood trim to match your fixtures.
If you're feeling bold, use colored glass blocks as an accent—they can add a playful pop of color without overwhelming the design.
Installation And Maintenance
Glass block windows are relatively easy to install, but it's best to hire a professional if you're not experienced with masonry or waterproofing. The blocks are set in mortar or silicone, and the joints need to be sealed properly to prevent moisture issues. Once installed, maintenance is simple: just wipe them down with a squeegee or mild cleaner.
Avoid abrasive pads that could scratch the surface.
10. Opt for a Sliding Barn Door
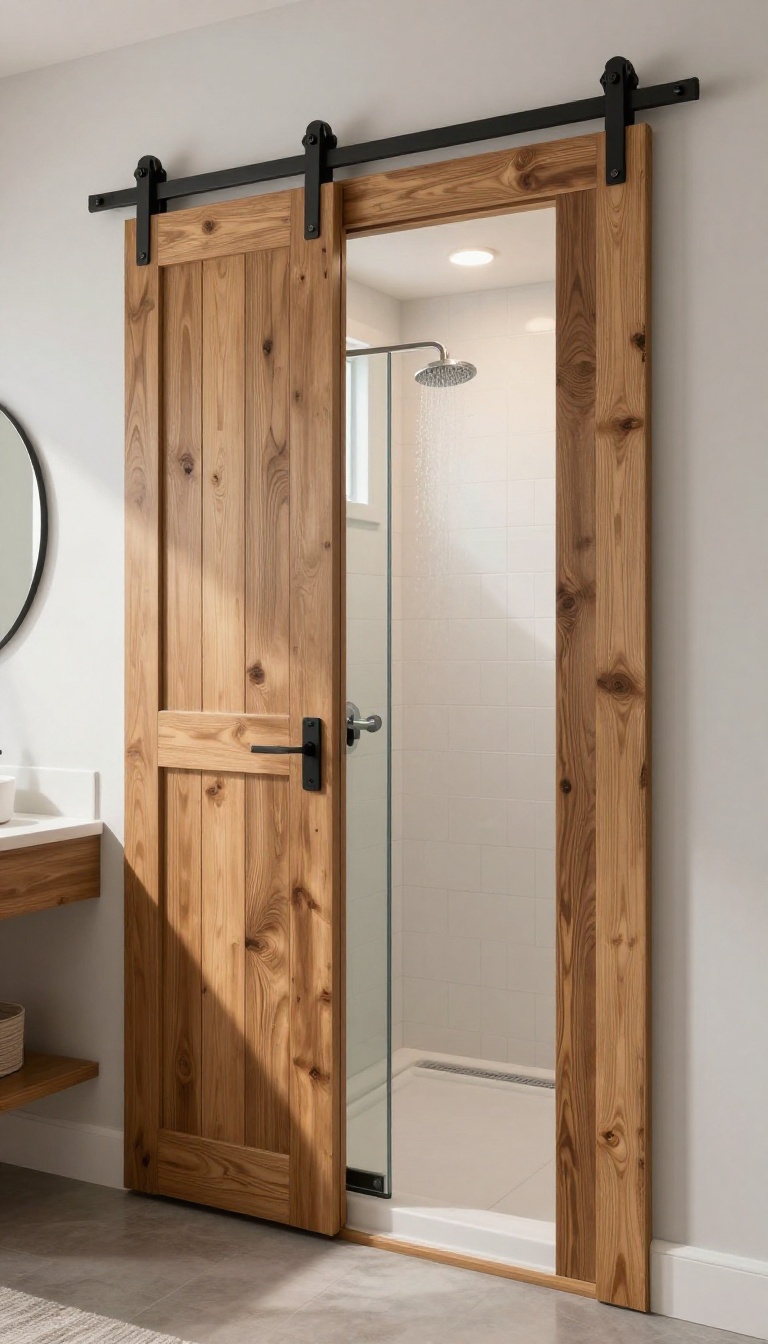
A traditional swinging door can eat up precious floor space in a small bathroom. Swapping it for a sliding barn door frees up that area and adds a stylish focal point. Plus, it's a practical solution that works with both rustic and modern farmhouse aesthetics.
Barn doors are not just for bedrooms and pantries anymore. In a small walk-in shower, they offer a space-saving alternative that also brings character. You can choose from a variety of materials and finishes—from reclaimed wood to sleek black metal—to match your bathroom's vibe.
The sliding mechanism glides smoothly, and you don't have to worry about clearance for a swing. It's a simple upgrade that makes a big difference in how the room feels.
Space-saving Benefits
The biggest advantage of a sliding barn door is that it doesn't need clearance to swing open. In a tight bathroom, every inch counts. By sliding along the wall, the door stays out of the way, allowing you to place fixtures and storage closer to the shower without obstruction.
This can make the space feel more open and easier to navigate.
Style Options
Barn doors come in many styles, so you can easily find one that fits your design. For a rustic look, opt for a reclaimed wood door with visible grain. For a more modern farmhouse feel, choose a sleek metal frame with a frosted glass insert.
You can also customize the hardware—matte black, brushed nickel, or oil-rubbed bronze—to complement your fixtures.
Installation Tips
Installing a barn door requires a sturdy track mounted above the doorway. Make sure the wall can support the weight, especially if you're using a solid wood door. For a bathroom, consider a door with a water-resistant finish to withstand humidity.
Also, plan for a small gap at the bottom to allow airflow and prevent moisture buildup. If you're not handy, hiring a professional is a wise investment.
11. Add a Heated Floor for Comfort
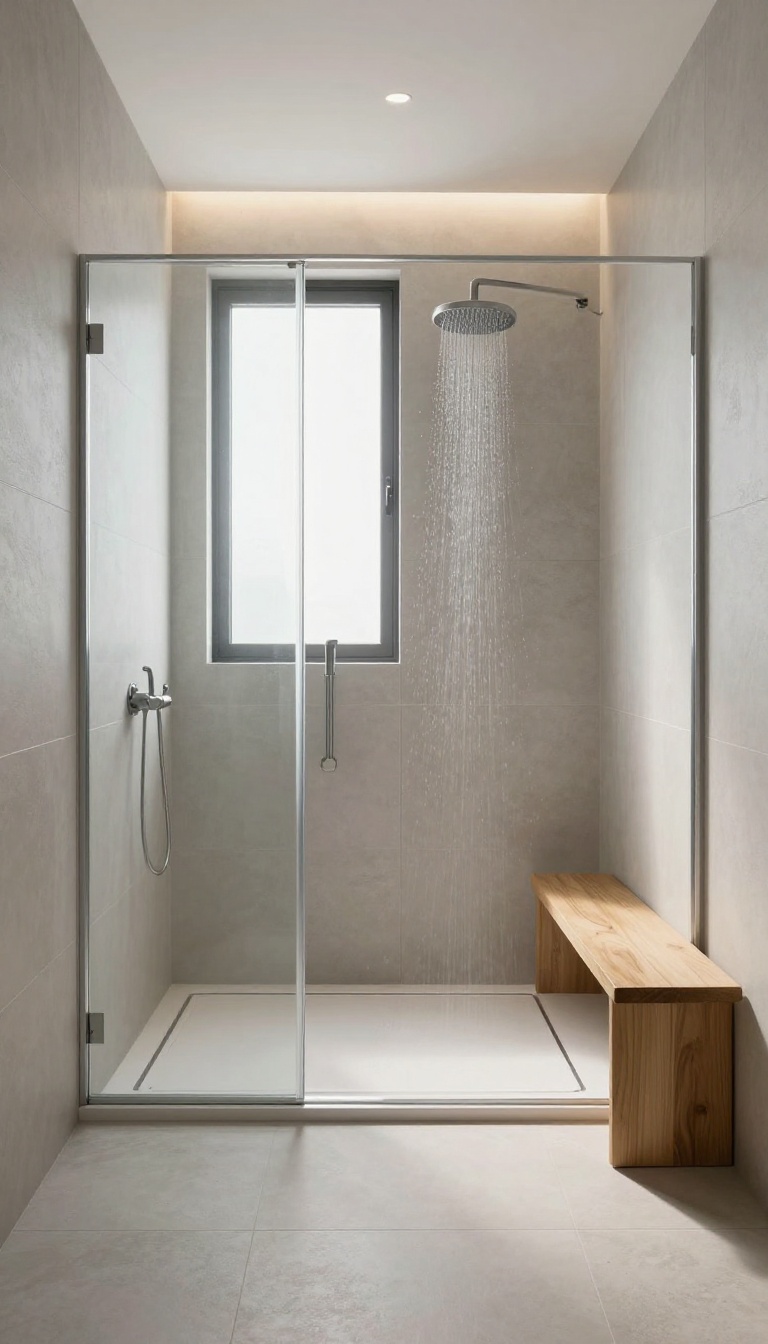
Stepping out of a warm shower onto a cold tile floor is a shock that can ruin the whole spa-like vibe. Radiant floor heating solves that instantly, wrapping your feet in gentle warmth from the moment you touch down. It's a small luxury that makes a big difference, especially in a compact bathroom where every detail counts.
Radiant floor heating is more than just a comfort upgrade—it's a smart use of space. Because it's installed beneath the tile, it takes up zero square footage and adds no visual clutter. You get the warmth without sacrificing any of your carefully planned layout.
Plus, modern systems are energy-efficient and can be controlled with a simple thermostat, so you can warm the floor just before your morning shower and let it coast the rest of the day.
Why It’s Worth The Investment
Yes, heated floors cost more upfront than standard tile installation, but they add real value to your home. In a small bathroom, the impact is immediate and noticeable—every shower feels more indulgent, and the space feels more premium. If you’re already tearing out the floor for a remodel, adding radiant heat is a relatively small extra step that pays off in daily comfort.
Electric Vs. Hydronic Systems
For a small bathroom, electric radiant floor systems are the most practical choice. They consist of thin heating mats or cables that roll out under the tile and connect to a thermostat. Hydronic systems, which circulate warm water through tubing, are more common in whole-home installations and are overkill for a single shower.
Stick with electric—it’s simpler, faster to install, and easier to control.
Installation Tips For Small Spaces
Work with a professional to ensure the heating elements are laid out evenly and don’t overlap. If you’re using large-format tile, make sure the thin-set adhesive is compatible with the heating system. Also, place the thermostat near the shower entrance so you can adjust it without stepping onto the cold floor.
And don’t forget to add a floor sensor—it keeps the temperature steady and prevents overheating.
12. Install a Handheld Showerhead for Flexibility
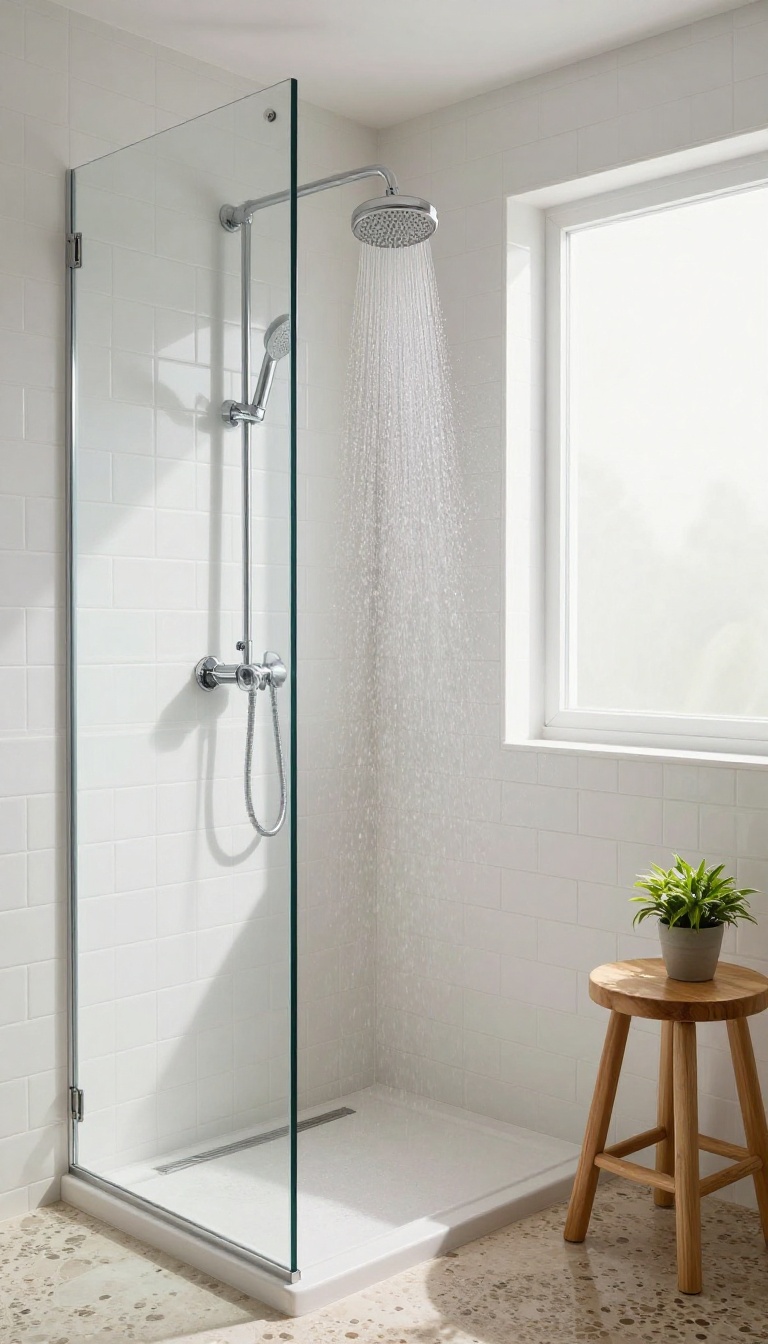
A fixed showerhead is great, but it can't reach every corner. A handheld model gives you the freedom to rinse exactly where you need it, making it a smart addition to any small walk-in shower. Plus, it's an affordable upgrade that doesn't require extra space.
A handheld showerhead is one of those small additions that makes a big difference in daily use. Whether you're washing your hair, cleaning the shower walls, or giving your dog a bath, having a detachable sprayer is incredibly handy. And because it mounts on the existing shower arm, it takes up zero extra room.
Why A Handheld Showerhead Works In A Small Shower
In a compact shower, you often have to move around to get fully wet. A handheld lets you stay in one spot while directing water where you need it. It also makes it easier to rinse off soap or shampoo without turning in circles.
This is especially helpful for people with limited mobility or for washing kids.
Choosing The Right Handheld Showerhead
Look for a model with a long, flexible hose—at least 60 inches—so you can reach all areas easily. A slide bar mount lets you adjust the height, which is great if multiple people use the shower. Opt for a showerhead with multiple spray settings, like a gentle mist for rinsing and a stronger stream for cleaning.
Installation Tips For A Handheld Showerhead
Most handheld showerheads are designed to replace your existing fixed head, so installation is straightforward. You'll typically need just a wrench and some plumber's tape. If you want both a fixed and handheld option, you can install a diverter valve, but that may require a bit more work.
Either way, it's a DIY-friendly project that can be done in under an hour.
13. Use a Pocket Door to Save Space
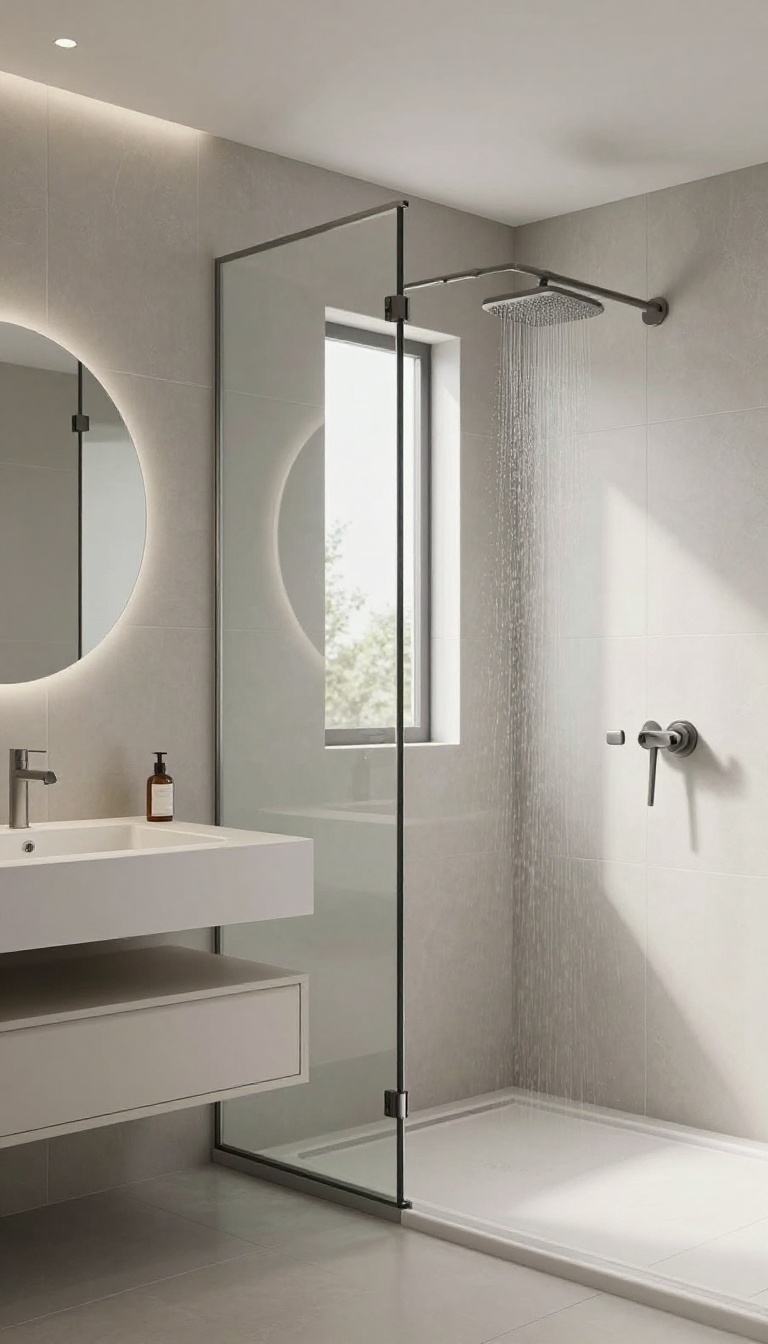
When every inch counts, a traditional swing door can feel like a luxury you can't afford. A pocket door slides neatly into the wall cavity, completely out of the way when open. That means you reclaim the floor space a regular door would need to arc through, making your small walk-in shower feel more open and accessible.
Pocket doors are a smart choice for small bathrooms because they don't require clearance for a swing. They're especially handy if your shower is tucked into a corner or if you have fixtures like a vanity or toilet right next to the opening. Plus, with the right hardware and finish, a pocket door can look like a seamless part of the wall, adding to the clean, custom aesthetic you're going for.
Why A Pocket Door Works In A Small Bathroom
The main advantage is obvious: no swing radius. In a tight bathroom, even a 24-inch door can feel obstructive when it opens into the room. A pocket door tucks away completely, giving you unobstructed access to the shower and making the space feel larger.
It also allows you to position the shower closer to adjacent walls or fixtures without worrying about door clearance.
Choosing The Right Pocket Door Hardware
The hardware is what makes or breaks a pocket door. Look for a high-quality ball-bearing track system that glides smoothly and quietly. Soft-close mechanisms are a nice touch—they prevent the door from slamming.
Also, consider the door material and weight. Solid wood doors are heavier but feel substantial; lighter options like hollow-core or glass can be easier to slide. Make sure the wall cavity is deep enough and properly reinforced to support the door.
Styling Your Pocket Door To Match Your Bathroom
A pocket door doesn't have to look utilitarian. You can match it to your bathroom's style: paint it the same color as the walls for a seamless, hidden look, or choose a contrasting finish to make it a design feature. For a walk-in shower, a frosted glass pocket door can let in light while maintaining privacy.
You can also add a matching handle or recessed pull that complements your other fixtures.
14. Create a Focal Point with Accent Tile
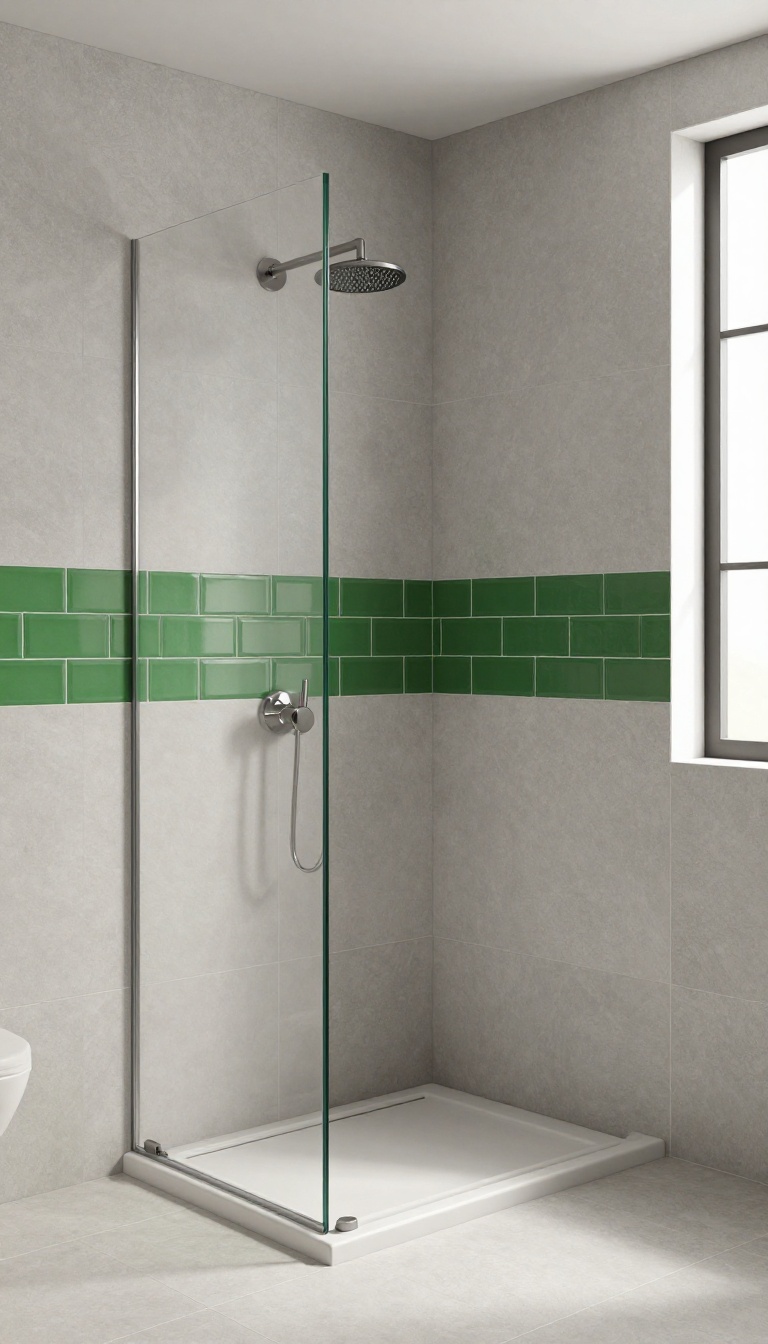
A small walk-in shower doesn't have to be visually boring. One of the easiest ways to inject personality is with a strip of accent tile that draws the eye and makes the space feel intentional. The trick is to use it sparingly so it adds interest without making the shower feel busy or cramped.
Accent tile can be a game-changer in a compact shower. By placing a bold band or a vertical stripe in a strategic spot, you create a focal point that adds depth and character. It's a low-commitment way to experiment with color or pattern, and it's surprisingly affordable compared to tiling the entire shower with a high-end material.
Where To Place The Accent Strip
The most common spot is a horizontal band at eye level, which naturally draws attention. You can also run a vertical stripe from floor to ceiling in a corner to emphasize height, making the ceiling feel higher. Another option is to frame the shower niche with accent tile, turning a functional element into a design feature.
Choosing The Right Tile
Pick a tile that complements your main tile without clashing. If your shower uses large-format neutral tiles, a glossy subway tile in a contrasting color like deep blue or emerald can pop. For a more subtle approach, choose a textured tile in a similar tone to add tactile interest.
Avoid overly busy patterns that might overwhelm the small space.
Keep It Proportional
In a small shower, less is more. A single row of accent tile is often enough. If you want a bolder look, consider a wider band but keep it to one wall.
Overdoing it can make the space feel smaller and chaotic. The goal is to create a visual anchor, not a visual overload.
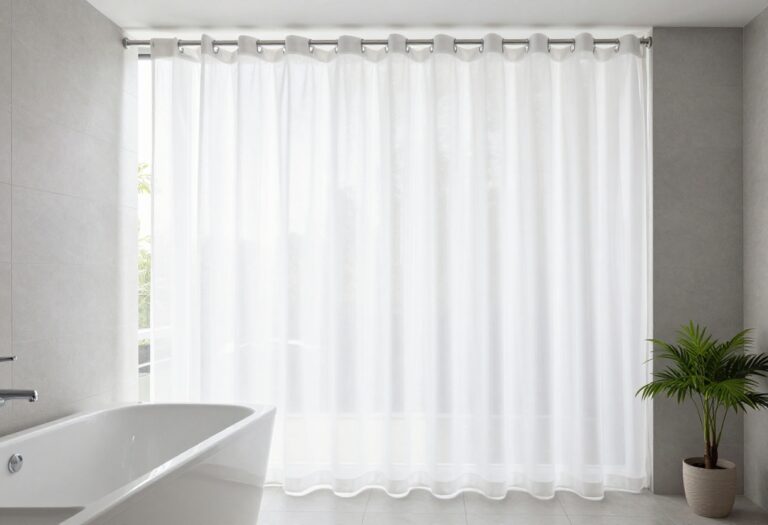
15. Add a Shower Curtain Instead of a Door
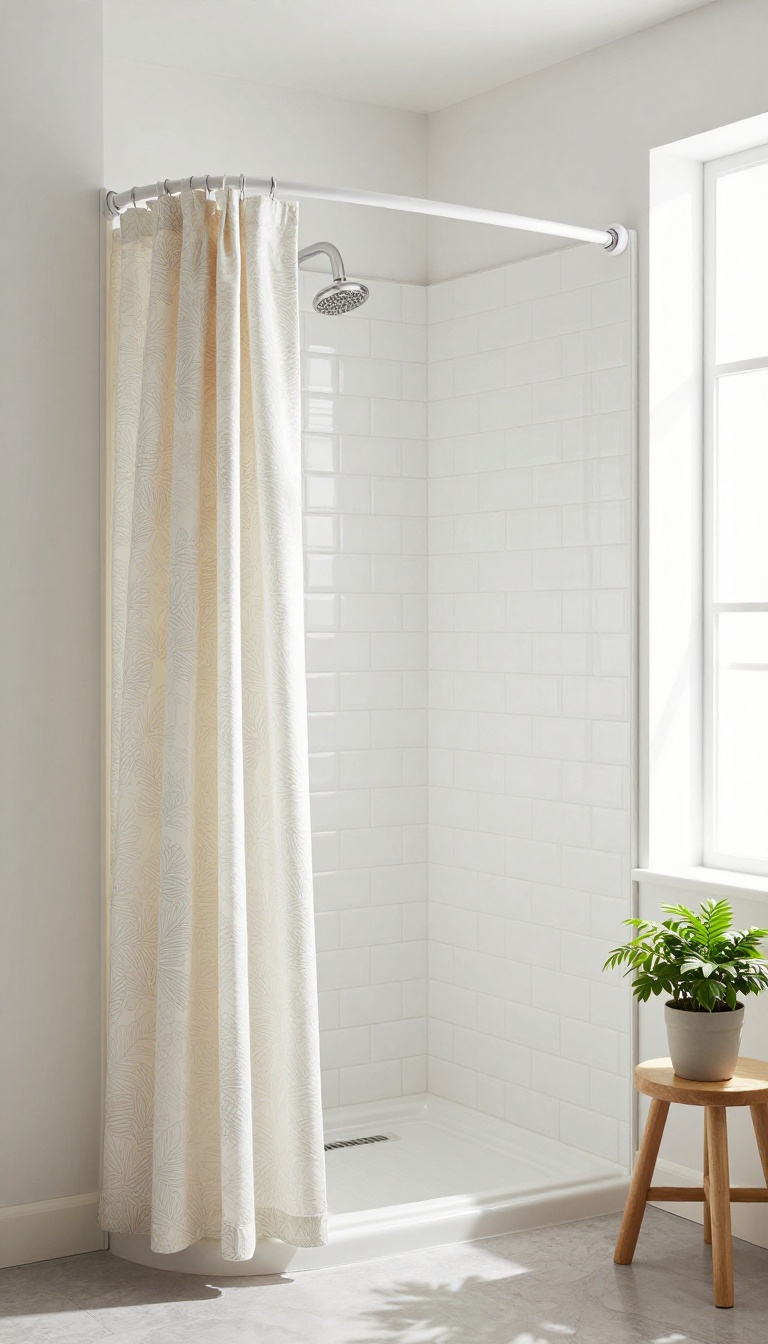
Doors can feel heavy and take up valuable space in a small walk-in shower. A shower curtain is a lightweight, flexible alternative that opens up the room and adds a soft, casual touch. You can swap it out in minutes, so changing your bathroom's look is easy and affordable.
Plus, with a curved rod, you get extra elbow room without sacrificing any floor space.
A shower curtain is a smart choice for small walk-in showers because it's budget-friendly, easy to install, and endlessly customizable. Unlike glass doors, a curtain doesn't require precise measurements or professional installation—you can hang it yourself in under an hour. It also folds away when not in use, making the bathroom feel more open and airy.
The best part? You can play with patterns, textures, and colors to match your style. From crisp white linen to bold geometric prints, the options are limitless.
And if you ever want a refresh, just buy a new curtain—no demolition needed.
Why A Curtain Works In A Small Space
A curtain takes up zero floor space, unlike a swinging door that needs clearance. It also softens the look of the shower, making the room feel less boxy. When you're not showering, you can pull it back to visually expand the area, which is a simple trick to make a small bathroom feel larger.
Choosing The Right Curtain And Rod
For a small walk-in shower, opt for a curved rod to add extra shoulder room. Pick a fabric that's water-resistant and quick-drying, like polyester or a treated cotton blend. Avoid heavy materials that might cling when wet.
A lighter color or subtle pattern can keep the space feeling bright and open.
Styling Tips For A Custom Look
Use curtain rings with a smooth glide to make opening and closing effortless. Pair your curtain with a matching or contrasting liner for a polished finish. You can also hang the rod higher than the shower opening to create the illusion of height, making the ceiling feel taller.
FAQ
How much space do I need for a walk-in shower?
A walk-in shower can work in spaces as small as 36 x 36 inches, but 42 x 42 inches is more comfortable. The key is to plan the layout carefully and use space-saving features like corner benches and niches.
Are walk-in showers more expensive than traditional showers?
Walk-in showers can be more expensive due to the cost of glass panels and waterproofing, but they can also be budget-friendly if you choose simpler materials and a shower curtain instead of a door. It really depends on your choices.
How do I keep a small walk-in shower from feeling cramped?
Use light colors, large-format tile, and a frameless glass panel to open up the space. Also, minimize clutter with built-in niches and keep the design clean and simple.
Can I install a walk-in shower myself?
Some aspects, like tiling and plumbing, are best left to professionals, but you can save money by doing demolition and prep work yourself. Always consult a pro for waterproofing and electrical work.
What is the best flooring for a walk-in shower?
Porcelain or ceramic tile with a textured finish is a top choice for safety and durability. Pebble tiles are also popular for their slip resistance and massage-like feel, but they can be harder to clean.
Conclusion
A small walk-in shower doesn't have to feel like a compromise. With the right layout, materials, and a few smart additions, you can create a space that's both functional and stylish, no matter how tight the square footage.
Start with one or two ideas that speak to your needs and budget, and build from there. The goal is to make your shower a place you look forward to using every day—clean, custom, and perfectly suited to your home.